106

Homes for Sale in 73114

Section Image Section Image
  • /23

    $277,000

    New Construction Open Sun 2PM - 4PM $12K PRICE INCREASE
    • 4 Beds
    • 2 Baths
    • 1,599 Sq Ft

    629 NW 116th St, Oklahoma City, OK 73114

    New Build 2025- 4 bed 2 bath 2 car garage.1599 MOL square ft. All the appliances-gas cookstove, microwave and dishwasher are stainless and black. Kitchen has undermount stainless sink, solid surface island and counter tops, subway tile and tile flooring in the kitchen, dining room, and living room for easy clean up. Gas hot water tank. Laundry has storage and tile flooring, with easy access

    Jeanie Wilson Metro First Realty Group

    629 NW 116th St, Oklahoma City, OK 73114
  • /36

    $240,000

    $15K PRICE DROP
    • 4 Beds
    • 3 Baths
    • 1,726 Sq Ft

    332 NW 86th St, Oklahoma City, OK 73114

    Back on te market at no fault to seller. Like new and completely rebuilt down to the studs! This beautifully renovated North Oklahoma City home offers the peace of mind of new construction with the charm of an established neighborhood. Nearly every major component has been replaced, including NEW HVAC, plumbing, electrical, windows, doors, drywall, texture, fixtures, and more. The heart of the

    Rosy Trujillo Legacy Real Estate Group

    332 NW 86th St, Oklahoma City, OK 73114
  • /2

    $264,990

    New Construction
    • 4 Beds
    • 2 Baths
    • 1,586 Sq Ft

    Whitney Plan at Hefner Crossing - The Enclave, Oklahoma City, OK 73101

    Welcome to The Enclave at Hefner Crossing, a standout new home community in Oklahoma City, OK, where modern design and everyday convenience come together near one of the city’s most desirable areas. Located close to Lake Hefner, this community offers new construction homes in OKC with stylish finishes and accessible city living, making it a top choice for buyers searching for homes for sale in

    D.R. Horton Builder
    10816 Tall Prairie Terrace Unit 38396286, Oklahoma City, OK 73101
  • /8

    $550,000

    $350K PRICE DROP
    • Land
    • 4.31 Acres
    • $127,610 per Acre

    620 E Wilshire Blvd, Oklahoma City, OK 73105

    ***PRIME LOCATION - an opportunity to own 4.31 acres of residentially (R-1) zoned land on the east portion of 600 E Wilshire Blvd in Oklahoma City (Tract B - starts about 40 ft from visible easement)! Conveniently located just half a mile from I-235, this property offers easy access to key city hotspots, including Flix Brewhouse, Chicken N Pickle, OnCue, and more new developments. The easement

    Lacretia Mitchell Ellum Realty Firm

    620 E Wilshire Blvd, Oklahoma City, OK 73105
  • /2

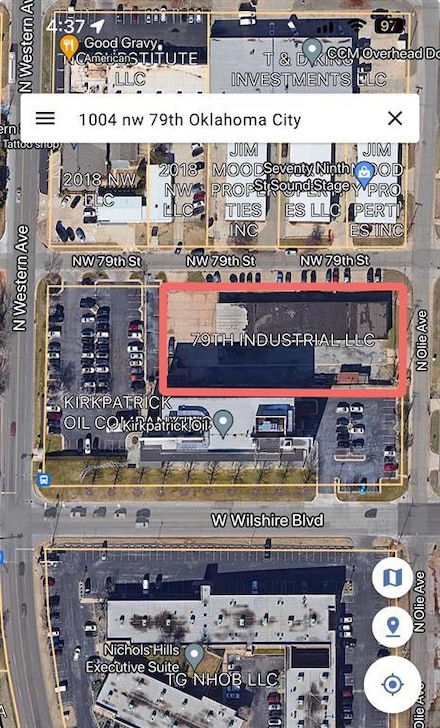
    $1,200,000

    • Land
    • 40,502 Sq Ft
    • $1,290,600 per Acre

    1004 NW 79th St, Oklahoma City, OK 73114

    David Bohanon Blackstone Commercial Prop Adv

    1004 NW 79th St, Oklahoma City, OK 73114
  • /24

    $305,990

    New Construction
    • 4 Beds
    • 2.5 Baths
    • 2,182 Sq Ft

    Jasmine Plan at Hefner Crossing - The Enclave, Oklahoma City, OK 73101

    The Jasmine is a two-story home featured in The Enclave at Hefner Crossing community in Oklahoma City, OK. Offering two classic brick or brick and rock front exteriors, spacious 2 car garage, and full yard landscaping, the Jasmine is sure to impress. Step inside this 4 bedroom, 2.5 baths home to find 2182 square feet of open-concept living. Whether you're cooking, enjoying a meal, or

    D.R. Horton Builder
    10816 Tall Prairie Terrace Unit 36198595, Oklahoma City, OK 73101
  • /17

    $265,990

    New Construction
    • 3 Beds
    • 2 Baths
    • 1,535 Sq Ft

    Diana Plan at Hefner Crossing - The Enclave, Oklahoma City, OK 73101

    Welcome to the Diana floor plan, where comfort meets sophistication in the heart of The Enclave at Hefner Crossing Community, nestled in the scenic beauty of Oklahoma City, Oklahoma. As a beacon of natural light and airy spaciousness, the Diana offers a single-story layout with 3 bedrooms, 2 baths, and a generous 1535 square feet of living space, perfect for those seeking a bright and inviting

    D.R. Horton Builder
    10816 Tall Prairie Terrace Unit 36198593, Oklahoma City, OK 73101
  • /18

    $229,990

    New Construction
    • 2 Beds
    • 2 Baths
    • 1,050 Sq Ft

    Hanover Plan at Hefner Crossing - The Enclave, Oklahoma City, OK 73101

    Welcome to the Hanover floor plan, where modern charm meets cozy elegance in the heart of The Enclave at Hefner Crossing Community, nestled in scenic Oklahoma City, Oklahoma. This one-story haven offers 2 bedrooms, 2 baths, and a generous 1050 square feet of living space, perfect for those seeking a warm and inviting retreat. From the outside, admire the traditional brick or brick and rock

    D.R. Horton Builder
    10816 Tall Prairie Terrace Unit 36198590, Oklahoma City, OK 73101
  • /16

    $252,990

    New Construction
    • 3 Beds
    • 2 Baths
    • 1,489 Sq Ft

    Caroline Plan at Hefner Crossing - The Enclave, Oklahoma City, OK 73101

    Introducing the Caroline floor plan, a quintessential blend of style, comfort, and spacious living in the heart of The Enclave at Hefner Crossing Community, situated in charming Oklahoma City, Oklahoma. A buyer favorite floor plan, the Caroline offers a single-story layout with 3 bedrooms, 2 baths, and an expansive 1470 square feet of living space, catering to the needs of modern families. From

    D.R. Horton Builder
    10816 Tall Prairie Terrace Unit 36198592, Oklahoma City, OK 73101
  • /15

    $245,990

    New Construction
    • 3 Beds
    • 2 Baths
    • 1,293 Sq Ft

    Amber Plan at Hefner Crossing - The Enclave, Oklahoma City, OK 73101

    The Amber is one of our one-story floorplans featured in The Enclave at Hefner Crossing community in Oklahoma City, Oklahoma. With modern brick or brick and rock exteriors to choose from, the Amber is sure to turn heads. Inside this 3 bedroom, 2 bathroom home, you’ll find 1,276 square feet of comfortable living. As you enter the foyer you walk into the spacious kitchen overlooking the dining area

    D.R. Horton Builder
    10816 Tall Prairie Terrace Unit 36198591, Oklahoma City, OK 73101
  • 10513 Buffalo Wallow Rd Unit 36042793, Oklahoma City, OK 73131

    $186,900

    New Construction
    • 2 Beds
    • 1 Bath
    • 800 Sq Ft

    Rc Tucson Plan at Hefner Crossing, Oklahoma City, OK 73131

    This new two-bedroom home provides convenient single-story living. The kitchen, dining room and living room share an open-concept layout for simple transitions and multitasking, with two bedrooms located at the back of the home, including the lavish owner’s suite with a full-sized bathroom and walk-in closet.

    Lennar Builder
    10513 Buffalo Wallow Rd Unit 36042793, Oklahoma City, OK 73131
  • /12

    $259,900

    New Construction
    • 3 Beds
    • 2.5 Baths
    • 1,689 Sq Ft

    RC Camden Plan at Hefner Crossing, Oklahoma City, OK 73131

    The first floor of this new two-story home is host to an open-concept floorplan with convenient access to a patio for outdoor entertainment and leisure. On the second floor, a versatile loft offers a shared living space easily accessible from two bedrooms and a luxurious owner’s suite, complete with a full bathroom and walk-in closet.

    Lennar Builder
    10513 Buffalo Wallow Rd Unit 36042784, Oklahoma City, OK 73131
  • /15

    $224,900

    New Construction
    • 3 Beds
    • 2 Baths
    • 1,373 Sq Ft

    RC Mitchell Plan at Hefner Crossing, Oklahoma City, OK 73131

    This new single-story home offers ample space to live and grow. An open-concept floorplan boasts convenient access to a covered patio for seamless entertaining and leisure. Two bedrooms are tucked away to the side for optimal comfort, and a luxurious owner’s suite is nestled at the back of the home, complete with a full bathroom and walk-in closet.

    Lennar Builder
    10513 Buffalo Wallow Rd Unit 36042790, Oklahoma City, OK 73131
  • /12

    $236,900

    New Construction
    • 4 Beds
    • 2 Baths
    • 1,459 Sq Ft

    RC Ridgeland Plan at Hefner Crossing, Oklahoma City, OK 73131

    This new single-level home features a thoughtfully designed layout that maximizes space. Three peaceful bedrooms frame the hallway off the front door and share a convenient full-sized bathroom. At the back of the home is an open-concept layout shared among a well-equipped kitchen, an intimate dining area and a living room with easy patio access. In a quiet corner is the tranquil owner’s suite

    Lennar Builder
    10513 Buffalo Wallow Rd Unit 36042791, Oklahoma City, OK 73131
  • /12

    $216,900

    New Construction
    • 3 Beds
    • 2 Baths
    • 1,248 Sq Ft

    RC Cooper Plan at Hefner Crossing, Oklahoma City, OK 73131

    This new single-story home optimizes space and prioritizes ease of living. An open-concept design includes the family room, modern kitchen and dining area for everyday multitasking. Nearby is the cozy owner’s suite with a private bathroom and spacious walk-in closet, while two bedrooms are located at the opposite end of the home. Rounding out the layout is a convenient two-car garage for storage

    Lennar Builder
    10513 Buffalo Wallow Rd Unit 36042786, Oklahoma City, OK 73131
  • /15

    $232,900

    New Construction
    • 3 Beds
    • 2 Baths
    • 1,402 Sq Ft

    RC Somerville Plan at Hefner Crossing, Oklahoma City, OK 73131

    This new single-story home is ready for modern lifestyles. A spacious and flexible open-concept layout boasts convenient access to a covered patio for simple indoor-outdoor living. All three bedrooms are tucked away to the side for optimal privacy and comfort, including the luxe owner’s suite at the back of the home, complete with a full bathroom and walk-in closet.

    Lennar Builder
    10513 Buffalo Wallow Rd Unit 36042792, Oklahoma City, OK 73131
  • 10513 Buffalo Wallow Rd Unit 36042789, Oklahoma City, OK 73131

    $205,900

    New Construction
    • 3 Beds
    • 2 Baths
    • 1,051 Sq Ft

    RC Keswick Plan at Hefner Crossing, Oklahoma City, OK 73131

    This single-story home is designed for modern lifestyles. A spacious and flexible open-concept layout combines the kitchen, living and dining areas to maximize interior space. One bedroom is tucked away to the side, with two additional bedrooms located at the back of the home, including the lavish owner’s suite with a full bathroom and walk-in closet.

    Lennar Builder
    10513 Buffalo Wallow Rd Unit 36042789, Oklahoma City, OK 73131
  • /12

    $215,900

    New Construction
    • 3 Beds
    • 2 Baths
    • 1,259 Sq Ft

    RC Beaumont Plan at Hefner Crossing, Oklahoma City, OK 73131

    This new home design provides low-maintenance, single-level living while maximizing space. Upon entry is a welcoming family room with direct access to an intimate dining room and a well-equipped kitchen with a center island. On the opposite side of the floorplan are two secondary bedrooms and a private owner’s suite complete with an attached bathroom. Rounding out the home is a convenient two-car

    Lennar Builder
    10513 Buffalo Wallow Rd Unit 36042783, Oklahoma City, OK 73131
  • /2

    $196,900

    New Construction
    • 2 Beds
    • 2 Baths
    • 869 Sq Ft

    RC Guthrie Plan at Hefner Crossing, Oklahoma City, OK 73131

    This new single-story home is host to a spacious and flexible open-concept layout that blends the kitchen, living and dining areas to maximize interior space, and a nearby patio makes it easy to enjoy outdoor entertainment and leisure. Two bedrooms are tucked away to the side for optimal comfort and privacy, including the lavish owner’s suite at the back of the home with a full bathroom and

    Lennar Builder
    10513 Buffalo Wallow Rd Unit 36042787, Oklahoma City, OK 73131
  • /24

    $274,900

    New Construction
    • 4 Beds
    • 2.5 Baths
    • 2,065 Sq Ft

    RC Chelsey Plan at Hefner Crossing, Oklahoma City, OK 73131

    Upon entry into this spacious two-story home is a family room ideal for entertaining guests, followed by a modern kitchen with a center island and an intimate dining room arranged in a desirable open floorplan. All four bedrooms occupy the second floor and surround a versatile loft. In a private corner, the serene owner’s suite showcases an attached bathroom and a large walk-in closet for

    Lennar Builder
    10513 Buffalo Wallow Rd Unit 36042785, Oklahoma City, OK 73131
  • 10513 Buffalo Wallow Rd Unit 36042788, Oklahoma City, OK 73131

    $289,900

    New Construction
    • 4 Beds
    • 2.5 Baths
    • 2,239 Sq Ft

    RC Harper Plan at Hefner Crossing, Oklahoma City, OK 73131

    This new two-story home features a first-floor owner’s suite, offering a luxurious retreat with a full bathroom and walk-in closet. An open-concept layout combines the kitchen and family room for simple everyday transitions and multitasking. Three additional bedrooms are located on the second floor, surrounding a versatile and inviting game room.

    Lennar Builder
    10513 Buffalo Wallow Rd Unit 36042788, Oklahoma City, OK 73131
  • /2

    $169,900

    $10K PRICE DROP
    • 3 Beds
    • 1.5 Baths
    • 1,200 Sq Ft

    517 NW 115th St, Oklahoma City, OK 73114

    Well kept home with an attached garage, spacious rooms, plus a utility room, pantry deck, and fireplace.

    Katrina Washington Stratos Realty Group

    517 NW 115th St, Oklahoma City, OK 73114
  • /20

    $201,333

    $22K PRICE INCREASE
    • 3 Beds
    • 1.5 Baths
    • 1,499 Sq Ft

    213 NW 86th St, Oklahoma City, OK 73114

    Charming 3-Bedroom Home with Bonus Room in NW OKC! Welcome to this well-maintained 3-bedroom, 1.5-bath home located in a quiet, established neighborhood in Northwest Oklahoma City. This home offers comfortable living with a functional layout and a spacious bonus room perfect for a second living area, home office, playroom, or even a fourth bedroom. The living room features large window that bring

    Brian Higgins Lionshead Property Management

    213 NW 86th St, Oklahoma City, OK 73114
  • /12

    $212,333

    $8K PRICE DROP
    • 4 Beds
    • 2 Baths
    • 1,858 Sq Ft

    705 NW 111th St, Oklahoma City, OK 73114

    Welcome to your wonderful new home in Northwest Oklahoma City! This beautifully remodeled 4-bedroom, 2-bath residence boasts an open-concept layout with stylish finishes throughout. The spacious living area features abundant natural light and flows seamlessly into the updated kitchen, complete with granite countertops, stainless steel appliances, and ample cabinet space—perfect for any home chef.

    Brian Higgins Lionshead Property Management

    705 NW 111th St, Oklahoma City, OK 73114
  • /17

    $196,333

    $9K PRICE DROP
    • 4 Beds
    • 1.5 Baths
    • 1,700 Sq Ft

    11709 N Lee Place, Oklahoma City, OK 73114

    Don’t miss this charming 4-bedroom, 2-bath home, ideally situated in a desirable and growing area of Northwest Oklahoma City. This inviting residence boasts a spacious living room that flows into a nice, functional kitchen, perfect for family gatherings or entertaining. With four well-sized bedrooms, there's ample space for the family to enjoy comfort and privacy. The property features a large

    Brian Higgins Lionshead Property Management

    11709 N Lee Place, Oklahoma City, OK 73114
  • /14

    $209,333

    • 5 Beds
    • 2 Baths
    • 1,637 Sq Ft

    609 NW 109th St, Oklahoma City, OK 73114

    Great investment opportunity! This house is currently leased and bringing in over $17k per year in rental income! Don't miss your opportunity to add this great rental into your portfolio! Call the listing or co-listing agent for showings! Listing agent is the owner.

    Brian Higgins Lionshead Property Management

    609 NW 109th St, Oklahoma City, OK 73114

Showing Results 81 - 106, Page 3 of 3

How to Buy a Home How to Finance a Home How to Sell a Home