2,397

Oklahoma City, OK Homes for Sale under $600,000

Section Image Section Image
  • /124

    $456,840

    New Construction
    • 4 Beds
    • 3 Baths
    • 2,300 Sq Ft

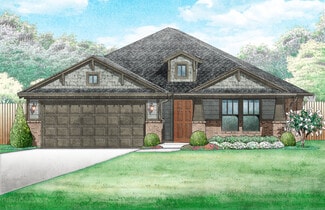
    Sage Bonus Room 1 Plan at Nichols Creek, Yukon, OK 73099

    This Sage Bonus Room 1 floor plan includes 2,550 Sq Ft of total living space, which includes 2,300 Sq Ft of indoor living space and 250 Sq Ft of outdoor living space. There is also a 625 Sq Ft, three car garage.By adding a second-floor living area to the Sage floor plan, weve expanded the versatility of this popular home. Head to the upstairs bonus room with 380 square feet of open space, plus a

    Homes By Taber Builder
    9208 NW 117th St Unit 39838837, Yukon, OK 73099
  • /89

    $450,340

    New Construction
    • 4 Beds
    • 2.5 Baths
    • 2,250 Sq Ft

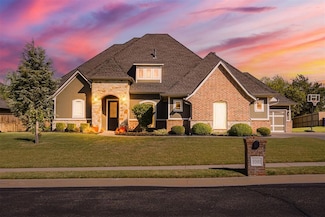
    Shiloh Half Bath Plus Plan at Highland Ranch, Yukon, OK 73099

    This Shiloh Half Bath Plus floor plan includes 2,525 Sq Ft of total living space, which includes 2,250 Sq Ft of indoor living space and 275 Sq Ft of outdoor living space. There is also a 665 Sq Ft, three car garage.Weve enhanced our popular Shiloh floor plan by adding a powder room near the front entrance. No matter how you choose to use the large bedroom in the front of the house, you have the

    Homes By Taber Builder
    11013 NW 93rd Terrace Unit 40057849, Yukon, OK 73099
  • /11

    $307,239

    New Construction
    • 4 Beds
    • 2 Baths
    • 1,486 Sq Ft

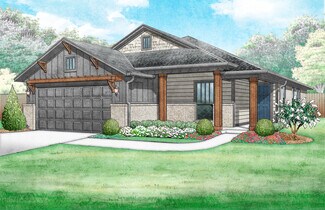
    Frederickson Plan at Knox Farm, Edmond, OK 73012

    The Frederickson is the perfect floor plan for anyone who loves the extra storage you get in the Fitzgerald plan, but need an extra bedroom or study. You will enjoy the mudroom with a bench and coat closet creating the perfect drop zone. The walk-in closets in the primary suite and third bedroom are homeowner favorites as is the walk-in pantry. The large covered patio is the perfect complement to

    Ideal Homes Builder
    3801 NW 177th St Unit 36488591, Edmond, OK 73012
  • /131

    $552,340

    New Construction
    • 4 Beds
    • 3.5 Baths
    • 3,180 Sq Ft

    Poppey Bonus Room Plan at Nichols Creek - The Cove, Yukon, OK 73099

    This Poppey Bonus Room floor plan includes 3,530 Sq Ft of total living space, which includes 3,180 Sq Ft of indoor living space and 350 Sq Ft of outdoor living space. There is also a 615 Sq Ft, three-car garage.Named after the newest bundle of joy to the Leblanc household, the Poppey is the newest bundle of joy to the Homes by Taber floor plan portfolio.The main living area provides easy flow

    Homes By Taber Builder
    9204 NW 117th St Unit 39838783, Yukon, OK 73099
  • /89

    $427,840

    New Construction
    • 4 Beds
    • 2.5 Baths
    • 2,250 Sq Ft

    The Shiloh Half Bath Plus Plan at Scissortail Crossing, Yukon, OK 73099

    This Shiloh Half Bath Plus floor plan includes 2,525 Sq Ft of total living space, which includes 2,250 Sq Ft of indoor living space and 275 Sq Ft of outdoor living space. There is also a 665 Sq Ft, three car garage.Weve enhanced our popular Shiloh floor plan by adding a powder room near the front entrance. No matter how you choose to use the large bedroom in the front of the house, you have the

    Homes By Taber Builder
    12449 SW 30th St Unit 36464648, Yukon, OK 73099
  • /34

    $405,790

    New Construction
    • 4 Beds
    • 2.5 Baths
    • 2,402 Sq Ft

    Pendleton Plan at Native Plains, Oklahoma City, OK 73170

    Your family will love this spacious 4-bedroom home with abundant natural light and storage space. The open kitchen overlooks the dining and large living area, which makes it ideal for entertaining and family gatherings. This home has a covered back patio, powder bath, and a 3-car tandem garage.

    Ideal Homes Builder
    16140 Tall Grass Dr Unit 36464927, Oklahoma City, OK 73170
  • /30

    $343,130

    New Construction
    • 3 - 4 Beds
    • 2 Baths
    • 2,136 Sq Ft

    Murphy Plan at Bison Creek, Oklahoma City, OK 73078

    The Murphy is an impressive plan that offers a huge living/dining area fit for a large family table, privacy with a split floorplan, and plenty of room with 3 beds, 2 baths, and a secluded flex room or 4th bedroom. The open floor plan is designed to define the space without sacrificing the natural light. This spacious floor plan also features a large drop zone off the garage with additional

    Ideal Homes Builder
    11240 136th Terrace Unit 36493711, Oklahoma City, OK 73078
  • /111

    $539,340

    New Construction
    • 4 Beds
    • 3.5 Baths
    • 3,100 Sq Ft

    The Rhody Plan at Village Verde - Serenity Trails at Village Verde, Piedmont, OK 73078

    This Rhody floor plan includes 3,590 Sq Ft of total living space, which includes 3,100 Sq Ft of indoor living space and 490 Sq Ft of outdoor living space. There is also a 590 Sq Ft, three-car garage.The wow factor is doubled in this 3,100 Sq Ft floor plan with TWO full-sized primary suites. The Rhody is the optimal solution to multi-generational living, with two primary suites that occupy their

    Homes By Taber Builder
    11500 NW 134th Street St Unit 36460754, Piedmont, OK 73078
  • /113

    $429,340

    New Construction
    • 4 Beds
    • 3 Baths
    • 2,250 Sq Ft

    The Hummingbird Bonus Room 2 Plan at Scissortail Crossing, Yukon, OK 73099

    This Hummingbird Bonus Room 2 floor plan includes 2,455 Sq Ft of total living space, which includes 2,250 Sq Ft of indoor living space and 205 Sq Ft of outdoor living space. There is also a 605 Sq Ft, three car garage.From the front, the Hummingbird Bonus Room 2 looks just like its namesake. The striking lines of the faade, including the covered front porch, appear identical. Why change a winning

    Homes By Taber Builder
    12449 SW 30th St Unit 36504109, Yukon, OK 73099
  • /119

    $577,840

    New Construction
    • 4 Beds
    • 3 Baths
    • 2,640 Sq Ft

    Mallory Bonus Room Plan at Frisco Park, Yukon, OK 73099

    This Mallory Bonus Room floor plan includes 2,955 Sq Ft of total living space, which includes 2,640 Sq Ft of indoor living space and 315 Sq Ft of outdoor living space. There is also a 630 Sq Ft, three car garage.We took the beauty and functionality of the Mallory and expanded the indoor living space with an additional 500 square feet, using creative design to maintain the uniqueness of the first

    Homes By Taber Builder
    0 Frisco Rd & Sw 59th St Unit 40698285, Yukon, OK 73099
  • /93

    $434,840

    New Construction
    • 3 - 5 Beds
    • 2 - 3 Baths
    • 2,200+ Sq Ft

    The Cornerstone Plan at Village Verde - Serenity Trails at Village Verde, Piedmont, OK 73078

    This Cornerstone floor plan includes 2,495 Sq Ft of total living space, which includes 2,200 Sq Ft of indoor living space and 295 Sq Ft of outdoor living space. There is also a 595 Sq Ft, three car garage.Your new home should reflect the cornerstone of luxury and convenience. That is the inspiration for Homes by Tabers Cornerstone floor plan. With 2,495 square feet of total living space, weve

    Homes By Taber Builder
    11500 NW 134th Street St Unit 36503432, Piedmont, OK 73078
  • /51

    $305,000

    New Construction
    • 3 Beds
    • 2 Baths
    • 1,586 Sq Ft

    Gabriella Plan at Bison Creek, Oklahoma City, OK 73078

    From the moment you enter the Gabriella floor plan, you'll notice the beautiful kitchen overlooking the backyard. Homeowners' favorite things about this plan are the extra large laundry room next to the primary bedroom (including a window to bring in natural light) and the separate tub and shower in the primary bathroom. They also love the oversized closets complete with organization built in.

    Ideal Homes Builder
    11240 136th Terrace Unit 36476692, Oklahoma City, OK 73078
  • /68

    $364,990

    New Construction
    • 4 Beds
    • 3 Baths
    • 1,995 Sq Ft

    Kenneth Bonus Room Plan at Nichols Creek, Yukon, OK 73099

    This Kenneth floor plan includes 2,160 Sq Ft of total living space, which includes 1,995 Sq Ft of indoor living space and 165 Sq Ft of outdoor living space. There is also a 410 Sq Ft, two to three car garage.4 bedrooms, a second-floor bonus room, an office, AND tons of Proudly Overbuilt included features? Yes, really! Try to pick your jaw off the floor and learn more about the Kenneth Bonus Room

    Homes By Taber Builder
    9208 NW 117th St Unit 39838823, Yukon, OK 73099
  • /43

    $438,340

    New Construction
    • 4 Beds
    • 3 Baths
    • 2,350 Sq Ft

    The Blue Spruce Bonus Room 2 Plan at Britton Farms, Yukon, OK 73099

    This Blue Spruce Bonus Room 2 floor plan includes 2,635 Sq Ft of total living space, which includes 2,350 Sq Ft of indoor living space and 285 Sq Ft of outdoor living space. There is also a 590 Sq Ft, three car garage.Weve created a design alternative for our popular Blue Spruce plan. This option maintains the exterior details that add to the curb appeal of this 2,635-square-foot home, while

    Homes By Taber Builder
    9324 Poppey Place Unit 36488643, Yukon, OK 73099
  • /105

    $407,340

    New Construction
    • 4 Beds
    • 2 Baths
    • 1,900 Sq Ft

    Blue Spruce Plan at Highland Ranch, Yukon, OK 73099

    This Blue Spruce family of floor plans range from 2,175 Sq Ft of total living space to 2,735 Sq Ft, This includes 1,900 Sq Ft of indoor living to 2,450 Sq Ft space and 275 Sq Ft to 295 Sq Ft of outdoor living space. There is also a three car garage that ranges from 570 Sq Ft to 600 Sq Ft in these plans.The Blue Spruce is one of Homes by Tabers most popular new home designs. The faade, accented by

    Homes By Taber Builder
    11013 NW 93rd Terrace Unit 40057867, Yukon, OK 73099
  • /51

    $552,840

    New Construction
    • 4 Beds
    • 3 Baths
    • 2,450 Sq Ft

    Blue Spruce Bonus Room 2 Plus Plan at Frisco Park, Yukon, OK 73099

    This Blue Spruce Bonus Room 2 Plus floor plan includes 2,735 Sq Ft of total living space, which includes 2,450 Sq Ft of indoor living space and 285 Sq Ft of outdoor living space. There is also a 590 Sq Ft, three car garage.Weve created a design alternative for our popular Blue Spruce plan. This option maintains the exterior details that add to the curb appeal of this 2,735-square-foot home, while

    Homes By Taber Builder
    0 Frisco Rd & Sw 59th St Unit 40698302, Yukon, OK 73099
  • /97

    $434,340

    New Construction
    • 4 Beds
    • 2.5 Baths
    • 2,000 Sq Ft

    The Shiloh Half Bath Plan at Twin Silos, Edmond, OK 73013

    This Shiloh Half Bath floor plan includes 2,295 Sq Ft of total living space, which includes 2,000 Sq Ft of indoor living space and 295 Sq Ft of outdoor living space. There is also a 620 Sq Ft, three car garage. Weve enhanced our popular Shiloh floor plan by adding a powder room near the front entrance. No matter how you choose to use the second bedroom in the front of the house, you have the

    Homes By Taber Builder
    15413 Bedford Rd Unit 36497102, Edmond, OK 73013
  • /121

    $332,340

    New Construction
    • 3 Beds
    • 2 Baths
    • 1,500 Sq Ft

    The Brinklee Plan at Britton Farms, Yukon, OK 73099

    This Brinklee floor plan includes 1,595 Sq Ft of total living space, which includes 1,500 Sq Ft of indoor living space and 95 Sq Ft of outdoor living space. There is also a 380 Sq Ft, two car garage.The Brinklee floor plan reflects Homes By Tabers creativity, from the exceptional exterior details to the clever interior use of space. This home offers all the features you want, with the convenience

    Homes By Taber Builder
    9324 Poppey Place Unit 36489138, Yukon, OK 73099
  • /43

    $542,840

    New Construction
    • 4 Beds
    • 3 Baths
    • 2,350 Sq Ft

    The Blue Spruce Bonus Room 2 Plan at Ashleaf Farms, Oklahoma City, OK 73173

    This Blue Spruce Bonus Room 2 floor plan includes 2,635 Sq Ft of total living space, which includes 2,350 Sq Ft of indoor living space and 285 Sq Ft of outdoor living space. There is also a 590 Sq Ft, three car garage.Weve created a design alternative for our popular Blue Spruce plan. This option maintains the exterior details that add to the curb appeal of this 2,635-square-foot home, while

    Homes By Taber Builder
    12000 Spear St Unit 36457997, Oklahoma City, OK 73173
  • /114

    $550,840

    New Construction
    • 3 - 5 Beds
    • 2.5 - 3.5 Baths
    • 2,450 Sq Ft

    The Poppey Half Bath Plan at Ashleaf Farms, Oklahoma City, OK 73173

    This Poppey Half Bath floor plan includes 2,800 Sq Ft of total living space, which includes 2,450 Sq Ft of indoor living space and 350 Sq Ft of outdoor living space. There is also a 630 Sq Ft, three car garage.We took the Poppey floor plan and made it even better by adding a powder room! Perfect for guests, the half bath is located just off the mudroom. The main living area provides easy flow

    Homes By Taber Builder
    12000 Spear St Unit 36479718, Oklahoma City, OK 73173
  • /114

    $524,840

    New Construction
    • 4 Beds
    • 3 Baths
    • 2,850 Sq Ft

    Zade Bonus Room Plan at Highland Ranch, Yukon, OK 73099

    This Zade floor plan includes 3,105 Sq Ft of total living space, which includes 2,850 Sq Ft of indoor living space and 255 Sq Ft of outdoor living space. There is also a 630 Sq Ft, three car garage.Welcome to your new favorite place, your Zade Bonus Room home! This floor plan has everything you are looking for. The open floor plan, 10 ceilings, and natural light will make you right at home in the

    Homes By Taber Builder
    11013 NW 93rd Terrace Unit 40057838, Yukon, OK 73099
  • /43

    $457,840

    New Construction
    • 4 Beds
    • 3 Baths
    • 2,350 Sq Ft

    The Blue Spruce Bonus Room 2 Plan at Village Verde - Serenity Trails at Village Verde, Piedmont, OK 73078

    This Blue Spruce Bonus Room 2 floor plan includes 2,635 Sq Ft of total living space, which includes 2,350 Sq Ft of indoor living space and 285 Sq Ft of outdoor living space. There is also a 590 Sq Ft, three car garage.Weve created a design alternative for our popular Blue Spruce plan. This option maintains the exterior details that add to the curb appeal of this 2,635-square-foot home, while

    Homes By Taber Builder
    11500 NW 134th Street St Unit 36492863, Piedmont, OK 73078
  • /44

    $303,900

    New Construction
    • 3 Beds
    • 2 Baths
    • 1,629 Sq Ft

    Brea Plan at Turtlewood, Oklahoma City, OK 73130

    This open concept, split floor plan has three bedrooms, two bathrooms plus a study with a barn door! The spacious living room features large sunny windows and a gorgeous fireplace that opens to an inviting kitchen island. The spacious kitchen features granite or quartz countertops, and custom built quiet close cabinets! The primary bedroom includes a private bathroom that includes a separate

    Home Creations Builder
    2709 Snapper Ln Unit 36112659, Oklahoma City, OK 73130
  • /92

    $451,340

    New Construction
    • 4 Beds
    • 2 Baths
    • 2,200 Sq Ft

    The Shiloh Plus Plan at Magnolia Ridge, Edmond, OK 73012

    This Shiloh PLUS floor plan includes 2,475 Sq Ft of total living space, which includes 2,200 Sq Ft of indoor living space and 275 Sq Ft of outdoor living space. There is also a 605 Sq Ft, three car garage.The Shiloh PLUS provides expansive space that gives you room to relax, play, entertain, and simply enjoy being at home. From the generously sized bedrooms to the open floor plan and outdoor

    Homes By Taber Builder
    17105 Granite Place Unit 36490751, Edmond, OK 73012
  • /89

    $458,840

    New Construction
    • 4 Beds
    • 2.5 Baths
    • 2,250 Sq Ft

    The Shiloh Half Bath Plus Plan at Twin Silos, Edmond, OK 73013

    This Shiloh Half Bath Plus floor plan includes 2,525 Sq Ft of total living space, which includes 2,250 Sq Ft of indoor living space and 275 Sq Ft of outdoor living space. There is also a 665 Sq Ft, three car garage.Weve enhanced our popular Shiloh floor plan by adding a powder room near the front entrance. No matter how you choose to use the large bedroom in the front of the house, you have the

    Homes By Taber Builder
    15413 Bedford Rd Unit 36487454, Edmond, OK 73013
  • /124

    $470,340

    New Construction
    • 4 Beds
    • 3 Baths
    • 2,300 Sq Ft

    The Sage Bonus Room 1 Plan at Magnolia Ridge, Edmond, OK 73012

    This Sage Bonus Room 1 floor plan includes 2,550 Sq Ft of total living space, which includes 2,300 Sq Ft of indoor living space and 250 Sq Ft of outdoor living space. There is also a 625 Sq Ft, three car garage.By adding a second-floor living area to the Sage floor plan, weve expanded the versatility of this popular home. Head to the upstairs bonus room with 380 square feet of open space, plus a

    Homes By Taber Builder
    17105 Granite Place Unit 36457636, Edmond, OK 73012
  • /121

    $485,340

    New Construction
    • 5 Beds
    • 3 Baths
    • 2,520 Sq Ft

    Hazel Bonus Room - 5 Bedroom Plan at Nichols Creek, Yukon, OK 73099

    This Hazel Bonus Room floor plan includes 2,735 Sq Ft of total living space, which includes 2,520 Sq Ft of indoor living space and 215 Sq Ft of outdoor living space. There is also a 565 Sq Ft, three car garage with storm shelter installed.The Hazel Bonus Room already provides spacious living with details that add luxury and comfort. How can you improve on it? Add a 5th bedroom. Just when you

    Homes By Taber Builder
    9208 NW 117th St Unit 39838854, Yukon, OK 73099
  • /132

    $557,340

    New Construction
    • 4 Beds
    • 3 Baths
    • 2,450 Sq Ft

    Shiloh Bonus Room 2 Plan at Frisco Park, Yukon, OK 73099

    This Shiloh Bonus Room 2 floor plan includes 2,805 Sq Ft of total living space, which includes 2,450 Sq Ft of indoor living space and 355 Sq Ft of outdoor living space. There is also a 610 Sq Ft, three car garage.The beautiful exterior of Homes By Tabers Shiloh Bonus Room 2 plan maintains the classic lines of its namesake, but with a larger covered front porch and rear patio.The entry with the

    Homes By Taber Builder
    0 Frisco Rd & Sw 59th St Unit 40698269, Yukon, OK 73099
  • /43

    $470,840

    New Construction
    • 4 Beds
    • 3 Baths
    • 2,350 Sq Ft

    The Blue Spruce Bonus Room 2 Plan at Twin Silos, Edmond, OK 73013

    This Blue Spruce Bonus Room 2 floor plan includes 2,635 Sq Ft of total living space, which includes 2,350 Sq Ft of indoor living space and 285 Sq Ft of outdoor living space. There is also a 590 Sq Ft, three car garage.Weve created a design alternative for our popular Blue Spruce plan. This option maintains the exterior details that add to the curb appeal of this 2,635-square-foot home, while

    Homes By Taber Builder
    15413 Bedford Rd Unit 36472213, Edmond, OK 73013
  • /37

    $325,900

    New Construction
    • 4 Beds
    • 2 Baths
    • 1,701 Sq Ft

    Lynndale Plus Elite Plan at Savannah Estates, Yukon, OK 73099

    Home Creations Builder
    9301 NW 140th Street St Unit 36110836, Yukon, OK 73099
  • /121

    $567,340

    New Construction
    • 4 Beds
    • 3 Baths
    • 2,520 Sq Ft

    The Hazel Bonus Room - 5 Bedroom Plan at Ashleaf Farms, Oklahoma City, OK 73173

    This Hazel Bonus Room floor plan includes 2,735 Sq Ft of total living space, which includes 2,520 Sq Ft of indoor living space and 215 Sq Ft of outdoor living space. There is also a 565 Sq Ft, three car garage with storm shelter installed.The Hazel Bonus Room already provides spacious living with details that add luxury and comfort. How can you improve on it? Add a 5th bedroom. Just when you

    Homes By Taber Builder
    12000 Spear St Unit 36493401, Oklahoma City, OK 73173
  • /97

    $421,840

    New Construction
    • 4 Beds
    • 2.5 Baths
    • 2,000 Sq Ft

    Shiloh Half Bath Plan at Nichols Creek, Yukon, OK 73099

    This Shiloh Half Bath floor plan includes 2,295 Sq Ft of total living space, which includes 2,000 Sq Ft of indoor living space and 295 Sq Ft of outdoor living space. There is also a 620 Sq Ft, three car garage. Weve enhanced our popular Shiloh floor plan by adding a powder room near the front entrance. No matter how you choose to use the second bedroom in the front of the house, you have the

    Homes By Taber Builder
    9208 NW 117th St Unit 39838825, Yukon, OK 73099
  • /145

    $570,340

    New Construction
    • 5 Beds
    • 3.5 Baths
    • 3,285 Sq Ft

    Wesley Bonus Room Plan at Nichols Creek, Yukon, OK 73099

    This Wesley Bonus Room Floor Plan includes 3,630 Sq Ft of total living space, which includes 3,285 Sq Ft of indoor living space and 345 Sq Ft of outdoor living space. There is also a 590 Sq Ft, three car garage.The Wesley is a new show-stopper plan with a stellar open floor plan layout and thoughtful additions that has all those who tour it wowed and over the top impressed. The square footage of

    Homes By Taber Builder
    9208 NW 117th St Unit 39838839, Yukon, OK 73099
  • /132

    $477,340

    New Construction
    • 4 Beds
    • 3 Baths
    • 2,450 Sq Ft

    Shiloh Bonus Room 2 Plan at Nichols Creek, Yukon, OK 73099

    This Shiloh Bonus Room 2 floor plan includes 2,805 Sq Ft of total living space, which includes 2,450 Sq Ft of indoor living space and 355 Sq Ft of outdoor living space. There is also a 610 Sq Ft, three car garage.The beautiful exterior of Homes By Tabers Shiloh Bonus Room 2 plan maintains the classic lines of its namesake, but with a larger covered front porch and rear patio.The entry with the

    Homes By Taber Builder
    9208 NW 117th St Unit 39838862, Yukon, OK 73099
  • /114

    $475,340

    New Construction
    • 3 Beds
    • 2.5 Baths
    • 2,450 Sq Ft

    Poppey Half Bath Plan at Highland Ranch, Yukon, OK 73099

    This Poppey Half Bath floor plan includes 2,800 Sq Ft of total living space, which includes 2,450 Sq Ft of indoor living space and 350 Sq Ft of outdoor living space. There is also a 630 Sq Ft, three car garage.We took the Poppey floor plan and made it even better by adding a powder room! Perfect for guests, the half bath is located just off the mudroom. The main living area provides easy flow

    Homes By Taber Builder
    11013 NW 93rd Terrace Unit 40057868, Yukon, OK 73099
  • /79

    $492,840

    New Construction
    • 4 Beds
    • 2.5 Baths
    • 1,950 Sq Ft

    Hazel Half Bath Plan at Frisco Park, Yukon, OK 73099

    This Hazel Half Bath floor plan includes 2,175 Sq Ft of total living space, which includes 1,950 Sq Ft of indoor living space and 225 Sq Ft of outdoor living space. There is also a 570 Sq Ft, three car garage.Enjoy the perfect balance of comfort, privacy, and smart design. We took our most popular floor plan, the Hazel, and added a powder room for your convenience! This beautiful home features a

    Homes By Taber Builder
    0 Frisco Rd & Sw 59th St Unit 40698308, Yukon, OK 73099
  • /37

    $304,900

    New Construction
    • 3 Beds
    • 2 Baths
    • 1,722 Sq Ft

    Bella Plan at Sycamore Gardens, Yukon, OK 73099

    This open concept, split floor plan has three bedrooms, two bathrooms plus a study with a barn door! The spacious living room features large sunny windows and a gorgeous fireplace that opens to an inviting kitchen island. The spacious kitchen features granite or quartz countertops, and custom built quiet close cabinets! The primary bedroom includes a private bathroom that includes a separate

    Home Creations Builder
    11436 SW 11th St Unit 38280982, Yukon, OK 73099
  • /166

    $342,340

    New Construction
    • 4 Beds
    • 2 Baths
    • 1,700 Sq Ft

    The Dane Plan at Scissortail Crossing, Yukon, OK 73099

    This Dane floor plan includes 1,830 Sq Ft of total living space, which includes 1,700 Sq Ft of indoor living space and 130 Sq Ft of outdoor living space. There is also a 395 Sq Ft, two car garage.The Dane is eye-catching, from first glance to every last detail. The homes faade incorporates distinctive details that reflect the homes overall flair. Weve finished this covered patio with a

    Homes By Taber Builder
    12449 SW 30th St Unit 36468975, Yukon, OK 73099
  • /124

    $452,840

    New Construction
    • 4 Beds
    • 3 Baths
    • 2,300 Sq Ft

    The Sage Bonus Room 1 Plan at Village Verde - Serenity Trails at Village Verde, Piedmont, OK 73078

    This Sage Bonus Room 1 floor plan includes 2,550 Sq Ft of total living space, which includes 2,300 Sq Ft of indoor living space and 250 Sq Ft of outdoor living space. There is also a 625 Sq Ft, three car garage.By adding a second-floor living area to the Sage floor plan, weve expanded the versatility of this popular home. Head to the upstairs bonus room with 380 square feet of open space, plus a

    Homes By Taber Builder
    11500 NW 134th Street St Unit 36462484, Piedmont, OK 73078
  • /30

    $327,445

    New Construction
    • 3 - 4 Beds
    • 2 Baths
    • 2,136 Sq Ft

    Murphy Plan at Castlewood Trails, Yukon, OK 73099

    The Murphy is an impressive plan that offers a huge living/dining area fit for a large family table, privacy with a split floorplan, and plenty of room with 3 beds, 2 baths, and a secluded flex room or 4th bedroom. The open floor plan is designed to define the space without sacrificing the natural light. This spacious floor plan also features a large drop zone off the garage with additional

    Ideal Homes Builder
    10545 NW 34th Terrace Unit 36446098, Yukon, OK 73099

Showing Results 281 - 320, Page 8 of 18

How to Buy a Home How to Finance a Home How to Sell a Home