2,607

Oklahoma Homes for Sale with a Deck

Section Image Section Image
  • /89

    $437,840

    New Construction
    • 4 Beds
    • 2.5 Baths
    • 2,250 Sq Ft

    Shiloh Half Bath Plus Plan at Whiskey Ridge, Broken Arrow, OK 74014

    This Shiloh Half Bath Plus floor plan includes 2,525 Sq Ft of total living space, which includes 2,250 Sq Ft of indoor living space and 275 Sq Ft of outdoor living space. There is also a 665 Sq Ft, three car garage.Weve enhanced our popular Shiloh floor plan by adding a powder room near the front entrance. No matter how you choose to use the large bedroom in the front of the house, you have the

    Homes By Taber Builder
    0 E 31st St and County Line Rd St Unit 40423573, Broken Arrow, OK 74014
  • /114

    $505,840

    New Construction
    • 3 - 5 Beds
    • 2.5 - 3.5 Baths
    • 2,450 Sq Ft

    The Poppey Half Bath Plan at 74 Crossing, Guthrie, OK 73044

    This Poppey Half Bath floor plan includes 2,800 Sq Ft of total living space, which includes 2,450 Sq Ft of indoor living space and 350 Sq Ft of outdoor living space. There is also a 630 Sq Ft, three car garage.We took the Poppey floor plan and made it even better by adding a powder room! Perfect for guests, the half bath is located just off the mudroom. The main living area provides easy flow

    Homes By Taber Builder
    12051 W Seward Rd Unit 38139131, Guthrie, OK 73044
  • /97

    $409,840

    New Construction
    • 4 Beds
    • 2.5 Baths
    • 2,000 Sq Ft

    Shiloh Half Bath Plan at Whiskey Ridge, Broken Arrow, OK 74014

    This Shiloh Half Bath floor plan includes 2,295 Sq Ft of total living space, which includes 2,000 Sq Ft of indoor living space and 295 Sq Ft of outdoor living space. There is also a 620 Sq Ft, three car garage. Weve enhanced our popular Shiloh floor plan by adding a powder room near the front entrance. No matter how you choose to use the second bedroom in the front of the house, you have the

    Homes By Taber Builder
    0 E 31st St and County Line Rd St Unit 40423563, Broken Arrow, OK 74014
  • /111

    $685,840

    New Construction
    • 4 Beds
    • 3.5 Baths
    • 3,100 Sq Ft

    Rhody Plan at Oak Lawn Estates, Guthrie, OK 73044

    This Rhody floor plan includes 3,590 Sq Ft of total living space, which includes 3,100 Sq Ft of indoor living space and 490 Sq Ft of outdoor living space. There is also a 590 Sq Ft, three-car garage.The wow factor is doubled in this 3,100 Sq Ft floor plan with TWO full-sized primary suites. The Rhody is the optimal solution to multi-generational living, with two primary suites that occupy their

    Homes By Taber Builder
    0 Oak Lawn Estates St Unit 41317357, Guthrie, OK 73044
  • /97

    $498,340

    New Construction
    • 4 Beds
    • 2.5 Baths
    • 2,000 Sq Ft

    Shiloh Half Bath Plan at Frisco Park, Yukon, OK 73099

    This Shiloh Half Bath floor plan includes 2,295 Sq Ft of total living space, which includes 2,000 Sq Ft of indoor living space and 295 Sq Ft of outdoor living space. There is also a 620 Sq Ft, three car garage. Weve enhanced our popular Shiloh floor plan by adding a powder room near the front entrance. No matter how you choose to use the second bedroom in the front of the house, you have the

    Homes By Taber Builder
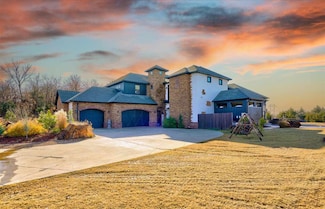
    0 Frisco Rd & Sw 59th St Unit 40698282, Yukon, OK 73099
  • /42

    $324,900

    $40K PRICE DROP
    • 5 Beds
    • 2.5 Baths
    • 3,094 Sq Ft

    2711 S Quail Ridge St, Stillwater, OK 74074

    Discover the epitome of modern living where comfort, style, and thoughtful design come together in perfect harmony. This magnificent two-story residence—with a bonus third-level office—offers beautifully crafted living spaces tailored for today’s lifestyle. A **new roof installed in March 2026** provides lasting peace of mind. At the heart of the home is a chef-inspired kitchen, featuring warm

    Cheryl Martin ARC Realty OK

    2711 S Quail Ridge St, Stillwater, OK 74074
  • /114

    $549,340

    New Construction
    • 3 Beds
    • 2.5 Baths
    • 2,450 Sq Ft

    Poppey Half Bath Plan at Frisco Park, Yukon, OK 73099

    This Poppey Half Bath floor plan includes 2,800 Sq Ft of total living space, which includes 2,450 Sq Ft of indoor living space and 350 Sq Ft of outdoor living space. There is also a 630 Sq Ft, three car garage.We took the Poppey floor plan and made it even better by adding a powder room! Perfect for guests, the half bath is located just off the mudroom. The main living area provides easy flow

    Homes By Taber Builder
    0 Frisco Rd & Sw 59th St Unit 40698298, Yukon, OK 73099
  • /92

    $514,840

    New Construction
    • 4 Beds
    • 2 Baths
    • 2,200 Sq Ft

    Shiloh Plus Plan at Frisco Park, Yukon, OK 73099

    This Shiloh PLUS floor plan includes 2,475 Sq Ft of total living space, which includes 2,200 Sq Ft of indoor living space and 275 Sq Ft of outdoor living space. There is also a 605 Sq Ft, three car garage.The Shiloh PLUS provides expansive space that gives you room to relax, play, entertain, and simply enjoy being at home. From the generously sized bedrooms to the open floor plan and outdoor

    Homes By Taber Builder
    0 Frisco Rd & Sw 59th St Unit 40698280, Yukon, OK 73099
  • /47

    $1,065,000

    $50K PRICE DROP
    • 4 Beds
    • 3.5 Baths
    • 5,091 Sq Ft

    5701 N Hunters Ridge, Stillwater, OK 74075

    This remarkable brick and stone estate combines architectural grandeur, luxurious interior finishes, and exceptional privacy, all set behind a secluded gated entry. A beautifully illuminated circular drive with a striking center water feature leads you toward the home, while two stocked ponds enhance the serene, picturesque setting. The impressive arched stone entryway frames an ornate arched

    Cheryl Martin ARC Realty OK

    5701 N Hunters Ridge, Stillwater, OK 74075
  • /39

    $1,100,000

    • 4 Beds
    • 3.5 Baths

    172 Wayside Dr, McAlester, OK 74501

    Architect-designed, Frank Lloyd Wright-inspired estate by renowned architect Robert Vahlberg, located just outside McAlester, Oklahoma. Set on two private acres atop a hill, the home is intentionally oriented east, allowing the main living areas and primary suite to enjoy daily sunrises overlooking a serene landscape reminiscent of Sherwood Forest, complete with a pond, seasonal babbling brook,

    Sandy Bahe eXp Realty, LLC

    172 Wayside Dr, McAlester, OK 74501
  • /93

    $514,840

    New Construction
    • 3 Beds
    • 2 Baths
    • 2,200 Sq Ft

    Cornerstone Plan at Frisco Park, Yukon, OK 73099

    This Cornerstone floor plan includes 2,495 Sq Ft of total living space, which includes 2,200 Sq Ft of indoor living space and 295 Sq Ft of outdoor living space. There is also a 595 Sq Ft, three car garage.Your new home should reflect the cornerstone of luxury and convenience. That is the inspiration for Homes by Tabers Cornerstone floor plan. With 2,495 square feet of total living space, weve

    Homes By Taber Builder
    0 Frisco Rd & Sw 59th St Unit 40698287, Yukon, OK 73099
  • /111

    $409,840

    New Construction
    • 4 Beds
    • 2.5 Baths
    • 2,000 Sq Ft

    Hazel Half Bath Plus Plan at Whiskey Ridge, Broken Arrow, OK 74014

    This Hazel Half Bath Plus floor plan includes 2,225 Sq Ft of total living space, which includes 2,000 Sq Ft of indoor living space and 225 Sq Ft of outdoor living space. There is also a 570 Sq Ft, three car garage.Our beloved Hazel Half Bath Plus floor plan is back, with more features! A desirable open floor plan welcomes you. Wood-look tile, high ceilings, and large windows overlooking the

    Homes By Taber Builder
    0 E 31st St and County Line Rd St Unit 40423561, Broken Arrow, OK 74014
  • /62

    $530,340

    New Construction
    • 4 Beds
    • 2 Baths
    • 2,000 Sq Ft

    Blue Spruce Plus Plan at Oak Lawn Estates, Guthrie, OK 73044

    This Blue Spruce PLUS floor plan includes 2,275 Sq Ft of total living space, which includes 2,000 Sq Ft of indoor living space and 275 Sq Ft of outdoor living space. There is also a 570 Sq Ft, three car garage with storm shelter installed .The Blue Spruce is one of Homes by Tabers most popular new home designs. The faade, accented by the covered front porch and sloping lines, enhances the curb

    Homes By Taber Builder
    0 Oak Lawn Estates St Unit 41317359, Guthrie, OK 73044
  • /111

    $603,840

    New Construction
    • 4 Beds
    • 3.5 Baths
    • 3,100 Sq Ft

    The Rhody Plan at 74 Crossing, Guthrie, OK 73044

    This Rhody floor plan includes 3,590 Sq Ft of total living space, which includes 3,100 Sq Ft of indoor living space and 490 Sq Ft of outdoor living space. There is also a 590 Sq Ft, three-car garage.The wow factor is doubled in this 3,100 Sq Ft floor plan with TWO full-sized primary suites. The Rhody is the optimal solution to multi-generational living, with two primary suites that occupy their

    Homes By Taber Builder
    12051 W Seward Rd Unit 38139983, Guthrie, OK 73044
  • /89

    $524,340

    New Construction
    • 4 Beds
    • 2.5 Baths
    • 2,250 Sq Ft

    Shiloh Half Bath Plus Plan at Frisco Park, Yukon, OK 73099

    This Shiloh Half Bath Plus floor plan includes 2,525 Sq Ft of total living space, which includes 2,250 Sq Ft of indoor living space and 275 Sq Ft of outdoor living space. There is also a 665 Sq Ft, three car garage.Weve enhanced our popular Shiloh floor plan by adding a powder room near the front entrance. No matter how you choose to use the large bedroom in the front of the house, you have the

    Homes By Taber Builder
    0 Frisco Rd & Sw 59th St Unit 40698278, Yukon, OK 73099
  • /20

    $249,000

    • 3 Beds
    • 2 Baths
    • 1,909 Sq Ft

    219 N 1st St, Tryon, OK 74875

    Welcome home to this spacious 3-bedroom, 2-bath home offering 1,909 square feet of comfortable living space in the Perkins-Tryon School District. Built in 1995, this home features two generous living areas, a large laundry room, and a functional floor plan designed for everyday living. Situated on seven lots, this property offers an abundance of outdoor space with room to spread out, entertain,

    Lanae DeMuth FRONTIER REALTY

    219 N 1st St, Tryon, OK 74875
  • /36

    $214,000

    • 3 Beds
    • 2 Baths
    • 1,486 Sq Ft

    9616 Railroad, Oklahoma City, OK 73130

    3 bed, 2 bath home. Offering a spacious and open living room with a floor to ceiling fireplace. Primary bedroom features a tray ceiling, large walk-in closet, and walk-in shower. Just a short drive to highway access, Tinker, and more!

    Sarah Hardesty Redfin

    9616 Railroad, Oklahoma City, OK 73130
  • /92

    $471,340

    New Construction
    • 4 Beds
    • 2 Baths
    • 2,200 Sq Ft

    The Shiloh Plus Plan at 74 Crossing, Guthrie, OK 73044

    This Shiloh PLUS floor plan includes 2,475 Sq Ft of total living space, which includes 2,200 Sq Ft of indoor living space and 275 Sq Ft of outdoor living space. There is also a 605 Sq Ft, three car garage.The Shiloh PLUS provides expansive space that gives you room to relax, play, entertain, and simply enjoy being at home. From the generously sized bedrooms to the open floor plan and outdoor

    Homes By Taber Builder
    12051 W Seward Rd Unit 38115803, Guthrie, OK 73044
  • /89

    $480,840

    New Construction
    • 4 Beds
    • 2.5 Baths
    • 2,250 Sq Ft

    Shiloh Half Bath Plus Plan at 74 Crossing, Guthrie, OK 73044

    This Shiloh Half Bath Plus floor plan includes 2,525 Sq Ft of total living space, which includes 2,250 Sq Ft of indoor living space and 275 Sq Ft of outdoor living space. There is also a 665 Sq Ft, three car garage.Weve enhanced our popular Shiloh floor plan by adding a powder room near the front entrance. No matter how you choose to use the large bedroom in the front of the house, you have the

    Homes By Taber Builder
    12051 W Seward Rd Unit 38115861, Guthrie, OK 73044
  • /111

    $454,840

    New Construction
    • 4 Beds
    • 2.5 Baths
    • 2,000 Sq Ft

    Hazel Half Bath Plus Plan at 74 Crossing, Guthrie, OK 73044

    This Hazel Half Bath Plus floor plan includes 2,225 Sq Ft of total living space, which includes 2,000 Sq Ft of indoor living space and 225 Sq Ft of outdoor living space. There is also a 570 Sq Ft, three car garage.Our beloved Hazel Half Bath Plus floor plan is back, with more features! A desirable open floor plan welcomes you. Wood-look tile, high ceilings, and large windows overlooking the

    Homes By Taber Builder
    12051 W Seward Rd Unit 38115612, Guthrie, OK 73044
  • /114

    $583,840

    New Construction
    • 3 Beds
    • 2.5 Baths
    • 2,450 Sq Ft

    Poppey Half Bath Plan at Oak Lawn Estates, Guthrie, OK 73044

    This Poppey Half Bath floor plan includes 2,800 Sq Ft of total living space, which includes 2,450 Sq Ft of indoor living space and 350 Sq Ft of outdoor living space. There is also a 630 Sq Ft, three car garage.We took the Poppey floor plan and made it even better by adding a powder room! Perfect for guests, the half bath is located just off the mudroom. The main living area provides easy flow

    Homes By Taber Builder
    0 Oak Lawn Estates St Unit 41317342, Guthrie, OK 73044
  • /50

    $1,895,000

    • 7 Beds
    • 5.5 Baths
    • 7,606 Sq Ft

    4417 Laguna Ln, Stillwater, OK 74074

    Discover your Stillwater dream with this stunning residence set on an expansive 7.5 acre parcel. This property, which includes portions of the pond, epitomizes the essence of upscale acreage living. Located within the exclusive Cheyenne Ridge gated community, this remarkable residence offers a total of 7,606 square feet of living space, featuring a meticulously designed main home that spans 7,321

    Kristyn Morris KW Local, Keller Williams Realty

    4417 Laguna Ln, Stillwater, OK 74074
  • /30

    $355,000

    $40K PRICE DROP
    • 3 Beds
    • 2 Baths
    • 2,282 Sq Ft

    3424 S Willow Park Ln, Stillwater, OK 74074

    Spacious 2,282 sq ft home featuring 3 bedrooms and 2 bathrooms, with a 2-car garage plus a rear-access garage door—perfect for a lawn mower, golf cart, or easy backyard access. The property includes a shed and an extra-large yard with an outdoor sprinkler system. Inside, you’ll find a safe room, abundant closets and built-ins, and an open floor plan with 2 living areas and 2 dining spaces—ideal

    Jeana Coyle FRONTIER REALTY

    3424 S Willow Park Ln, Stillwater, OK 74074
  • /111

    $498,340

    New Construction
    • 4 Beds
    • 2.5 Baths
    • 2,000 Sq Ft

    Hazel Half Bath Plus Plan at Frisco Park, Yukon, OK 73099

    This Hazel Half Bath Plus floor plan includes 2,225 Sq Ft of total living space, which includes 2,000 Sq Ft of indoor living space and 225 Sq Ft of outdoor living space. There is also a 570 Sq Ft, three car garage.Our beloved Hazel Half Bath Plus floor plan is back, with more features! A desirable open floor plan welcomes you. Wood-look tile, high ceilings, and large windows overlooking the

    Homes By Taber Builder
    0 Frisco Rd & Sw 59th St Unit 40698271, Yukon, OK 73099
  • /141

    $585,340

    New Construction
    • 5 Beds
    • 3.5 Baths
    • 3,000 Sq Ft

    The Smith Plan at 74 Crossing, Guthrie, OK 73044

    This Smith floor plan includes 3,515 Sq Ft of total living space, which includes 3,000 Sq Ft of indoor living space and 515 Sq Ft of outdoor living space. There is also a 640 Sq Ft, three-car garage.The one-story, 5-bedroom floor plan youve been dreaming about is finally here! When you step through the front door, youre greeted by natural light pouring in from the living area. A few steps down

    Homes By Taber Builder
    12051 W Seward Rd Unit 38139769, Guthrie, OK 73044
  • /92

    $549,340

    New Construction
    • 4 Beds
    • 2 Baths
    • 2,200 Sq Ft

    Shiloh Plus Plan at Oak Lawn Estates, Guthrie, OK 73044

    This Shiloh PLUS floor plan includes 2,475 Sq Ft of total living space, which includes 2,200 Sq Ft of indoor living space and 275 Sq Ft of outdoor living space. There is also a 605 Sq Ft, three car garage.The Shiloh PLUS provides expansive space that gives you room to relax, play, entertain, and simply enjoy being at home. From the generously sized bedrooms to the open floor plan and outdoor

    Homes By Taber Builder
    0 Oak Lawn Estates St Unit 41317360, Guthrie, OK 73044
  • /36

    $249,500

    $13K PRICE DROP
    • 3 Beds
    • 2.5 Baths

    2702 N Hickory St, McAlester, OK 74501

    OPEN HOUSE SATURDAY JUNE 6TH, 1-3PM... Perched on a hill with beautiful sunset views, this exquisite custom-built 3-bedroom, 2.5-bath home offers over 2,200 square feet of well-maintained living space designed for comfort, functionality, and everyday enjoyment. From the moment you walk inside, you'll notice the abundance of natural light pouring through large windows throughout the home, creating

    Ashley Riley Realty ONE Group Reliance

    2702 N Hickory St, McAlester, OK 74501
  • /93

    $549,340

    New Construction
    • 3 Beds
    • 2 Baths
    • 2,200 Sq Ft

    Cornerstone Plan at Oak Lawn Estates, Guthrie, OK 73044

    This Cornerstone floor plan includes 2,495 Sq Ft of total living space, which includes 2,200 Sq Ft of indoor living space and 295 Sq Ft of outdoor living space. There is also a 595 Sq Ft, three car garage.Your new home should reflect the cornerstone of luxury and convenience. That is the inspiration for Homes by Tabers Cornerstone floor plan. With 2,495 square feet of total living space, weve

    Homes By Taber Builder
    0 Oak Lawn Estates St Unit 41317346, Guthrie, OK 73044
  • /62

    $452,840

    New Construction
    • 4 Beds
    • 2 Baths
    • 2,000 Sq Ft

    The Blue Spruce Plus Plan at 74 Crossing, Guthrie, OK 73044

    This Blue Spruce PLUS floor plan includes 2,275 Sq Ft of total living space, which includes 2,000 Sq Ft of indoor living space and 275 Sq Ft of outdoor living space. There is also a 570 Sq Ft, three car garage with storm shelter installed .The Blue Spruce is one of Homes by Tabers most popular new home designs. The faade, accented by the covered front porch and sloping lines, enhances the curb

    Homes By Taber Builder
    12051 W Seward Rd Unit 38115533, Guthrie, OK 73044
  • /106

    $400,840

    New Construction
    • 4 Beds
    • 2 Baths
    • 1,950 Sq Ft

    Shiloh Plan at Whiskey Ridge, Broken Arrow, OK 74014

    This Shiloh family of floor plans range from 2,220 Sq Ft of total living space to 2,805 Sq Ft, This includes 1,950 Sq Ft of indoor living to 2,450 Sq Ft space and 270 Sq Ft to 355 Sq Ft of outdoor living space. There is also a three car garage that ranges from 605 Sq Ft to 665 Sq Ft in these plans.While the exterior of the Shiloh design is eye-catching, the interior defines flow. This Homes By

    Homes By Taber Builder
    0 E 31st St and County Line Rd St Unit 40423551, Broken Arrow, OK 74014
  • /97

    $454,840

    New Construction
    • 4 Beds
    • 2.5 Baths
    • 2,000 Sq Ft

    Shiloh Half Bath Plan at 74 Crossing, Guthrie, OK 73044

    This Shiloh Half Bath floor plan includes 2,295 Sq Ft of total living space, which includes 2,000 Sq Ft of indoor living space and 295 Sq Ft of outdoor living space. There is also a 620 Sq Ft, three car garage. Weve enhanced our popular Shiloh floor plan by adding a powder room near the front entrance. No matter how you choose to use the second bedroom in the front of the house, you have the

    Homes By Taber Builder
    12051 W Seward Rd Unit 38115603, Guthrie, OK 73044
  • /79

    $403,340

    New Construction
    • 4 Beds
    • 2.5 Baths
    • 1,950 Sq Ft

    Hazel Half Bath Plan at Whiskey Ridge, Broken Arrow, OK 74014

    This Hazel Half Bath floor plan includes 2,175 Sq Ft of total living space, which includes 1,950 Sq Ft of indoor living space and 225 Sq Ft of outdoor living space. There is also a 570 Sq Ft, three car garage.Enjoy the perfect balance of comfort, privacy, and smart design. We took our most popular floor plan, the Hazel, and added a powder room for your convenience! This beautiful home features a

    Homes By Taber Builder
    0 E 31st St and County Line Rd St Unit 40423558, Broken Arrow, OK 74014
  • /37

    $299,900

    • 3 Beds
    • 2 Baths
    • 1,631 Sq Ft

    526 Murray Ln, Strang, OK 74367

    This beautiful fully furnished 3-bedroom, 2-bathroom home is waiting for you. Features an open concept living and dining area. Enjoy the warm summer evenings on the spacious back deck. Comes with your own boat slip. You have access to upper Hudson/Grand River. Great fishing and ideal for nature lovers. Updates include new Pella windows throughout; new doggie door, new fence in back yard, spray

    Amy Littlejohn Johnson & Associates Realty

    526 Murray Ln, Strang, OK 74367
  • /89

    $558,840

    New Construction
    • 4 Beds
    • 2.5 Baths
    • 2,250 Sq Ft

    Shiloh Half Bath Plus Plan at Oak Lawn Estates, Guthrie, OK 73044

    This Shiloh Half Bath Plus floor plan includes 2,525 Sq Ft of total living space, which includes 2,250 Sq Ft of indoor living space and 275 Sq Ft of outdoor living space. There is also a 665 Sq Ft, three car garage.Weve enhanced our popular Shiloh floor plan by adding a powder room near the front entrance. No matter how you choose to use the large bedroom in the front of the house, you have the

    Homes By Taber Builder
    0 Oak Lawn Estates St Unit 41317348, Guthrie, OK 73044
  • /47

    $846,000

    $50K PRICE DROP
    • 4 Beds
    • 3.5 Baths
    • 5,091 Sq Ft

    5701 N Hunters Ridge, Stillwater, OK 74075

    This remarkable brick and stone estate combines architectural grandeur, luxurious interior finishes, and exceptional privacy, all set behind a secluded gated entry. A beautifully illuminated circular drive with a striking center water feature leads you toward the home, while two stocked ponds enhance the serene, picturesque setting. The impressive arched stone entryway frames an ornate arched

    Cheryl Martin ARC Realty OK

    5701 N Hunters Ridge, Stillwater, OK 74075
  • /111

    $647,340

    New Construction
    • 4 Beds
    • 3.5 Baths
    • 3,100 Sq Ft

    Rhody Plan at Frisco Park, Yukon, OK 73099

    This Rhody floor plan includes 3,590 Sq Ft of total living space, which includes 3,100 Sq Ft of indoor living space and 490 Sq Ft of outdoor living space. There is also a 590 Sq Ft, three-car garage.The wow factor is doubled in this 3,100 Sq Ft floor plan with TWO full-sized primary suites. The Rhody is the optimal solution to multi-generational living, with two primary suites that occupy their

    Homes By Taber Builder
    0 Frisco Rd & Sw 59th St Unit 40698293, Yukon, OK 73099
  • /62

    $495,840

    New Construction
    • 4 Beds
    • 2 Baths
    • 2,000 Sq Ft

    Blue Spruce Plus Plan at Frisco Park, Yukon, OK 73099

    This Blue Spruce PLUS floor plan includes 2,275 Sq Ft of total living space, which includes 2,000 Sq Ft of indoor living space and 275 Sq Ft of outdoor living space. There is also a 570 Sq Ft, three car garage with storm shelter installed .The Blue Spruce is one of Homes by Tabers most popular new home designs. The faade, accented by the covered front porch and sloping lines, enhances the curb

    Homes By Taber Builder
    0 Frisco Rd & Sw 59th St Unit 40698270, Yukon, OK 73099
  • /29

    $379,000

    • 4 Beds
    • 2.5 Baths
    • 3,035 Sq Ft

    8712 S 77th East Place, Tulsa, OK 74133

    Setting, space, and style come together in this beautifully unique home just minutes from the Creek Turnpike and Tulsa's best shopping, dining, and recreation. The main floor lives large, with two living areas, a formal dining room, a breakfast nook, a first-floor half bath, and a kitchen updated for modern living. Generous room sizes throughout answer the complaint buyers know too well. No more

    Trevin Hoffman Chinowth & Cohen

    8712 S 77th East Place, Tulsa, OK 74133
  • /85

    $550,000

    $25K PRICE DROP
    • 4 Beds
    • 3 Baths
    • 2,864 Sq Ft

    52901 201st Ave, Hodgen, OK 74939

    Prime Property Near Cedar Lake – Luxury Living with Unlimited Possibilities Escape to your own private retreat with this stunning custom-built 4-bedroom, 3-bath home designed for comfort, entertaining, and adventure. From the spacious open layout to the beautiful outdoor spaces, every detail invites you to relax and enjoy the lifestyle you’ve been dreaming of. This one-of-a-kind property also

    Crystal Burns C21/Wright Real Estate

    52901 201st Ave, Hodgen, OK 74939
  • /93

    $471,340

    New Construction
    • 3 - 5 Beds
    • 2 - 3 Baths
    • 2,200+ Sq Ft

    The Cornerstone Plan at 74 Crossing, Guthrie, OK 73044

    This Cornerstone floor plan includes 2,495 Sq Ft of total living space, which includes 2,200 Sq Ft of indoor living space and 295 Sq Ft of outdoor living space. There is also a 595 Sq Ft, three car garage.Your new home should reflect the cornerstone of luxury and convenience. That is the inspiration for Homes by Tabers Cornerstone floor plan. With 2,495 square feet of total living space, weve

    Homes By Taber Builder
    12051 W Seward Rd Unit 38115785, Guthrie, OK 73044

Showing Results 281 - 320, Page 8 of 18

How to Buy a Home How to Finance a Home How to Sell a Home



