10,602

Oklahoma Homes for Sale with Garage

Section Image Section Image Section Image
  • /49

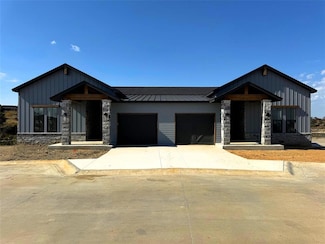
    $385,000

    New Construction
    • 3 Beds
    • 2 Baths
    • 1,647 Sq Ft

    408 E Cherokee St, Marietta, OK 73448

    Beautiful new home built in the City of Marietta with a modern high-pitched roof and that new special look that sets off new built homes, and you can have a new home right here in a nice quiet town that is very conveniently located to Interstate 35. Dallas or Oklahoma City is a very drivable distance for the big city life. This home has all the extras you would want in a new built home even if

    Agent Photo

    Carlene Gragg

    Frances No. 1 Realty

    (580) 289-6316

    408 E Cherokee St, Marietta, OK 73448
  • /33

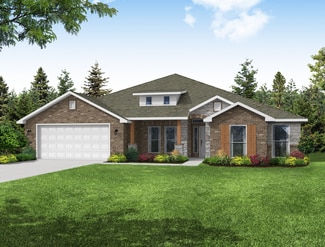
    $297,900

    New Construction
    • 3 Beds
    • 2 Baths
    • 1,415 Sq Ft

    116 8th Ave, Colbert, OK 74733

    Beautiful modern farmhouse on .71 acres.This new home offers spacious open living, granite countertops, engineered wood flooring, a primary bedroom with large bath featuring 2 closets, large custom shower, and a double sink vanity. Living area and all bedrooms have ceiling fans. Upgrades include a concrete driveway, piered slab foundation and spray foam insulation. With .71 acres, there’s plenty

    Agent Photo

    Nancy Vincent

    Vincent Realty Group of OK

    (580) 219-4966

    116 8th Ave, Colbert, OK 74733
  • /20

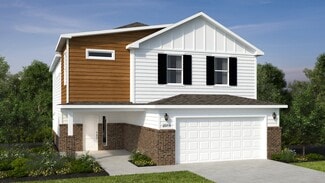
    $529,900

    New Construction
    • 3 Beds
    • 2.5 Baths
    • 2,534 Sq Ft

    13799 N 58th East Ave, Collinsville, OK 74021

    2026 Parade of Homes contestant, the Barbados plan by Old School Construction, blends stunning design with everyday functionality. This thoughtfully designed home features 3 bedrooms, 2.5 bathrooms, a dedicated office/flex space, and a spacious3-car garage. Perfect for entertaining and comfortable daily living, the open-concept layout centers around a beautiful kitchen island that offers plenty

    Agent Photo

    Mark Hill

    Keller Williams Premier

    (539) 273-0270

    13799 N 58th East Ave, Collinsville, OK 74021
  • /34

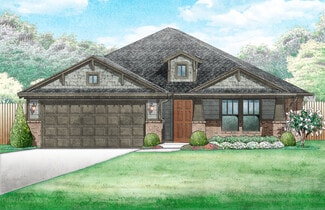
    $299,900

    New Construction
    • 3 Beds
    • 2 Baths
    • 1,517 Sq Ft

    239 W 500 Rd, Pryor, OK 74361

    Discover this stunning new construction modern farmhouse featuring a bright, vaulted living room that seamlessly flows into the open kitchen—an ideal layout for gathering and entertaining. With 3 bedrooms and 2 bathrooms, this home offers comfortable living with stylish finishes throughout. Sitting on 0.74 acres, you’ll have plenty of room to build the shop you've always wanted. Located in the

    Agent Photo

    Darren DeLozier

    Keller Williams Premier

    (539) 212-3531

    239 W 500 Rd, Pryor, OK 74361
  • /10

    $433,000

    New Construction
    • 3 Beds
    • 2.5 Baths
    • 2,202 Sq Ft

    2447 Wolf Creek Bend, Blanchard, OK 73010

    Discover this stunning Modern English Tudor home currently under construction in the up and coming, Wolf Creek Estates. Nestled on 0.88 acres in Blanchard, this thoughtfully designed residence blends timeless architecture with today’s functional, comfortable living. Step inside to an inviting open-concept layout highlighted by beautiful arches, vaulted ceilings, a cozy gas fireplace, and abundant

    Agent Photo

    Adalia Sosanya

    Copper Creek Real Estate

    (405) 349-5554

    2447 Wolf Creek Bend, Blanchard, OK 73010
  • /27

    $245,000

    New Construction $10K PRICE DROP
    • 3 Beds
    • 2 Baths
    • 1,387 Sq Ft

    112 S B St, Calera, OK 74730

    THE STARS HAVE ALIGNED ON THIS ONE! GUILD MORTGAGE OFFERS A BUY DOWN FOR A LOWER INTEREST RATE (ask for more information) AND THE PRICE HAS BEEN REDUCED! This custom home is 3 bedrooms and 2 baths. Open floorplan for main living area. Quartz countertops in kitchen and baths. Large kitchen island. Separate utility room. Split floorplan. Primary bedroom has ensuite bath, double sink, water closet

    Agent Photo

    Robin Phillips

    Paragon Oklahoma

    (580) 313-5634

    112 S B St, Calera, OK 74730
  • /50

    $370,000

    New Construction
    • 3 Beds
    • 2 Baths
    • 2,237 Sq Ft

    23822 Ct, Wister, OK 74966

    Beautiful new construction home located on the golf course in the desirable Wolf Mountain Country Club community! This 3 bedroom, 2 bath home with bonus room sits on approximately .60 acres and offers a thoughtfully designed open floor plan with quality finishes throughout. Mature trees along the back of the property provide a peaceful, private setting while still enjoying golf course frontage.

    Agent Photo

    Amy Hall

    Keller Williams Platinum Realty

    (539) 309-1503

    23822 Ct, Wister, OK 74966
  • /76

    $899,000

    New Construction $96K PRICE DROP
    • 5 Beds
    • 4.5 Baths
    • 4,250 Sq Ft

    35998 Sacred Heart Rd, Konawa, OK 74849

    WELCOME TO THIS UNIQUE & STUNNING RANCH PROPERTY, featuring an expansive, NEWLY BUILT BARNDOMINIUM HOME that's a must-see! Situated on 42 gently rolling acres, overlooking a 2.5 acre fully stocked pond, with sunset views guaranteed to take your breath away! There are so many options under this one roof..with a 3000sf 3 bed/3.5 bath primary residence and a 1200sf 2 bed/1 bath assessory unit,

    Agent Photo

    Lisa Munday

    Heart Land Pro Realty L.L.C

    (580) 422-4882

    35998 Sacred Heart Rd, Konawa, OK 74849
  • /25

    $450,000

    New Construction
    • 5 Beds
    • 3 Baths
    • 2,466 Sq Ft

    17450 County Road 3539, Ada, OK 74820

    Construction complete! Beautiful, spacious new home in the Latta School District. Situated in a quiet area on the edge of town, you'll fall in love with the classy, comfortable space with lots of extras. Huge living/dining/kitchen with beautiful custom cabinetry in both kitchen and surrounding the gorgeous fireplace in the adjoining great room. 4 beds 3 baths, plus a bonus room, this one should

    Agent Photo

    Kay Kelly

    McGraw, REALTORS

    (580) 530-4765

    17450 County Road 3539, Ada, OK 74820
  • /27

    $1,225,936

    New Construction $366K PRICE INCREASE
    • 3 Beds
    • 3.5 Baths
    • 3,088 Sq Ft

    12113 Bridge Pointe Rd, Kingston, OK 73439

    Welcome to Pointe Vista, a luxury community offering single family homesite lots, townhomes, and condos all in pre-construction phase. This amazing condo, unit 13, resides within Bridge Pointe which offers 32 luxury lakeside condo villas with each residence featuring two levels with a primary retreat, two guest suites, three living areas, a kitchen with premium appliances, a safe room as well as

    Agent Photo

    Heather Rainer

    Skybridge Real Estate

    (405) 839-7511

    12113 Bridge Pointe Rd, Kingston, OK 73439
  • /46

    $487,500

    New Construction $8K PRICE DROP
    • 4 Beds
    • 2 Baths
    • 2,299 Sq Ft

    30063 N 3996 Dr, Ramona, OK 74061

    Stunning 4BR New Construction on 2.75 Acres – Seller Open to Seller FinancingBeautiful 4-bedroom, 2-bath modern farmhouse on 2.75 acres with 3-car garage. Features include 12’ ceilings, open floor plan, brick/stone fireplace, and upgraded finishes throughout. Kitchen offers granite counters, custom cabinetry, stainless appliances, and walk-in pantry. All bedrooms include walk-in closets;

    Agent Photo

    Dennis Rudisaile

    RE/MAX Results

    (539) 234-7323

    30063 N 3996 Dr, Ramona, OK 74061
  • /97

    $350,000

    New Construction
    • 3 Beds
    • 2.5 Baths
    • 2,273 Sq Ft

    816 W Brewer Ave, McAlester, OK 74501

    NEW CONSTRUCTION! CUSTOM BUILT AND GORGEOUS! FARMHOUSE STYLE WITH ALL THE EXTRAS! OPEN FLOOR PLAN! Gourmet Kitchen with Custom made cabinet tops, island with large gourmet stainless steel sink, gas stove,pot filler, and a large pantry. The dining area joins the living area with a gas burning fireplace with a blower. There is office space on the east side of the house along with an ample

    Agent Photo

    Shirley Donaldson

    C21/Shirley Donaldson Inc

    (539) 209-4071

    816 W Brewer Ave, McAlester, OK 74501
  • /46

    $303,859

    New Construction
    • 3 Beds
    • 2 Baths
    • 1,464 Sq Ft

    Fitzgerald Plan at Flint Hills, Norman, OK 73069

    The Fitzgerald is the perfect floor plan for anyone who is craving extra storage in your life. You will enjoy the mudroom with a bench and coat closet creating the perfect drop zone. The walk-in closets in the primary suite and third bedroom are homeowner favorites as is the walk-in pantry. The large covered patio is the perfect complement to this great floor plan for outdoor entertaining. The

    Ideal Homes Builder
    1400 Flint Hills St Unit 36454367, Norman, OK 73069
  • /36

    $324,990

    New Construction
    • 3 Beds
    • 2 Baths
    • 1,520 Sq Ft

    Cooper Plan at The Grove, Edmond, OK 73012

    Home Creations Builder
    18137 Autumn Grove Dr Unit 36078260, Edmond, OK 73012
  • /12

    $221,648

    New Construction $2K PRICE INCREASE
    • 3 Beds
    • 2 Baths
    • 1,143 Sq Ft

    Rc Coleman Plan at Valley Pointe, Noble, OK 73068

    At the heart of this new single-level home is a welcoming living room ideal for gatherings and a peninsula-style kitchen to craft delicious meals. The owner’s suite is a serene retreat and situated at the opposite side of the home from the two secondary bedrooms, granting homeowners maximum privacy. Rounding out the space is a two-car garage at the front to provide versatile storage space.

    Lennar Builder
    712 Hillsboro Dr Unit 38904819, Noble, OK 73068
  • /27

    $239,000

    • 3 Beds
    • 2 Baths
    • 1,281 Sq Ft

    3129 S Frye, Stillwater, OK 74074

    Better than new with the upgrades you’re looking for, this 3 bedroom, 2 bath, 2-car garage home is truly turn-key and move-in ready. This easy flow floor plan comes with the finishing touches and upgrades needed in your next home including all granite countertops, window treatments, upgraded cabinetry for extra storage, all kitchen appliances, driveway expansion for extra parking, in-ground storm

    Beth Peterson RE/MAX Signature

    3129 S Frye, Stillwater, OK 74074
  • /36

    $296,400

    New Construction
    • 3 Beds
    • 2 Baths
    • 1,543 Sq Ft

    Andrew Plan at Turtlewood, Oklahoma City, OK 73130

    What an exquisite three-bedroom, two-bathroom home! The living room has a cozy fireplace and plenty of room for entertaining friends and family. The kitchen features gorgeous custom wood cabinetry, stainless steel appliances, granite or quartz countertops, and an island with lots of storage. It has an elegant primary bathroom with a large soaking tub and a tiled shower. The long covered back

    Home Creations Builder
    2709 Snapper Ln Unit 36112651, Oklahoma City, OK 73130
  • /57

    $380,216

    New Construction
    • 4 Beds
    • 3 Baths
    • 2,578 Sq Ft

    Plan 2500 at Wynstone, Bixby, OK 74008

    This plan features a 4-bedroom, 3-bathroom with over 2,500 square feet of living space, a formal dining room, and a spacious family area for plenty of room to play and dine. The primary suite includes two bathroom vanities, walk-in closets, and a separate tub and shower. Also, enjoy the open layout living area and a large single-level island in the kitchen.

    Schuber Mitchell Homes Builder
    2033 E 130 St Unit 37053646, Bixby, OK 74008
  • /47

    $797,000

    • 6 Beds
    • 4 Baths
    • 4,697 Sq Ft

    315 W Hanks Trail, Woodward, OK 73801

    The best views overlooking the city of Woodward can be found here at 315 Hanks Trail! Enter the 20 acre property through a private gate limiting access to only 3 homes. Wind up the asphalt driveway to this breathtaking 4,697 ft2, 6 bedroom, 4 bath, 2 living area, 2 car attached garage home plus a 3,000 ft2 bricked shop! Take the virtual tour to fully explore this amazing home. This home has the

    Buck Hutchens Smith & Co R E Marketing Professionals LLC

    315 W Hanks Trail, Woodward, OK 73801
  • /15

    $203,000

    New Construction
    • 3 Beds
    • 2 Baths
    • 1,248 Sq Ft

    RC Cooper Plan at McKellop Meadow, Kellyville, OK 74039

    This new single-story home optimizes space and prioritizes ease of living. An open-concept design includes the family room, modern kitchen and dining area for everyday multitasking. Nearby is the cozy owner’s suite with a private bathroom and spacious walk-in closet, while two bedrooms are located at the opposite end of the home. Rounding out the layout is a convenient two-car garage for storage

    Lennar Builder
    15677 Clydesdale St Unit 36042656, Kellyville, OK 74039
  • /83

    $337,840

    New Construction
    • 4 Beds
    • 2 Baths
    • 1,650 Sq Ft

    The Hunter Plan at Canyons, Oklahoma City, OK 73179

    This Hunter floor plan includes 1,765 Sq Ft of total living space, which includes 1,650 Sq Ft of indoor living space and 115 Sq Ft of outdoor living space. There is also a 395 Sq Ft, two car garage.The open area of the living room, dining room, and kitchen are situated with a 10-foot ceiling to expand the spacious feeling here. A gas ignition fireplace is located on the rear wall of the living

    Homes By Taber Builder
    10533 52nd St Unit 36449095, Oklahoma City, OK 73179
  • /100

    $303,490

    New Construction
    • 3 Beds
    • 2 Baths
    • 1,400 Sq Ft

    The Bogan Plan at Westfall, Choctaw, OK 73020

    This Bogan Floor Plan includes 1,510 Sq Ft of total living space, which includes 1,400 Sq Ft of indoor living space and 110 Sq Ft of outdoor living space. There is also a 395 Sq Ft, two car garage.If a 1,400 Sq Ft floor plan with an office is on your wish list, you are in luck!The Bogan is a part of our Blue Series homes, featuring 3 bedrooms, 2 bathrooms, a 2-car garage, and an office space,

    Homes By Taber Builder
    13104 NE 9th St Unit 36490475, Choctaw, OK 73020
  • /56

    $795,000

    • 3 Beds
    • 3 Baths
    • 2,572 Sq Ft

    1205 Red Bud Dr, Grove, OK 74344

    Recently added onto and renovated in 2022 with permitting through city of Grove. Lake front and located in Wolf Creek approximately 1/2 mile to Wolf Creek Boat launching area and new expo center and offering open water views of the lake and sailboat bridge. Interior features include 3 beds, 3 baths, large living area, dining area and approximately 20 x 20 primary suite with private shower, bath

    Ricky Powell Skyline Realty, LLC

    1205 Red Bud Dr, Grove, OK 74344
  • /136

    $579,840

    New Construction
    • 5 Beds
    • 4.5 Baths
    • 3,625 Sq Ft

    The Korbyn Bonus Room Plan at Britton Farms, Yukon, OK 73099

    This Korbyn floor plan includes 3,895 Sq Ft of total living space, which includes 3,625 Sq Ft of indoor living space and 270 Sq Ft of outdoor living space. There is also a 690 Sq Ft, three-car garage. The Korbyn floor plan is the product of buyer feedback and hours upon hours of thoughtful deliberation. Were thrilled to introduce this floor plan that combines everything our buyers dream of in a

    Homes By Taber Builder
    9324 Poppey Place Unit 36474783, Yukon, OK 73099
  • /15

    $246,000

    New Construction
    • 3 Beds
    • 2 Baths
    • 1,480 Sq Ft

    RC Ross Plan at Park Place, Broken Arrow, OK 74014

    This new single-level home features a spacious family room ideal for entertainment, while nearby is a peninsula-style kitchen that connects to an intimate dining area and a covered patio for outdoor activities. The owner’s suite boasts an attached bathroom and walk-in closet, while two comfortable bedrooms are located at the opposite end of the home with access to an adjacent bathroom.

    Lennar Builder
    1501 N 80th St Unit 36042690, Broken Arrow, OK 74014
  • /41

    $395,036

    New Construction
    • 4 - 5 Beds
    • 2.5 - 3.5 Baths
    • 2,552 Sq Ft

    2550 Two Story Plan at Frazier Meadows, Jenks, OK 74037

    The 2550 Two-Story floorplan is a 4-5 bed, 2.5-3.5 bath 2552 square feet home that presents a welcoming family space on the first floor, complete with a kitchen pantry and flex space perfect for a home gym or office space. The primary bathroom boasts double vanities for added convenience. This residence is designed to accommodate various entertainment needs and is ideal for hosting sizable

    Schuber Mitchell Homes Builder
    2033 E 130 St Unit 37046910, Jenks, OK 74037
  • /119

    $505,840

    New Construction
    • 4 Beds
    • 3 Baths
    • 2,640 Sq Ft

    The Mallory Bonus Room Plan at Magnolia Ridge, Edmond, OK 73012

    This Mallory Bonus Room floor plan includes 2,955 Sq Ft of total living space, which includes 2,640 Sq Ft of indoor living space and 315 Sq Ft of outdoor living space. There is also a 630 Sq Ft, three car garage.We took the beauty and functionality of the Mallory and expanded the indoor living space with an additional 500 square feet, using creative design to maintain the uniqueness of the first

    Homes By Taber Builder
    17105 Granite Place Unit 36493258, Edmond, OK 73012
  • /124

    $477,840

    New Construction
    • 4 Beds
    • 3 Baths
    • 2,300 Sq Ft

    The Sage Bonus Room 1 Plan at Lone Oak North, Edmond, OK 73013

    This Sage Bonus Room 1 floor plan includes 2,550 Sq Ft of total living space, which includes 2,300 Sq Ft of indoor living space and 250 Sq Ft of outdoor living space. There is also a 625 Sq Ft, three car garage.By adding a second-floor living area to the Sage floor plan, weve expanded the versatility of this popular home. Head to the upstairs bonus room with 380 square feet of open space, plus a

    Homes By Taber Builder
    16224 Verbena Cir Unit 36489775, Edmond, OK 73013
  • /83

    $364,840

    New Construction
    • 4 Beds
    • 2 Baths
    • 1,650 Sq Ft

    The Hunter Plan at Twin Silos, Edmond, OK 73013

    This Hunter floor plan includes 1,765 Sq Ft of total living space, which includes 1,650 Sq Ft of indoor living space and 115 Sq Ft of outdoor living space. There is also a 395 Sq Ft, two car garage.The open area of the living room, dining room, and kitchen are situated with a 10-foot ceiling to expand the spacious feeling here. A gas ignition fireplace is located on the rear wall of the living

    Homes By Taber Builder
    15413 Bedford Rd Unit 36454189, Edmond, OK 73013
  • /93

    $441,340

    New Construction
    • 3 - 5 Beds
    • 2 - 3 Baths
    • 2,200+ Sq Ft

    The Cornerstone Plan at Sunset Ridge, Guthrie, OK

    This Cornerstone floor plan includes 2,495 Sq Ft of total living space, which includes 2,200 Sq Ft of indoor living space and 295 Sq Ft of outdoor living space. There is also a 595 Sq Ft, three car garage.Your new home should reflect the cornerstone of luxury and convenience. That is the inspiration for Homes by Tabers Cornerstone floor plan. With 2,495 square feet of total living space, weve

    Homes By Taber Builder
    0 Oklahoma 33 Guthrie Ok St Unit 36492503, Guthrie, OK
  • /34

    $346,900

    New Construction
    • 3 Beds
    • 2 Baths
    • 1,875 Sq Ft

    Tiffany Elite Plan at Savannah Estates, Yukon, OK 73099

    Fall in love with this amazing three-bedroom, two-bathroom home. The barreled ceiling entry leads to a large living room that boasts a cozy fireplace and plenty of room for entertaining family and friends. The kitchen is a chef's paradise featuring gorgeous custom built wood cabinetry, Samsung appliances and a large island that provides lots of extra granite or quartz counter space! The spacious

    Home Creations Builder
    9301 NW 140th Street St Unit 36110937, Yukon, OK 73099
  • /92

    $439,840

    New Construction $2K PRICE INCREASE
    • 4 Beds
    • 2 Baths
    • 2,200 Sq Ft

    Shiloh Plus Plan at Nichols Creek, Yukon, OK 73099

    This Shiloh PLUS floor plan includes 2,475 Sq Ft of total living space, which includes 2,200 Sq Ft of indoor living space and 275 Sq Ft of outdoor living space. There is also a 605 Sq Ft, three car garage.The Shiloh PLUS provides expansive space that gives you room to relax, play, entertain, and simply enjoy being at home. From the generously sized bedrooms to the open floor plan and outdoor

    Homes By Taber Builder
    9208 NW 117th St Unit 39838831, Yukon, OK 73099
  • /74

    $599,500

    $28K PRICE DROP
    • 3 Beds
    • 3 Baths
    • 4,294 Sq Ft

    332 Wildflower Place, Ardmore, OK 73401

    This luxurious 3-bedroom, 3-bathroom country club estate on 3.22 acres combines ruralprivacy with high-end amenities. Located on a quiet cul-de-sac, it features a 3-carGarage with workshop, a Gunite in-ground Swimming Pool, an outdoor Kitchen anddecorative metal Fencing. Inside, a vaulted Ceiling and wood-burning Fireplace greetyou in the Living Room. Formal Dining, and the

    Todd Yeager Claudia & Carolyn Realty Group
    332 Wildflower Place, Ardmore, OK 73401
  • /30

    $388,519

    New Construction
    • 3 Beds
    • 2 Baths
    • 2,136 Sq Ft

    Murphy Plan at Jackson Creek, Edmond, OK 73003

    The Murphy is an impressive plan that offers a huge living/dining area fit for a large family table, privacy with a split floorplan, and plenty of room with 3 beds, 2 baths, and a secluded flex room or 4th bedroom. The open floor plan is designed to define the space without sacrificing the natural light. This spacious floor plan also features a large drop zone off the garage with additional

    Ideal Homes Builder
    0 Spruce St Unit 38225048, Edmond, OK 73003
  • /146

    $640,340

    New Construction
    • 5 Beds
    • 3.5 Baths
    • 3,350 Sq Ft

    The Poppey Bonus Room - 5 Bedroom Plan at 74 Crossing, Guthrie, OK 73044

    This Poppey Bonus Room- 5 Bedroom floor plan includes 3,700 Sq Ft of total living space, which includes 3,350 Sq Ft of indoor living space and 350 Sq Ft of outdoor living space. There is also a 615 Sq Ft, three car garage.The Poppey just got even better, we added a 5th bedroom and powder room! The main living area provides easy flow with the open floor plan, from the front entry and formal dining

    Homes By Taber Builder
    12051 W Seward Rd Unit 38140038, Guthrie, OK 73044
  • /12

    $208,000

    New Construction
    • 4 Beds
    • 2 Baths
    • 1,459 Sq Ft

    RC Ridgeland Plan at Lopp Ranch, Haskell, OK 74436

    This new single-story home boasts an intuitive layout designed for modern living. The open-concept living room flows naturally into the dining area and kitchen, creating an inviting space where everyone can gather and connect. The private owner's suite, complete with an en-suite bath and walk-in closet, offers a peaceful sanctuary away from the home's active spaces. Three additional bedrooms

    Lennar Builder
    105 N Lopp Ranch Rd Unit 36042651, Haskell, OK 74436
  • /131

    $596,840

    New Construction $2K PRICE INCREASE
    • 5 Beds
    • 3.5 Baths
    • 3,000 Sq Ft

    Smith Plan at Highgarden, Arcadia, OK 73007

    This Smith floor plan includes 3,515 Sq Ft of total living space, which includes 3,000 Sq Ft of indoor living space and 515 Sq Ft of outdoor living space. There is also a 640 Sq Ft, three-car garage.The one-story, 5-bedroom floor plan youve been dreaming about is finally here! When you step through the front door, youre greeted by natural light pouring in from the living area. A few steps down

    Homes By Taber Builder
    8701 Stark St Unit 39838714, Arcadia, OK 73007
  • /131

    $343,340

    New Construction
    • 3 Beds
    • 2 Baths
    • 1,550 Sq Ft

    Drake Plan at Nichols Creek, Yukon, OK 73099

    This Drake floor plan includes 1,660 Sq Ft of total living space, which includes 1,550 Sq Ft of indoor living space and 110 Sq Ft of outdoor living space. There is also a 380 Sq Ft, two car garage.The Drake is proof that great things come in small packages. Homes By Taber has designed an accommodating home that appears even more spacious than the measurements suggest.This floor plan demonstrates

    Homes By Taber Builder
    9208 NW 117th St Unit 39838834, Yukon, OK 73099
  • /16

    $341,000

    New Construction
    • 3 - 4 Beds
    • 2.5 - 3.5 Baths
    • 2,000 Sq Ft

    2000 Two Story Plan at Frazier Meadows, Jenks, OK 74037

    Introducing our 2000 Two Story this 3 - 4 bedroom, 2.5 to 3.5 bathroom with 1979 square foot home is the epitome of versatility for your family's needs! This floor plan offers an open-concept layout on the ground floor, with options for an upstairs loft, a fourth bedroom, or even a bedroom en-suite. Discover a home that adapts to your lifestyle with the 2000 Two Story – where style meets

    Schuber Mitchell Homes Builder
    2033 E 130 St Unit 37046869, Jenks, OK 74037
  • /14

    $236,000

    New Construction
    • 3 Beds
    • 2 Baths
    • 1,442 Sq Ft

    RC Chadwick Plan at The Woods, Coweta, OK 74429

    This new three-bedroom home offers convenient single-story living. A secluded study off the entry is great for a home office, and an open-concept floorplan offers simple entertaining and multitasking with access to an inviting covered patio. All three bedrooms are tucked away to the side for improved comfort and privacy, including the lavish owner’s suite at the back of the home with a full

    Lennar Builder
    27502 E 114th S Unit 36042714, Coweta, OK 74429

Showing Results 641 - 680, Page 17 of 18

How to Buy a Home How to Finance a Home How to Sell a Home