3,271

Oklahoma Homes for Sale with Pool

Section Image Section Image
  • /97

    $421,840

    New Construction
    • 4 Beds
    • 2.5 Baths
    • 2,000 Sq Ft

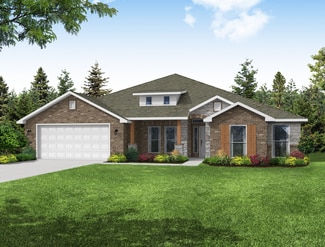
    Shiloh Half Bath Plan at Nichols Creek, Yukon, OK 73099

    This Shiloh Half Bath floor plan includes 2,295 Sq Ft of total living space, which includes 2,000 Sq Ft of indoor living space and 295 Sq Ft of outdoor living space. There is also a 620 Sq Ft, three car garage. Weve enhanced our popular Shiloh floor plan by adding a powder room near the front entrance. No matter how you choose to use the second bedroom in the front of the house, you have the

    Homes By Taber Builder
    9208 NW 117th St Unit 39838825, Yukon, OK 73099
  • /119

    $480,340

    New Construction
    • 4 Beds
    • 3 Baths
    • 2,640 Sq Ft

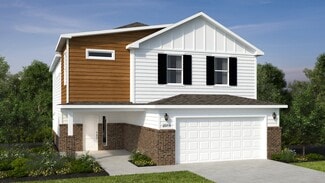
    Mallory Bonus Room Plan at Whiskey Ridge, Broken Arrow, OK 74014

    This Mallory Bonus Room floor plan includes 2,955 Sq Ft of total living space, which includes 2,640 Sq Ft of indoor living space and 315 Sq Ft of outdoor living space. There is also a 630 Sq Ft, three car garage.We took the beauty and functionality of the Mallory and expanded the indoor living space with an additional 500 square feet, using creative design to maintain the uniqueness of the first

    Homes By Taber Builder
    0 E 31st St and County Line Rd St Unit 40423562, Broken Arrow, OK 74014
  • /145

    $570,340

    New Construction
    • 5 Beds
    • 3.5 Baths
    • 3,285 Sq Ft

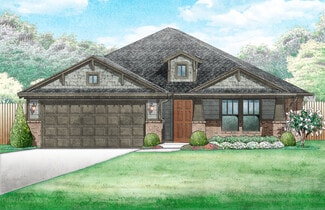
    Wesley Bonus Room Plan at Nichols Creek, Yukon, OK 73099

    This Wesley Bonus Room Floor Plan includes 3,630 Sq Ft of total living space, which includes 3,285 Sq Ft of indoor living space and 345 Sq Ft of outdoor living space. There is also a 590 Sq Ft, three car garage.The Wesley is a new show-stopper plan with a stellar open floor plan layout and thoughtful additions that has all those who tour it wowed and over the top impressed. The square footage of

    Homes By Taber Builder
    9208 NW 117th St Unit 39838839, Yukon, OK 73099
  • /132

    $477,340

    New Construction $2K PRICE INCREASE
    • 4 Beds
    • 3 Baths
    • 2,450 Sq Ft

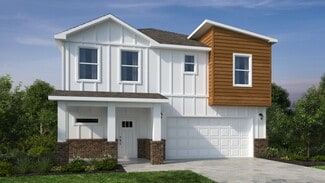
    Shiloh Bonus Room 2 Plan at Nichols Creek, Yukon, OK 73099

    This Shiloh Bonus Room 2 floor plan includes 2,805 Sq Ft of total living space, which includes 2,450 Sq Ft of indoor living space and 355 Sq Ft of outdoor living space. There is also a 610 Sq Ft, three car garage.The beautiful exterior of Homes By Tabers Shiloh Bonus Room 2 plan maintains the classic lines of its namesake, but with a larger covered front porch and rear patio.The entry with the

    Homes By Taber Builder
    9208 NW 117th St Unit 39838862, Yukon, OK 73099
  • /114

    $475,340

    New Construction
    • 3 Beds
    • 2.5 Baths
    • 2,450 Sq Ft

    Poppey Half Bath Plan at Highland Ranch, Yukon, OK 73099

    This Poppey Half Bath floor plan includes 2,800 Sq Ft of total living space, which includes 2,450 Sq Ft of indoor living space and 350 Sq Ft of outdoor living space. There is also a 630 Sq Ft, three car garage.We took the Poppey floor plan and made it even better by adding a powder room! Perfect for guests, the half bath is located just off the mudroom. The main living area provides easy flow

    Homes By Taber Builder
    11013 NW 93rd Terrace Unit 40057868, Yukon, OK 73099
  • /62

    $454,340

    New Construction
    • 4 Beds
    • 2 Baths
    • 2,000 Sq Ft

    The Blue Spruce Plus Plan at Wild Rose Ranch, Edmond, OK 73034

    This Blue Spruce PLUS floor plan includes 2,275 Sq Ft of total living space, which includes 2,000 Sq Ft of indoor living space and 275 Sq Ft of outdoor living space. There is also a 570 Sq Ft, three car garage with storm shelter installed .The Blue Spruce is one of Homes by Tabers most popular new home designs. The faade, accented by the covered front porch and sloping lines, enhances the curb

    Homes By Taber Builder
    932 Hydrangea Way Unit 36469712, Edmond, OK 73034
  • /132

    $476,840

    New Construction
    • 4 Beds
    • 3 Baths
    • 2,450 Sq Ft

    Shiloh Bonus Room 2 Plan at Highland Ranch, Yukon, OK 73099

    This Shiloh Bonus Room 2 floor plan includes 2,805 Sq Ft of total living space, which includes 2,450 Sq Ft of indoor living space and 355 Sq Ft of outdoor living space. There is also a 610 Sq Ft, three car garage.The beautiful exterior of Homes By Tabers Shiloh Bonus Room 2 plan maintains the classic lines of its namesake, but with a larger covered front porch and rear patio.The entry with the

    Homes By Taber Builder
    11013 NW 93rd Terrace Unit 40057835, Yukon, OK 73099
  • /36

    $324,990

    New Construction
    • 3 Beds
    • 2 Baths
    • 1,520 Sq Ft

    Cooper Plan at The Grove, Edmond, OK 73012

    Home Creations Builder
    18137 Autumn Grove Dr Unit 36078260, Edmond, OK 73012
  • /57

    $380,216

    New Construction
    • 4 Beds
    • 3 Baths
    • 2,578 Sq Ft

    Plan 2500 at Wynstone, Bixby, OK 74008

    This plan features a 4-bedroom, 3-bathroom with over 2,500 square feet of living space, a formal dining room, and a spacious family area for plenty of room to play and dine. The primary suite includes two bathroom vanities, walk-in closets, and a separate tub and shower. Also, enjoy the open layout living area and a large single-level island in the kitchen.

    Schuber Mitchell Homes Builder
    2033 E 130 St Unit 37053646, Bixby, OK 74008
  • /136

    $579,840

    New Construction
    • 5 Beds
    • 4.5 Baths
    • 3,625 Sq Ft

    The Korbyn Bonus Room Plan at Britton Farms, Yukon, OK 73099

    This Korbyn floor plan includes 3,895 Sq Ft of total living space, which includes 3,625 Sq Ft of indoor living space and 270 Sq Ft of outdoor living space. There is also a 690 Sq Ft, three-car garage. The Korbyn floor plan is the product of buyer feedback and hours upon hours of thoughtful deliberation. Were thrilled to introduce this floor plan that combines everything our buyers dream of in a

    Homes By Taber Builder
    9324 Poppey Place Unit 36474783, Yukon, OK 73099
  • /41

    $395,036

    New Construction
    • 4 - 5 Beds
    • 2.5 - 3.5 Baths
    • 2,552 Sq Ft

    2550 Two Story Plan at Frazier Meadows, Jenks, OK 74037

    The 2550 Two-Story floorplan is a 4-5 bed, 2.5-3.5 bath 2552 square feet home that presents a welcoming family space on the first floor, complete with a kitchen pantry and flex space perfect for a home gym or office space. The primary bathroom boasts double vanities for added convenience. This residence is designed to accommodate various entertainment needs and is ideal for hosting sizable

    Schuber Mitchell Homes Builder
    2033 E 130 St Unit 37046910, Jenks, OK 74037
  • /124

    $477,840

    New Construction
    • 4 Beds
    • 3 Baths
    • 2,300 Sq Ft

    The Sage Bonus Room 1 Plan at Lone Oak North, Edmond, OK 73013

    This Sage Bonus Room 1 floor plan includes 2,550 Sq Ft of total living space, which includes 2,300 Sq Ft of indoor living space and 250 Sq Ft of outdoor living space. There is also a 625 Sq Ft, three car garage.By adding a second-floor living area to the Sage floor plan, weve expanded the versatility of this popular home. Head to the upstairs bonus room with 380 square feet of open space, plus a

    Homes By Taber Builder
    16224 Verbena Cir Unit 36489775, Edmond, OK 73013
  • /83

    $364,840

    New Construction
    • 4 Beds
    • 2 Baths
    • 1,650 Sq Ft

    The Hunter Plan at Twin Silos, Edmond, OK 73013

    This Hunter floor plan includes 1,765 Sq Ft of total living space, which includes 1,650 Sq Ft of indoor living space and 115 Sq Ft of outdoor living space. There is also a 395 Sq Ft, two car garage.The open area of the living room, dining room, and kitchen are situated with a 10-foot ceiling to expand the spacious feeling here. A gas ignition fireplace is located on the rear wall of the living

    Homes By Taber Builder
    15413 Bedford Rd Unit 36454189, Edmond, OK 73013
  • /92

    $439,840

    New Construction $2K PRICE INCREASE
    • 4 Beds
    • 2 Baths
    • 2,200 Sq Ft

    Shiloh Plus Plan at Nichols Creek, Yukon, OK 73099

    This Shiloh PLUS floor plan includes 2,475 Sq Ft of total living space, which includes 2,200 Sq Ft of indoor living space and 275 Sq Ft of outdoor living space. There is also a 605 Sq Ft, three car garage.The Shiloh PLUS provides expansive space that gives you room to relax, play, entertain, and simply enjoy being at home. From the generously sized bedrooms to the open floor plan and outdoor

    Homes By Taber Builder
    9208 NW 117th St Unit 39838831, Yukon, OK 73099
  • /74

    $599,500

    $28K PRICE DROP
    • 3 Beds
    • 3 Baths
    • 4,294 Sq Ft

    332 Wildflower Place, Ardmore, OK 73401

    This luxurious 3-bedroom, 3-bathroom country club estate on 3.22 acres combines ruralprivacy with high-end amenities. Located on a quiet cul-de-sac, it features a 3-carGarage with workshop, a Gunite in-ground Swimming Pool, an outdoor Kitchen anddecorative metal Fencing. Inside, a vaulted Ceiling and wood-burning Fireplace greetyou in the Living Room. Formal Dining, and the

    Todd Yeager Claudia & Carolyn Realty Group

    332 Wildflower Place, Ardmore, OK 73401
  • /30

    $388,519

    New Construction
    • 3 Beds
    • 2 Baths
    • 2,136 Sq Ft

    Murphy Plan at Jackson Creek, Edmond, OK 73003

    The Murphy is an impressive plan that offers a huge living/dining area fit for a large family table, privacy with a split floorplan, and plenty of room with 3 beds, 2 baths, and a secluded flex room or 4th bedroom. The open floor plan is designed to define the space without sacrificing the natural light. This spacious floor plan also features a large drop zone off the garage with additional

    Ideal Homes Builder
    0 Spruce St Unit 38225048, Edmond, OK 73003
  • /131

    $596,840

    New Construction $2K PRICE INCREASE
    • 5 Beds
    • 3.5 Baths
    • 3,000 Sq Ft

    Smith Plan at Highgarden, Arcadia, OK 73007

    This Smith floor plan includes 3,515 Sq Ft of total living space, which includes 3,000 Sq Ft of indoor living space and 515 Sq Ft of outdoor living space. There is also a 640 Sq Ft, three-car garage.The one-story, 5-bedroom floor plan youve been dreaming about is finally here! When you step through the front door, youre greeted by natural light pouring in from the living area. A few steps down

    Homes By Taber Builder
    8701 Stark St Unit 39838714, Arcadia, OK 73007
  • /131

    $343,340

    New Construction
    • 3 Beds
    • 2 Baths
    • 1,550 Sq Ft

    Drake Plan at Nichols Creek, Yukon, OK 73099

    This Drake floor plan includes 1,660 Sq Ft of total living space, which includes 1,550 Sq Ft of indoor living space and 110 Sq Ft of outdoor living space. There is also a 380 Sq Ft, two car garage.The Drake is proof that great things come in small packages. Homes By Taber has designed an accommodating home that appears even more spacious than the measurements suggest.This floor plan demonstrates

    Homes By Taber Builder
    9208 NW 117th St Unit 39838834, Yukon, OK 73099
  • /16

    $341,000

    New Construction
    • 3 - 4 Beds
    • 2.5 - 3.5 Baths
    • 2,000 Sq Ft

    2000 Two Story Plan at Frazier Meadows, Jenks, OK 74037

    Introducing our 2000 Two Story this 3 - 4 bedroom, 2.5 to 3.5 bathroom with 1979 square foot home is the epitome of versatility for your family's needs! This floor plan offers an open-concept layout on the ground floor, with options for an upstairs loft, a fourth bedroom, or even a bedroom en-suite. Discover a home that adapts to your lifestyle with the 2000 Two Story – where style meets

    Schuber Mitchell Homes Builder
    2033 E 130 St Unit 37046869, Jenks, OK 74037
  • /121

    $462,340

    New Construction
    • 5 Beds
    • 3 Baths
    • 2,520 Sq Ft

    The Hazel Bonus Room - 5 Bedroom Plan at Britton Farms, Yukon, OK 73099

    This Hazel Bonus Room floor plan includes 2,735 Sq Ft of total living space, which includes 2,520 Sq Ft of indoor living space and 215 Sq Ft of outdoor living space. There is also a 565 Sq Ft, three car garage with storm shelter installed.The Hazel Bonus Room already provides spacious living with details that add luxury and comfort. How can you improve on it? Add a 5th bedroom. Just when you

    Homes By Taber Builder
    9324 Poppey Place Unit 36464366, Yukon, OK 73099
  • /121

    $486,340

    New Construction
    • 5 Beds
    • 3 Baths
    • 2,520 Sq Ft

    Hazel Bonus Room - 5 Bedroom Plan at Highland Ranch, Yukon, OK 73099

    This Hazel Bonus Room floor plan includes 2,735 Sq Ft of total living space, which includes 2,520 Sq Ft of indoor living space and 215 Sq Ft of outdoor living space. There is also a 565 Sq Ft, three car garage with storm shelter installed.The Hazel Bonus Room already provides spacious living with details that add luxury and comfort. How can you improve on it? Add a 5th bedroom. Just when you

    Homes By Taber Builder
    11013 NW 93rd Terrace Unit 40057862, Yukon, OK 73099
  • /69

    $579,900

    • 5 Beds
    • 3.5 Baths
    • 3,764 Sq Ft

    54500 E 120 Rd, Miami, OK 74354

    There aren't many packages like this one just on the edge of town! This beautiful home sits well off the road on a special 15-acre setting. As you proceed down the lane, it just invites you to call it home! This home boasts 5 bedrooms and 3 1/2 bathrooms, with a master suite both up and downstairs. The home has 3,763 square feet and comes with a 30 'x 40' workshop, a Morton 4 stall stable with

    David Davis NEO Realty Group

    54500 E 120 Rd, Miami, OK 74354
  • /40

    $699,999

    • 3 Beds
    • 2.5 Baths
    • 3,065 Sq Ft

    916 S Wicklow St Unit 916 S. Wicklow St., Stillwater, OK 74074

    Discover the perfect blend of luxury and leisure at 916 Wicklow Street. This exceptional 3-bedroom, 2.5-bathroom residence in Stillwater’s desirable Windrush Addition isn't just a home; it is a meticulously crafted retreat designed for both high-end entertaining and peaceful daily living. The home was built by Chip Shellhammer Construction and designed by Mo and Suzanne Bilbeisi. The centerpiece

    Abby Knight Stillwater Property

    916 S Wicklow St Unit 916 S. Wicklow St., Stillwater, OK 74074
  • /81

    $354,990

    New Construction
    • 4 Beds
    • 2.5 Baths
    • 1,900 Sq Ft

    Brittany Bonus Room Plan at Nichols Creek, Yukon, OK 73099

    This Brittany floor plan includes 2,055 Sq Ft of total living space, which includes 1,900 Sq Ft of indoor living space and 155 Sq Ft of outdoor living space. There is also a 385 Sq Ft, two car garage.Its here! Announcing the official debut of this Blue Series floor plan that includes a second-story bonus room, the Brittany! Blue Series homes combine the high quality and energy efficiency that you

    Homes By Taber Builder
    9208 NW 117th St Unit 39838832, Yukon, OK 73099
  • /92

    $418,340

    New Construction
    • 4 Beds
    • 2 Baths
    • 2,200 Sq Ft

    The Shiloh Plus Plan at Britton Farms, Yukon, OK 73099

    This Shiloh PLUS floor plan includes 2,475 Sq Ft of total living space, which includes 2,200 Sq Ft of indoor living space and 275 Sq Ft of outdoor living space. There is also a 605 Sq Ft, three car garage.The Shiloh PLUS provides expansive space that gives you room to relax, play, entertain, and simply enjoy being at home. From the generously sized bedrooms to the open floor plan and outdoor

    Homes By Taber Builder
    9324 Poppey Place Unit 36453810, Yukon, OK 73099
  • /48

    $375,000

    $15K PRICE DROP
    • 3 Beds
    • 2 Baths
    • 2,615 Sq Ft

    11420 Sturbridge Rd, Oklahoma City, OK 73162

    This one just feels like home. Beautifully maintained 3-bedroom, 2-bath traditional home in Chappel Creek, located in the highly sought-after Piedmont School District. Offering 2,615 square feet on a corner .25-acre lot, this home combines warmth, function, and timeless style. Inside, you’ll find hardwood floors throughout the main entertaining areas and kitchen, fresh interior paint, abundant

    Carrie Sharp Sharp Homes RE Group, LLC

    11420 Sturbridge Rd, Oklahoma City, OK 73162
  • /83

    $355,840

    New Construction $2K PRICE INCREASE
    • 4 Beds
    • 2 Baths
    • 1,650 Sq Ft

    Hunter Plan at Nichols Creek, Yukon, OK 73099

    This Hunter floor plan includes 1,765 Sq Ft of total living space, which includes 1,650 Sq Ft of indoor living space and 115 Sq Ft of outdoor living space. There is also a 395 Sq Ft, two car garage.The open area of the living room, dining room, and kitchen are situated with a 10-foot ceiling to expand the spacious feeling here. A gas ignition fireplace is located on the rear wall of the living

    Homes By Taber Builder
    9208 NW 117th St Unit 39838858, Yukon, OK 73099
  • /79

    $418,840

    New Construction
    • 4 Beds
    • 2.5 Baths
    • 1,950 Sq Ft

    Hazel Half Bath Plan at Highland Ranch, Yukon, OK 73099

    This Hazel Half Bath floor plan includes 2,175 Sq Ft of total living space, which includes 1,950 Sq Ft of indoor living space and 225 Sq Ft of outdoor living space. There is also a 570 Sq Ft, three car garage.Enjoy the perfect balance of comfort, privacy, and smart design. We took our most popular floor plan, the Hazel, and added a powder room for your convenience! This beautiful home features a

    Homes By Taber Builder
    11013 NW 93rd Terrace Unit 40057833, Yukon, OK 73099
  • /121

    $525,840

    New Construction
    • 5 Beds
    • 3 Baths
    • 2,520 Sq Ft

    The Hazel Bonus Room - 5 Bedroom Plan at Wild Rose Ranch, Edmond, OK 73034

    This Hazel Bonus Room floor plan includes 2,735 Sq Ft of total living space, which includes 2,520 Sq Ft of indoor living space and 215 Sq Ft of outdoor living space. There is also a 565 Sq Ft, three car garage with storm shelter installed.The Hazel Bonus Room already provides spacious living with details that add luxury and comfort. How can you improve on it? Add a 5th bedroom. Just when you

    Homes By Taber Builder
    932 Hydrangea Way Unit 36464596, Edmond, OK 73034
  • /75

    $312,490

    New Construction
    • 3 Beds
    • 2 Baths
    • 1,300 Sq Ft

    The Norma Plan at Oakmont at Woodland Park - Woodland Park, Edmond, OK 73034

    This Norma floor plan includes 1,425 Sq Ft of total living space, which includes 1,300 Sq Ft of indoor living space and 125 Sq Ft of outdoor living space. There is also a 385 Sq Ft, two car garage.The goal with the Blue Series homes is to provide a quality Taber home with all the included features home shoppers have come to expect, in a more affordable price point. The Norma floor plan is a prime

    Homes By Taber Builder
    3308 Mangrove Rd Unit 36492801, Edmond, OK 73034
  • /11

    $291,081

    New Construction
    • 4 Beds
    • 2 Baths
    • 1,486 Sq Ft

    Frederickson Plan at Bison Creek, Oklahoma City, OK 73078

    The Frederickson is the perfect floor plan for anyone who loves the extra storage you get in the Fitzgerald plan, but need an extra bedroom or study. You will enjoy the mudroom with a bench and coat closet creating the perfect drop zone. The walk-in closets in the primary suite and third bedroom are homeowner favorites as is the walk-in pantry. The large covered patio is the perfect complement to

    Ideal Homes Builder
    11240 136th Terrace Unit 36457253, Oklahoma City, OK 73078
  • /146

    $569,840

    New Construction $2K PRICE INCREASE
    • 5 Beds
    • 3.5 Baths
    • 3,350 Sq Ft

    Poppey Bonus Room - 5 Bedroom Plan at Nichols Creek - The Cove, Yukon, OK 73099

    This Poppey Bonus Room- 5 Bedroom floor plan includes 3,700 Sq Ft of total living space, which includes 3,350 Sq Ft of indoor living space and 350 Sq Ft of outdoor living space. There is also a 615 Sq Ft, three car garage.The Poppey just got even better, we added a 5th bedroom and powder room! The main living area provides easy flow with the open floor plan, from the front entry and formal dining

    Homes By Taber Builder
    9204 NW 117th St Unit 39838793, Yukon, OK 73099
  • /62

    $398,840

    New Construction
    • 4 Beds
    • 2 Baths
    • 2,000 Sq Ft

    The Blue Spruce Plus Plan at Britton Farms, Yukon, OK 73099

    This Blue Spruce PLUS floor plan includes 2,275 Sq Ft of total living space, which includes 2,000 Sq Ft of indoor living space and 275 Sq Ft of outdoor living space. There is also a 570 Sq Ft, three car garage with storm shelter installed .The Blue Spruce is one of Homes by Tabers most popular new home designs. The faade, accented by the covered front porch and sloping lines, enhances the curb

    Homes By Taber Builder
    9324 Poppey Place Unit 36463171, Yukon, OK 73099
  • /46

    $288,507

    New Construction
    • 3 Beds
    • 2 Baths
    • 1,464 Sq Ft

    Fitzgerald Plan at Bison Creek, Oklahoma City, OK 73078

    The Fitzgerald is the perfect floor plan for anyone who is craving extra storage in your life. You will enjoy the mudroom with a bench and coat closet creating the perfect drop zone. The walk-in closets in the primary suite and third bedroom are homeowner favorites as is the walk-in pantry. The large covered patio is the perfect complement to this great floor plan for outdoor entertaining. The

    Ideal Homes Builder
    11240 136th Terrace Unit 36502329, Oklahoma City, OK 73078
  • /136

    $365,840

    New Construction $2K PRICE INCREASE
    • 3 Beds
    • 2 Baths
    • 1,750 Sq Ft

    Kamber Plan at Nichols Creek, Yukon, OK 73099

    This Kamber floor plan includes 1,905 Sq Ft of total living space, which includes 1,750 Sq Ft of indoor living space and 155 Sq Ft of outdoor living space. There is also a 390 Sq Ft, two car garage.Great things come in Proudly Overbuilt packages!The Kamber is a fantastic White Series floor plan that offers plenty of features to mark off of your checklist. Youll love the open floor plan layout of

    Homes By Taber Builder
    9208 NW 117th St Unit 39838842, Yukon, OK 73099
  • /51

    $447,840

    New Construction
    • 4 Beds
    • 3 Baths
    • 2,450 Sq Ft

    The Blue Spruce Bonus Room 2 Plus Plan at Britton Farms, Yukon, OK 73099

    This Blue Spruce Bonus Room 2 Plus floor plan includes 2,735 Sq Ft of total living space, which includes 2,450 Sq Ft of indoor living space and 285 Sq Ft of outdoor living space. There is also a 590 Sq Ft, three car garage.Weve created a design alternative for our popular Blue Spruce plan. This option maintains the exterior details that add to the curb appeal of this 2,735-square-foot home, while

    Homes By Taber Builder
    9324 Poppey Place Unit 36482250, Yukon, OK 73099
  • /100

    $302,490

    New Construction
    • 3 Beds
    • 2 Baths
    • 1,400 Sq Ft

    The Bogan Plan at Britton Farms, Yukon, OK 73099

    This Bogan Floor Plan includes 1,510 Sq Ft of total living space, which includes 1,400 Sq Ft of indoor living space and 110 Sq Ft of outdoor living space. There is also a 395 Sq Ft, two car garage.If a 1,400 Sq Ft floor plan with an office is on your wish list, you are in luck!The Bogan is a part of our Blue Series homes, featuring 3 bedrooms, 2 bathrooms, a 2-car garage, and an office space,

    Homes By Taber Builder
    9324 Poppey Place Unit 36455713, Yukon, OK 73099
  • /33

    $328,087

    New Construction
    • 4 Beds
    • 2 Baths
    • 1,950 Sq Ft

    10807 S 274th E Ave, Coweta, OK 74429

    This 1950 square foot 4 bedroom, 2 bathroom home features a spacious and open floor plan. The main living area includes a large living room that flows seamlessly into a modern kitchen and dining area, creating the perfect space for entertaining guests. The home includes four bedrooms and two full bathrooms. With its thoughtful design and practical amenities, this home is perfect for those seeking

    Schuber Mitchell Homes Builder
    10807 S 274th E Ave, Coweta, OK 74429
  • /105

    $525,340

    New Construction
    • 4 Beds
    • 3.5 Baths
    • 3,100 Sq Ft

    Rhody Plan at Highland Ranch, Yukon, OK 73099

    This Rhody floor plan includes 3,590 Sq Ft of total living space, which includes 3,100 Sq Ft of indoor living space and 490 Sq Ft of outdoor living space. There is also a 590 Sq Ft, three-car garage.The wow factor is doubled in this 3,100 Sq Ft floor plan with TWO full-sized primary suites. The Rhody is the optimal solution to multi-generational living, with two primary suites that occupy their

    Homes By Taber Builder
    11013 NW 93rd Terrace Unit 40057864, Yukon, OK 73099
  • /92

    $451,340

    New Construction
    • 4 Beds
    • 2 Baths
    • 2,200 Sq Ft

    The Shiloh Plus Plan at Oakmont at Woodland Park - Woodland Park, Edmond, OK 73034

    This Shiloh PLUS floor plan includes 2,475 Sq Ft of total living space, which includes 2,200 Sq Ft of indoor living space and 275 Sq Ft of outdoor living space. There is also a 605 Sq Ft, three car garage.The Shiloh PLUS provides expansive space that gives you room to relax, play, entertain, and simply enjoy being at home. From the generously sized bedrooms to the open floor plan and outdoor

    Homes By Taber Builder
    3308 Mangrove Rd Unit 36502427, Edmond, OK 73034

Showing Results 521 - 560, Page 14 of 18

How to Buy a Home How to Finance a Home How to Sell a Home