998

Oklahoma Homes for Sale with a Yard

Section Image Section Image
  • /30

    $415,000

    • 3 Beds
    • 2 Baths
    • 2,149 Sq Ft

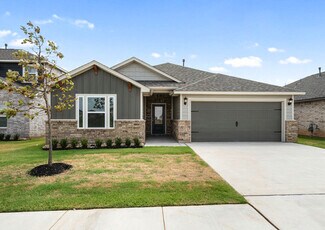
    2023 W 29th Ave, Stillwater, OK 74074

    Gorgeous three bedroom home with a study that is close to OSU and downtown! Wonderful floor plan with 2149 sq ft to enjoy. This move in ready home comes with a Vivint security system, window treatments, ceiling fans throughout and a refrigerator. Gorgeous entry, light fixtures, hardware, counters, fireplace with gas logs and flooring. Enjoy the open floor plan that includes the living, dining and

    Bettye Dickey Realty ONE Group Champion - Stillwater

    2023 W 29th Ave, Stillwater, OK 74074
  • /43

    $233,900

    $1K PRICE DROP
    • 3 Beds
    • 2 Baths
    • 1,634 Sq Ft

    205 Pendergrass St, Muldrow, OK 74948

    Come find this peaceful home down a quiet dead end street on the north end of Muldrow. This would be perfect for a first time homebuyer or somebody looking for a little bit of an upscale. Including an attached garage with a extra upstairs room above it, this could be your perfect future home!

    John Burt O'Neal Real Estate- Fort Smith

    205 Pendergrass St, Muldrow, OK 74948
  • /98

    $386,480

    New Construction
    • 4 Beds
    • 2 Baths
    • 2,003 Sq Ft

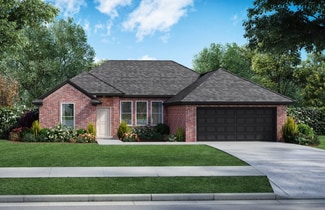
    Washita Plan at Pecan Ridge Estates, Bixby, OK 74008

    The Washita is a fresh design from Simmons Homes, with a large, open living area, perfect for making memories with family and friends. A striking home with a functional layout, it offers a perfect combination of rustic, natural elements and contemporary styling. Best of all, Simmons Homes offers hundreds of options and design choices to can enhance the plan by adding your personal selections.

    Simmons Home Collections Builder
    14720 S Harvard Ave Unit 36950364, Bixby, OK 74008
  • /18

    $109,900

    • 3 Beds
    • 1 Bath
    • 1,054 Sq Ft

    805 Faye Ave, Pocola, OK 74902

    Neutral colors, stainless appliances, tile backsplash in kitchen and bathroom, fenced backyard, walking distance to baseball fields and just 15 minutes from Fort Smith!

    McClendon Cindy River City Realty, LLC

    805 Faye Ave, Pocola, OK 74902
  • /4

    $363,695

    New Construction
    • 3 Beds
    • 2 Baths
    • 1,944 Sq Ft

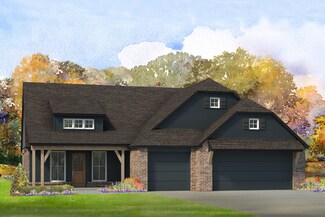
    Kingston - Canvas Collection Plan at Dow's Hills, Washington, OK 73093

    The Kingston plan is a well designed 3-bedroom, 2-bath home offering a private study and a spacious 3-car garage for added flexibility. The open main living area is ideal for everyday living and entertaining, with an optional fireplace that adds warmth and character. The kitchen features a generous pantry and flows seamlessly into the dining and living spaces. The oversized primary suite is a

    Ideal Homes Builder
    17395 240th St Unit 39390460, Washington, OK 73093
  • /9

    $287,900

    New Construction
    • 4 Beds
    • 2 Baths
    • 1,802 Sq Ft

    Keystone Plan at Crimson Lake Estates, El Reno, OK 73036

    The Keystone plan is an incredible four-bedroom home for sale at Crimson Lake Estates. Situated on the banks of the beautiful Lake El Reno, this spacious, single-story home offers an open layout, chef-ready kitchen, private master suite, and a great entertainment space. Schedule a tour today and prepare to be impressed with a host of incredible upgrades that are located throughout the home.

    LGI Homes Builder
    1507 Crimson Lake Blvd Unit 36478519, El Reno, OK 73036
  • /3

    $314,990

    New Construction
    • 4 Beds
    • 2 Baths
    • 1,810 Sq Ft

    Abigail Plan at Scissortail Park - Wellington Collection, Glenpool, VA 74033

    Glenwood Homes Builder
    1404 E 149th Place Unit 36884160, Glenpool, VA 74033
  • /26

    $324,402

    New Construction
    • 3 Beds
    • 2 Baths
    • 1,800 Sq Ft

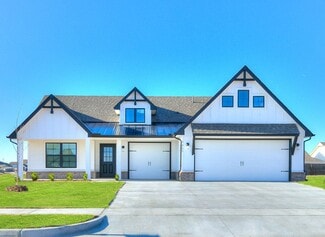
    1800-3C Plan at Patterson Farms, Tulsa, OK 74134

    This 1800 square foot, 3 bedroom, 2 bath home features an open, easy flowing layout with a 3 car garage and well connected living spaces. The kitchen includes a corner pantry, generous counter space, and bar seating, opening directly to the dining area and living room to create a bright, inviting space where families can gather and spend time together.The master bedroom includes double vanities

    Schuber Mitchell Homes Builder
    13701 E 41st St Unit 40789142, Tulsa, OK 74134
  • /32

    $330,654

    New Construction
    • 4 Beds
    • 2.5 Baths
    • 1,950 Sq Ft

    27577 E 107th St S, Coweta, OK 74429

    This 1950 square foot 4 bedroom, 2 bathroom home features a spacious and open floor plan. The main living area includes a large living room that flows seamlessly into a modern kitchen and dining area, creating the perfect space for entertaining guests. The home includes four bedrooms and two full bathrooms. With its thoughtful design and practical amenities, this home is perfect for those seeking

    Schuber Mitchell Homes Builder
    27577 E 107th St S, Coweta, OK 74429
  • /40

    $346,255

    New Construction
    • 4 Beds
    • 2 Baths
    • 2,031 Sq Ft

    London - Canvas Collection Plan at Abbot Lake, Oklahoma City, OK 73135

    The London floor plan is designed for anyone who loves to host or families who need flexible space for every stage of life. The open kitchen offers plenty of countertop space, making this THE home for big family meals or summer cookouts. Choose to add an optional fireplace and create a warm and inviting setting for entertaining or relaxing evenings at home. Step outside to the oversized covered

    Ideal Homes Builder
    6521 SE 88th St Unit 37315808, Oklahoma City, OK 73135
  • 9000 SW 18th St Unit 41243354, Oklahoma City, OK 73128

    Price To Be Determined

    New Construction
    • 4 Beds
    • 2 Baths
    • 1,985 Sq Ft

    Aaron Plan at Bellflower - Majors Collection, Oklahoma City, OK 73128

    This new four-bedroom home offers convenient single-story living. Three bedrooms boast a private location near the front of the home, leading to an open-concept layout shared between the kitchen, living and dining areas. A versatile flex space is tucked away to the side, and a luxurious owner’s suite is nestled into a private rear corner, complete with a full bathroom and walk-in closet.

    Lennar Builder
    9000 SW 18th St Unit 41243354, Oklahoma City, OK 73128
  • /42

    $199,900

    $5K PRICE DROP
    • 3 Beds
    • 2 Baths
    • 1,440 Sq Ft

    106 Commanche Loop, Roland, OK 74954

    Welcome to this charming 3-bedroom, 2-bath home located in the desirable Woodland Hills neighborhood! This well-maintained property features a privacy-fenced backyard with a patio, perfect for relaxing or entertaining. Inside, you’ll find an inviting eat-in kitchen with a cozy nook, updated fixtures, and convenient hallway storage. Recent improvements include new windows, a new A/C unit with an

    Shellby Wheeler TRUVI REALTY

    106 Commanche Loop, Roland, OK 74954
  • /26

    $224,900

    • 4 Beds
    • 2 Baths
    • 1,548 Sq Ft

    1015 W Liberty Ave, Stillwater, OK 74075

    Spacious split-level home offering three levels of comfortable living with 4 bedrooms and 2 full bathrooms. Beautiful hardwood, tile, and LVP flooring run throughout the home for easy maintenance and style. The light-filled living room features a cozy fireplace and large windows that bring in plenty of natural light. The dining area overlooks the patio and fenced backyard—perfect for relaxing or

    Jennifer Misener CENTURY 21 GLOBAL, REALTORS

    1015 W Liberty Ave, Stillwater, OK 74075
  • /26

    $301,360

    New Construction
    • 3 Beds
    • 2.5 Baths
    • 1,550 Sq Ft

    3978 S 137th E Ave, Tulsa, OK 74134

    Our 1550 square feet, 3 bedroom, 2 bathroom floor plan series features an open living area with dedicated dining space and a single-level kitchen island. The linen closet, large pantry, and oversized closets ensure that you will have all of the storage space your heart desires. Enjoy a secluded primary bedroom with plenty of space and a large walk-in closet.

    Schuber Mitchell Homes Builder
    3978 S 137th E Ave, Tulsa, OK 74134
  • /47

    $340,000

    • 3 Beds
    • 2.5 Baths
    • 3,116 Sq Ft

    1107 W Jones Ave, Duncan, OK 73533

    Spacious and full of potential, this 3-bedroom, 2.5-bath home offers 3,116 square feet of living space on a corner lot in Duncan. Built in 1954, the home features generously sized rooms throughout, providing plenty of space for everyday living, entertaining, or creating the home that fits your needs. An office offers a great option for working from home, hobbies, or additional flexible space. One

    Andi Scifres Bridges Realty Group, LLC

    1107 W Jones Ave, Duncan, OK 73533
  • /25

    $175,000

    $10K PRICE DROP
    • 3 Beds
    • 2 Baths
    • 1,941 Sq Ft

    2110 W Amhurst Ave, Duncan, OK 73533

    Clean and move in ready! New: flooring, paint & foundation repair. Updated: roof, ch&a, garage door & appliances. Tons of space here with three living areas, open floor plan, lots of additional storage and large utility room. Primary suite with walk in closet and nice tiled, step in shower. Ideal location near schools, hospital, shopping and parks. PRICED TO SELL!

    Adrianne Arrington Real Estate Experts, LLC

    2110 W Amhurst Ave, Duncan, OK 73533
  • /64

    $331,350

    New Construction
    • 4 Beds
    • 2 Baths
    • 1,833 Sq Ft

    Delaney Plan at Henson Square, Bixby, OK

    One of Simmons Homes’ most popular designs, the Delaney is a bright, open home that truly shines in Henson Square - a perfect example of how where you build matters . This thoughtfully designed ~1,800 sq. ft. floor plan is filled with natural light and curb appeal, with multiple elevation options that make a strong first impression. Inside, the open-concept layout features three bedrooms plus a

    Simmons Home Collections Builder
    0 E 151st Street St S Unit 36948869, Bixby, OK
  • 709 Ashleigh Dr Unit 37443248, Tuttle, OK 73089

    $292,900

    New Construction
    • 3 Beds
    • 2 Baths
    • 1,231 Sq Ft

    Birch Plan at Hollow Brook, Tuttle, OK 73089

    Enjoy single-story charm in this brand-new three-bedroom, two-bathroom home in the charming community of Hollow Brook. This floor plan was designed with you and your family in mind, boasting a spacious open-concept layout. With upgrades throughout and modern finishes, the Birch is the perfect floor plan for you to call home.

    LGI Homes Builder
    709 Ashleigh Dr Unit 37443248, Tuttle, OK 73089
  • /27

    $139,900

    $10K PRICE DROP
    • 2 Beds
    • 1 Bath
    • 936 Sq Ft

    317 W Cedar St, Stilwell, OK 74960

    Charming Fully Remodeled 2 Bed / 1 Bath Home in Quiet Stilwell Neighborhood Welcome home to this thoughtfully renovated property designed for comfortable, turnkey living. This charming home features brand-new luxury vinyl plank flooring throughout, including new subflooring, fresh white paint, updated ceiling fans, and modern light fixtures that create a bright, clean feel.The kitchen and

    Kaci Johnson Realty Mart

    317 W Cedar St, Stilwell, OK 74960
  • /50

    $395,000

    • 4 Beds
    • 3 Baths
    • 2,424 Sq Ft

    1108 S Ridge Dr, Stillwater, OK 74074

    Welcome home to this beautifully updated and exceptionally well-maintained property in the highly sought-after Westwood School District! Offering over 2,400 square feet of comfortable living space, this 4-bedroom, 3-bath home with a 2-car garage is full of charm, functionality, and thoughtful updates. From the inviting front porch and mature trees to the outstanding curb appeal, you'll feel at

    Tiffany Aranda REAL ESTATE PROFESSIONALS

    1108 S Ridge Dr, Stillwater, OK 74074
  • /16

    $202,990

    New Construction
    • 3 Beds
    • 2 Baths
    • 1,280 Sq Ft

    Barton Plan at Buffalo Farms, Oklahoma City, OK 73179

    Discover the Barton plan, one of our new homes in Buffalo Farms in Oklahoma City. With 3 bedrooms, 2 bathrooms, and 1280 square feet, this home offers space and comfort. Secondary bedrooms are thoughtfully placed near the entry, leading you into the open-concept living spaces. The kitchen features 30” upper kitchen cabinets, soft-close cabinetry, chrome knob hardware, and stunning white quartz

    D.R. Horton Builder
    8928 SW 33rd St Unit 37453337, Oklahoma City, OK 73179
  • /16

    $279,990

    New Construction
    • 4 Beds
    • 2 Baths
    • 1,796 Sq Ft

    CALI Plan at Wild Horse Canyon, Mustang, OK 73064

    The Cali floor plan, a buyer favorite nationwide. Step inside the Rolling Hills Community and be greeted by the communities stunning brick and rock exterior elevations, a testament to its timeless appeal. Inside the Cali, you'll find 1788 square feet of thoughtfully designed space. A 4-bedroom, 2-bathroom home is perfect for families of all sizes. The heart of the home is the spacious kitchen,

    D.R. Horton Builder
    1109 E Stetson Ln Unit 36198614, Mustang, OK 73064
  • /4

    $357,140

    New Construction
    • 3 Beds
    • 2 Baths
    • 2,139 Sq Ft

    Madeline Plan at Native Plains, Oklahoma City, OK 73170

    The Madeline is a spacious 2,139 sq ft home featuring 3 bedrooms and 2 baths and a private study/flex room at the front of the home that is ideal for a home office or quiet homework space, while a separate kids den connected to Bedroom 2 gives younger family members their own dedicated hangout for play, gaming, or movie nights. The generous 3-car garage offers plenty of room for vehicles,

    Ideal Homes Builder
    16140 Tall Grass Dr Unit 40094421, Oklahoma City, OK 73170
  • /20

    $293,400

    New Construction
    • 4 Beds
    • 2 Baths
    • 1,845 Sq Ft

    Walsh Plan at Antler Creek - Classic Collection, Edmond, OK 73012

    This single-story home shares an open layout between the kitchen, nook and family room for easy entertaining, along with access to the covered patio for year-round outdoor lounging. A luxe owner's suite is at the back of the home and comes complete with an en-suite bathroom and walk-in closet, while three secondary bedrooms are near the front of the home, ideal for household members and overnight

    Lennar Builder
    2845 NW 205th Terrace Unit 40899992, Edmond, OK 73012
  • /40

    $1,000,000

    $250K PRICE DROP
    • 8 Beds
    • 2 Baths
    • 4,318 Sq Ft

    29186 Overstreet Kerr Rd, Keota, OK 74941

    Welcome to the historic Overstreet Estate — where timeless charm meets endless opportunity. This extraordinary property features a classic two-story farmhouse offering 8 bedrooms, 2 bathrooms, abundant storage, and rich history that any history enthusiast is sure to appreciate. The oversized kitchen and expansive living spaces create a warm, inviting atmosphere perfect for gathering family and

    Chris Boerjan The Heritage Group Real Estate Co.-Van Buren

    29186 Overstreet Kerr Rd, Keota, OK 74941
  • /31

    $370,000

    $105K PRICE DROP
    • 3 Beds
    • 2 Baths
    • 1,368 Sq Ft

    10903 E Lone Chimney Rd, Glencoe, OK 74032

    NEARLY 4 ACRES W/ 7,400 SQFT OF SHOPS - GLENCOE, OK - Serious workshop space on 3.88 acres, featuring three large shop buildings (40x60, 40x80, and 30x60) totaling roughly 7,400 sq ft, ideal for equipment, storage, a small business, or a full hobby setup. The property also includes a fenced back area, an inground pool, and a pool house with bathroom, shower, and pool supplies (pool currently

    Zachary Roden One Broker Place

    10903 E Lone Chimney Rd, Glencoe, OK 74032
  • /18

    $119,900

    • 1 Bed
    • 1 Bath
    • 832 Sq Ft

    1106 W Beech Ave, Duncan, OK 73533

    For more information contact Darren or Jana at 580-255-4893. Wait until you walk inside this one! This home has been nicely updated and is adorable. Currently being used as an AirBnb, but would make a perfect home for someone just needing one bedroom with a spacious family room and kitchen. Speaking of kitchen, there are cabinets galore with many pullout drawers, stainless appliances including

    Jana Bridges Bridges Realty Group, LLC

    1106 W Beech Ave, Duncan, OK 73533
  • /4

    $324,572

    New Construction
    • 4 Beds
    • 2 Baths
    • 1,977 Sq Ft

    1950-4 3-Car Plan at Wynstone, Bixby, OK 74008

    This spacious 3–4 bedroom, 2-bathroom home offers 1,950 square feet of smart, stylish living. From the moment you step inside, 10-foot ceilings in the entryway, kitchen, and living room to create a grand, open atmosphere. The primary bathroom includes dual vanities for added comfort, and a flexible fourth bedroom option lets you customize the space to fit your life—perfect for a home office,

    Schuber Mitchell Homes Builder
    2033 E 130 St Unit 37053630, Bixby, OK 74008
  • /21

    $370,740

    New Construction
    • 3 Beds
    • 2 Baths
    • 1,755 Sq Ft

    Sedona Plan at Pecan Ridge Estates, Bixby, OK 74008

    Three exterior designs to choose from, each offering a unique style with architectural details including dormer windows and varied materials such as stone and Hardie Plank fiber cement siding, create maximum wow factor from the moment you pull up. This exciting new plan design from Simmons has a flow you haven't seen before, and perfect for entertaining. The inviting front porch opening into an

    Simmons Home Collections Builder
    14720 S Harvard Ave Unit 36950342, Bixby, OK 74008

Showing Results 361 - 400, Page 10 of 18

How to Buy a Home How to Finance a Home How to Sell a Home