579

Olathe Homes for Sale

Section Image Section Image
  • /57

    $767,977

    New Construction $22K PRICE INCREASE
    • 4 Beds
    • 3 Baths
    • 3,004 Sq Ft

    12694 S Wrangler St, Olathe, KS 66061

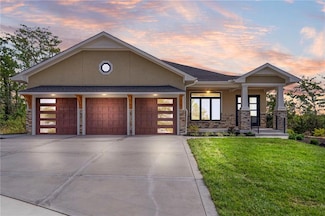
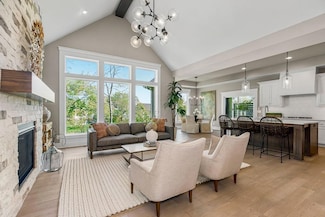
    Seize this rare opportunity to personalize the final touches on this stunning, Sonoma Reverse Plan (Elevation B) by Rodrock Homes. Design Your Dream Kitchen: The gourmet kitchen is ready for your specific style! It features beautiful Granite Countertops, custom cabinets, Stainless Steel Appliances, and a huge walk-in pantry—all awaiting your final selections to make it uniquely yours.

    Debi Donner Rodrock & Associates Realtors

    12694 S Wrangler St, Olathe, KS 66061
  • /8

    $385,000

    $20K PRICE INCREASE Coming Soon
    • 3 Beds
    • 2.5 Baths
    • 1,636 Sq Ft

    17620 W 111th Place, Olathe, KS 66061

    Updated, spacious, and packed with thoughtful features, this 3-bedroom, 2.5-bath Olathe home is ready to impress! From the moment you step inside, you'll notice the spacious layout, vaulted ceilings, and beautiful updated gas fireplace with new tile and a striking 72-inch insert.The main living level offers an inviting great room, kitchen with stainless steel appliances, dining area, primary

    Ashley Coleman ReeceNichols - Lees Summit

    17620 W 111th Place, Olathe, KS 66061
  • /31

    $526,643

    New Construction
    • 4 Beds
    • 3.5 Baths
    • 2,475 Sq Ft

    TBD 16657lawsonstreet, Olathe, KS 66062

    This home is an expedited build opportunity available in Abbey Valley! This home will begin construction only after purchase, giving you the chance to personalize key design elements and save up to 45 days on your build! Because construction on this home has not yet started, subsurface costs may apply. While certain structural components are pre-selectedincluding the lot, home plan, elevation,

    Summit Homes Builder
    TBD 16657lawsonstreet, Olathe, KS 66062
  • /31

    $385,000

    $10K PRICE INCREASE
    • 4 Beds
    • 3.5 Baths
    • 2,228 Sq Ft

    12321 S Tallgrass Dr, Olathe, KS 66061

    Bright, updated, spacious, and immaculately clean townhome in a convenient Olathe location! Welcome to beautiful Stone Creek Village. Fantastic curb appeal with lush landscaping, rich red brick and iron railings invites you in, and we have a feeling you’ll want to stay. The open and airy main floor features high ceilings, hardwoods, a light and clean color scheme, a conveniently located half

    Tony Long Real Broker, LLC

    12321 S Tallgrass Dr, Olathe, KS 66061
  • /2

    $390,000

    • Land
    • 1.16 Acres
    • $336,207 per Acre

    952 E 120th St, Olathe, KS 66061

    Luxury Estate Lots Now Available in Prestigious Battle Creek Estates – Discover the rare opportunity to build your custom dream home on over one-acre walkout lots in one of Olathe’s most sought-after luxury communities. Nestled within the tranquil setting of Battle Creek Estates, these deep, estate-size lots offer privacy, scenic views, and endless design possibilities. Bring your own builder

    David Pittman ReeceNichols -Johnson County W

    952 E 120th St, Olathe, KS 66061
  • /17

    $726,507

    New Construction $5K PRICE INCREASE
    • 4 Beds
    • 3 Baths
    • 2,395 Sq Ft

    16967 S Illusion St, Olathe, KS 66062

    The Biltmore by Gianni Homes – Lot 113 at Boulder Creek!!!! Home is at MECHANICAL stage – estimated to be completed in approximately 5 months. This 1.5 story plan for convenient one level living plus 2 bedrooms upstairs by Gianni Homes. Large open concept, home is bright! Gourmet kitchen boasts a huge dine-in island, stainless steel appliances, walk-in pantry. From the kitchen, enjoy open view

    Ann Ring Weichert, Realtors Welch & Co.

    16967 S Illusion St, Olathe, KS 66062
  • /6

    $269,950

    Coming Soon
    • 3 Beds
    • 1 Bath
    • 912 Sq Ft

    1103 W Ashbury St, Olathe, KS 66061

    Well Maintained Ranch home on a large lot, in a convenient location.

    Brian Andrew ReeceNichols - Overland Park

    1103 W Ashbury St, Olathe, KS 66061
  • /2

    $640,000

    New Construction
    • 4 Beds
    • 3 Baths
    • 2,941 Sq Ft

    14266 S Houston St, Olathe, KS 66061

    Inspired Homes Builder
    14266 S Houston St, Olathe, KS 66061
  • /65

    $599,650

    New Construction
    • 4 Beds
    • 2.5 Baths
    • 2,167 Sq Ft

    16561 W 165th Place, Olathe, KS 66062

    Shepard Homes introduces the “Skylar 2.50” two-story plan in the Stonebridge Trails, a Rodrock community. This home features a dedicated office on the main level, an open-floor-plan kitchen with large island, ample counter space and walk-in pantry. The great room flows into the dining area and opens to a covered patio. Upstairs, the primary suite offers an oversized walk-in shower, freestanding

    Michelle Hack Rodrock & Associates Realtors

    16561 W 165th Place, Olathe, KS 66062
  • /47

    $610,000

    $10K PRICE DROP
    • 4 Beds
    • 4.5 Baths
    • 3,844 Sq Ft

    14761 S Turnberry St, Olathe, KS 66061

    Don't miss this wonderful home in the Reserve at Prairie Highlands. Pride of ownership is evident throughout!! Over 3800 square feet of living space includes four bedroomsand four and one half baths.There's a three car garage!! the main level has a formal living room and dining room. The kitchen includes a large prep island and lots of custom cabinetry with granite counter tops. The almost new

    Darrel Hunter Weichert, Realtors Welch & Co.

    14761 S Turnberry St, Olathe, KS 66061
  • /23

    $549,950

    New Construction
    • 4 Beds
    • 2.5 Baths
    • 2,026 Sq Ft

    12202 S Emerald St, Olathe, KS 66061

    Est. Completion December 2026. Discover tranquility in the heart of your home with our Serenity floorplan—a captivating 4-bedroom, 2.5-bath 2-story haven designed for modern living. Unwind in the expansive primary bedroom suite, complete with a generously sized primary closet seamlessly linked to the convenience of an adjacent laundry room. The grand Foyer welcomes you leading to the spacious

    D & M Team Weichert, Realtors Welch & Co.

    12202 S Emerald St, Olathe, KS 66061
  • /41

    $655,450

    New Construction
    • 4 Beds
    • 3.5 Baths
    • 2,405 Sq Ft

    17415 W 164th Terrace, Olathe, KS 66062

    As of 8/16/26 the home is at the framing stage of construction. Corner lot, with a walkout lower level on a Cul-de-sac location. We are so excited to have Calyn Homes build the popular award winning Tahoe 2-story with an extended storage 3rd Car Garage in Stonebridge Pointe! This great family home welcomes you with soaring ceiling in the entry hall. The home offers 4 bedrooms, and 3.5 baths. Huge

    Leslie Young Rodrock & Associates Realtors

    17415 W 164th Terrace, Olathe, KS 66062
  • /47

    $533,700

    New Construction
    • 4 Beds
    • 3 Baths
    • 2,603 Sq Ft

    Carrie Plan at Stonebridge Trails, Olathe, KS 66062

    The Carrie is a beautiful plan from Arise Homes. Each Arise home uses real brick and stone for the exterior, meaning easy maintenance for years to come! This home will have a fully sodded yard with a landscape package that includes attractive trees and shrubs. This ranch home has an open-concept floor plan with 10-foot ceilings in the entry, main living area, and primary bedroom. The Carrie is a

    Arise Homes Builder
    16233 W 165th Terrace Unit 38786128, Olathe, KS 66062
  • /2

    $315,000

    Coming Soon
    • 3 Beds
    • 1 Bath
    • 1,149 Sq Ft

    1741 W Normandy Dr, Olathe, KS 66061

    Welcome home to this bright and inviting 3-bedroom gem in Olathe! Abundant natural light fills the home, highlighting newer LVP flooring and an updated kitchen featuring all stainless steel appliances, including a brand new dishwasher. The newly remodeled bathroom adds a fresh, modern touch. Enjoy the large, fenced backyard with a shed and freshly painted deck, perfect for relaxing or

    Jane Gaschler RE/MAX State Line

    1741 W Normandy Dr, Olathe, KS 66061
  • /58

    $452,950

    New Construction Open Fri 11AM - 4PM $37K PRICE DROP
    • 4 Beds
    • 3 Baths
    • 2,753 Sq Ft

    131 S Diane Dr, Olathe, KS 66061

    **Move-In Ready Maintenance-Provided Ranch Villa**Enjoy effortless, maintenance-free living in this beautifully designed ranch villa featuring **4 bedrooms, 3 bathrooms**, and approximately **2,750 square feet** of finished living space. The open-concept floor plan is highlighted by **10-foot ceilings**, creating a bright and spacious feel throughout the main level. The stylish kitchen

    Marti Prieb Lilja Keller Williams Realty Partners Inc.

    131 S Diane Dr, Olathe, KS 66061
  • /22

    $619,130

    New Construction $20K PRICE INCREASE
    • 4 Beds
    • 3 Baths
    • 2,571 Sq Ft

    16996 S Cheshire St, Olathe, KS 66062

    The Richmond by Gabriel Homes! Brand-new 2,629 sq ft4 bedroom 3 bathroom home in Stonebridge Villas with main-level living and extensive community amenities. The main floor includes the primary bedroom plus a second bedroom or office. The finished lower level adds two more bedrooms, a full bath, and a large recreation room. HOA provides lawn care and snow removal. Community features include paved

    Ed Stephenson Rodrock & Associates Realtors

    16996 S Cheshire St, Olathe, KS 66062
  • /38

    $1,379,000

    New Construction $10K PRICE DROP
    • 3 Beds
    • 3.5 Baths
    • 4,981 Sq Ft

    11938 N Keeler St, Olathe, KS 66061

    Welcome to this stunning new *move in ready* reverse 1.5-story home in the highly sought after Battle Creek community of Olathe. With just under 5,000 square feet of beautifully designed living space, this home offers the perfect blend of luxury, functionality, and modern comfort. The heart of the main level is the expansive kitchen and great room for both everyday living and effortless

    David Pittman ReeceNichols -Johnson County W

    11938 N Keeler St, Olathe, KS 66061
  • /23

    $595,680

    New Construction $17K PRICE INCREASE
    • 4 Beds
    • 3 Baths
    • 2,571 Sq Ft

    16991 S Cheshire St, Olathe, KS 66062

    The Richmond by Gabriel Homes 4 bedrooms 3 baths. Brand-new 2,629 sq ft home in Stonebridge Villas! Lawn care and snow removal included! Functional layout with a main-level primary bedroom plus a second main-level bedroom or office for flexible use. Open main living area connects to dining and kitchen spaces. Lower level includes two additional bedrooms, a full bath, and a recreation room for

    Ed Stephenson Rodrock & Associates Realtors

    16991 S Cheshire St, Olathe, KS 66062
  • /33

    $439,000

    Coming Soon
    • 3 Beds
    • 2.5 Baths
    • 1,974 Sq Ft

    16067 S Brookfield St, Olathe, KS 66062

    Main Floor MBR Brownstone Townhomes don't come on the market often but this one is a 1.5 Story and available now! Welcome to East Olathes sought after community at Arbor Creek! Charming walkable neighborhood with restaurants, etc. nearby. Liv Rm w/ hearth fireplace & mantel, heavy trim package throughout home and double stack bay windows, Formal Din Rm or open flex room, Kitchen with high

    Bill Gerue Realty Executives

    16067 S Brookfield St, Olathe, KS 66062
  • /36

    $599,950

    $30K PRICE DROP
    • 5 Beds
    • 3 Baths
    • 2,588 Sq Ft

    19556 W 105th Terrace, Olathe, KS 66061

    PRICE REDUCTION - LOOK NO FURTHER!!! This stunning 5 br, 3 bath beauty is waiting for a new owner. Come home to so many newer updates such as driveway, new foundation wall, high efficient furnace, epoxy garage flooring, extra large side lot for those family and friends get together, his and hers closets as well as built ins in the MBR, soaker tub and walk in shower. Pantry in the kitchen for

    Vickie Turner ReeceNichols -Johnson County W

    19556 W 105th Terrace, Olathe, KS 66061
  • /58

    $481,900

    New Construction
    • 4 Beds
    • 3.5 Baths
    • 2,362 Sq Ft

    Winfield Plan at Abbey Valley, Olathe, KS

    Our Winfield home plan is a beautifully designed 2-story lifestyle home that combines charm with an open and inviting feel, making it perfect for both everyday living and entertainment. The main level features a spacious open floor plan that seamlessly connects the kitchen, dining, and living areas, creating a cohesive space. Additionally, a versatile flex room is strategically located on this

    Summit Homes Builder
    0 Abbey Valley St Unit 37261377, Olathe, KS
  • /2

    Price To Be Determined

    New Construction
    • 4 Beds
    • 2 Baths
    • 1,793 Sq Ft

    Delaware Plan at Forest View - The Estates, Olathe, KS 66061

    Atteberry Homes Builder
    12484 S Barth Rd Unit 38335708, Olathe, KS 66061
  • /37

    $415,000

    $10K PRICE DROP
    • 4 Beds
    • 2.5 Baths
    • 1,832 Sq Ft

    12009 S Hagan St, Olathe, KS 66062

    Spacious, 4 bed 2.5 bath home located conveniently close to shops, restaurants, Olathe schools and Whole Foods. This is such an interesting fun floor plan. Two story vaulted Great room with fireplace. Wonderful unique 4th Bedroom/office over looks the two story great room. the Home was updated in 2018 with new hardwood floors, carpet, paint, fixtures, etc. New All appliances stay including

    Bruce Sondern Platinum Realty LLC

    12009 S Hagan St, Olathe, KS 66062
  • /48

    $1,150,000

    • 3 Beds
    • 5 Baths
    • 4,475 Sq Ft

    26515 W 110th St, Olathe, KS 66061

    If you've ever wondered how awesome it would be to stay @ the Big Cedar Lodge every day, now is your opportunity to live that dream! Welcome to your very own slice of paradise with mesmerizing views overlooking the Cedar Creek Valley & Shadow Glen Golf Club! This is a custom-built, Rev. 1.5 sty., designed specifically for its ridge-top setting by renowned architect Scott Bickford & masterfully

    Ken Rosberg Rosberg Realty

    26515 W 110th St, Olathe, KS 66061
  • /28

    $664,950

    New Construction Open Wed 11AM - 4PM
    • 5 Beds
    • 4 Baths
    • 2,862 Sq Ft

    2337 W Wabash St, Olathe, KS 66061

    Sydney III features an open floor plan where function meets design. Walk in to nice flex space for office, play room or dining room. Open floor plan with large kitchen island and walk in pantry. Boot bench and charging station are so handy when entering from garage. Bedroom on main floor with full bathroom. Upstairs features huge master bedroom with his/her vanities and free standing tub to relax

    Marti Prieb Lilja Keller Williams Realty Partners Inc.

    2337 W Wabash St, Olathe, KS 66061
  • /29

    $275,000

    • 3 Beds
    • 2 Baths
    • 1,909 Sq Ft

    513 S Cardinal Dr, Olathe, KS 66062

    Welcome to your move-in ready spacious new home! So much is done on this property with a lot of finished space. Walk in to your freshly painted and recently carpeted living room. It opens to the kitchen with new Luxury Vinyl Plank flooring and beautiful butcher block counters, and dishwasher. Plenty of room for an island AND a spacious eating area. Take half a flight of stairs up to two bedrooms

    Amy Bible Platinum Realty LLC

    513 S Cardinal Dr, Olathe, KS 66062
  • /18

    $609,450

    New Construction
    • 4 Beds
    • 3.5 Baths
    • 2,385 Sq Ft

    16738 S Fellows St, Olathe, KS 66062

    Popular 2 story plan by Calyn Homes with 4 car garage! Generous living spaces, including dedicated office and covered porch on main level. Beautiful staircase to upper level. Spacious primary suite with luxury bathroom, free standing tub and walk in closet conveniently adjacent to the laundry room. Bedrooms 2 & 3 with jack & jill bathroom, 4th bedroom with private bath. Tandem garage with 4th car

    Michelle Hack Rodrock & Associates Realtors

    16738 S Fellows St, Olathe, KS 66062
  • /39

    $425,000

    $25K PRICE DROP
    • 4 Beds
    • 2.5 Baths
    • 2,794 Sq Ft

    18200 W 157th St, Olathe, KS 66062

    Open, 2 story entry welcomes you to this wonderful home with main level master bedroom. Master includes spaciouswalk in closet, double vanities & whirlpool tub. You will love the kitchen with granite counters & SS appliances. Thebreakfast area walks out to deck & fenced back yard. The formal dining room with vaulted ceiling & bay window adds toyour entertaining options. Great room

    Tim Ray HomeSmart Legacy

    18200 W 157th St, Olathe, KS 66062
  • /69

    $530,000

    • 3 Beds
    • 3 Baths
    • 2,315 Sq Ft

    15264 W 171st Terrace, Olathe, KS 66062

    Move In Ready Has Never Looked So Good! Built In 2021, This Beautifully Upgraded Boulder Hills Reverse 1.5 Story Is Lightly Lived In, Impeccably Maintained & Packed w/Designer Touches! Featuring 3 Beds, 3 Full Baths, 2 Car Garage, 1,438 Sq Ft Above Grade Plus 877 Sq Ft Finished Below Grade, The Thoughtful Floor Plan Offers Fantastic Main Level Living Plus A Finished Daylight LL & Tons Of Storage.

    Peter Colpitts ReeceNichols- Leawood Town Center

    15264 W 171st Terrace, Olathe, KS 66062
  • /25

    $647,500

    New Construction $8K PRICE INCREASE
    • 4 Beds
    • 3 Baths
    • 2,601 Sq Ft

    23910 W 112th Terrace, Olathe, KS 66061

    Introducing “The Lily” by Harlow Homes in Prairie Canyon — a thoughtfully designed 4-bedroom, 3-bath home in a maintenance-provided community, perfect for “right-sizing” without sacrificing comfort or space. The open-concept main level seamlessly connects the living room, kitchen, and dining area, creating an ideal setting for everyday living and entertaining. The spacious primary suite features

    Randi Platko Prime Development Land Co LLC

    23910 W 112th Terrace, Olathe, KS 66061
  • /2

    $645,000

    New Construction
    • 4 Beds
    • 3 Baths
    • 2,604 Sq Ft

    14033 S Landon St, Olathe, KS 66061

    Drippé Homes Inc Builder
    14033 S Landon St, Olathe, KS 66061
  • /23

    $539,950

    New Construction
    • 3 Beds
    • 2 Baths
    • 1,661 Sq Ft

    12172 S Emerald St, Olathe, KS 66061

    Est. Completion Winter 2026/2027. Introducing “Harmony II,” where the beauty of open-concept living meets the ease of single-story luxury. This 3-bedroom, 2-bath ranch plan welcomes you with an open staircase and seamlessly integrates spacious Living, Dining, and Kitchen areas for a harmonious living experience. The primary suite takes convenience to the next level, effortlessly connecting to the

    D & M Team Weichert, Realtors Welch & Co.

    12172 S Emerald St, Olathe, KS 66061
  • /31

    $635,710

    New Construction $33K PRICE INCREASE
    • 4 Beds
    • 3 Baths
    • 2,571 Sq Ft

    16988 S Cheshire St, Olathe, KS 66062

    The Richmond by Gabriel Homes! Brand-new, reverse 1.5 story, 4 bedroom, 3 bath, 3 CAR GARAGE home in Stonebridge Villas! Main-level living plus extensive community amenities. The Richmond by Gabriel Homes has a main floor primary bedroom plus a second bedroom or office. The finished lower level adds two more bedrooms, a full bath, and a large recreation room. HOA provides lawn care and snow

    Ed Stephenson Rodrock & Associates Realtors

    16988 S Cheshire St, Olathe, KS 66062
  • /54

    $775,000

    New Construction Open Wed 11AM - 5PM $20K PRICE DROP
    • 5 Beds
    • 4 Baths
    • 3,084 Sq Ft

    15387 W 161st Terrace, Olathe, KS 66062

    **Open Daily at Heritage Ranch** Ready for you to make this house a home!The "Timberland Expanded" floor plan is here in Heritage Ranch on a Daylight Lot with a covered deck! Ready now! This 1.5 Story plan with a Loft is the one you have been waiting for! As you enter into the grand foyer you have a spectacular Great Room ahead with a stunning fireplace. The kitchen island faces the Great

    Katie Fisher Weichert, Realtors Welch & Co.

    15387 W 161st Terrace, Olathe, KS 66062
  • /11

    $499,950

    Coming Soon
    • 4 Beds
    • 3.5 Baths
    • 3,305 Sq Ft

    15712 W 158th Terrace, Olathe, KS 66062

    Welcome home to this beautifully updated 2 story home featuring 4 bedrooms, 3.5 baths, exceptional space, thoughtful upgrades & a backyard retreat you’ll never want to leave! The main level features gorgeous bamboo hardwood flooring throughout, continuing up the stairwell and into the spacious primary suite. The open and inviting kitchen is designed for both everyday living & entertaining, with a

    Guide Group Compass Realty Group


    15712 W 158th Terrace, Olathe, KS 66062
  • /2

    $588,990

    New Construction
    • 5 Beds
    • 4 Baths
    • 3,286 Sq Ft

    16780 S Allman Rd, Olathe, KS 66062

    Welcome home to 16780 S Allman Rd at Parkside Reserve in Olathe, KS.The Edisto is a stunning two-story home featuring four bedrooms, three bathrooms, a versatile loft, a three-car garage and a finished basement.Step inside from the welcoming front porch into an inviting foyer. Just off the entry, you'll find a bedroom and full bathroom, ideal for guests or a private home office.

    D.R. Horton Builder
    16780 S Allman Rd, Olathe, KS 66062
  • /4

    $749,990

    New Construction
    • 4 Beds
    • 3 Baths
    • 3,037 Sq Ft

    11439 S Montclaire Dr, Olathe, KS 66061

    Check out this new Plan by French Homes at an amazing price! The Maplewood II offers main level living with an open kitchen, dining room & great room. The primary bedroom/bath & 2nd bedroom/bath, plus laundry room are also on the main level. Two bedrooms, a bath & rec room are in the lower level. Rec room includes walk-up wet bar. Wood floors in Great room, Kitchen, Dining room, Pantry, Guest

    Susan Hoskinson ReeceNichols - Overland Park

    11439 S Montclaire Dr, Olathe, KS 66061

Showing Results 201 - 240, Page 6 of 15

How to Buy a Home How to Finance a Home How to Sell a Home