569

Old River Winfree, TX Homes for Sale

Section Image Section Image
  • /25

    $550,990

    New Construction
    • 4 Beds
    • 3.5 Baths
    • 3,001 Sq Ft

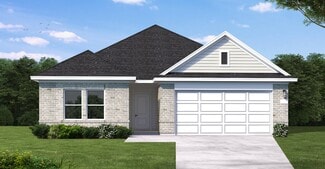
    Plan E60B at Riverside Estates, Baytown, TX 77523

    Step through the front door into a welcoming foyer that flows into a spacious open-concept layout. To the left, two secondary bedrooms share a full bath, each with walk-in closets for ample storage. Down the hall, you’ll find a private guest suite complete with its own full bath and Walk-in-closet ideal for hosting. The heart of the home is the expansive family room, seamlessly connected to the

    D.R. Horton Builder
    15522 Riverside Dr Unit 37563082, Baytown, TX 77523
  • /21

    $470,000

    New Construction
    • 4 Beds
    • 3 Baths
    • 3,019 Sq Ft

    12306 Palmetto Dr, Mont Belvieu, TX 77523

    Don’t miss this fantastic opportunity to own The Jewel with a bonus game room. This remarkable home showcases captivating architectural details and offers abundant space for comfortable living and entertaining, both indoors and outdoors. Adorned from top to bottom with exquisite design elements, the chef’s kitchen delivers exceptional storage and functionality. The luxurious Owner’s Bath features

    David Weekley Homes Builder
    12306 Palmetto Dr, Mont Belvieu, TX 77523
  • /27

    $425,000

    New Construction $60K PRICE DROP
    • 3 Beds
    • 2 Baths
    • 2,249 Sq Ft

    12346 Sweet Gum Dr, Mont Belvieu, TX 77523

    Welcome home to The Kepley by David Weekley Homes, where timeless style meets everyday comfort. Perfectly positioned on an oversized corner homesite in Riceland, this thoughtfully designed home offers exceptional curb appeal and a spacious 3-car garage with plenty of room for your golf cart, hobbies, or extra storage. Inside, you'll find 3 bedrooms, 2.5 bathrooms, a private home office, and a

    David Weekley Homes Builder
    12346 Sweet Gum Dr, Mont Belvieu, TX 77523
  • /34

    $626,990

    New Construction
    • 4 Beds
    • 3 Baths
    • 3,425 Sq Ft

    Plan Regis at Riceland - 65ft. lots, Mont Belvieu, TX 77523

    Welcome to the Regis. This floor plan features a spacious two-level design, starting with the main floor that includes a welcoming entry leading to a study and secondary bedroom with an adjacent bathroom. The heart of the home is an open-concept kitchen equipped with a large island, that seamlessly connects to the family and dining areas. There is also a patio off of the dining area for outdoor

    Highland Homes Builder
    12006 Grassy Bend Dr Unit 36556780, Mont Belvieu, TX 77523
  • /10

    $401,500

    New Construction
    • 4 Beds
    • 2.5 Baths
    • 2,316 Sq Ft

    Austin Plan at Blue Heron Estates, Mont Belvieu, TX 77523

    The Austin home plan offers a perfect blend of comfort and functionality, ideal for modern living. The well-appointed kitchen serves as the heart of the home, effortlessly connecting the dining area and spacious living room, making it perfect for entertaining. Upon entering, you're greeted by a versatile flex space, ideal for a home office or study. The first-floor primary suite provides a

    Ashton Woods Builder
    10026 Red Knot St Unit 37292396, Mont Belvieu, TX 77523
  • /15

    $266,990

    New Construction
    • 4 Beds
    • 2.5 Baths
    • 1,642 Sq Ft

    Pierce Plan at Windcress - Villages, Cove, TX 77523

    The smartly planned Pierce's design combines comfort with versatility for today’s busy families. Its central great room adjoining an expansive gourmet kitchen encourage connecting with friends and family. The upstairs private owner’s suite and three secondary bedrooms parents and children separate space. Choose a covered first-floor patio for outdoor entertaining.

    Centex Homes Builder
    207 Ruby Ford Dr Unit 38434305, Cove, TX 77523
  • /4

    $642,900

    New Construction
    • 4 Beds
    • 4.5 Baths
    • 3,080 Sq Ft

    3080W Plan at Riceland 60', Baytown, TX 77523

    Step off the front porch into the extended entryway with a 12-foot rotunda ceiling. Off of the main hallway are two secondary bedrooms which offer full bathrooms and walk-in closets. Adjacent is a private guest suite featuring a full bathroom, walk-in closet and linen closet. As you enter into the vast family room you are greeted by a fireplace and wall of windows. French doors open into the game

    Perry Homes Builder
    12014 Grassy Bend Dr Unit 36485381, Baytown, TX 77523
  • /23

    $440,000

    New Construction
    • 3 Beds
    • 2.5 Baths
    • 2,184 Sq Ft

    11843 Sawgrass Dr, Mont Belvieu, TX 77523

    11843 Sawgrass Drive, Mont Belvieu, TX 77523: This beautiful new David Weekley home in Riceland is positioned on a corner homesite with a variety of interior and structural upgrades. The Kepley floor plan offers a flexible layout designed for comfort and everyday living. The home features spacious bedrooms, a dedicated home office and a convenient powder bath for guests. The open living areas

    David Weekley Homes Builder
    11843 Sawgrass Dr, Mont Belvieu, TX 77523
  • /22

    $341,990

    New Construction
    • 4 Beds
    • 3 Baths
    • 1,956 Sq Ft

    Upton Plan at Windcress, Cove, TX 77523

    The Upton floor plan is a thoughtfully designed one-story home that offers four bedrooms, three bathrooms, and a spacious three-car garage. This layout is perfect for those who appreciate a balance of open-concept living and private retreats. The heart of the home features a well-appointed kitchen that flows effortlessly into the dining and living areas, creating an inviting space for

    Coventry Homes Builder
    0 Windcress Community St Unit 37455781, Cove, TX 77523
  • 8318 Treetop Heights Dr Unit 37076118, Mont Belvieu, TX 77523

    $309,140

    New Construction
    • 3 Beds
    • 2 Baths
    • 1,688 Sq Ft

    The Callaghan (830) Plan at Heights of Barbers Hill, Mont Belvieu, TX 77523

    Stock up on everyone's favorites with plenty of room in the walk-in pantry. The open-concept layout and coveredoutdoor living space are great for entertaining. A fourth bedroom is perfect for guests or larger families.

    Meritage Homes Builder
    8318 Treetop Heights Dr Unit 37076118, Mont Belvieu, TX 77523
  • /33

    $500,000

    New Construction
    • 4 Beds
    • 3 Baths
    • 2,945 Sq Ft

    12014 Salty Bend Dr, Mont Belvieu, TX 77580

    Discover living in Riceland with this beautifully designed David Weekley Home. The sought-after Crowson floor plan offers an open-concept design with impressive sightlines, abundant natural light, and flexible living spaces that adapt to today's lifestyle. The Owner’s Retreat delivers everyday comfort with a spacious walk-in closet and a modern en-suite bathroom. Secondary bedrooms provide plenty

    David Weekley Homes Builder
    12014 Salty Bend Dr, Mont Belvieu, TX 77580
  • /3

    $800,900

    New Construction
    • 5 Beds
    • 4.5 Baths
    • 4,239 Sq Ft

    4239W Plan at Riceland 70', Baytown, TX 77523

    Step onto the front porch and be welcomed into the grandeur of the 2-story entryway, framed by French doors that lead to the secluded home office. Adjacent to the office is the dining room. Beyond the rotunda extended entry and the curved staircase, you'll discover the expansive family room with a fireplace and wall of windows. The kitchen features a large island with built-in seating, ample

    Perry Homes Builder
    12014 Grassy Bend Dr Unit 36465361, Baytown, TX 77523
  • /50

    $429,900

    $20K PRICE DROP
    • 5 Beds
    • 3 Baths
    • 2,586 Sq Ft

    9626 Oaklawn Dr, Mont Belvieu, TX 77523

    A beautifully situated home with bright open layout, flexible rooms and living spaces, soaring ceilings, and well-maintained finishes. You can cook, dine, and entertain with ease in the spacious kitchen, with a breakfast bar, pantry storage, and abundant prep area . The primary suite is a comfortable space to unwind at the end of the day and offers a relaxing en-suite bath and a walk-in closet

    Lance Loken Keller Williams Platinum

    9626 Oaklawn Dr, Mont Belvieu, TX 77523
  • /20

    $4,500,000

    • Land
    • 17.51 Acres
    • $256,996 per Acre

    0 Fm 3180 Unit 20312183, Baytown, TX 77523

    LOCATION, LOCATION, LOCATION. This prime 17.51-acre tract, located directly on the south side of FM 3180 in booming Mont Belvieu (Baytown ETJ), is perfectly positioned for immediate commercial or multi-family development. Situated in one of Southeast Texas's fastest-growing corridors, this property is surrounded by high-density housing developments, businesses, and is directly across the street

    Doyle ALC RE/MAX Integrity

    0 Fm 3180 Unit 20312183, Baytown, TX 77523
  • /21

    $350,000

    • 5 Beds
    • 3.5 Baths
    • 2,850 Sq Ft

    410 Walnut Branch Dr, Baytown, TX 77523

    4-5 Bedrooms, No Back Neighbors, Low Tax Rate — More Home, Less Payment! NO MUD!! Discover this beautiful 2021-built home in Mont Belvieu's sought after Rain Tree subdivision. Why pay new-construction taxes for years to come? This 2021-built home on a quiet cul-de-sac offers 5 bedrooms or 4 bedrooms plus an office, a downstairs primary suite, and NO back neighbors — at a tax rate new construction

    Misty Brown eXp Realty, LLC

    410 Walnut Branch Dr, Baytown, TX 77523
  • /20

    $370,990

    New Construction $15K PRICE DROP
    • 4 Beds
    • 2.5 Baths
    • 2,406 Sq Ft

    6726 Pebble Bluff Ct, Cove, TX 77523

    Come explore this inviting open-concept home featuring 4 bedrooms and 2.5 bathrooms, thoughtfully designed for comfort, versatility, and everyday living. The spacious main living areas flow seamlessly, creating a bright and welcoming atmosphere perfect for both family life and entertaining. A flexible room provides endless options for a home office, study, or creative space, while the game room

    Coventry Homes Builder
    6726 Pebble Bluff Ct, Cove, TX 77523
  • /13

    $544,960

    New Construction
    • 4 Beds
    • 3.5 Baths
    • 2,933 Sq Ft

    11714 Old Fashion Cir, Mont Belvieu, TX 77535

    Elegant kitchen featuring Pewter Grey cabinetry, wall oven, & center island.Open concept living areas with cozy fireplace.Polished primary bath featuring freestanding tub & brushed nickel finishes.Formal home office provides a quiet space to work remotely.Versatile activity room connects secondary bedrooms.Inviting covered patio for relaxing with friends.Convenient HovHall

    K. Hovnanian Homes Builder
    11714 Old Fashion Cir, Mont Belvieu, TX 77535
  • /7

    $544,900

    New Construction $2K PRICE DROP
    • 4 Beds
    • 3 Baths
    • 2,544 Sq Ft

    12302 Hyland Ln, Mont Belvieu, TX 77523

    Home office frames entry with French doors and three large windows. Spacious family room with a wood mantel fireplace and a large wall of windows extends to the kitchen and dining area. Kitchen offers a 5-burner gas cooktop, an island with built-in seating space, and a corner walk-in pantry. Secluded primary suite with three large windows. Primary bathroom offers dual vanities, a freestanding

    Perry Homes Builder
    12302 Hyland Ln, Mont Belvieu, TX 77523
  • /36

    $439,990

    $40K PRICE DROP
    • 5 Beds
    • 3.5 Baths
    • 3,292 Sq Ft

    126 Comal Dr, Baytown, TX 77523

    The home offers 5 generously sized bedrooms and 3.5 baths, providing ample space for family, guests, or a home office setup. At the heart of the home, the kitchen is designed for function and flow, opening into the main living space to support everyday living and gatherings with ease. The living room features a creative use of space with an integrated wine cellar that adds a touch of

    Gillus Blanchard Connect Realty.com

    126 Comal Dr, Baytown, TX 77523
  • /13

    $297,990

    New Construction
    • 3 Beds
    • 2 Baths
    • 1,943 Sq Ft

    Killeen Plan at Windcress - Arbors, Cove, TX 77523

    The Killeen offers enviable space on a single-story layout. The owner's suite provides a quiet retreat as it is set apart from the sprawling entertaining space that includes a gathering room and a large cafe area. There is room for everyone with the two secondary bedrooms and a study.

    Centex Homes Builder
    207 Ruby Ford Dr Unit 38434228, Cove, TX 77523
  • /28

    $435,000

    • 3 Beds
    • 2 Baths
    • 1,983 Sq Ft

    1102 Spring Branch Dr, Baytown, TX 77523

    Set on nearly an acre in a quiet, tucked-away community where homes rarely come available, this 3-bedroom, 2-bath home offers the peaceful country lifestyle that's becoming harder to find. Inside, you'll find a functional layout with a formal sitting room, dedicated study, fresh interior paint, and a cozy wood-burning fireplace. Outside, the detached shop offers endless flexibility as a garage,

    Lizzie Gaines Keller Williams Elite

    1102 Spring Branch Dr, Baytown, TX 77523
  • /26

    $353,000

    • 4 Beds
    • 2 Baths
    • 1,953 Sq Ft

    13911 Red River Dr, Baytown, TX 77523

    Like new 4 bedroom, 2 bathroom home in the sought after River Farms Community! Built in 2021, this move in ready home features an open concept layout, split bedroom floor plan, and a spacious 9,922 sq ft lot. Enjoy premium upgrades including a Generac whole home generator and a DuPure home water filtration system. Conveniently located near schools, shopping, dining, and major commuting

    Tiffany Magill Rise Texas Real Estate

    13911 Red River Dr, Baytown, TX 77523
  • /46

    $440,000

    • 4 Beds
    • 3 Baths
    • 2,617 Sq Ft

    14063 Belmont Cir, Baytown, TX 77523

    Welcome home to this beautifully maintained 4-bedroom home situated on a spacious corner lot in the highly sought-after, top-rated Barbers Hill ISD! From the inviting front porch to the open-concept design, this home offers everyday comfort and style. The large living room features tall tray ceilings and a cozy fireplace, flowing seamlessly into the spacious kitchen complete with granite

    Lisa Clary Coldwell Banker Realty - Baytown

    14063 Belmont Cir, Baytown, TX 77523
  • /6

    $518,990

    New Construction
    • 4 Beds
    • 3.5 Baths
    • 2,637 Sq Ft

    Malibu Plan at Riceland 70', Mont Belvieu, TX 77523

    2,637 Sq.Ft.Plan #9740 | Single-story | 4 Bedrooms | 3.5 Baths | Study | 3-Car attached garage | Covered Patio| Large open family room with optional fireplace, casual dining area. Kitchen offers optionalupper cabinets with lighting, built in separate oven and microwave, countertop dining and easyaccess to covered patio. Private main suite with oversized walk-in closet, barn door at main bath,free

    Chesmar Homes Builder
    11902 Perch Dr Unit 40547888, Mont Belvieu, TX 77523
  • /22

    $320,000

    • 4 Beds
    • 2 Baths
    • 1,821 Sq Ft

    14815 Rain Tree Dr, Mont Belvieu, TX 77523

    Located in the highly sought after Barbers Hill ISD, this newer four bedroom, two bath home offers a rare combination of space, functionality, and location. Situated on one of the largest lots in the area, the property provides exceptional flexibility with room for a pool, workshop, outdoor kitchen, play space, or recreational parking. A double gate allows for convenient boat, trailer, or RV

    Charly Graham RE/MAX Universal

    14815 Rain Tree Dr, Mont Belvieu, TX 77523
  • /23

    $449,990

    New Construction $24K PRICE DROP
    • 4 Beds
    • 3.5 Baths
    • 2,734 Sq Ft

    14806 Mission Ave, Mont Belvieu, TX 77523

    ZONED TO BARBERS HILL ISD! The Thames is a beautifully designed two-story home that welcomes you with an open-concept layout, creating an inviting atmosphere from the moment you step inside. The living room flows seamlessly into the dining area, making it a perfect space for gatherings and entertaining guests. A convenient corridor leads directly into the gourmet kitchen, where a grand island

    Ashton Woods Builder
    14806 Mission Ave, Mont Belvieu, TX 77523
  • /31

    $1,161,000

    • Land
    • 19.35 Acres
    • $60,000 per Acre

    253 Ford Ln, Old River-Winfree, TX 77523

    Discover 19.35 acres of opportunity! This expansive property offers endless potential—whether you’re looking to build your dream home, create a private retreat, or develop for future use. The land is heavily wooded for privacy, with some cleared areas already in place, giving you the best of both worlds. Enjoy the peace and quiet of nature while still being within convenient reach of nearby

    Lillie Fontenot Keller Williams Elite

    253 Ford Ln, Old River-Winfree, TX 77523
  • /5

    $428,900

    New Construction
    • 3 Beds
    • 2.5 Baths
    • 2,165 Sq Ft

    11334 Youngquist Dr, Mont Belvieu, TX 77535

    Welcome to the Norman! An impressive kitchen sits at the heart of the home, featuring a center island and spacious pantry. Adjacent to the kitchen is the dining room and great room, with abundant natural lighting. The main level also features a secluded study and powder room, but the star of the show is the primary suite, with a glorious walk-in closet and private bath. The second floor features

    Century Communities Builder
    11334 Youngquist Dr, Mont Belvieu, TX 77535
  • /41

    $275,000

    $5K PRICE DROP
    • 3 Beds
    • 2 Baths
    • 1,792 Sq Ft

    122 County Road 4111, Dayton, TX 77535

    Discover the opportunity to own a spacious property in Dayton, Texas, featuring a large, open lot with plenty of room to grow. This expansive parcel offers privacy and flexibility, with ample cleared space for recreation, gardening, equipment, or future improvements such as a shop or outbuildings. It is ideal for those seeking a more open setting with room to spread out while still remaining

    Buck Tadlock Texas Buyer Realty - POTENZA TEAM

    122 County Road 4111, Dayton, TX 77535
  • /7

    $644,900

    New Construction $4K PRICE DROP
    • 4 Beds
    • 3.5 Baths
    • 3,094 Sq Ft

    12211 Denham Dr, Mont Belvieu, TX 77523

    Framing the entry, a secondary bedroom and a home office with French doors overlook the front yard. The entry flows past a full bath to the extended entry, which is framed by an additional secondary bedroom and a media room with French doors. The extended entry opens into the spacious main living areas. where the dining room flows into the family room with a wall of windows and a wood mantel

    Perry Homes Builder
    12211 Denham Dr, Mont Belvieu, TX 77523
  • /6

    $309,990

    New Construction
    • 4 Beds
    • 2 Baths
    • 1,596 Sq Ft

    Smith Plan at Windcress, Cove, TX 77523

    The Smith floor plan is a beautifully crafted two-story home offering 4 bedrooms, 2 bathrooms, and a spacious two-car garage. The first floor is thoughtfully designed with an open layout that seamlessly connects the great room, dining area, and modern kitchen, making it perfect for everyday living and entertaining. The primary bedroom, tucked away for privacy, features a roomy walk-in closet and

    Coventry Homes Builder
    0 Windcress Community St Unit 37455783, Cove, TX 77523
  • /17

    $464,900

    New Construction $36K PRICE DROP
    • 4 Beds
    • 3 Baths
    • 2,300 Sq Ft

    12207 Hudson Dr, Mont Belvieu, TX 77523

    Entry with 12-foot ceiling leads to open family room with a wood mantel fireplace, dining area and kitchen. Abundant natural light throughout. Kitchen features corner walk-in pantry, a 5-burner gas cooktop, and generous island with built-in seating space. Primary suite includes double-door entry to primary bath with dual vanities, corner garden tub, separate glass-enclosed shower and large

    Perry Homes Builder
    12207 Hudson Dr, Mont Belvieu, TX 77523
  • /18

    $485,000

    • 4 Beds
    • 2.5 Baths
    • 2,468 Sq Ft

    6310 Wildlife Way, Baytown, TX 77523

    Dream Home in Barbers Hill ISD — Gunite Pool, Half-Acre Lot & 25x30 Shop! Welcome to your dream home in the highly sought-after Barbers Hill ISD — where luxury, space, and low taxes come together in the most spectacular way! This stunning 4-bedroom, 2.5-bath residence sits on over half an acre and is packed with features that make everyday living feel like a permanent vacation. Dive into the

    Jonna Robbins Orchard Brokerage

    6310 Wildlife Way, Baytown, TX 77523
  • /37

    $524,000

    • 4 Beds
    • 3.5 Baths
    • 3,058 Sq Ft

    9823 Oaklawn Dr, Mont Belvieu, TX 77523

    This stunning 4 bed 3.5 bath property features a formal dining room, private office, and an island kitchen that opens to the family room. Chefs kitchen features gas cooktop, wall oven and ample cabinetry. Plenty of space in the butlers pantry also. The spacious family room boasts high ceilings, a gorgeous gas fireplace and windows overlooking green space with no back neighbors. Expansive floor

    Macarena Briseno-Barboza Gold Luxe Realty

    9823 Oaklawn Dr, Mont Belvieu, TX 77523
  • /3

    $622,900

    New Construction
    • 4 Beds
    • 3 Baths
    • 3,206 Sq Ft

    3206W Plan at Riceland 60', Baytown, TX 77523

    Welcoming entry framed by home office with French doors. Media room with French doors just off the extended entry. Spacious family room with a wall of windows. Island kitchen with built-in seating space and a walk-in pantry. Dining area with walls of windows that offers a backyard view. Primary suite features three large windows. Primary bathroom offers dual vanities, garden tub, separate glass

    Perry Homes Builder
    12014 Grassy Bend Dr Unit 36474130, Baytown, TX 77523
  • /5

    $515,990

    New Construction
    • 4 Beds
    • 3 Baths
    • 2,718 Sq Ft

    Brentwood Plan at Riceland 70', Mont Belvieu, TX 77523

    The Brentwood is a thoughtfully designed single-story home that combines spacious living with elevated design details. The open-concept layout centers around a large family room with a dramatic vaulted ceiling, creating a bright and inviting atmosphere while offering views of the covered outdoor living area. With the option to add a sliding glass door, indoor and outdoor spaces flow together

    Chesmar Homes Builder
    11902 Perch Dr Unit 40547904, Mont Belvieu, TX 77523
  • /9

    $199,900

    $50K PRICE DROP
    • 3 Beds
    • 2 Baths
    • 1,618 Sq Ft

    220 County Road 441, Dayton, TX 77535

    This home offers a standout opportunity to create something truly special in a high-demand acreage market. The property features a practical one-story layout with multiple living areas that can be reimagined for modern open-concept living, come choose your finishes and bring your vision to life. With its existing footprint, it's well-suited for a full interior refresh including kitchen redesign,

    Edward Mcclintick Joseph Walter Realty, LLC

    220 County Road 441, Dayton, TX 77535
  • /46

    $469,900

    • 5 Beds
    • 3.5 Baths
    • 3,046 Sq Ft

    12319 Gatewood Dr, Mont Belvieu, TX 77535

    What if this summer felt completely different—filled with space, comfort, and a home you truly love? This stunning 5-bedroom home in Mont Belvieu offers just that, tucked inside a charming, smaller neighborhood with one way in and out, creating a sense of privacy and peace. From the moment you enter through the glass front door, warm wood floors and a light-filled open layout welcome you in. The

    Gaynell Blackshear Blackshear Realty

    12319 Gatewood Dr, Mont Belvieu, TX 77535
  • /22

    $599,990

    New Construction $30K PRICE DROP
    • 5 Beds
    • 4.5 Baths
    • 4,346 Sq Ft

    15123 Cibolo Ln, Baytown, TX 77523

    Hello and welcome to 15123 Cibolo Lane in the beautiful Riverside Estates community! This exquisite two-story design opens into a grand foyer flanked by a private study and guest suite. The foyer opens to an open-concept family room, dining room, and kitchen. The open kitchen features quartz countertops, built-in stainless appliances, and flows beautifully into the dining and family rooms.

    D.R. Horton Builder
    15123 Cibolo Ln, Baytown, TX 77523

Showing Results 121 - 160, Page 4 of 15

How to Buy a Home How to Finance a Home How to Sell a Home