569

Old River Winfree, TX Homes for Sale

Section Image Section Image
  • /47

    $500,270

    New Construction
    • 4 Beds
    • 3.5 Baths
    • 2,735 Sq Ft

    12014 Upper Meadows Ave, Mont Belvieu, TX 77535

    Home office with sliding doors creates a private place to focus.First-floor Extra Suite with private bath adds flexibility for guests.Great room with vaulted ceiling brings height to the heart of the home.Kitchen with Indigo Blue cabinetry introduces a bold pop of color.Covered patio just off the dining area makes outdoor gatherings easy.Primary suite with ceiling treatment

    K. Hovnanian Homes Builder
    12014 Upper Meadows Ave, Mont Belvieu, TX 77535
  • /34

    $799,000

    $40K PRICE DROP
    • 5 Beds
    • 3.5 Baths
    • 3,694 Sq Ft

    3002 Kathleen Dr, Mont Belvieu, TX 77523

    This one-of-a-kind home situated on a half-acre corner lot is beautifully updated and move-in ready with new flooring, fresh paint, quartz countertops and updated lighting. Step inside the entryway that sets the tone for the home’s spacious design. Just off the foyer is a formal dining room and a private home office with custom built-ins. The home includes 4 bedrooms upstairs with a flex room and

    Taylor Holland JLA Realty

    3002 Kathleen Dr, Mont Belvieu, TX 77523
  • /2

    $324,790

    New Construction
    • 3 Beds
    • 2 Baths
    • 1,940 Sq Ft

    12014 Marlin Strait Dr, Baytown, TX 77523

    The Allen offers a beautiful open-concept layout with a sizeable, secluded primary suite. White cabinets with light quartz countertops and white backsplash, light brown EVP flooring and multi-tone carpet.

    Meritage Homes Builder
    12014 Marlin Strait Dr, Baytown, TX 77523
  • /8

    $69,999

    • Land
    • 1.13 Acres
    • $61,837 per Acre

    10821 Fm 1409, Dayton, TX 77535

    Build your dream home in this quiet neighborhood while enjoying a spacious country living! Only minutes away from town.Low tax rate. Please verify restriction and zoning.

    Ana Gonzalez MetroPlus Realty

    10821 Fm 1409, Dayton, TX 77535
  • /26

    $799,900

    New Construction $25K PRICE DROP
    • 4 Beds
    • 4.5 Baths
    • 3,566 Sq Ft

    12206 Jacob Ln, Mont Belvieu, TX 77523

    Home office with French doors frame entry. Game room with French doors and formal dining room just off the extended entry. Spacious family room with wall of windows and a wood mantel fireplace opens to the kitchen and morning area. Island kitchen with built-in seating space, a 5-burner gas cooktop, double wall oven, and a corner walk-in pantry. Primary suite features a large wall of windows.

    Perry Homes Builder
    12206 Jacob Ln, Mont Belvieu, TX 77523
  • /17

    $359,990

    New Construction $73K PRICE DROP
    • 3 Beds
    • 2.5 Baths
    • 2,079 Sq Ft

    14822 Mission Ave, Mont Belvieu, TX 77523

    ZONED TO BARBERS HILL ISD! Embrace the beauty of living in the Cheyenne home plan, where sunlight and stunning views are integral to the design. This thoughtfully crafted single-story residence features an owner’s suite surrounded by windows, allowing for a serene retreat that opens onto a spacious covered patio. The heart of this home lies in its open layout, seamlessly connecting the family

    Jared Turner Ashton Woods

    14822 Mission Ave, Mont Belvieu, TX 77523
  • /15

    $313,990

    New Construction
    • 4 Beds
    • 2.5 Baths
    • 2,536 Sq Ft

    Gustine Plan at Windcress - Villages, Cove, TX 77523

    The Gustine plan was made for those who need flexibility. The two-story foyer impresses as it flows into the open-concept kitchen with adjacent cafe and expansive gathering room. A first-floor flex room can be used as a private study, home gym, or extra play space. Enjoy privacy in the first-floor Owner's Suite with an oversized walk-in closet. 3 generous bedrooms plus loft complete this home.

    Centex Homes Builder
    207 Ruby Ford Dr Unit 38434596, Cove, TX 77523
  • /29

    $469,900

    • 4 Beds
    • 2 Baths
    • 2,511 Sq Ft

    12002 Champions Forest Dr, Mont Belvieu, TX 77523

    Welcome home to space, comfort and convenience in the heart of Mont Belvieu! This beautiful 1 story, the Gloster floor plan with 4 bedrooms, 2 baths, with a 2 car garage has a great design for your family. The home boasts a spacious open concept floor plan with the family room, kitchen, breakfast room and dining room, a wonderful space for entertaining! Enjoy the outdoors in the fenced backyard,

    Jacqueline Andel JLA Realty

    12002 Champions Forest Dr, Mont Belvieu, TX 77523
  • /33

    $430,000

    New Construction $5K PRICE DROP
    • 4 Beds
    • 3 Baths
    • 2,173 Sq Ft

    12019 Canal View Blvd, Mont Belvieu, TX 77523

    **MOVE IN READY** Introducing the Mickelson floor plan by Chesmar Homes in Riceland. This 4-bedroom, 3-bath home features a covered front porch, 2-car garage, and a covered rear patio.An 8' front door opens to a thoughtfully designed open-concept layout with a chef-inspired kitchen overlooking the casual dining area and spacious family room, creating an ideal space for everyday living and

    Magdalena Castillo Realty Of America, LLC

    12019 Canal View Blvd, Mont Belvieu, TX 77523
  • /50

    $365,000

    • 4 Beds
    • 2.5 Baths
    • 2,178 Sq Ft

    118 Schaeffer, Baytown, TX 77523

    This home offers a beautifully renovated interior and inviting outdoor space. The kitchen, pantry, and laundry room have been updated with quartz countertops, matching backsplash, modern fixtures, stainless steel appliances, double ovens, refrigerator with built-in screen, farmhouse sink, pot filler, and under-cabinet lighting. Formal dining room features a dramatic geometric accent wall. Hallway

    Melanie Roman JLA Realty

    118 Schaeffer, Baytown, TX 77523
  • /30

    $348,000

    New Construction $23K PRICE DROP
    • 3 Beds
    • 2 Baths
    • 1,771 Sq Ft

    12115 Wild Bend Dr, Mont Belvieu, TX 77523

    The Fairway | 3 Bedrooms | 2 Bathrooms | 2-car Garage | Study | Covered Patio

    Chesmar Homes Builder
    12115 Wild Bend Dr, Mont Belvieu, TX 77523
  • /14

    $241,028

    New Construction
    • 3 Beds
    • 2 Baths
    • 1,402 Sq Ft

    510 Oak Chase Ave, Dayton, TX 77535

    Welcome into the Windsor Plan! The Windsor offers a open concept layout. Recessed lighting and vinyl plank flooring boast through out upon entering. Granite counter tops greet you in the kitchen with soft close cabinets and large windows that look out onto the covered patio and fully fenced in back yard. This home has many sleek selections. Brand new and ready for you!

    Jared Turner Hart Homes

    510 Oak Chase Ave, Dayton, TX 77535
  • /41

    $445,000

    • 4 Beds
    • 3 Baths
    • 2,430 Sq Ft

    15538 Blue Lake Dr, Mont Belvieu, TX 77523

    Well-maintained 4-bedroom, 3-bath home featuring a desirable open-concept floor plan, spacious living area with fireplace, and a functional kitchen overlooking the family room and dining area. The primary suite offers a private retreat with a large walk-in closet and ensuite bath. Enjoy outdoor living year-round on the oversized covered patio with no direct back neighbors for added privacy.

    Nguyen Le Walzel Properties - Corporate Office

    15538 Blue Lake Dr, Mont Belvieu, TX 77523
  • /19

    $459,990

    New Construction $23K PRICE DROP
    • 4 Beds
    • 3.5 Baths
    • 2,674 Sq Ft

    14802 Mission Ave, Mont Belvieu, TX 77523

    ZONED TO BARBERS HILL ISD! The Tyler home is a standout choice for those seeking a blend of elegance and practicality. Entering the foyer, guests are welcomed by a private study with double doors. The open-concept design seamlessly connects the family room to the kitchen, enhanced by a breakfast nook that creates a warm gathering space. For culinary enthusiasts, an optional kitchen island adds

    Ashton Woods Builder
    14802 Mission Ave, Mont Belvieu, TX 77523
  • /8

    $343,990

    New Construction
    • 3 Beds
    • 2 Baths
    • 1,932 Sq Ft

    DAVIS Plan at Country Creek, Mont Belvieu, TX 77523

    Designed with your comfort and convenience in mind, the single-story Davis plan offers the perfect combination of living and private space. Anchored by an inviting open-concept living area, this home features a spacious great room that flows into a well-appointed kitchen—boasting a center island and walk-in corner pantry—which overlooks a casual dining area. Toward the front of the home, two

    Century Communities Builder
    10803 Youngquist Dr Unit 38184006, Mont Belvieu, TX 77523
  • /5

    $743,900

    New Construction
    • 4 Beds
    • 3.5 Baths
    • 3,334 Sq Ft

    3334W Plan at Riceland 70', Baytown, TX 77523

    Welcoming entry framed by home office with French doors. Spacious game room with French door entry. Spacious family room features a wall of windows and a fireplace. Island kitchen with built-in seating space and a walk-in pantry flows into the dining area. Primary bedroom with a wall of windows. Primary bath features French doors, dual vanities, two walk-in closets, two linen closets, center

    Perry Homes Builder
    12014 Grassy Bend Dr Unit 36453181, Baytown, TX 77523
  • /36

    $365,000

    • 4 Beds
    • 3.5 Baths
    • 2,801 Sq Ft

    5027 Wimberly Ln, Baytown, TX 77523

    Beautiful 4-bedroom, 3.5-bath BHISD home tucked away on a quiet cul-de-sac lot. The main floor features an open layout with wood floors, crown molding, a gorgeous fireplace, and a flexible formal dining room perfect for a home office. The first floor primary suite offers a quiet retreat with double sinks and a large walk-in closet, while upstairs features a central game room, three bedrooms, and

    Lizzie Gaines Keller Williams Elite

    5027 Wimberly Ln, Baytown, TX 77523
  • /19

    $480,000

    $190K PRICE INCREASE
    • 5 Beds
    • 5 Baths
    • 2,758 Sq Ft

    7903 Veranda Dr, Baytown, TX 77523

    Spacious and inviting 2,758 sq. ft. single-family home featuring 5 bedrooms and 3.5 bathrooms with a thoughtfully designed, functional layout perfect for everyday living and entertaining. Enjoy a private home office, a fun game room, and a generous upstairs living area that offers plenty of space for relaxation or gatherings. This home also includes a Generac whole-home generator, giving you

    Nereyda Tellez JLA Realty

    7903 Veranda Dr, Baytown, TX 77523
  • /18

    $468,990

    New Construction
    • 4 Beds
    • 3 - 3.5 Baths
    • 2,570 Sq Ft

    Plan Weston at Riceland - 50ft. lots, Mont Belvieu, TX 77523

    This 2,550-square-foot, one-story home features 4 bedrooms, 3 full bathrooms, a study, and a two-car garage. Upon entering, you are welcomed into an open concept layout that seamlessly connects the kitchen, dining, and family room, ideal for gatherings and everyday living. Adjacent to the entry is a study, perfect for a home office. Off the family room, the primary suite offers a luxurious bath

    Highland Homes Builder
    12006 Grassy Bend Dr Unit 36556762, Mont Belvieu, TX 77523
  • /30

    $239,000

    • 3 Beds
    • 2 Baths
    • 1,335 Sq Ft

    8410 Bermuda Blue Rd, Mont Belvieu, TX 77523

    Beautiful home featuring an open-concept layout designed for both comfort and functionality! This well-maintained home offers spacious living areas, neutral modern finishes, and abundant natural light throughout. The kitchen features granite countertops, dark cabinetry, stainless steel appliances, and a large island overlooking the living and dining areas — perfect for entertaining. The primary

    Roxana Marquina Aero Realty, LLC

    8410 Bermuda Blue Rd, Mont Belvieu, TX 77523
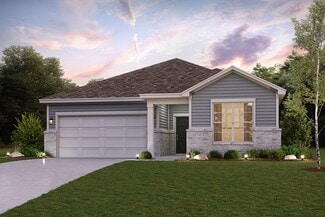
  • /23

    $559,990

    New Construction $27K PRICE DROP
    • 4 Beds
    • 3.5 Baths
    • 2,958 Sq Ft

    15206 Lampasas Ln, Mont Belvieu, TX 77523

    Hello and welcome to 15206 Lampasas Lane in the beautiful Riverside Estates community. Step through the front door into a welcoming foyer that flows into a spacious open-concept layout. To the left, two secondary bedrooms share a full bath, each with walk-in closets for ample storage. Down the hall, you’ll find a private guest suite complete with its own full bath and Walk-in-closet ideal for

    D.R. Horton Builder
    15206 Lampasas Ln, Mont Belvieu, TX 77523
  • /29

    $485,000

    • 4 Beds
    • 3 Baths
    • 2,532 Sq Ft

    12322 Palmetto Dr, Mont Belvieu, TX 77523

    Welcome to this home in the highly sought-after Riceland master-planned community, where comfort, style, and functionality come together seamlessly. This beautiful 4-bedroom, 3-bath home also features a dedicated office/study perfect for working from home or quiet retreat space. With thoughtful upgrades throughout, you’ll love the elegant tray ceilings, along with a spacious tandem 3-car garage

    Ray White Keller Williams Elite

    12322 Palmetto Dr, Mont Belvieu, TX 77523
  • /2

    $447,990

    New Construction
    • 4 Beds
    • 3 Baths
    • 2,668 Sq Ft

    Aiken Plan at Grand Oaks, Mont Belvieu, TX 77535

    For modern living at its best, choose the Aiken! This inviting floor plan centers around a sunny, spacious great room that’s ideal for everything from game night to gathering with guests. The great room flows seamlessly into a dining area and an open kitchen with a center island—perfect for prepping food while entertaining. There’s also a covered patio for al fresco fun! The serene primary suite

    Century Communities Builder
    11315 Old Fashion Cir Unit 36582074, Mont Belvieu, TX 77535
  • /48

    $354,990

    • 5 Beds
    • 4 Baths
    • 2,844 Sq Ft

    12119 Rushing Ridge Dr, Mont Belvieu, TX 77523

    Spacious Reynold’s plan with a large upstairs gameroom — perfect for entertaining. Features pebble cabinets, white/grey granite countertops, grey EVP flooring, and soft light grey carpet in the Distinct package.Located in Heights of Barbers Hill with A-rated schools and easy access to Baytown, Mont Belvieu, and the Ship Channel. Enjoy community pool, scenic trails, and top dining & shopping

    Tram Ton eXp Realty LLC

    12119 Rushing Ridge Dr, Mont Belvieu, TX 77523
  • /3

    $851,900

    New Construction
    • 4 Beds
    • 6 Baths
    • 4,296 Sq Ft

    4296W Plan at Riceland 70', Baytown, TX 77523

    Grand two-story entryway with a center fireplace that opens into the heart of the home. A private guest room with full bathroom is off the main entry. As you enter the family room you are greeted by a wall of windows and extended ceilings. The dining room is off the family room and allows convenient access to the kitchen through the butler's pantry. A large center island with built-in seating,

    Perry Homes Builder
    12014 Grassy Bend Dr Unit 39877679, Baytown, TX 77523
  • /6

    $399,900

    New Construction
    • 4 Beds
    • 3 Baths
    • 2,012 Sq Ft

    11014 Youngquist Dr, Mont Belvieu, TX 77535

    Boasting a beautiful and functional single-story layout, the Brazos plan welcomes you with a charming front porch entrance. Inside, the home is anchored by an open-concept living area, with a spacious great room that flows into a versatile dining area and a well-appointed kitchen with a center island. Toward the front of the home, the foyer leads to three secondary bedrooms—two that flank a full

    Century Communities Builder
    11014 Youngquist Dr, Mont Belvieu, TX 77535
  • /29

    $389,000

    • 4 Beds
    • 2 Baths
    • 1,882 Sq Ft

    7206 Oakmont Ave, Baytown, TX 77523

    4-bedroom, 2-bath BHISD home that checks all the boxes. The beautiful chef’s kitchen features granite countertops, a prep island, and opens to a spacious living room with plenty of room to gather. The master’s suite includes two walk-in closets, one with direct access to the laundry room. Enjoy a clean, light feel throughout with no carpet, plus a whole-home water softener and Ring alarm system.

    Lizzie Gaines Keller Williams Elite

    7206 Oakmont Ave, Baytown, TX 77523
  • 12234 Jacob Ln, Mont Belvieu, TX 77523

    $655,000

    New Construction
    • 4 Beds
    • 3 Baths
    • 3,048 Sq Ft

    12234 Jacob Ln, Mont Belvieu, TX 77523

    McIlroy | 3,048 sqft. | 4 Bedrooms | 3 Bathrooms | Game room | Kids Retreat | 2 car extra deep garage

    Chesmar Homes Builder
    12234 Jacob Ln, Mont Belvieu, TX 77523
  • 10026 Red Knot St Unit 37292392, Mont Belvieu, TX 77523

    $397,500

    New Construction
    • 4 Beds
    • 3 Baths
    • 2,182 Sq Ft

    Dawson Plan at Blue Heron Estates, Mont Belvieu, TX 77523

    Discover the Dawson home plan, a thoughtfully designed one-story residence that embodies modern living and comfort. The heart of this home is an open-concept family room that effortlessly merges with the dining area and kitchen, creating a welcoming space for gatherings and everyday living. The kitchen features a spacious center island, perfect for meal preparation and casual dining at the

    Ashton Woods Builder
    10026 Red Knot St Unit 37292392, Mont Belvieu, TX 77523
  • /16

    $474,900

    New Construction $25K PRICE DROP
    • 4 Beds
    • 3 Baths
    • 2,443 Sq Ft

    12034 Jacob Ln, Mont Belvieu, TX 77523

    Welcoming entry features 12-foot ceiling. Open kitchen offers generous counter space, a 5-burner gas cooktop, corner walk-in pantry and inviting island with built-in seating space. Dining area flows into open family room with a wood mantel fireplace and wall of windows. Game room with French doors just across from kitchen. Primary suite includes bedroom with wall of windows. Dual vanities,

    Perry Homes Builder
    12034 Jacob Ln, Mont Belvieu, TX 77523
  • /3

    $565,990

    New Construction
    • 4 Beds
    • 3.5 Baths
    • 2,793 Sq Ft

    Amber Plan at Riceland 70', Mont Belvieu, TX 77523
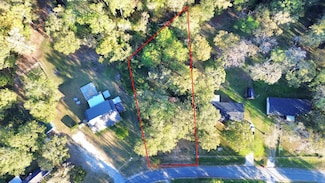
    Designed to bring people together while still making room for quiet moments, the Amber provides a natural hub for busy weekday mornings, relaxed evenings with friends, and everything in between. A private primary suite offers a peaceful retreat when it's time to unwind, and thoughtful details—like two kitchen islands and a walk-in closet in every bedroom—add convenience to everyday life. Equal

    Chesmar Homes Builder
    11902 Perch Dr Unit 40547891, Mont Belvieu, TX 77523
  • /25

    $69,000

    • Land
    • 33,946 Sq Ft
    • $88,541 per Acre

    558 County Road 4261, Dayton, TX 77535

    Discover the perfect canvas for your dream home on this .77-acre cleared lot in the Dayton School District. This peaceful, unrestricted property offers true country living with mature trees, no HOA, and no history of flooding. With electric service and a septic system already in place, it’s ready for your custom build or modular home. Enjoy the spacious lot and serene surroundings, all while

    Julia Durdin Owens Keller Williams Elite

    558 County Road 4261, Dayton, TX 77535
  • /47

    $485,000

    • 4 Beds
    • 3.5 Baths
    • 3,496 Sq Ft

    11723 Oakwood Dr, Mont Belvieu, TX 77535

    Welcome to this exceptional home in the desirable St. Augustine Meadows community, zoned to the acclaimed Barbers Hill ISD. Built in 2020, this spacious 4-bedroom, 3.5-bath residence offers nearly 3,500 square feet of thoughtfully designed living space. The open-concept floor plan features soaring two-story ceilings, a dramatic stone fireplace, wood-look tile flooring, quartz countertops, and an

    Albert Grothe eXp Realty LLC

    11723 Oakwood Dr, Mont Belvieu, TX 77535
  • /6

    $294,990

    New Construction
    • 3 Beds
    • 2 Baths
    • 1,446 Sq Ft

    Rains Plan at Windcress, Cove, TX 77523

    The Rains floor plan is a well-designed one-story home featuring three bedrooms, two bathrooms, and a spacious two-car garage. Its open layout seamlessly connects the kitchen, dining, and living areas, creating an inviting space for daily living and entertaining. The owner’s suite offers a private retreat with a walk-in closet and an en-suite bathroom, while two additional bedrooms provide

    Coventry Homes Builder
    0 Windcress Community St Unit 37455777, Cove, TX 77523
  • /10

    $79,000

    $18K PRICE DROP
    • Land
    • 1.32 Acres
    • $59,713 per Acre

    29 County Road 432, Dayton, TX 77535

    1.32 acres available in North Park Dayton, Tx. This beautiful lot is perfect for you to build your dream home. Easy access to 1409 and I-10. Call for more information, no appointment required.

    Jessica Salinas RE/MAX ONE - Premier

    29 County Road 432, Dayton, TX 77535
  • /10

    $327,990

    New Construction
    • 3 Beds
    • 2 Baths
    • 1,688 Sq Ft

    12018 Marlin Strait Dr, Baytown, TX 77523

    Stock up on everyone's favorites with plenty of room in the walk-in pantry. White cabinets with white quartz countertops and grey mosiac backsplash, grey tone EVP flooring and multi-tone carpet.

    Meritage Homes Builder
    12018 Marlin Strait Dr, Baytown, TX 77523
  • /8

    $390,990

    New Construction
    • 4 Beds
    • 3 Baths
    • 2,173 Sq Ft

    Mickelson Plan at Riceland 50', Mont Belvieu, TX 77523

    Mickelson | 2,173 Sq. Ft.| One Story | 4 Bedrooms | 3 Baths | Study | Casual Dining |Covered Patio | Optional Portico | 2-Car Attached Garage | Optional Fireplace

    Chesmar Homes Builder
    12202 Wild Bend Dr Unit 40925547, Mont Belvieu, TX 77523
  • /24

    $259,900

    • 2 Beds
    • 1 Bath
    • 1,000 Sq Ft

    13914 Fm 1409, Old River-Winfree, TX 77535

    Kevin King RE/MAX ONE - Premier

    13914 Fm 1409, Old River-Winfree, TX 77535
  • /5

    $539,900

    New Construction $4K PRICE DROP
    • 4 Beds
    • 3 Baths

    • 2,474 Sq Ft

    12326 Hudson Dr, Mont Belvieu, TX 77523

    Entry with 13-foot ceilings framed by game room with French doors. Extended entry flows to the kitchen and dining area. Island kitchen with built-in seating space, a 5-burner gas cooktop, and a corner walk-in pantry. Family room with a wall of windows and a wood mantel fireplace. Secluded primary suite. Primary bath offers dual vanities, a freestanding tub, separate glass enclosed shower and two

    Perry Homes Builder
    12326 Hudson Dr, Mont Belvieu, TX 77523

Showing Results 241 - 280, Page 7 of 15

How to Buy a Home How to Finance a Home How to Sell a Home

