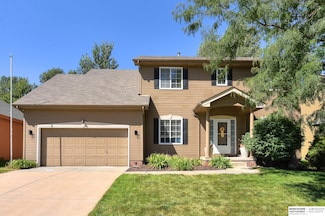
$409,990
Sold Sep 24, 2025
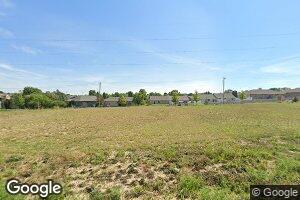
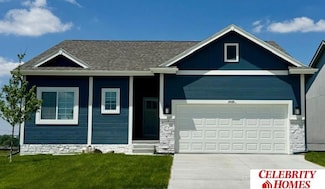
8829 S 185th St, Omaha, NE 68136
- 5 Beds
- 3.5 Baths
- 2,556 Sq Ft
- Built 2025
Move in Ready Sold Summary
- $160/SF
- 35 Days On Market
D.R. Horton Windsor West
8829 S 185th St, Omaha, NE 68136
$409,990
8829 S 185th St, Omaha, NE 68136
Move in Ready Sold Summary
D.R. Horton Windsor West
8829 S 185th St, Omaha, NE 68136
Est $458,426
9325 S 172nd St, Omaha, NE 68136
Last Sold Summary
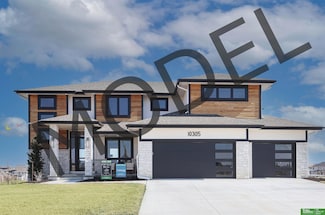
$716,425
10305 S 191st Ave, Omaha, NE 68136
Jenn Haeg Better Homes and Gardens R.E.

$597,000
10644 S 189th St, Omaha, NE 68136
Last Sold Summary
Current Estimated Value $615,595
Last Listing Agent Shelli Klemke BHHS Ambassador Real Estate
10644 S 189th St, Omaha, NE 68136
Est $464,459
17016 Briar St, Omaha, NE 68136
Last Sold Summary
$80,000
10009 S 180th Avenue Cir, Omaha, NE 68136
10009 S 180th Avenue Cir, Omaha, NE 68136
$268,000
15828 Blackwalnut St, Omaha, NE 68136
Last Sold Summary
Current Estimated Value $270,897
Last Listing Agent Lacey Weimer BHHS Ambassador Real Estate
15828 Blackwalnut St, Omaha, NE 68136
Est $270,496
17729 Chandler St, Omaha, NE 68136
Last Sold Summary
$600,000
10642 S 188th Ave, Omaha, NE 68136
Eric Carraher Meraki Realty Group
$285,000
15860 Willow Cir, Omaha, NE 68136
Last Sold Summary
Current Estimated Value $285,499
Last Listing Agent Cindy Maher BHHS Ambassador Real Estate
15860 Willow Cir, Omaha, NE 68136
Est $365,436
16801 Briar St, Omaha, NE 68136
Last Sold Summary
$419,990
8508 S 184th Terrace, Omaha, NE 68136
Shane Gilmore DRH Realty Nebraska LLC
$380,488
17756 Virginia St, Omaha, NE 68136
Last Sold Summary
Last Listing Agent Don Igo Americana Group Realty LLC
17756 Virginia St, Omaha, NE 68136
Est $276,203
16102 Robin Dr, Omaha, NE 68136
Last Sold Summary
$399,990
8702 S 185th St, Omaha, NE 68136
Aaron Moulton DRH Realty Nebraska LLC
$315,000
17130 Cypress St, Omaha, NE 68136
Last Sold Summary
Current Estimated Value $326,998
Last Listing Agent Karen Jennings BHHS Ambassador Real Estate
17130 Cypress St, Omaha, NE 68136
Est $401,299
7103 S 159th St, Omaha, NE 68136
Last Sold Summary
$379,900
9315 S 179th St, Omaha, NE 68136
Justin Brown BHHS Ambassador Real Estate
$419,990
18368 Cary St, Omaha, NE 68136
Move in Ready Sold Summary
Current Estimated Value $417,412
D.R. Horton Windsor West
18368 Cary St, Omaha, NE 68136
Est $295,735
16016 Robin Dr, Omaha, NE 68136
Last Sold Summary
$450,000
16605 Timberlane Dr, Omaha, NE 68136
Brad Fricke RE/MAX Results
$295,000
16404 Cary St, Omaha, NE 68136
Last Sold Summary
Current Estimated Value $310,459
Last Listing Agent Amy Lindsay NP Dodge RE Sales Inc 86Dodge
16404 Cary St, Omaha, NE 68136
Est $372,748
18912 Josephine St, Omaha, NE 68136
Last Sold Summary
$450,000
17706 Rampart St, Omaha, NE 68136
Michael Shekhtman BHHS Ambassador Real Estate
$265,000
17642 Emiline St, Omaha, NE 68136
Last Sold Summary
Current Estimated Value $267,864
Last Listing Agent Chapin Sellin-Kurtz Toast Real Estate
17642 Emiline St, Omaha, NE 68136
Est $427,028
17206 Joanne Dr, Omaha, NE 68136
Last Sold Summary
$447,900
Maple Plan at Bridgeport, Omaha, NE 68136
$315,000
7820 S 159th St, Omaha, NE 68136
Last Sold Summary
Current Estimated Value $313,637
Last Listing Agent Christopher Johnson BHHS Ambassador Real Estate
7820 S 159th St, Omaha, NE 68136
Est $341,017
7517 S 173rd St, Omaha, NE 68136
Last Sold Summary
$402,990
8824 S 184th Terrace, Omaha, NE 68136
Aaron Moulton DRH Realty Nebraska LLC
$307,000
16141 Cottonwood St, Omaha, NE 68136
Last Sold Summary
Current Estimated Value $304,086
Last Listing Agent Brittney McAllister Realty ONE Group Sterling
16141 Cottonwood St, Omaha, NE 68136
Est $277,929
16002 Greenleaf St, Omaha, NE 68136
Last Sold Summary
$100,000
18057 Redwood St, Omaha, NE 68136
18057 Redwood St, Omaha, NE 68136
$442,500
8352 S 169th St, Omaha, NE 68136
Last Sold Summary
Current Estimated Value $437,747
Last Listing Agent Katie Huber BHHS Ambassador Real Estate
8352 S 169th St, Omaha, NE 68136
Est $265,393
17802 Lillian St, Omaha, NE 68136
Last Sold Summary
$85,000
18451 Greenleaf St, Richland VII, NE 68136
18451 Greenleaf St, Richland VII, NE 68136
$350,000
18615 Robin Dr, Omaha, NE 68136
Last Sold Summary
Current Estimated Value $348,906
Last Listing Agent Stephanie Burns BHHS Ambassador Real Estate
18615 Robin Dr, Omaha, NE 68136
Est $422,588
9216 S 169th St, Omaha, NE 68136
Last Sold Summary
$392,990
8820 S 184th St, Omaha, NE 68136
$370,000
16641 Olive St, Omaha, NE 68136
Last Sold Summary
Current Estimated Value $373,166
Last Listing Agent Tom Dobson BHHS Ambassador Real Estate
16641 Olive St, Omaha, NE 68136Showing Results 441 - 480, Page 12 of 18
Copyright © 2026 CoStar Group