363

Homes for Sale in 36801

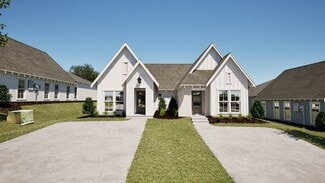
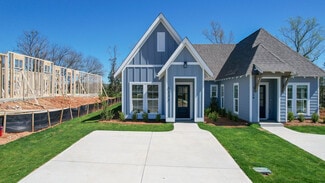
Section Image Section Image
  • /45

    $396,425

    New Construction
    • 4 Beds
    • 3.5 Baths
    • 2,565 Sq Ft

    2502 Harding Ct, Opelika, AL 36801

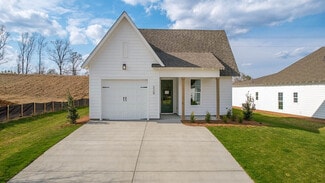
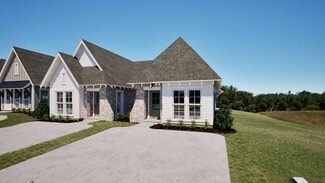
    Carlton A Offers Primary on Main, Open Living, Covered Back Patio and 3 Generous Sized Bedrooms Upstairs with Walk-In Closets. Primary Bedroom has a large EnSuite with Freestanding Tub, Separate Tile Shower and Walk In Closet. Ask about our Builder Incentive!

    2502 Harding Ct, Opelika, AL 36801
  • /15

    $739,900

    New Construction $37K PRICE DROP
    • 4 Beds
    • 3.5 Baths
    • 2,932 Sq Ft

    2049 Arrowhead Ave, Opelika, AL 36801

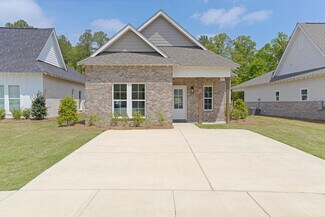
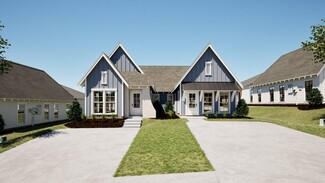
    NEW HOME DESIGNED & BUILT BY LANDMARK PROPERTIES! This home is nestled in Arrowhead; a new development near Opelika's beautiful historic district! This adorable, modern european home features beautifully designed tiles and trim details throughout. Custom built cabinetry throughout paired with a harmonious interior color palette! Located on the main level is the Owner's Suite that will feature a

    Kelly Watson BERKSHIRE HATHAWAY HOMESERVICES

    2049 Arrowhead Ave, Opelika, AL 36801
  • /31

    $475,000

    $25K PRICE DROP
    • 4 Beds
    • 3 Baths
    • 1,700 Sq Ft

    4760 Heath Rd, Auburn, AL 36830

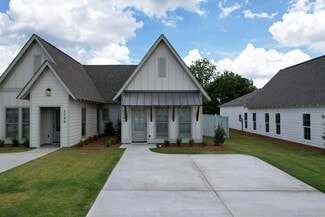
    REDUCED & READY FOR AN OFFER!!LOCATION!!!!ALREADY INCOME PRODUCING! This is a “MUST SEE” Corner of 280 and Hwy 147,.60ac.Huge corner lot,metal roof 5 years old,new windows,cabinets,remodeled kitchen&baths,original refinished,hardwood floors throughout main house VERY RARE !! beautiful Attached Apartment complete with appliances, its own private entryway,air unit and covered porch lots of parking

    Gloria Gittings PORTER PROPERTIES

    4760 Heath Rd, Auburn, AL 36830
  • /32

    $475,000

    $70K PRICE DROP
    • 5 Beds
    • 3.5 Baths
    • 3,966 Sq Ft

    1603 Shadywood Ct, Opelika, AL 36801

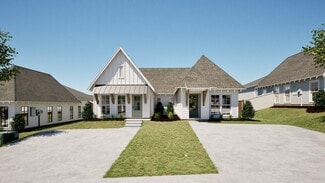
    Seller is now offering a $5000 rate buy down for acceptable offers! If you are looking for a home with lots of space for...*An office, *movie room, *kid's game room, *Guest suite, *Fitness room, check out this home. It's perfect with 2 primary suites, a teen suite, home office, Homeschool set up, large families. It's tucked away on a quiet cul-de-sac in Opelika's established Northgate area. With

    Justin Rivers EXP REALTY, LLC

    1603 Shadywood Ct, Opelika, AL 36801
  • /14

    $278,149

    New Construction
    • 2 Beds
    • 2 Baths
    • 1,255 Sq Ft

    Telford Plan at Fox Run Village - Single Family, Opelika, AL 36801

    The Telford is a two bedroom, two bathroom, 1255 square foot home. From the covered front porch, the entrance welcomes guests into the open concept kitchen and dining room. The kitchen features a large center island and two pantries.The laundry room is located at the front of the home off the kitchen. The dining room flows into the spacious living room that features large windows. The primary

    Holland Homes Builder
    762 Hunters Way Unit 38082288, Opelika, AL 36801
  • /4

    $6,600,000

    • Land
    • 30 Acres
    • $220,000 per Acre

    2200 W Point Pkwy, Opelika, AL 36801

    This exceptional property offers a strategic location convenient to I-85 in growing Opelika, AL. With its prime positioning, this property presents a great opportunity for retailers that want excellent visibility as it is near a major thoroughfare. Additionally, there are multiple high-end residential neighborhoods that are still expanding in close proximity. The nearby Opelika Sportsplex brings

    Carson Cummings Coldwell Banker Commercial - KPDD

    2200 W Point Pkwy, Opelika, AL 36801
  • /49

    $384,900

    $40K PRICE DROP
    • 5 Beds
    • 3 Baths
    • 3,591 Sq Ft

    701 N Hills Dr, Opelika, AL 36801

    PLUS $10,000 in seller concessions and an additional $3,000 with preferred lender Kyle Frazier of CrossCountry Mortgage. Welcome to 701 North Hills Drive in Opelika! This spacious 5 bedroom, 3 bath home sits on a coveted corner lot, offering the largest lot in the neighborhood at approximately .92 acres. Surrounded by mature trees and a peaceful natural creek, this property blends privacy and

    LAWTON VALLELY KELLER WILLIAMS REALTY AUBURN OPELIKA

    701 N Hills Dr, Opelika, AL 36801
  • /7

    $180,000

    • Land
    • 2.39 Acres
    • $75,314 per Acre

    1962 Arrowhead Ave, Opelika, AL 36801

    For the first time since 1987 Forest Hills Subdivision offers it's final remaining 38 lots at Arrowhead at Forest Hills. These 38 exclusive wooded lots are ready to be sold in one of the most desirable locations in Lee County. This established Subdivision offers the flexibility of BRINGING YOUR OWN BUILDER or the developer offers over 40 years of construction services as well. Arrowhead at Forest

    HAYLEY REAL ESTA TEAM HAYLEY ENTERPRISES

    1962 Arrowhead Ave, Opelika, AL 36801
  • /7

    $100,000

    • Land
    • 1.65 Acres
    • $60,606 per Acre

    1905 Arrowhead Ave, Opelika, AL 36801

    For the first time since 1987 Forest Hills Subdivision offers it's final remaining 38 lots at Arrowhead at Forest Hills. These 38 exclusive wooded lots are ready to be sold in one of the most desirable locations in Lee County. This established Subdivision offers the flexibility of BRINGING YOUR OWN BUILDER or the developer offers over 40 years of construction services as well. Arrowhead at Forest

    HAYLEY REAL ESTA TEAM HAYLEY ENTERPRISES

    1905 Arrowhead Ave, Opelika, AL 36801
  • /3

    $180,000

    • Land
    • 1.91 Acres
    • $94,241 per Acre

    1920 Arrowhead Ave, Opelika, AL 36801

    For the first time since 1987 Forest Hills Subdivision offers it's final remaining 38 lots at Arrowhead at Forest Hills. These 38 exclusive wooded lots are ready to be sold in one of the most desirable locations in Lee County. This established Subdivision offers the flexibility of BRINGING YOUR OWN BUILDER or the developer offers over 40 years of construction services as well. Arrowhead at Forest

    HAYLEY REAL ESTA TEAM HAYLEY ENTERPRISES

    1920 Arrowhead Ave, Opelika, AL 36801
  • /22

    $235,000

    $24K PRICE DROP
    • 4 Beds
    • 3 Baths
    • 1,726 Sq Ft

    206 4th Ave, Opelika, AL 36801

    Charming Brick Home Just Outside Opelika’s Historic District! This 4-bedroom, 3-bath home blends timeless curb appeal with modern updates in one of Opelika’s most desirable locations. The main level offers a welcoming layout with stylish upgrades throughout, while the walkout basement provides additional living space complete with a bedroom, full bath, and oversized laundry area. Step outside to

    Matthew Willis CRAWFORD WILLIS GROUP

    206 4th Ave, Opelika, AL 36801
  • /42

    $254,455

    New Construction
    • 2 Beds
    • 2 Baths
    • 1,184 Sq Ft

    Townhome Exterior Unit Plan at Firefly - Townhomes, Opelika, AL 36801

    Welcome to the Exterior Townhomes! The Exterior Townhome features two bedrooms, two bathrooms, and spans 1,184 square feet. As you make your way into the home, you enter into the foyer that leads to the front bedroom and hall bathroom. The foyer leads into the open concept dining room and kitchen that features a large center island. Tucked off the kitchen is the laundry room. The kitchen and

    Holland Homes Builder
    100 Firefly Ln Unit 37691689, Opelika, AL 36801
  • /52

    $349,000

    New Construction
    • 4 Beds
    • 2.5 Baths
    • 1,694 Sq Ft

    The Haley A Plan at Firefly - Single Family Homes, Opelika, AL 36801

    The Haley A is a four bedroom, two and half bathroom, 1,694 square foot home. From the covered front porch, the entrance welcomes guests through the dining room into the open concept kitchen and living room. The living room features large windows. To the left of the kitchen is the laundry room, the half bathroom, and access to the two car garage. The primary bedroom rests on the back of the home

    Holland Homes Builder
    100 Firefly Ln Unit 37691611, Opelika, AL 36801
  • /50

    $340,000

    New Construction
    • 4 Beds
    • 2.5 Baths
    • 1,676 Sq Ft

    The Haley B Plan at Firefly - Single Family Homes, Opelika, AL 36801

    The Haley B is a four bedroom, two and half bathroom, 1,676 square foot home. From the covered front porch, the entrance welcomes guests through the dining room into the open concept kitchen and living room. The living room features large windows. To the left of the kitchen is the laundry room, the half bathroom, and access to the two car garage. The primary bedroom rests on the back of the home

    Holland Homes Builder
    100 Firefly Ln Unit 37691596, Opelika, AL 36801
  • /62

    $335,000

    New Construction
    • 4 Beds
    • 2.5 Baths
    • 1,535 Sq Ft

    The Hampton A Plan at Firefly - Single Family Homes, Opelika, AL 36801

    Welcome to the Hampton floor plan! The Hampton features four bedrooms, two and a half bathrooms and spans across 1,535 square feet. The front of the home features a covered front porch and two car garage. As you make your way into the home, you enter into the foyer with a drop zone and powder bath leading into the open concept living room with a vaulted ceiling. The open concept living area flows

    Holland Homes Builder
    100 Firefly Ln Unit 37691581, Opelika, AL 36801
  • /51

    $335,000

    New Construction
    • 4 Beds
    • 2.5 Baths
    • 1,535 Sq Ft

    The Hampton C Plan at Firefly - Single Family Homes, Opelika, AL 36801

    Welcome to the Hampton floor plan! The Hampton features four bedrooms, two and a half bathrooms and spans across 1,535 square feet. The front of the home features a covered front porch and two car garage. As you make your way into the home, you enter into the foyer with a drop zone and powder bath leading into the open concept living room with a vaulted ceiling. The open concept living area flows

    Holland Homes Builder
    100 Firefly Ln Unit 37691512, Opelika, AL 36801
  • /50

    $331,932

    New Construction
    • 4 Beds
    • 2.5 Baths
    • 1,535 Sq Ft

    The Hampton B Plan at Firefly - Single Family Homes, Opelika, AL 36801

    Welcome to the Hampton floor plan! The Hampton features four bedrooms, two and a half bathrooms and spans across 1,535 square feet. The front of the home features a covered front porch and two car garage. As you make your way into the home, you enter into the foyer with a drop zone and powder bath leading into the open concept living room with a vaulted ceiling. The open concept living area flows

    Holland Homes Builder
    100 Firefly Ln Unit 37691477, Opelika, AL 36801
  • /47

    $330,425

    New Construction
    • 4 Beds
    • 2.5 Baths
    • 1,676 Sq Ft

    Haley B Plan at Fox Run Village - Single Family, Opelika, AL 36801

    The Haley B is a four bedroom, two and half bathroom, 1,676 square foot home. From the covered front porch, the entrance welcomes guests through the dining room into the open concept kitchen and living room. The living room features large windows. To the left of the kitchen is the laundry room, the half bathroom, and access to the two car garage. The primary bedroom rests on the back of the home

    Holland Homes Builder
    1289 Woodland Cir Unit 37687182, Opelika, AL 36801
  • /49

    $328,375

    New Construction
    • 4 Beds
    • 2.5 Baths
    • 1,694 Sq Ft

    Haley A Plan at Fox Run Village - Single Family, Opelika, AL 36801

    The Haley A is a four bedroom, two and half bathroom, 1,694 square foot home. From the covered front porch, the entrance welcomes guests through the dining room into the open concept kitchen and living room. The living room features large windows. To the left of the kitchen is the laundry room, the half bathroom, and access to the two car garage. The primary bedroom rests on the back of the home

    Holland Homes Builder
    1289 Woodland Cir Unit 37687175, Opelika, AL 36801
  • /46

    $306,855

    New Construction
    • 3 Beds
    • 2 Baths
    • 1,391 Sq Ft

    Toby B Plan at Fox Run Village - Single Family, Opelika, AL 36801

    The Toby B is a beautiful 3 bedroom, 2 bathroom, 1391 square foot home with a front entry single car garage. The entry way opens up into a foyer that leads on one side to the two guest bedrooms with a shared full bathroom, and on the other side into the open concept kitchen, living, and dining areas. The kitchen features a large island with plenty of cabinet space. Just off of the kitchen is the

    Holland Homes Builder
    1289 Woodland Cir Unit 37687172, Opelika, AL 36801
  • /55

    $305,260

    New Construction
    • 3 Beds
    • 2 Baths
    • 1,414 Sq Ft

    Trace Plan at Fox Run Village - Single Family, Opelika, AL 36801

    Welcome to The Trace Floor Plan! The Trace features three bedrooms, two bathrooms and spans across 1414 square feet. As you enter into the home, you will find access to the one car garage, hall closet, and two guest bedrooms and guest bathroom. The home opens into the kitchen that features a large center island. The kitchen opens into the open concept dining room and living room. The laundry room

    Holland Homes Builder
    1289 Woodland Cir Unit 37687169, Opelika, AL 36801
  • /30

    $307,238

    New Construction
    • 3 Beds
    • 2 Baths
    • 1,395 Sq Ft

    Todd C Plan at Fox Run Village - Single Family, Opelika, AL 36801

    The Todd is a three bedroom, two bathroom, 1395 square foot home. The front door opens to a spacious foyer with a coat closet. As you enter through the foyer, you are greeted by an open concept kitchen and dining area. The kitchen features a large center island and flows into a spacious pantry and laundry room. The dining area and kitchen open up to the living area that features large windows and

    Holland Homes Builder
    1289 Woodland Cir Unit 37687164, Opelika, AL 36801
  • /41

    $292,502

    New Construction
    • 3 Beds
    • 2 Baths
    • 1,448 Sq Ft

    Tate C Plan at Fox Run Village - Single Family, Opelika, AL 36801

    The Tate C is a three bedroom, two bathroom, 1448 square foot home. As you enter into the home, you make your way into the open concept kitchen and dining area. The kitchen features a large center island, perfect for entertaining. Tucked behind the kitchen is the pantry and laundry room. The dining room flows into the living area that features floor to ceiling windows and access to the backyard.

    Holland Homes Builder
    1289 Woodland Cir Unit 37687150, Opelika, AL 36801
  • /25

    $345,238

    New Construction
    • 4 Beds
    • 2.5 Baths
    • 1,535 Sq Ft

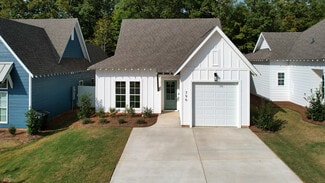
    Hampton C Plan at Fox Run Village - Single Family, Opelika, AL 36801

    Holland Homes Builder
    1289 Woodland Cir Unit 37687109, Opelika, AL 36801
  • /42

    $330,425

    New Construction
    • 4 Beds
    • 2.5 Baths
    • 1,676 Sq Ft

    Haley C Plan at Fox Run Village - Single Family, Opelika, AL 36801

    The Haley C is a four bedroom, two and half bathroom, 1,676 square foot home. From the covered front porch, the entrance welcomes guests through the dining room into the open concept kitchen and living room. The living room features large windows. To the left of the kitchen is the laundry room, the half bathroom, and access to the two car garage. The primary bedroom rests on the back of the home

    Holland Homes Builder
    1289 Woodland Cir Unit 37687080, Opelika, AL 36801
  • /20

    $269,250

    New Construction
    • 2 Beds
    • 2 Baths
    • 1,283 Sq Ft

    Duette 4E Plan at Fox Run Village - Single Family, Opelika, AL 36801

    The Duette 4E is a two bedroom, two bathroom, 1283 square foot home. As you enter into the home, you enter into the living room that features large windows and vaulted ceilings. The living room leads to the open concept dining room and kitchen that features custom cabinets and a large center island. As you make your way to the back of the home, you will find the guest bedroom and guest bathroom

    Holland Homes Builder
    1289 Woodland Cir Unit 37687022, Opelika, AL 36801
  • /17

    $269,250

    New Construction
    • 2 Beds
    • 2 Baths
    • 1,283 Sq Ft

    Duette 4C Plan at Fox Run Village - Single Family, Opelika, AL 36801

    The Duette 4C is a two bedroom, two bathroom, 1283 square foot home. As you enter into the home, you enter into the living room that features large windows, a reading nook and vaulted ceilings. The living room leads to the open concept dining room and kitchen that features custom cabinets and a large center island. As you make your way to the back of the home, you will find the guest bedroom and

    Holland Homes Builder
    1289 Woodland Cir Unit 37687013, Opelika, AL 36801
  • /43

    $269,250

    New Construction
    • 2 Beds
    • 2 Baths
    • 1,237 Sq Ft

    Duette 4B Plan at Fox Run Village - Single Family, Opelika, AL 36801

    The Duette 4B is a two bedroom, two bathroom, 1237 square foot home. As you enter into the home, you enter into the living room that features large windows and vaulted ceilings. The living room leads to the open concept dining room and kitchen that features custom cabinets and a large center island. As you make your way to the back of the home, you will find the guest bedroom and guest bathroom

    Holland Homes Builder
    1289 Woodland Cir Unit 37687004, Opelika, AL 36801
  • /23

    $265,250

    New Construction
    • 2 Beds
    • 2 Baths
    • 1,183 Sq Ft

    Duette 3B Plan at Fox Run Village - Single Family, Opelika, AL 36801

    The Duette 3B is a two bedroom, two bathroom, 1183 square foot home. As you enter into the home, you enter into the living room that features large windows and vaulted ceilings. The living room leads to the open concept dining room and kitchen that features custom cabinets and a large center island. As you make your way to the back of the home, you will find the guest bedroom and guest bathroom

    Holland Homes Builder
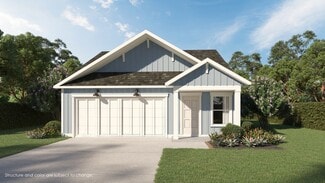
    1289 Woodland Cir Unit 37687002, Opelika, AL 36801
  • /40

    $265,250

    New Construction
    • 2 Beds
    • 2 Baths
    • 1,183 Sq Ft

    Duette 3E Plan at Fox Run Village - Single Family, Opelika, AL 36801

    The Duette 3E is a two bedroom, two bathroom, 1183 square foot home. As you enter into the home, you enter into the living room that features large windows, vaulted ceilings and a reading nook. The living room leads to the open concept dining room and kitchen that features custom cabinets and a large center island. As you make your way to the back of the home, you will find the guest bedroom and

    Holland Homes Builder
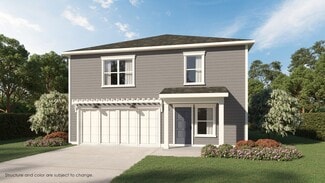
    1289 Woodland Cir Unit 37686997, Opelika, AL 36801
  • /23

    $257,050

    New Construction
    • 2 Beds
    • 2 Baths
    • 1,183 Sq Ft

    Duette 3A Plan at Fox Run Village - Single Family, Opelika, AL 36801

    The Duette 3A is a two bedroom, two bathroom, 1183 square foot home. As you enter into the home, you enter into the living room that features large windows and vaulted ceilings. The living room leads to the open concept dining room and kitchen that features custom cabinets and a large center island. As you make your way to the back of the home, you will find the guest bedroom and guest bathroom

    Holland Homes Builder
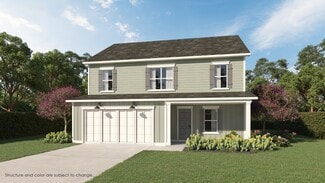
    1289 Woodland Cir Unit 37686991, Opelika, AL 36801
  • /47

    $265,250

    New Construction
    • 2 Beds
    • 2 Baths
    • 1,183 Sq Ft

    Duette 3C Plan at Fox Run Village - Single Family, Opelika, AL 36801

    The Duette 3C is a two bedroom, two bathroom, 1183 square foot home. As you enter into the home, you enter into the living room that features large windows, vaulted ceilings and a reading nook. The living room leads to the open concept dining room and kitchen that features custom cabinets and a large center island. As you make your way to the back of the home, you will find the guest bedroom and

    Holland Homes Builder
    1289 Woodland Cir Unit 37686965, Opelika, AL 36801
  • /41

    $269,250

    New Construction
    • 2 Beds
    • 2 Baths
    • 1,237 Sq Ft

    Duette 4A Plan at Fox Run Village - Single Family, Opelika, AL 36801

    The Duette 4A is a two bedroom, two bathroom, 1237 square foot home. As you enter into the home, you enter into the living room that features large windows and vaulted ceilings. The living room leads to the open concept dining room and kitchen that features custom cabinets and a large center island. As you make your way to the back of the home, you will find the guest bedroom and guest bathroom

    Holland Homes Builder
    1289 Woodland Cir Unit 37686928, Opelika, AL 36801
  • /20

    $265,250

    New Construction
    • 2 Beds
    • 2 Baths
    • 1,183 Sq Ft

    Duette 3D Plan at Fox Run Village - Single Family, Opelika, AL 36801

    The Duette 3D is a two bedroom, two bathroom, 1183 square foot home. As you enter into the home, you enter into the living room that features large windows and vaulted ceilings. The living room leads to the open concept dining room and kitchen that features custom cabinets and a large center island. As you make your way to the back of the home, you will find the guest bedroom and guest bathroom

    Holland Homes Builder
    1289 Woodland Cir Unit 37686916, Opelika, AL 36801
  • /17

    $320,990

    New Construction
    • 3 Beds
    • 2 Baths
    • 1,746 Sq Ft

    The Phoenix B Plan, Opelika, AL 36801

    This home is packed with thoughtful features to maximize livability, and flexible options to make your home unique to you. Located centrally just off the kitchen you’ll find the pocket office, a flexible space that is limited only by your imagination. It can be used as a work from home station, a kids play space, a pet corner, a passthrough bar, or even a small exercise station. The generous

    Builder Photo

    Davidson Homes

    Builder

    2733 Anderson Lakes Dr Unit 37637109, Opelika, AL 36801
  • /7

    $165,000

    • Land
    • 3 Acres
    • $55,000 per Acre

    Unlisted Address

    Whippoorwill Lakes is a unique subdivision in Opelika, designed for those seeking both space and community. This large lot provides flexibility with room to create your own dream home. Builder Ricky Howze’s Chattahoochee Homes offers custom options with the quality and detail Whippoorwill Lakes is known for.
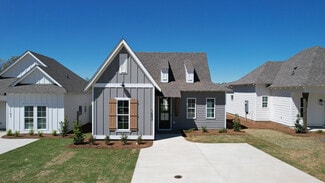
    David Knapp KELLER WILLIAMS REALTY AUBURN OPELIKA

    Unlisted Address
  • /9

    $165,000

    • Land
    • 3.01 Acres
    • $54,817 per Acre

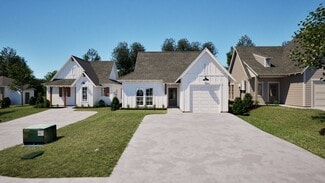
    5225 Mary Olive Rd, Opelika, AL 36801

    Whippoorwill Lakes is a unique subdivision in Opelika, designed for those seeking both space and community. This large lot provides flexibility with room to create your own dream home. Builder Ricky Howze’s Chattahoochee Homes offers custom options with the quality and detail Whippoorwill Lakes is known for.
    David Knapp KELLER WILLIAMS REALTY AUBURN OPELIKA

    5225 Mary Olive Rd, Opelika, AL 36801
  • /4

    $165,000

    • Land
    • 3 Acres
    • $55,000 per Acre

    5240 Mary Olive Rd, Opelika, AL 36801

    Whippoorwill Lakes is a unique subdivision in Opelika, designed for those seeking both space and community. This large lot provides flexibility with room to create your own dream home. Builder Ricky Howze’s Chattahoochee Homes offers custom options with the quality and detail Whippoorwill Lakes is known for.

    David Knapp KELLER WILLIAMS REALTY AUBURN OPELIKA

    5240 Mary Olive Rd, Opelika, AL 36801
  • /8

    $165,000

    • Land
    • 4.91 Acres
    • $33,605 per Acre

    5200 Mary Olive Rd, Opelika, AL 36801

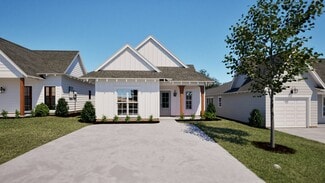
    Whippoorwill Lakes is a unique subdivision in Opelika, designed for those seeking both space and community. This large lot provides flexibility with room to create your own dream home. Builder Ricky Howze’s Chattahoochee Homes offers custom options with the quality and detail Whippoorwill Lakes is known for.
    David Knapp KELLER WILLIAMS REALTY AUBURN OPELIKA

    5200 Mary Olive Rd, Opelika, AL 36801
  • /8

    $165,000

    • Land
    • 3.01 Acres
    • $54,817 per Acre

    5285 Mary Olive Rd, Opelika, AL 36801

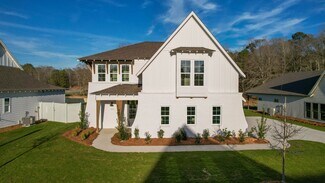
    Whippoorwill Lakes is a unique subdivision in Opelika, designed for those seeking both space and community. This large lot provides flexibility with room to create your own dream home. Builder Ricky Howze’s Chattahoochee Homes offers custom options with the quality and detail Whippoorwill Lakes is known for.
    David Knapp KELLER WILLIAMS REALTY AUBURN OPELIKA

    5285 Mary Olive Rd, Opelika, AL 36801

Showing Results 281 - 320, Page 8 of 10

How to Buy a Home How to Finance a Home How to Sell a Home