285

Homes for Sale in 36804

Section Image Section Image
  • /31

    $383,400

    New Construction $5K PRICE DROP
    • 4 Beds
    • 2.5 Baths
    • 2,406 Sq Ft

    787 Rolling Hill Dr, Opelika, AL 36804

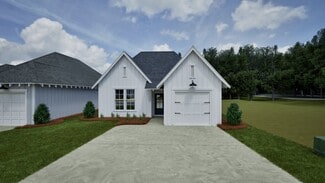
    Welcome to Wyndham Village in Opelika, Alabama, where elevated design meets effortless living. This upcoming luxury Delilah B Plan by Hughston Homes is thoughtfully curated with high-end upgrades that feel stylish, welcoming, and attainable.Offering 2,406 sq. ft., the home opens with a striking two-story foyer and a formal dining room featuring a coffered ceiling, perfect for hosting. The

    Hughston Homes Builder
    787 Rolling Hill Dr, Opelika, AL 36804
  • /26

    $321,374

    $1K PRICE INCREASE
    • 3 Beds
    • 2 Baths
    • 1,631 Sq Ft

    984 Como Way, Opelika, AL 36804

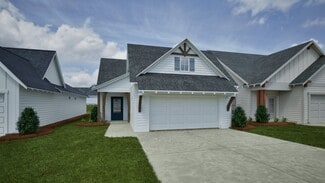
    UP TO $20,000 IN INCENTIVES WITH USE OF IRONCREST MORTGAGE - The Kingsley's covered entry welcomes you into a cozy foyer and a versatile flex room—perfect for a home office, gym, or quiet retreat tailored to your lifestyle. The open-concept kitchen features a large island and ample counter space, flowing seamlessly into the great room. At the rear of the home, the primary suite offers a double

    Taylor Long PORCH LIGHT REAL ESTATE LLC

    984 Como Way, Opelika, AL 36804
  • /17

    $850,000

    • Land
    • 58.8 Acres
    • $14,456 per Acre

    0 Lee Road 757 Unit 180622, Beauregard, AL 36804


    Amazing acreage in Beauregard! 58.80 acres of mixed timber, wetland, and gorgeous views. Build your forever home, farm, or recreational dream! Only 3 miles from Beauregard High and Elementary School and less than 10 miles to Tiger Town makes this location a perfect balance of peaceful country living and convenience. The tract boasts tons of wildlife making it perfect for hunting or nature

    KATRINA COBB REAL BROKER LLC

    0 Lee Road 757 Unit 180622, Beauregard, AL 36804
  • /7

    $250,435

    New Construction
    • 2 Beds
    • 2 Baths
    • 1,184 Sq Ft

    174 Summer St, Opelika, AL 36804

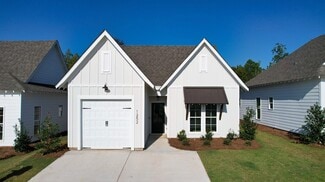
    Welcome to the Townhomes! Townhome C features two bedrooms, two bathrooms, and spans 1,184 square feet. As you make your way into the home, you enter into the foyer that leads to the front bedroom and hall bathroom. The foyer leads into the open concept dining room and kitchen that features a large center island. Tucked off the kitchen is the laundry room. The kitchen and dining room flows into

    Holland Homes Builder
    174 Summer St, Opelika, AL 36804
  • /2

    $231,490

    New Construction
    • 2 Beds
    • 2.5 Baths
    • 1,168 Sq Ft

    3220 Hamlet Loop, Opelika, AL 36804

    3220 Hamlet Drive The Darcy features a welcoming family room that seamlessly connects to the dining area. The kitchen offers ample counter and cabinet space, along with spacious pantry. Upstairs you'll find two bedrooms that offer separate living entrances and spaces perfect for multigenerational families.

    Dream Finders Homes Builder
    3220 Hamlet Loop, Opelika, AL 36804
  • /44

    $317,460

    New Construction
    • 3 Beds
    • 2 Baths
    • 1,391 Sq Ft

    The Toby C Plan at Firefly - Single Family Homes, Opelika, AL 36801

    The Toby C is a beautiful 3 bedroom, 2 bathroom, 1391 square foot home with a front entry single car garage. The entry way opens up into a foyer that leads on one side to the two guest bedrooms with a shared full bathroom, and on the other side into the open concept kitchen, living, and dining areas. The kitchen features a large island with plenty of cabinet space. Just off of the kitchen is the

    Holland Homes Builder
    100 Firefly Ln Unit 36450845, Opelika, AL 36801
  • /22

    $265,000

    $16K PRICE DROP
    • 2 Beds
    • 2 Baths
    • 1,184 Sq Ft

    151 Summer St, Opelika, AL 36804

    Welcome home to this beautifully maintained, like new home located in the desirable Firefly community! This community offers exceptional amenities and a true neighborhood feel. Surrounded by attractive homes, manicured green spaces, and thoughtfully designed common areas, this home combines comfort, style, and convenience. Step inside to an open-concept floor plan featuring durable LVP flooring

    Melissa Bruce BRUCE REAL ESTATE GROUP

    151 Summer St, Opelika, AL 36804
  • /4

    $339,900

    New Construction
    • 3 Beds
    • 2 Baths
    • 1,590 Sq Ft

    Oliver Plan at Sentinel Hills - Sentinel HIlls, Cusseta, AL 36852

    A covered front porch welcomes you into the Oliver, opening to a great room that sits at the center of the home with an electric fireplace as its focal point. It flows straight into the kitchen and dining area, where a large prep island gives you room to cook and gather all in one spot. Just beyond, an outdoor living space picks up where the great room leaves off, extending the entertaining space

    Hughston Homes Builder
    70 Lee Rd Unit 41704754, Cusseta, AL 36852
  • /23

    $349,900

    $30K PRICE DROP
    • 5 Beds
    • 2 Baths
    • 2,470 Sq Ft

    9 Lee Road 684, Opelika, AL 36804

    Discover unparalleled comfort and sophisticated living in this charming two-story residence, perfectly situated in a quiet area just outside Opelika city limits. The welcoming covered porch and meticulously maintained yard, framed by mature trees, create an immediate sense of home. Step inside to an inviting space boasting durable LVP flooring and a prominent entry door. The bright living areas

    MORGAN VICKERS PORCH LIGHT REAL ESTATE LLC

    9 Lee Road 684, Opelika, AL 36804
  • /22

    $289,900

    • 3 Beds
    • 2 Baths
    • 1,369 Sq Ft

    517 E Towne Lake Pkwy, Opelika, AL 36804

    Skip the upgrade costs and the wait times with new construction! Recently built and recently refreshed, 517 Towne Lake Parkway delivers the feel of newer construction with features that can be costly upgrades, or unavailable, in today’s new builds. The all-brick exterior, two-car garage, private backyard, cul-de-sac setting, fireplace, and granite countertops are already included. Inside, an

    Tan Taylor HomeSmart

    517 E Towne Lake Pkwy, Opelika, AL 36804
  • /2

    $235,240

    New Construction $4K PRICE DROP
    • 3 Beds
    • 2.5 Baths
    • 1,341 Sq Ft

    3205 Hamlet Dr, Opelika, AL 36804

    3205 Hamlet Drive The Celina is an inviting and functional floorplan, seamlessly blending comfort and style. The first floor is a harmonious open space, where the living room, kitchen, and dining room effortlessly flow into one another, creating an expansive area perfect for both relaxation and entertaining. The living room offers a cozy retreat with ample space for lounging. Adjacent to it, the

    Dream Finders Homes Builder
    3205 Hamlet Dr, Opelika, AL 36804
  • /9

    $234,000

    $25K PRICE DROP
    • 2 Beds
    • 2 Baths
    • 1,764 Sq Ft

    1310 Crawford Rd, Opelika, AL 36804

    Nestled on approximately 6.6 acres within the Opelika city limits, this unique property offers a rare opportunity to own a slice of countryside while remaining just minutes from everything the area has to offer. Surrounded by mature hardwoods and established greenery, the setting provides exceptional privacy from the road, open green space, and endless possibilities for gardening, homesteading,

    AMANDA WOODSON CAST AND KEY REALTY LLC

    1310 Crawford Rd, Opelika, AL 36804
  • /2

    $276,790

    New Construction
    • 4 Beds
    • 2.5 Baths
    • 1,759 Sq Ft

    2580 Stokes Dr, Opelika, AL 36804

    Unlock $10,000 in closing cost assistance from the builder and up to 2% from the lender by utilizing one of our Approved Lenders** Discover the allure of the Wallace plan built by DRB Homes - a 4 bedroom/2.5 bath masterpiece boasting an inviting kitchen adorned with quartz countertops and a stylish tile backsplash. Revel in the sophistication of stainless appliances, including oven, dishwasher,

    DRB Homes Builder
    2580 Stokes Dr, Opelika, AL 36804
  • /41

    $419,900

    New Construction
    • 5 Beds
    • 3 Baths
    • 2,787 Sq Ft

    Cannaberra Plan at Wyndham Village, Opelika, AL 36804

    This open-concept floorplan is filled with natural light. Entertain in the elegant formal dining room, then flow into the spacious great room with a cozy wood-burning fireplace. The kitchen features stylish cabinetry, luxury countertops, a tiled backsplash, top-of-the-line stainless steel appliances, a massive island for prep and dining, and a walk-in pantry for organized storage. The owner's

    Hughston Homes Builder
    2979 Wyndham Village Dr Unit 36459882, Opelika, AL 36804
  • /50

    $331,930

    New Construction
    • 4 Beds
    • 2.5 Baths
    • 1,535 Sq Ft

    The Hampton B Plan at Firefly - Single Family Homes, Opelika, AL 36801

    Welcome to the Hampton floor plan! The Hampton features four bedrooms, two and a half bathrooms and spans across 1,535 square feet. The front of the home features a covered front porch and two car garage. As you make your way into the home, you enter into the foyer with a drop zone and powder bath leading into the open concept living room with a vaulted ceiling. The open concept living area flows

    Holland Homes Builder
    100 Firefly Ln Unit 37691477, Opelika, AL 36801
  • /5

    $85,000

    • Land
    • 1.16 Acres
    • $73,276 per Acre

    Lot 17 Lee Road 2159, Opelika, AL 36804

    Discover the perfect place to build your dream home on this beautiful 1.16-acre lot in desirable Blue Ridge Subdivision. Ideally located just minutes from Auburn, the Moores Mill area, Tiger Town, and downtown Opelika. This homesite features mature hardwoods and excellent topography, providing a beautiful setting. Enjoy the space, natural beauty, and prime location this exceptional property has

    Sealy Hargrove ROOTS REAL ESTATE INVESTMENT & DEVELOPMENT

    Lot 17 Lee Road 2159, Opelika, AL 36804
  • /42

    $399,900

    New Construction
    • 4 Beds
    • 3.5 Baths
    • 2,671 Sq Ft

    Aspen Plan at Wyndham Village, Opelika, AL 36804

    Step inside the light-filled foyer and be captivated by the open-concept design. The spacious great room with a cozy fireplace invites relaxation, while the large kitchen features stylish cabinetry, granite countertops, a designer backsplash, and top-of-the-line stainless steel appliances—a chef’s dream! A large island connects the kitchen, dining area, and great room, ideal for entertaining. The

    Hughston Homes Builder
    2979 Wyndham Village Dr Unit 36445754, Opelika, AL 36804
  • /39

    $334,000

    New Construction
    • 3 Beds
    • 2 Baths
    • 1,410 Sq Ft

    218 Twilight Dr, Opelika, AL 36804

    PRESALE OPPORTUNITY IN PHASE II RELEASE! Approximate build time 6 moths from contract execution.From the front porch, the Trace B opens into a defined foyer with Bedroom 3 and Bath 2 positioned near the entry. This front-bedroom placement creates useful separation before the home transitions into the main living areas. The kitchen, dining room, and great room connect through the center of the

    TAFT LEDBETTER HOLLAND HOME SALES

    218 Twilight Dr, Opelika, AL 36804
  • /7

    $353,739

    New Construction
    • 4 Beds
    • 3 Baths
    • 2,096 Sq Ft

    1186 Ontario Rd, Opelika, AL 36804

    UP TO $20,000 IN INCENTIVES WITH THE USE OF IRONCREST MORTGAGE! The Sanford floorplan offers a comfortable and practical layout designed for modern living. The inviting foyer opens to an open-concept dining room, kitchen, and great room, creating a warm and spacious communal area. The well-appointed kitchen features a large pantry for ample storage. Step outside to the generous covered patio,

    Taylor Long PORCH LIGHT REAL ESTATE LLC

    1186 Ontario Rd, Opelika, AL 36804
  • /33

    $239,000

    New Construction $21K PRICE DROP
    • 3 Beds
    • 2.5 Baths
    • 1,750 Sq Ft

    2139 Cobblestone Dr, Opelika, AL 36804

    This masterfully designed townhome captures the essence of modern Opelika living, offering a seamless flow across 3 bedrooms and 2.5 baths. Every inch feels premium, from the sleek LVP flooring to the curated contemporary finishes that define the space. Outdoor enthusiasts will love the versatility of a cozy covered front porch and a fully fenced backyard with a covered patio—ideal for pets,

    Mac Cockrell KELLER WILLIAMS REALTY AUBURN OPELIKA

    2139 Cobblestone Dr, Opelika, AL 36804
  • /2

    $239,740

    New Construction
    • 3 Beds
    • 2.5 Baths
    • 1,341 Sq Ft

    3224 (LOT 26) Hamlet Dr Unit 26, Opelika, AL 36804

    This townhome featuring the Celina floor plan, designed for modern comfort and functional living. Located in The Hamlet at Wyndham Gates at 3255 Hamlet Drive in Opelika, AL, this 3 bedroom, 2 bathroom home offers 1,341 square feet of thoughtfully designed space. The main level features an open concept kitchen and living area with a cozy fireplace, perfect for entertaining or relaxing, while the

    Samantha Lewis CAST AND KEY REALTY LLC

    3224 (LOT 26) Hamlet Dr Unit 26, Opelika, AL 36804
  • /2

    $231,490

    New Construction
    • 2 Beds
    • 2.5 Baths
    • 1,168 Sq Ft

    3204 Hamlet Loop, Opelika, AL 36804

    3204 Hamlet Drive The Darcy features a welcoming family room that seamlessly connects to the dining area. The kitchen offers ample counter and cabinet space, along with spacious pantry. Upstairs you'll find two bedrooms that offer separate living entrances and spaces perfect for multigenerational families.

    Dream Finders Homes Builder
    3204 Hamlet Loop, Opelika, AL 36804
  • /42

    $317,462

    New Construction
    • 3 Beds
    • 2 Baths
    • 1,391 Sq Ft

    The Toby A Plan at Firefly - Single Family Homes, Opelika, AL 36801

    The Toby A is a beautiful 3 bedroom, 2 bathroom, 1391 square foot home with a front entry single car garage. The entry way opens up into a foyer that leads on one side to the two guest bedrooms with a shared full bathroom, and on the other side into the open concept kitchen, living, and dining areas. The kitchen features a large island with plenty of cabinet space. Just off of the kitchen is the

    Holland Homes Builder
    100 Firefly Ln Unit 36454821, Opelika, AL 36801
  • /3

    $412,716

    New Construction
    • 4 Beds
    • 3 Baths
    • 2,478 Sq Ft

    872 Lee County 126, Opelika, AL 36804

    The Ezra Plan in Hornet Hills offers 4 bedrooms, 3 full baths, and 2,478 sq. ft. of thoughtfully designed living space on a 3.28-acre lot. This 1.5-story home features an open-concept layout with a spacious family room and fireplace, a dining area, and a beautifully appointed kitchen with a large island, stainless steel appliances, granite countertops, and a pantry. The main level includes the

    Rose Ann Erickson Bickerstaff Parham, LLC

    872 Lee County 126, Opelika, AL 36804
  • /22

    $489,900

    New Construction
    • 4 Beds
    • 2 Baths
    • 2,438 Sq Ft

    268 Lee Rd, Opelika, AL 36804

    Nearing completion in the Beauregard community! One-level home situated on 1.25 unrestricted acres with a large central living room and split bedroom floor plan. Open kitchen with a Quartz-topped island with seating, sunny breakfast room, lots of counter space and stainless steel appliances. Inviting primary suite includes a spacious bath with separate closets, Quartz double vanities, a soaking

    Carrie King HOMELINK REALTY

    268 Lee Rd, Opelika, AL 36804
  • /2

    $231,490

    New Construction
    • 2 Beds
    • 2.5 Baths
    • 1,192 Sq Ft

    3220 (LOT 27) Hamlet Dr Unit 27, Opelika, AL 36804

    This townhome featuring the Darcy floor plan, designed for modern comfort and effortless living. Located in The Hamlet at Wyndham Gates at 3243 Hamlet Drive in Opelika, AL, this 2 bedroom, 2 bathroom home offers 1,168 square feet of thoughtfully designed space. The open concept kitchen and living area create a seamless flow for entertaining and everyday living, while the bedrooms provide privacy

    Samantha Lewis CAST AND KEY REALTY LLC

    3220 (LOT 27) Hamlet Dr Unit 27, Opelika, AL 36804
  • /5

    $304,499

    • 3 Beds
    • 2 Baths
    • 1,461 Sq Ft

    2071 Como Way, Opelika, AL 36804

    UP TO $20,000 IN INCENTIVES WITH USE OF IRONCREST MORTGAGE - Proposed Construction - The Hardaway floorplan welcomes you with comfort and privacy in this charming one-story design. The open-concept layout features a great room, dining area, and kitchen with a large island and pantry overlooking the dining space—ideal for both everyday living and entertaining. The private primary retreat offers a

    Taylor Long PORCH LIGHT REAL ESTATE LLC

    2071 Como Way, Opelika, AL 36804
  • /4

    $344,900

    New Construction
    • 3 Beds
    • 2.5 Baths
    • 1,690 Sq Ft

    Henry Plan at Sentinel Hills - Sentinel HIlls, Cusseta, AL 36852

    Step onto the covered front porch and into the Henry, where the great room opens up right at the center of the home and ties everything together. It flows straight into the kitchen and dining area, and a large prep island gives you room to cook, gather, and spread out, with a walk-in pantry close by to keep everything within reach.Off the entry, Bedroom Two and Bedroom Three share a full bath

    Hughston Homes Builder
    70 Lee Rd Unit 41704725, Cusseta, AL 36852
  • /6

    $118,900

    • Land
    • 1.46 Acres
    • $81,438 per Acre

    Lot 5 Lee Road 39, Opelika, AL 36804

    Need a good location to put a new home on in Beauregard? Here are some wooded tracts on Lee Road 38 and 39 that are just 5-8 minutes from Beauregard Elementary and High School. Ranging in size from 1.5 acres to over 3.5 acres, you’re also only 15 minutes from downtown Auburn or Tiger Town in Opelika. Water and power are on the road. A couple of the lots also have septic systems on-site.

    Robert Beauchamp GREAT SOUTHERN HOMES OF ALABAMA LLC

    Lot 5 Lee Road 39, Opelika, AL 36804
  • /5

    $1,900,000

    • 5 Beds
    • 5.5 Baths
    • 4,273 Sq Ft

    TBD Deerwood Ct, Auburn, AL 36830

    Cole Place – A Thoughtfully Designed Community by Dilworth Development, Inc. Auburn's newest premier custom home community, where timeless architecture, natural beauty, & intentional planning come together to create an exceptional place to call home. Nestled among mature hardwoods & expansive homesites, Cole Place has been carefully designed to preserve the character of the land while offering an

    DEBBIE WHITLEY DILWORTH DEVELOPMENT SALES

    TBD Deerwood Ct, Auburn, AL 36830
  • /7

    $337,434

    New Construction
    • 3 Beds
    • 2 Baths
    • 1,799 Sq Ft

    2042 Como Way, Opelika, AL 36804

    UP TO $20,000 IN INCENTIVES WITH USE OF IRONCREST MORTGAGE - The Monterrey floorplan features a 2-car garage that opens directly into a spacious foyer. An open-concept design seamlessly connects the dining room, great room, and kitchen, creating an inviting space for everyday living and entertaining. The primary suite, located just off the great room, offers a peaceful retreat complete with a

    Taylor Long PORCH LIGHT REAL ESTATE LLC

    2042 Como Way, Opelika, AL 36804
  • /19

    $317,462

    New Construction
    • 3 Beds
    • 2 Baths
    • 1,391 Sq Ft

    The Toby D Plan at Firefly - Single Family Homes, Opelika, AL 36801

    The Toby D is a beautiful 3 bedroom, 2 bathroom, 1391 square foot home with a front entry single car garage. The entry way opens up into a foyer that leads on one side to the two guest bedrooms with a shared full bathroom, and on the other side into the open concept kitchen, living, and dining areas. The kitchen features a large island with plenty of cabinet space. Just off of the kitchen is the

    Holland Homes Builder
    100 Firefly Ln Unit 36487120, Opelika, AL 36801
  • /15

    $287,000

    $11K PRICE DROP
    • 3 Beds
    • 2.5 Baths
    • 1,975 Sq Ft

    3202 Alana Ct, Opelika, AL 36804

    Now offered for sale, 3202 Alana Court is a 2024-built end-unit townhome in The Borough at Wyndham South in Opelika, Alabama.This three-bedroom, two-and-a-half-bath home offers 1,937 square feet, an attached two-car garage, additional natural light, more outdoor space and the added privacy of having neighbors on only one side.The main level features nine-foot ceilings and an

    BRIAN LEWIS KELLER WILLIAMS REALTY AUBURN OPELIKA

    3202 Alana Ct, Opelika, AL 36804
  • /49

    $585,000

    • 5 Beds
    • 3 Baths
    • 3,549 Sq Ft

    4104 Hamilton Rd, Opelika, AL 36804

    Come see this 5 bedroom and 3 full bathrooms that define the generous proportions of this two-story residence located at 4104 Hamilton Rd. Spanning 3,549 square feet of living area, the home offers a serene environment with ample space to stretch out and enjoy quiet moments. Celebrating the winter holidays beside a cozy fireplace.This two story floor plan provides functional living spaces

    BROOKE PERKINS EXP REALTY, LLC

    4104 Hamilton Rd, Opelika, AL 36804
  • /2

    $239,490

    New Construction
    • 3 Beds
    • 2.5 Baths
    • 1,341 Sq Ft

    3221 Hamlet Dr, Opelika, AL 36804

    3221 Hamlet Drive The Celina is an inviting and functional floorplan, seamlessly blending comfort and style. The first floor is a harmonious open space, where the living room, kitchen, and dining room effortlessly flow into one another, creating an expansive area perfect for both relaxation and entertaining. The living room offers a cozy retreat with ample space for lounging. Adjacent to it, the

    Dream Finders Homes Builder
    3221 Hamlet Dr, Opelika, AL 36804
  • /2

    $72,000

    $17K PRICE INCREASE
    • 3 Beds
    • 2 Baths
    • 1,291 Sq Ft

    20 Lee Road 699, Opelika, AL 36804

    This 3/2 manufacturer home is situated on .35 acre and in need of some TLC. Any offers must be submitted for Medicaid approval prior to acceptance.

    Shanta Torbert Keller Williams Metro North

    20 Lee Road 699, Opelika, AL 36804
  • /36

    $358,900

    New Construction
    • 5 Beds
    • 3 Baths
    • 2,246 Sq Ft

    Gloria Plan at Drake’s Landing, Opelika, AL 36804

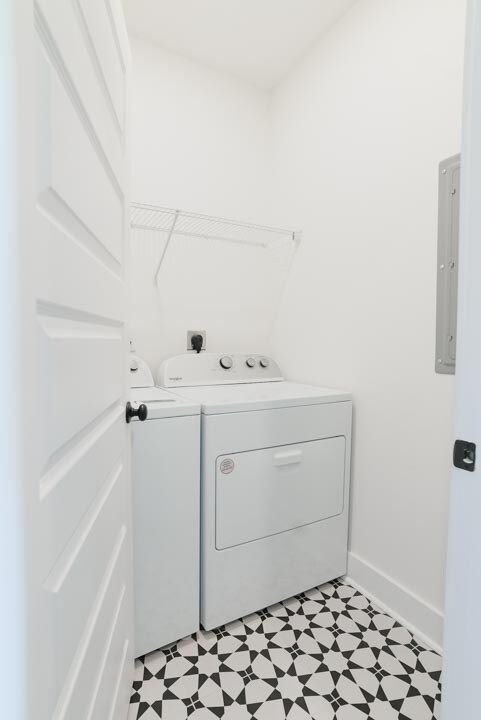
    This impressive 2,246 sq. ft. home features a light-filled two-story foyer that opens to a spacious great room with a cozy fireplace. The gourmet kitchen boasts stylish cabinetry, your choice of luxury countertops, a designer backsplash, stainless steel appliances, and a walk-in pantry, all flowing seamlessly into the breakfast area. A main-level bedroom with a full bath offers the perfect

    Hughston Homes Builder
    1992 Mallory Ln Unit 36501206, Opelika, AL 36804
  • /30

    $399,900

    New Construction
    • 4 Beds
    • 2.5 Baths
    • 2,599 Sq Ft

    Camden Plan at Wyndham Village, Opelika, AL 36804

    Step inside and be greeted by a soaring two-story foyer that leads to a formal dining room rich with detail. The expansive great room with a cozy wood-burning fireplace is perfect for entertaining. Prepare meals in your well-equipped kitchen, featuring stylish cabinetry, granite countertops, stainless steel appliances, and a convenient island overlooking the breakfast area. Keep clutter at bay

    Hughston Homes Builder
    2979 Wyndham Village Dr Unit 36482031, Opelika, AL 36804
  • /33

    $250,000

    New Construction $10K PRICE DROP
    • 3 Beds
    • 2.5 Baths
    • 1,750 Sq Ft

    2133 Cobblestone Dr, Opelika, AL 36804

    This pristine new construction townhome in Opelika perfectly balances modern sophistication with everyday comfort. The open-concept interior features 3 spacious bedrooms and 2.5 baths, accented by durable LVP flooring and stylish, contemporary finishes. Enjoy the best of outdoor living with both a welcoming covered front porch and a private, fenced-in backyard complete with a covered patio for

    Mac Cockrell KELLER WILLIAMS REALTY AUBURN OPELIKA

    2133 Cobblestone Dr, Opelika, AL 36804
  • /25

    $260,000

    • 2 Beds
    • 2 Baths
    • 1,232 Sq Ft

    3297 Chase Ct Unit 5, Opelika, AL 36804

    New PRE-SALE Opportunity, design the interior YOUR WAY!Welcome to The Firefly Duette D, a charming 2-bedroom, 2-bathroom home offering 1,232 square feet of thoughtfully designed living space. As you step inside, you’re welcomed by an open-concept living, kitchen, and dining area highlighted by impressive 13-foot vaulted ceilings, creating a bright and spacious atmosphere. At the front of the

    TAFT LEDBETTER HOLLAND HOME SALES

    3297 Chase Ct Unit 5, Opelika, AL 36804

Showing Results 161 - 200, Page 5 of 8

How to Buy a Home How to Finance a Home How to Sell a Home