492

Homes for Sale near Fox Run School

Section Image Section Image
  • /3

    $258,321

    New Construction
    • 2 Beds
    • 2 Baths
    • 1,183 Sq Ft

    1013 Hunters Way, Opelika, AL 36801

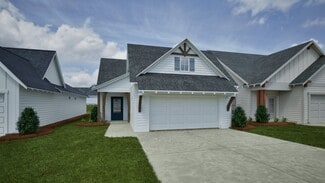
    The Duette 3D is a two bedroom, two bathroom, 1183 square foot home. As you enter into the home, you enter into the living room that features large windows and vaulted ceilings. The living room leads to the open concept dining room and kitchen that features custom cabinets and a large center island. As you make your way to the back of the home, you will find the guest bedroom and guest bathroom

    Holland Homes Builder
    1013 Hunters Way, Opelika, AL 36801
  • /2

    $325,310

    New Construction
    • 4 Beds
    • 2.5 Baths
    • 1,535 Sq Ft

    1043 Woodland Ln, Opelika, AL 36801

    Welcome to the Hampton floor plan! The Hampton features four bedrooms, two and a half bathrooms and spans across 1,535 square feet. The front of the home features a covered front porch and two car garage. As you make your way into the home, you enter into the foyer with a drop zone and powder bath leading into the open concept living room with a vaulted ceiling. The open concept living area flows

    Holland Homes Builder
    1043 Woodland Ln, Opelika, AL 36801
  • /2

    $235,240

    New Construction $4K PRICE DROP
    • 3 Beds
    • 2.5 Baths
    • 1,341 Sq Ft

    3205 Hamlet Dr, Opelika, AL 36804

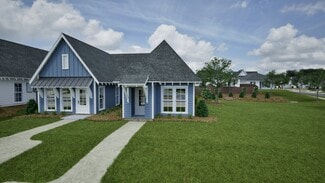
    3205 Hamlet Drive The Celina is an inviting and functional floorplan, seamlessly blending comfort and style. The first floor is a harmonious open space, where the living room, kitchen, and dining room effortlessly flow into one another, creating an expansive area perfect for both relaxation and entertaining. The living room offers a cozy retreat with ample space for lounging. Adjacent to it, the

    Dream Finders Homes Builder
    3205 Hamlet Dr, Opelika, AL 36804
  • /2

    $295,671

    New Construction
    • 3 Beds
    • 2 Baths
    • 1,448 Sq Ft

    1013 Woodland Ln, Opelika, AL 36801

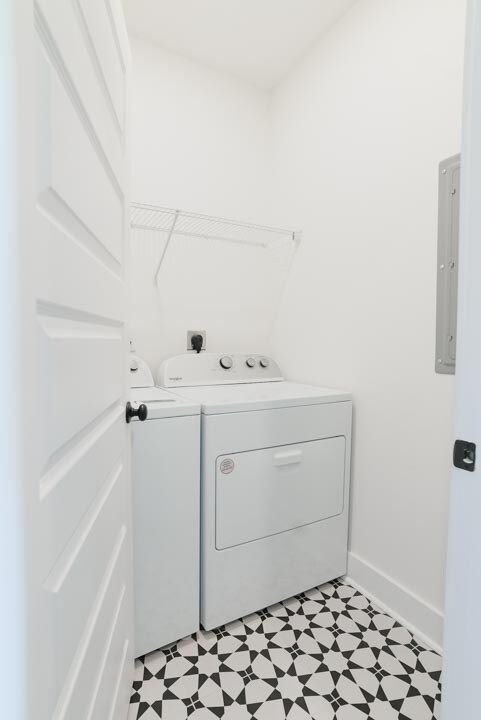
    The Tate C is a three bedroom, two bathroom, 1448 square foot home. As you enter into the home, you make your way into the open concept kitchen and dining area. The kitchen features a large center island, perfect for entertaining. Tucked behind the kitchen is the pantry and laundry room. The dining room flows into the living area that features floor to ceiling windows and access to the backyard.

    Holland Homes Builder
    1013 Woodland Ln, Opelika, AL 36801
  • /9

    $234,000

    $25K PRICE DROP
    • 2 Beds
    • 2 Baths
    • 1,764 Sq Ft

    1310 Crawford Rd, Opelika, AL 36804

    Nestled on approximately 6.6 acres within the Opelika city limits, this unique property offers a rare opportunity to own a slice of countryside while remaining just minutes from everything the area has to offer. Surrounded by mature hardwoods and established greenery, the setting provides exceptional privacy from the road, open green space, and endless possibilities for gardening, homesteading,

    AMANDA WOODSON CAST AND KEY REALTY LLC

    1310 Crawford Rd, Opelika, AL 36804
  • /2

    $276,790

    New Construction
    • 4 Beds
    • 2.5 Baths
    • 1,759 Sq Ft

    2580 Stokes Dr, Opelika, AL 36804

    Unlock $10,000 in closing cost assistance from the builder and up to 2% from the lender by utilizing one of our Approved Lenders** Discover the allure of the Wallace plan built by DRB Homes - a 4 bedroom/2.5 bath masterpiece boasting an inviting kitchen adorned with quartz countertops and a stylish tile backsplash. Revel in the sophistication of stainless appliances, including oven, dishwasher,

    DRB Homes Builder
    2580 Stokes Dr, Opelika, AL 36804
  • /41

    $419,900

    New Construction
    • 5 Beds
    • 3 Baths
    • 2,787 Sq Ft

    Cannaberra Plan at Wyndham Village, Opelika, AL 36804

    This open-concept floorplan is filled with natural light. Entertain in the elegant formal dining room, then flow into the spacious great room with a cozy wood-burning fireplace. The kitchen features stylish cabinetry, luxury countertops, a tiled backsplash, top-of-the-line stainless steel appliances, a massive island for prep and dining, and a walk-in pantry for organized storage. The owner's

    Hughston Homes Builder
    2979 Wyndham Village Dr Unit 36459882, Opelika, AL 36804
  • /7

    $299,973

    New Construction
    • 3 Beds
    • 2 Baths
    • 1,448 Sq Ft

    1067 Woodland Ln, Opelika, AL 36801

    The Tate A is a three bedroom, two bathroom, 1448 square foot home. As you enter into the home, you make your way into the open concept kitchen and dining area. The kitchen features a large center island, perfect for entertaining. Tucked behind the kitchen is the pantry and laundry room. The dining room flows into the living area that features floor to ceiling windows. Off the back of the home

    Holland Homes Builder
    1067 Woodland Ln, Opelika, AL 36801
  • /50

    $331,930

    New Construction
    • 4 Beds
    • 2.5 Baths
    • 1,535 Sq Ft

    The Hampton B Plan at Firefly - Single Family Homes, Opelika, AL 36801

    Welcome to the Hampton floor plan! The Hampton features four bedrooms, two and a half bathrooms and spans across 1,535 square feet. The front of the home features a covered front porch and two car garage. As you make your way into the home, you enter into the foyer with a drop zone and powder bath leading into the open concept living room with a vaulted ceiling. The open concept living area flows

    Holland Homes Builder
    100 Firefly Ln Unit 37691477, Opelika, AL 36801
  • /6

    $405,773

    $170K PRICE DROP
    • Land
    • 8.79 Acres
    • $46,163 per Acre

    2105 Mourning Dove Ln, Opelika, AL 36801

    Please feel free to go look anytime!

    Mailon Reese THREE SIXTY EAST ALABAMA

    2105 Mourning Dove Ln, Opelika, AL 36801
  • /19

    $289,427

    New Construction
    • 3 Beds
    • 2 Baths
    • 1,395 Sq Ft

    Todd B Plan at Fox Run Village - Single Family, Opelika, AL 36801

    The Todd B is a three bedroom, two bathroom, 1395 square foot home. The front door opens to a spacious foyer with a coat closet. As you enter through the foyer, you are greeted by an open concept kitchen and dining area. The kitchen features a large center island and flows into a spacious pantry and laundry room. The dining area and kitchen open up to the living area that features large windows.

    Holland Homes Builder
    762 Hunters Way Unit 40716112, Opelika, AL 36801
  • /4

    $4,148,000

    • Land
    • 41.48 Acres
    • $100,000 per Acre

    0000 Airport Rd, Opelika, AL 36801

    Will Register THE PRIME REAL ESTATE GROUP

    0000 Airport Rd, Opelika, AL 36801
  • /8

    $332,106

    New Construction
    • 4 Beds
    • 2.5 Baths
    • 1,694 Sq Ft

    768 Hunters Way, Opelika, AL 36801

    The Haley A is a four bedroom, two and half bathroom, 1,694 square foot home. From the covered front porch, the entrance welcomes guests through the dining room into the open concept kitchen and living room. The living room features large windows. To the left of the kitchen is the laundry room, the half bathroom, and access to the two car garage. The primary bedroom rests on the back of the home

    Holland Homes Builder
    768 Hunters Way, Opelika, AL 36801
  • /25

    $349,900

    New Construction
    • 2 Beds
    • 2 Baths
    • 1,576 Sq Ft

    3119 Lakewood Ln, Opelika, AL 36801

    RemarksRemarks:Experience the epitome of luxurious, age-targeted living at Windsor Village; Opelika’s newest premier neighborhood, where comfort and convenience awaits. Nestled within this active community, you’ll find Pickleball courts for recreation, two ponds, and meticulously landscaped yards, all maintained by the dedicated Owners Association. Step inside this two-bedroom, two-bath

    Toland Construction Builder
    3119 Lakewood Ln, Opelika, AL 36801
  • /42

    $399,900

    New Construction
    • 4 Beds
    • 3.5 Baths
    • 2,671 Sq Ft

    Aspen Plan at Wyndham Village, Opelika, AL 36804

    Step inside the light-filled foyer and be captivated by the open-concept design. The spacious great room with a cozy fireplace invites relaxation, while the large kitchen features stylish cabinetry, granite countertops, a designer backsplash, and top-of-the-line stainless steel appliances—a chef’s dream! A large island connects the kitchen, dining area, and great room, ideal for entertaining. The

    Hughston Homes Builder
    2979 Wyndham Village Dr Unit 36445754, Opelika, AL 36804
  • /39

    $334,000

    New Construction
    • 3 Beds
    • 2 Baths
    • 1,410 Sq Ft

    218 Twilight Dr, Opelika, AL 36804

    PRESALE OPPORTUNITY IN PHASE II RELEASE! Approximate build time 6 moths from contract execution.From the front porch, the Trace B opens into a defined foyer with Bedroom 3 and Bath 2 positioned near the entry. This front-bedroom placement creates useful separation before the home transitions into the main living areas. The kitchen, dining room, and great room connect through the center of the

    TAFT LEDBETTER HOLLAND HOME SALES

    218 Twilight Dr, Opelika, AL 36804
  • /4

    $516,999

    • 4 Beds
    • 3 Baths
    • 2,367 Sq Ft

    1946 Long Leaf Ave, Opelika, AL 36801

    Step into luxury! The Kinglet II is an exquisite 1-story home with 4 bedrooms and 3 bathrooms within 2,362 square feet of elegantly designed living space. The Kinglet II Plan features a single eating area, walk-in pantry, built-in microwave, and wall oven. The open layout includes a spacious kitchen and great room, perfect for everyday living and entertaining. Each bedroom is designed for

    Sylvia Paul PRESTIGE PROPERTIES, INC.

    1946 Long Leaf Ave, Opelika, AL 36801
  • /20

    $234,888

    • 3 Beds
    • 2 Baths
    • 1,100 Sq Ft

    2010 Dutch Ct, Opelika, AL 36801

    UPDATED 3 bedroom/2 bath home with 1,100 square feet, and located in the very desirable, and conveniently situated, The Village at Midtown subdivision. UPGRADES ARE NUMEROUS. BRAND NEW ROOF! BRAND NEW HVAC! NEWER HOT WATER HEATER! NEW INTERIOR FINISHES include NEW INTERIOR PAINT, NEW HIGH PERFORMANCE/LOW MAINTENANCE WOOD LOOK LUXURY VINYL PLANK FLOORING THROUGHOUT (no carpet!!); NEW STAINLESS

    Cliff Glansen FLATFEE.COM

    2010 Dutch Ct, Opelika, AL 36801
  • /10

    $332,497

    New Construction
    • 4 Beds
    • 2.5 Baths
    • 1,801 Sq Ft

    415 Gray St, Opelika, AL 36801

    Welcome to this stunning home in The Woods community, where comfort meets convenience. Step into a beautifully designed space featuring a modern kitchen, four spacious bedrooms, and two full bathrooms. The open floor plan offers lots of space for entertaining and a large open kitchen complete with an island. The expansive primary suite, complete with an en-suite bathroom, is located upstairs for

    Brock Built Builder
    415 Gray St, Opelika, AL 36801
  • /7

    $353,739

    New Construction
    • 4 Beds
    • 3 Baths
    • 2,096 Sq Ft

    1186 Ontario Rd, Opelika, AL 36804

    UP TO $20,000 IN INCENTIVES WITH THE USE OF IRONCREST MORTGAGE! The Sanford floorplan offers a comfortable and practical layout designed for modern living. The inviting foyer opens to an open-concept dining room, kitchen, and great room, creating a warm and spacious communal area. The well-appointed kitchen features a large pantry for ample storage. Step outside to the generous covered patio,

    Taylor Long PORCH LIGHT REAL ESTATE LLC

    1186 Ontario Rd, Opelika, AL 36804
  • /12

    $314,280

    $35K PRICE DROP
    • Land
    • 17.46 Acres
    • $18,000 per Acre

    0 Wigdon Rd Unit 2, Opelika, AL 36801

    Welcome to Lot 2 of Wigdon Farms — where wide open spaces and peaceful country living meet the convenience of Opelika. This breathtaking 17.46-acre homesite offers the perfect opportunity to build the lifestyle you’ve been dreaming of, whether that’s a custom estate, modern barndominium, or timeless farmhouse retreat. Tucked just minutes from Opelika city limits, the property provides the privacy

    Morgan Scarbrough COLDWELL BANKER KENNON,PARKER,DUNCAN&DAVIS

    0 Wigdon Rd Unit 2, Opelika, AL 36801
  • /33

    $239,000

    New Construction $21K PRICE DROP
    • 3 Beds
    • 2.5 Baths
    • 1,750 Sq Ft

    2139 Cobblestone Dr, Opelika, AL 36804

    This masterfully designed townhome captures the essence of modern Opelika living, offering a seamless flow across 3 bedrooms and 2.5 baths. Every inch feels premium, from the sleek LVP flooring to the curated contemporary finishes that define the space. Outdoor enthusiasts will love the versatility of a cozy covered front porch and a fully fenced backyard with a covered patio—ideal for pets,

    Mac Cockrell KELLER WILLIAMS REALTY AUBURN OPELIKA

    2139 Cobblestone Dr, Opelika, AL 36804
  • /2

    $239,740

    New Construction
    • 3 Beds
    • 2.5 Baths
    • 1,341 Sq Ft

    3224 (LOT 26) Hamlet Dr Unit 26, Opelika, AL 36804

    This townhome featuring the Celina floor plan, designed for modern comfort and functional living. Located in The Hamlet at Wyndham Gates at 3255 Hamlet Drive in Opelika, AL, this 3 bedroom, 2 bathroom home offers 1,341 square feet of thoughtfully designed space. The main level features an open concept kitchen and living area with a cozy fireplace, perfect for entertaining or relaxing, while the

    Samantha Lewis CAST AND KEY REALTY LLC

    3224 (LOT 26) Hamlet Dr Unit 26, Opelika, AL 36804
  • /2

    $231,490

    New Construction
    • 2 Beds
    • 2.5 Baths
    • 1,168 Sq Ft

    3204 Hamlet Loop, Opelika, AL 36804

    3204 Hamlet Drive The Darcy features a welcoming family room that seamlessly connects to the dining area. The kitchen offers ample counter and cabinet space, along with spacious pantry. Upstairs you'll find two bedrooms that offer separate living entrances and spaces perfect for multigenerational families.

    Dream Finders Homes Builder
    3204 Hamlet Loop, Opelika, AL 36804
  • /46

    $599,900

    $75K PRICE DROP
    • 7 Beds
    • 4 Baths
    • 4,088 Sq Ft

    856 Violet Ln, Opelika, AL 36801

    This stunning 7 bedroom, 4 bath home boasts impressive curb appeal with brick and stone exterior. This home welcomes you with a large lot and front porch. This home is located in the highly desirable Trillium neighborhood in Opelika. This home features a three car garage, under ground sprinkler and a corner lot!! Inside you'll find a thoughtfully designed layout with ample space for entertaining!

    Melissa Bruce BRUCE REAL ESTATE GROUP

    856 Violet Ln, Opelika, AL 36801
  • /55

    $310,024

    New Construction
    • 3 Beds
    • 2 Baths
    • 1,414 Sq Ft

    Trace Plan at Fox Run Village - Single Family, Opelika, AL 36801

    Welcome to The Trace Floor Plan! The Trace features three bedrooms, two bathrooms and spans across 1414 square feet. As you enter into the home, you will find access to the one car garage, hall closet, and two guest bedrooms and guest bathroom. The home opens into the kitchen that features a large center island. The kitchen opens into the open concept dining room and living room. The laundry room

    Holland Homes Builder
    1289 Woodland Cir Unit 37687169, Opelika, AL 36801
  • /22

    $384,900

    New Construction
    • 4 Beds
    • 2 Baths
    • 2,330 Sq Ft

    1096 Sawyer Dr, Opelika, AL 36801

    This sought after step-less ranch plan features entry foyer leading to Dining Room w/decorative trim accent. The nicely sized Kitchen features quartz tops, designer tile backsplash, stainless appliances, large island, and pantry storage. Just off the Kitchen you'll find a breakfast area with an open flow to the Family Room featuring a wood-burning fireplace with stone surround hearth. The Owner's

    Steven Ward GO REALTY

    1096 Sawyer Dr, Opelika, AL 36801
  • /42

    $317,462

    New Construction
    • 3 Beds
    • 2 Baths
    • 1,391 Sq Ft

    The Toby A Plan at Firefly - Single Family Homes, Opelika, AL 36801

    The Toby A is a beautiful 3 bedroom, 2 bathroom, 1391 square foot home with a front entry single car garage. The entry way opens up into a foyer that leads on one side to the two guest bedrooms with a shared full bathroom, and on the other side into the open concept kitchen, living, and dining areas. The kitchen features a large island with plenty of cabinet space. Just off of the kitchen is the

    Holland Homes Builder
    100 Firefly Ln Unit 36454821, Opelika, AL 36801
  • /37

    $251,937

    New Construction $17K PRICE DROP
    • 2 Beds
    • 2 Baths
    • 1,283 Sq Ft

    Duette 4C Plan at Fox Run Village - Townhomes, Opelika, AL 36801

    The Duette 4C is a two bedroom, two bathroom, 1283 square foot home. As you enter into the home, you enter into the living room that features large windows, a reading nook and vaulted ceilings. The living room leads to the open concept dining room and kitchen that features custom cabinets and a large center island. As you make your way to the back of the home, you will find the guest bedroom and

    Holland Homes Builder
    762 Hunters Way Unit 39052967, Opelika, AL 36801
  • /2

    $231,490

    New Construction
    • 2 Beds
    • 2.5 Baths
    • 1,192 Sq Ft

    3220 (LOT 27) Hamlet Dr Unit 27, Opelika, AL 36804

    This townhome featuring the Darcy floor plan, designed for modern comfort and effortless living. Located in The Hamlet at Wyndham Gates at 3243 Hamlet Drive in Opelika, AL, this 2 bedroom, 2 bathroom home offers 1,168 square feet of thoughtfully designed space. The open concept kitchen and living area create a seamless flow for entertaining and everyday living, while the bedrooms provide privacy

    Samantha Lewis CAST AND KEY REALTY LLC

    3220 (LOT 27) Hamlet Dr Unit 27, Opelika, AL 36804
  • /6

    $514,274

    New Construction
    • 4 Beds
    • 3.5 Baths
    • 2,719 Sq Ft

    1395 Hidden Lakes Dr, Opelika, AL 36801

    UP TO $20,000 IN INCENTIVES WITH USE OF IRONCREST MORTGAGE -The Newcastle offers spacious one-story living with an open-concept design perfect for modern lifestyles. The foyer leads to a formal dining room with a coffered ceiling and a vaulted great room that connects seamlessly to the kitchen, featuring granite countertops, built-in appliances, and ample workspace. The primary suite includes a

    Kim Murphy PORCH LIGHT REAL ESTATE LLC

    1395 Hidden Lakes Dr, Opelika, AL 36801
  • /5

    $304,499

    • 3 Beds
    • 2 Baths
    • 1,461 Sq Ft

    2071 Como Way, Opelika, AL 36804
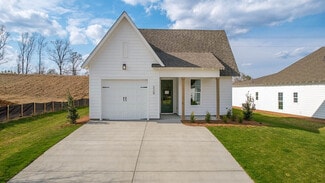
    UP TO $20,000 IN INCENTIVES WITH USE OF IRONCREST MORTGAGE - Proposed Construction - The Hardaway floorplan welcomes you with comfort and privacy in this charming one-story design. The open-concept layout features a great room, dining area, and kitchen with a large island and pantry overlooking the dining space—ideal for both everyday living and entertaining. The private primary retreat offers a

    Taylor Long PORCH LIGHT REAL ESTATE LLC

    2071 Como Way, Opelika, AL 36804
  • /33

    $549,000

    • 3 Beds
    • 2 Baths
    • 2,498 Sq Ft

    2670 Mill Lakes Ridge, Opelika, AL 36801

    This beautiful home welcomes you with exceptional curb appeal and a charming front porch that sets the tone for relaxed Southern Living. Step inside the stately foyer that opens to a versatile study, formal living room, or den enclosed by classic French doors. The open-concept great room features a vaulted ceiling and a cozy fireplace flanked by tall windows that provide abundant natural light.

    AMY SMALLRIDGE THE PRIME REAL ESTATE GROUP

    2670 Mill Lakes Ridge, Opelika, AL 36801
  • /19

    $250,000

    • 2 Beds
    • 2 Baths
    • 1,182 Sq Ft

    1053 Burrow Cir, Opelika, AL 36801

    Welcome to effortless, low-maintenance living in Fox Run Village! Built in 2022 by Holland Homes, this duet delivers total turnkey perfection from the moment you step inside. Soaring cathedral ceilings flood the open living space with light, flowing seamlessly into a chef-inspired kitchen with a massive island, endless counter space, and stainless Whirlpool appliances built for hosting. The

    ANTHONY GREENLEE HAYLEY ENTERPRISES

    1053 Burrow Cir, Opelika, AL 36801

Showing Results 281 - 320, Page 8 of 13

How to Buy a Home How to Finance a Home How to Sell a Home