381

Opelika, AL Homes for Sale with Garage

Section Image Section Image
  • /2

    $317,462

    New Construction $10K PRICE DROP
    • 3 Beds
    • 2 Baths
    • 1,391 Sq Ft

    288 Summer St, Opelika, AL 36804

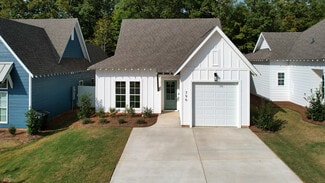
    The Toby D is a beautiful 3 bedroom, 2 bathroom, 1391 square foot home with a front entry single car garage. The entry way opens up into a foyer that leads on one side to the two guest bedrooms with a shared full bathroom, and on the other side into the open concept kitchen, living, and dining areas. The kitchen features a large island with plenty of cabinet space. Just off of the kitchen is the

    Holland Homes Builder
    288 Summer St, Opelika, AL 36804
  • /30

    $378,000

    $2K PRICE DROP
    • 4 Beds
    • 2.5 Baths
    • 2,641 Sq Ft

    575 Northbrook Dr, Opelika, AL 36801

    Spacious 4-bedroom, 2.5-bath home offers approximately 2,641 square feet of thoughtfully designed living space in the desirable Northbrook subdivision. Built in 2019, this two-story home features an open-concept floor plan designed for both everyday living and entertaining. The kitchen is the heart of the home, complete with granite countertops, a large center island, ample cabinet space, and a

    Laura Sellers BERKSHIRE HATHAWAY HOMESERVICES

    575 Northbrook Dr, Opelika, AL 36801
  • /22

    $299,900

    New Construction
    • 4 Beds
    • 2.5 Baths
    • 1,888 Sq Ft

    1287 Mccoy St, Opelika, AL 36801

    Welcome to McCoy St Townhomes—Opelika’s newest, most vibrant place to call home. If you’ve been looking for a low-maintenance lifestyle without giving up comfort or style, 1287 McCoy St is the home you’ve been waiting for. This desirable end-unit townhome blends modern finishes with everyday convenience, making it an ideal choice for both homeowners and investors. This spacious 4-bedroom,

    Matthew Willis CRAWFORD WILLIS GROUP

    1287 Mccoy St, Opelika, AL 36801
  • /26

    $325,309

    New Construction
    • 4 Beds
    • 2.5 Baths
    • 1,535 Sq Ft

    Hampton C (Covered Back Porch) Plan at Fox Run Village - Single Family, Opelika, AL 36801

    Welcome to the Hampton floor plan! The Hampton features four bedrooms, two and a half bathrooms and spans across 1,535 square feet. The front of the home features a covered front porch and two car garage. As you make your way into the home, you enter into the foyer with a drop zone and powder bath leading into the open concept living room with a vaulted ceiling. The open concept living area flows

    Holland Homes Builder
    762 Hunters Way Unit 38898671, Opelika, AL 36801
  • /24

    $299,900

    • 3 Beds
    • 2 Baths
    • 1,571 Sq Ft

    3009 Grouse Ave, Opelika, AL 36801

    Welcome to your dream home nestled in a peaceful neighborhood, ideally located just minutes away from Interstate 85, downtown Auburn, and the vibrant heart of downtown Opelika! This lovely 3-bedroom, 2-bathroom residence offers the perfect blend of comfort and convenience. Step inside to discover an inviting layout that boasts natural light and a cozy atmosphere, perfect for family gatherings and

    SHAWN AMASON THE TALONS GROUP

    3009 Grouse Ave, Opelika, AL 36801
  • /3

    $459,900

    • 3 Beds
    • 3.5 Baths
    • 1,870 Sq Ft

    1503 Baxter Blvd, Opelika, AL 36801

    Discover the ease of single-level living with the Belmont floorplan, a new construction home offering 1,870 square feet, 3 bedrooms, and 3.5 bathrooms in the Dickson Place community. An open-concept layout connects the living room, dining area, and kitchen for everyday living and entertaining, with an optional fireplace in the living room. The kitchen features granite countertops, stainless steel

    Bradley Roberson EAV LLC

    1503 Baxter Blvd, Opelika, AL 36801
  • /33

    $399,900

    New Construction
    • 5 Beds
    • 3 Baths
    • 2,016 Sq Ft

    RIVERSIDE Plan at Asheton Village, Auburn, AL 36830

    Welcome to our stunning Riverside floorplan featured in our beautiful Asheton Village Community in Opelika, Alabama. This one-story home offers a thoughtful design with 5 bedrooms and 3 bathrooms with over 2,000 square feet of living space, perfect for any family. As you enter the home the foyer welcomes you into 2 bedrooms and a full bathroom in between them. Moving further along, you enter the

    D.R. Horton Builder
    736 Asheton Dr Unit 40105242, Auburn, AL 36830
  • /7

    $522,468

    New Construction
    • 5 Beds
    • 4 Baths
    • 3,160 Sq Ft

    1419 Hidden Lakes Dr, Opelika, AL 36801

    UP TO $20,000 IN INCENTIVES WITH USE OF IRONCREST MORTGAGE - The Alexandria II combines single-level ease with bonus space upstairs. A formal dining room and flexible front room offer space for entertaining or a home office. The open-concept kitchen and vaulted family room are perfect for gatherings, with a large center island as the focal point. The primary bedroom offers a spacious layout with

    KATEY TOMLIN PORCH LIGHT REAL ESTATE LLC

    1419 Hidden Lakes Dr, Opelika, AL 36801
  • /7

    $528,644

    New Construction
    • 4 Beds
    • 3 Baths
    • 2,732 Sq Ft

    1323 Hidden Lakes Dr, Opelika, AL 36801

    UP TO $20,000 IN INCENTIVES WITH USE OF IRONCREST MORTGAGE - The Sienna II combines single-level ease with bonus space upstairs. A study and formal dining room frame the entry, leading to a spacious kitchen with abundant cabinet storage, a pantry, and a large eat-in island that's perfect for gatherings and everyday living. The primary bedroom offers a spacious layout with split vanities, a

    KATEY TOMLIN PORCH LIGHT REAL ESTATE LLC

    1323 Hidden Lakes Dr, Opelika, AL 36801
  • /5

    $561,999

    • 4 Beds
    • 3 Baths
    • 3,256 Sq Ft

    1854 Long Leaf Ln, Opelika, AL 36801

    CRAFTSMAN WITH BONUS! The Mason has 4 bedrooms, 3 bathrooms and nearly 3,200 square feet of comfortable living space. Welcomed by a grand foyer, the Mason has an open living area with a vaulted great room, kitchen, and breakfast area all essentially one single space. With a sink island, plenty of cabinet and countertop space, views from the breakfast room windows, and walk-in pantry, the Mason’s

    Sylvia Paul PRESTIGE PROPERTIES, INC.

    1854 Long Leaf Ln, Opelika, AL 36801
  • /2

    $327,809

    New Construction $20K PRICE DROP
    • 4 Beds
    • 2.5 Baths
    • 1,535 Sq Ft

    822 Hunters Way, Opelika, AL 36801

    Welcome to the Hampton floor plan! The Hampton features four bedrooms, two and a half bathrooms and spans across 1,535 square feet. The front of the home features a covered front porch and two car garage. As you make your way into the home, you enter into the foyer with a drop zone and powder bath leading into the open concept living room with a vaulted ceiling. The open concept living area flows

    Holland Homes Builder
    822 Hunters Way, Opelika, AL 36801
  • /22

    $276,590

    New Construction
    • 4 Beds
    • 2.5 Baths
    • 1,747 Sq Ft

    2583 Stokes Dr, Opelika, AL 36804

    Spacious Open Concept Kitchen: Enjoy a spacious kitchen overlooking the breakfast area and family room, perfect for entertaining and family gatherings. Generous Primary Suite: A spacious primary suite with a walk-in closet, private en suite bathroom with dual vanity, a garden tub and walk-in shower Extra Features: Generously sized laundry room and powder room on main. Extra closet space for

    DRB Homes Builder
    2583 Stokes Dr, Opelika, AL 36804
  • /2

    $349,000

    New Construction
    • 4 Beds
    • 2.5 Baths
    • 1,694 Sq Ft

    113 Twillight Dr, Opelika, AL 36804

    The Haley A is a four bedroom, two and half bathroom, 1,694 square foot home. From the covered front porch, the entrance welcomes guests through the dining room into the open concept kitchen and living room. The living room features large windows. To the left of the kitchen is the laundry room, the half bathroom, and access to the two car garage. The primary bedroom rests on the back of the home

    Holland Homes Builder
    113 Twillight Dr, Opelika, AL 36804
  • /16

    $425,000

    $10K PRICE DROP
    • 4 Beds
    • 2 Baths
    • 2,295 Sq Ft

    285 County Road 44, Opelika, AL 36804

    Sitting on 1.53 acres, this 4 bedroom, 2 bathroom home gives you the space you’ve been looking for both inside and out. Inside, you’ll find a welcoming, thoughtfully designed one-level layout with LVP flooring throughout the main living areas and primary bedroom, granite countertops, farmhouse sink, plantation shutters, tiled bathrooms, and comfortable living spaces that make everyday life

    ALEXA COLE WIGGINS PORCH LIGHT REAL ESTATE LLC

    285 County Road 44, Opelika, AL 36804
  • /2

    $306,855

    New Construction
    • 3 Beds
    • 2 Baths
    • 1,391 Sq Ft

    1055 Woodland Ln, Opelika, AL 36801

    The Toby C is a beautiful 3 bedroom, 2 bathroom, 1391 square foot home with a front entry single car garage. The entry way opens up into a foyer that leads on one side to the two guest bedrooms with a shared full bathroom, and on the other side into the open concept kitchen, living, and dining areas. The kitchen features a large island with plenty of cabinet space. Just off of the kitchen is the

    Holland Homes Builder
    1055 Woodland Ln, Opelika, AL 36801
  • /47

    $486,350

    New Construction
    • 4 Beds
    • 3 Baths
    • 2,524 Sq Ft

    849 Asheton Dr Unit 2, Auburn, AL 36830

    Mantle B by Freedom Builder Homes. Primary Suite on main. Guest bedroom with private bath on main. Open floor plan with large kitchen island and breakfast area open to two story family room - all with hardwood floors. Upstairs are two bedrooms with walk in closets and a Jack and Jill bath. Covered porches & exterior fireplace on back porch. This home is a MUST see!

    Karston Thomas LINDSEY MARKETING GROUP

    849 Asheton Dr Unit 2, Auburn, AL 36830
  • 3192 Lakewood Ln Unit 40882841, Opelika, AL 36801

    $514,900

    New Construction
    • 3 Beds
    • 3 Baths
    • 2,226 Sq Ft

    Redbud Plan at Windsor Village - Single Family, Opelika, AL 36801

    Redbud is a home plan available in Asheton Glenn, Brentwood & Windsor Village. It features 3 bedrooms, 3 bathrooms, and 2,226 square feet of living space.

    Toland Construction Builder
    3192 Lakewood Ln Unit 40882841, Opelika, AL 36801
  • /21

    $305,000

    • 3 Beds
    • 2 Baths
    • 1,508 Sq Ft

    2706 Carriage House Ln, Opelika, AL 36801

    Welcome to this beautifully maintained 3-bedroom, 2-bath home in the desirable Northtowne subdivision of Opelika. Built by Moore's Construction in 2010, this home offers quality craftsmanship, timeless design, and a functional floor plan. The inviting living room features a cozy fireplace, creating the perfect gathering space, while the spacious kitchen offers plenty of cabinet and counter space

    TONI WILLIAMS EXIT CORNERSTONE REALTY

    2706 Carriage House Ln, Opelika, AL 36801
  • /7

    $437,360

    New Construction
    • 5 Beds
    • 2.5 Baths
    • 2,682 Sq Ft

    2316 Lake Shadow Ln, Opelika, AL 36801

    UP TO $20,000 IN INCENTIVES WITH USE OF IRONCREST MORTGAGE - Discover the Overton—a flexible, open-concept plan designed for connection and comfort. A refined foyer leads to a vaulted living area filled with natural light. The kitchen features a large center island, built-in appliances, granite countertops, and an expanded pantry, all flowing seamlessly into the dining area—perfect for hosting or

    KATEY TOMLIN PORCH LIGHT REAL ESTATE LLC

    2316 Lake Shadow Ln, Opelika, AL 36801
  • /22

    $289,900

    New Construction $20K PRICE DROP
    • 3 Beds
    • 2.5 Baths
    • 1,844 Sq Ft

    1225 Mccoy St, Opelika, AL 36801

    Welcome to McCoy St Townhomes—Opelika’s newest, most vibrant place to call home. If you’ve been looking for a low-maintenance lifestyle without giving up comfort or style, 1225 McCoy St is the home you’ve been waiting for. This desirable end-unit townhome blends modern finishes with everyday convenience, making it an ideal choice for both homeowners and investors. This spacious 3-bedroom,

    Matthew Willis CRAWFORD WILLIS GROUP

    1225 Mccoy St, Opelika, AL 36801
  • /39

    $520,000

    • 4 Beds
    • 3 Baths
    • 3,033 Sq Ft

    600 5th Ave, Opelika, AL 36801

    Nestled on a premier corner lot in the heart of Opelika, this historic gem offers the rare opportunity to own a piece of the past without sacrificing today’s comforts. From the moment you step inside, you’re greeted by the warmth of original hardwood floors that flow seamlessly throughout the home. Designed with modern living in mind, the main level features a full bedroom and en-suite bath—an

    Cresta LANGLEY REALTYSOUTH AUBURN AND LAKE MARTIN

    600 5th Ave, Opelika, AL 36801
  • /2

    $330,875

    New Construction $22K PRICE DROP
    • 4 Beds
    • 2.5 Baths
    • 1,694 Sq Ft

    810 Hunters Way, Opelika, AL 36801

    The Haley A is a four bedroom, two and half bathroom, 1,694 square foot home. From the covered front porch, the entrance welcomes guests through the dining room into the open concept kitchen and living room. The living room features large windows. To the left of the kitchen is the laundry room, the half bathroom, and access to the two car garage. The primary bedroom rests on the back of the home

    Holland Homes Builder
    810 Hunters Way, Opelika, AL 36801
  • /2

    $327,810

    $2K PRICE INCREASE
    • 4 Beds
    • 2.5 Baths
    • 1,535 Sq Ft

    0111 Hunters Way, Opelika, AL 36801

    Presale with 6 month build schedule! Welcome to the Hampton floor plan! The Hampton features four bedrooms, two and a half bathrooms and spans across 1,535 square feet. The front of the home features a covered front porch and two car garage. As you make your way into the home, you enter into the foyer with a drop zone and powder bath leading into the open concept living room with a vaulted

    Sawyer Jones HOLLAND HOME SALES

    0111 Hunters Way, Opelika, AL 36801
  • /2

    $340,000

    New Construction
    • 4 Beds
    • 2.5 Baths
    • 1,676 Sq Ft

    108 Honeysuckle Ln, Opelika, AL 36804

    The Haley C is a four bedroom, two and half bathroom, 1,676 square foot home. From the covered front porch, the entrance welcomes guests through the dining room into the open concept kitchen and living room. The living room features large windows. To the left of the kitchen is the laundry room, the half bathroom, and access to the two car garage. The primary bedroom rests on the back of the home

    Holland Homes Builder
    108 Honeysuckle Ln, Opelika, AL 36804
  • /41

    $519,900

    $60K PRICE DROP
    • 3 Beds
    • 2.5 Baths
    • 2,729 Sq Ft

    20 Lee Road 2122, Opelika, AL 36804

    Custom-built home now offered at $519,900 with 3.17 wooded acres. Just outside Opelika in Beauregard, this 2,729 SF home pairs privacy and an established setting with convenient access to Auburn, Opelika and I-85. Step inside to a traditional, comfortable floor plan designed with both everyday living and flexibility in mind. A dedicated study sits just off the foyer opposite the formal dining

    Terri Schaub REALTYSOUTH AUBURN AND LAKE MARTIN

    20 Lee Road 2122, Opelika, AL 36804
  • /39

    $459,900

    $52K PRICE DROP
    • 4 Beds
    • 3.5 Baths
    • 2,987 Sq Ft

    1962 Cannongate Dr, Opelika, AL 36801

    This stunning 4BR/3.5BA home is nestled on a huge private lot and features a two-car garage, a fenced backyard, and a large deck perfect for entertaining. Inside, the kitchen boasts custom soft-close cabinets with designer hardware, granite countertops, stainless steel appliances, and a tile backsplash. Enjoy the durability and modern aesthetic of luxury vinyl plank (LVP) flooring throughout the

    JEANIE WILLIAMS TOLAND REALTY

    1962 Cannongate Dr, Opelika, AL 36801
  • /7

    $574,999

    • 4 Beds
    • 3 Baths
    • 2,946 Sq Ft

    1959 Long Leaf Ln, Opelika, AL 36801

    Life is better when everyone gathers in one place. The Brookeside offers an open design where conversations flow effortlessly from the kitchen to the dining area and great room, making everything from game days to holiday dinners feel natural. When the day winds down, the covered back porch becomes the perfect place to relax and enjoy the evening.The private primary suite provides a relaxing

    Sylvia Paul PRESTIGE PROPERTIES, INC.

    1959 Long Leaf Ln, Opelika, AL 36801
  • /2

    $474,900

    New Construction
    • 3 Beds
    • 2 Baths
    • 2,166 Sq Ft

    Windsor D Plan at Windsor Village - Single Family, Opelika, AL 36801

    Toland Construction Builder
    3192 Lakewood Ln Unit 41440541, Opelika, AL 36801
  • /26

    $323,245

    New Construction
    • 4 Beds
    • 2.5 Baths
    • 1,801 Sq Ft

    390 Gray St, Opelika, AL 36801

    Welcome to this stunning home in The Woods community, where comfort meets convenience. Step into a beautifully designed space featuring a modern kitchen, four spacious bedrooms, and two full and one half bathrooms. The open floor plan offers lots of space for entertaining and a large open kitchen complete with an island. The expansive primary suite, complete with an en-suite bathroom, is located

    Brock Built Builder
    390 Gray St, Opelika, AL 36801
  • /21

    $335,000

    • 4 Beds
    • 2.5 Baths
    • 2,704 Sq Ft

    2715 Dunstan Ln, Opelika, AL 36804

    This beautiful 4-bedroom, 2.5-bath home offers a spacious and functional layout designed for modern living. The open-concept main level is perfect for entertaining, while the generous upstairs loft provides the ideal bonus space for a media room, home office, playroom, or second living area. With comfortable bedrooms, ample natural light, and versatile living spaces throughout, this home is

    Vianna Dooley CAST AND KEY REALTY LLC

    2715 Dunstan Ln, Opelika, AL 36804
  • /39

    $569,000

    • 4 Beds
    • 3.5 Baths
    • 2,800 Sq Ft

    183 Lee Road 735, Opelika, AL 36804

    Enjoy the perfect balance of privacy and convenience in this beautifully designed home, nestled among the trees yet just 8 miles (approximately 15 minutes) from TigerTown. You’ll appreciate the peaceful setting while still being close to shopping, dining, and everyday conveniences. A welcoming front porch with a swing offers the perfect place to relax and enjoy the beauty and sounds of nature.

    GENESEE COOK KELLER WILLIAMS REALTY AUBURN OPELIKA

    183 Lee Road 735, Opelika, AL 36804
  • /27

    $419,900

    New Construction
    • 4 Beds
    • 3 Baths
    • 2,273 Sq Ft

    DESTIN Plan at Asheton Village, Auburn, AL 36830

    Welcome to our stunning Destin floorplan featured in our beautiful Asheton Village Community in Opelika, Alabama. This single-level home offers a practical design with 4 bedrooms and 3 bathrooms with over 2,200 square feet of open living space. As you enter the home you are greeted by the foyer with two bedrooms and a connecting bathroom. Moving further you are welcomed into our open-concept

    D.R. Horton Builder
    736 Asheton Dr Unit 40105244, Auburn, AL 36830
  • /5

    $416,900

    New Construction $7K PRICE DROP
    • 4 Beds
    • 2 Baths
    • 2,230 Sq Ft

    1592 Lee Road 852, Opelika, AL 36804

    New Construction - New 1 story home, 11 foot ceilings in living room, 9 foot ceilings everywhere else. 4 bedroom, 2 baths, master bath has garden tub and large tile shower with double shower heads, REAL wood burning fireplace in great room, accent wall in dining area, custom cabinets with soft close hinges, and many other features. Large front and rear porches, stainless appliances, quartz tops,

    1592 Lee Road 852, Opelika, AL 36804
  • /50

    $499,900

    $70K PRICE DROP
    • 4 Beds
    • 4 Baths
    • 3,405 Sq Ft

    1904 Rocky Brook Rd, Opelika, AL 36801

    Discover luxury and comfort in the beautiful Trillium subdivision by Stone Martin Builders—where North Opelika’s charm meets modern living. Nestled on a large lot, this elegant home features the “Fairhope II” floor plan, thoughtfully designed with space, style, and sophistication in mind.4 Bedrooms4 Bathrooms4th Bd can be used as a Bonus Room with Ensuite & Sitting NookSpacious,

    Janel Choice RIVER REGION REALTY GROUP

    1904 Rocky Brook Rd, Opelika, AL 36801
  • /21

    $380,000

    $15K PRICE DROP
    • 3 Beds
    • 2 Baths
    • 1,824 Sq Ft

    3067 Crestmont Ct, Opelika, AL 36801

    Welcome to easy, low-maintenance living in Windsor Village, one of Opelika’s most desirable communities. This LIKE NEW three-bedroom, two-bath townhome offers the opportunity to enjoy comfortable living in a peaceful, thoughtfully designed neighborhood. Inside, the home features a bright, open-concept layout ideal for both everyday living and entertaining. The kitchen serves as the heart of the

    MHYRIA MILLER TOLAND REALTY

    3067 Crestmont Ct, Opelika, AL 36801
  • /30

    $413,552

    New Construction
    • 4 Beds
    • 2.5 Baths
    • 2,178 Sq Ft

    The Harlow B Plan at Firefly - Single Family Homes, Opelika, AL 36801

    Holland Homes Builder
    100 Firefly Ln Unit 36448494, Opelika, AL 36801
  • /23

    $419,999

    $30K PRICE DROP
    • 4 Beds
    • 2 Baths
    • 1,955 Sq Ft

    511 Winterburn Ave, Opelika, AL 36801

    This beautiful home is located in Camelot, one of Opelika`s most desired neighborhoods. It offers a large lot with many trees and foliage. This one level home boasts 4BRs and 2 full baths. Soaring high ceilings and hardwood floors in the living room. Spacious kitchen with plenty of counter space. 3 nice sized guest bedrooms. Primary suite is large with ensuite bath offering double sink, stand up

    Seth Snider THREE SIXTY EAST ALABAMA

    511 Winterburn Ave, Opelika, AL 36801
  • /5

    $674,999

    • 5 Beds
    • 4 Baths
    • 3,776 Sq Ft

    1970 Long Leaf Ln, Opelika, AL 36801

    This thoughtfully designed Hawthorne plan offers a functional layout with 5 bedrooms, 4 bathrooms, a dedicated office, and a 2-car garage, blending open-concept living with private spaces for everyday comfort. The home welcomes you through a central foyer that leads into a spacious great room, creating a natural gathering space for family and guests. Adjacent to the great room is a well-appointed

    Sylvia Paul PRESTIGE PROPERTIES, INC.

    1970 Long Leaf Ln, Opelika, AL 36801
  • /30

    $366,900

    New Construction
    • 4 Beds
    • 2.5 Baths
    • 2,406 Sq Ft

    2373 Morrison Trace, Opelika, AL 36804

    Step into a grand two-story foyer leading to a formal dining room, perfect for entertaining. The open layout connects the light-filled great room with cozy fireplace to the gourmet kitchen featuring stylish cabinetry, granite countertops, designer backsplash, stainless steel appliances, large island, and walk-in pantry. The owner’s suite offers a spa-like bath with garden tub, tiled shower, dual

    Hughston Homes Builder
    2373 Morrison Trace, Opelika, AL 36804

Showing Results 121 - 160, Page 4 of 10

How to Buy a Home How to Finance a Home How to Sell a Home