380

Opelika, AL Homes for Sale with Garage

Section Image Section Image
  • /2

    $325,309

    New Construction
    • 4 Beds
    • 2.5 Baths
    • 1,535 Sq Ft

    1043 Woodland Ln, Opelika, AL 36801

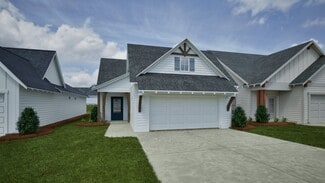
    Welcome to the Hampton floor plan! The Hampton features four bedrooms, two and a half bathrooms and spans across 1,535 square feet. The front of the home features a covered front porch and two car garage. As you make your way into the home, you enter into the foyer with a drop zone and powder bath leading into the open concept living room with a vaulted ceiling. The open concept living area flows

    Holland Homes Builder
    1043 Woodland Ln, Opelika, AL 36801
  • /41

    $413,400

    New Construction
    • 5 Beds
    • 3 Baths
    • 2,787 Sq Ft

    Cannaberra Plan at Wyndham Village, Opelika, AL 36804

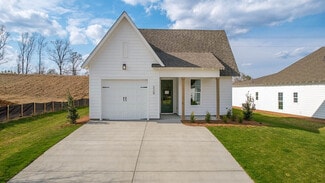
    This open-concept floorplan is filled with natural light. Entertain in the elegant formal dining room, then flow into the spacious great room with a cozy wood-burning fireplace. The kitchen features stylish cabinetry, luxury countertops, a tiled backsplash, top-of-the-line stainless steel appliances, a massive island for prep and dining, and a walk-in pantry for organized storage. The owner's

    Hughston Homes Builder
    2979 Wyndham Village Dr Unit 36459882, Opelika, AL 36804
  • /50

    $331,932

    New Construction
    • 4 Beds
    • 2.5 Baths
    • 1,535 Sq Ft

    The Hampton B Plan at Firefly - Single Family Homes, Opelika, AL 36801

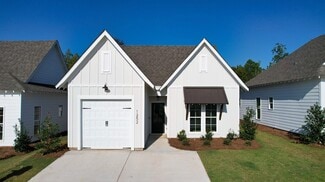
    Welcome to the Hampton floor plan! The Hampton features four bedrooms, two and a half bathrooms and spans across 1,535 square feet. The front of the home features a covered front porch and two car garage. As you make your way into the home, you enter into the foyer with a drop zone and powder bath leading into the open concept living room with a vaulted ceiling. The open concept living area flows

    Holland Homes Builder
    100 Firefly Ln Unit 37691477, Opelika, AL 36801
  • /19

    $289,426

    New Construction
    • 3 Beds
    • 2 Baths
    • 1,395 Sq Ft

    Todd B Plan at Fox Run Village - Single Family, Opelika, AL 36801

    The Todd B is a three bedroom, two bathroom, 1395 square foot home. The front door opens to a spacious foyer with a coat closet. As you enter through the foyer, you are greeted by an open concept kitchen and dining area. The kitchen features a large center island and flows into a spacious pantry and laundry room. The dining area and kitchen open up to the living area that features large windows.

    Holland Homes Builder
    762 Hunters Way Unit 40716112, Opelika, AL 36801
  • /8

    $330,875

    New Construction
    • 4 Beds
    • 2.5 Baths
    • 1,694 Sq Ft

    768 Hunters Way, Opelika, AL 36801

    The Haley A is a four bedroom, two and half bathroom, 1,694 square foot home. From the covered front porch, the entrance welcomes guests through the dining room into the open concept kitchen and living room. The living room features large windows. To the left of the kitchen is the laundry room, the half bathroom, and access to the two car garage. The primary bedroom rests on the back of the home

    Holland Homes Builder
    768 Hunters Way, Opelika, AL 36801
  • /25

    $349,900

    New Construction
    • 2 Beds
    • 2 Baths
    • 1,576 Sq Ft

    3119 Lakewood Ln, Opelika, AL 36801

    RemarksRemarks:Experience the epitome of luxurious, age-targeted living at Windsor Village; Opelika’s newest premier neighborhood, where comfort and convenience awaits. Nestled within this active community, you’ll find Pickleball courts for recreation, two ponds, and meticulously landscaped yards, all maintained by the dedicated Owners Association. Step inside this two-bedroom, two-bath

    Toland Construction Builder
    3119 Lakewood Ln, Opelika, AL 36801
  • /42

    $403,400

    New Construction
    • 4 Beds
    • 3.5 Baths
    • 2,671 Sq Ft

    Aspen Plan at Wyndham Village, Opelika, AL 36804

    Step inside the light-filled foyer and be captivated by the open-concept design. The spacious great room with a cozy fireplace invites relaxation, while the large kitchen features stylish cabinetry, granite countertops, a designer backsplash, and top-of-the-line stainless steel appliances—a chef’s dream! A large island connects the kitchen, dining area, and great room, ideal for entertaining. The

    Hughston Homes Builder
    2979 Wyndham Village Dr Unit 36445754, Opelika, AL 36804
  • /39

    $334,000

    New Construction
    • 3 Beds
    • 2 Baths
    • 1,410 Sq Ft

    95 Tbd St, Opelika, AL 36804

    PRESALE OPPORTUNITY IN PHASE II RELEASE! Approximate build time 6 moths from contract execution. From the front porch, the Trace B opens into a defined foyer with Bedroom 3 and Bath 2 positioned near the entry. This front-bedroom placement creates useful separation before the home transitions into the main living areas. The kitchen, dining room, and great room connect through the center of the

    TAFT LEDBETTER HOLLAND HOME SALES

    95 Tbd St, Opelika, AL 36804
  • /25

    $622,668

    New Construction $47K PRICE DROP
    • 4 Beds
    • 3.5 Baths
    • 2,731 Sq Ft

    2315 Dalby Place, Opelika, AL 36804

    Here’s a lifestyle-focused version that leans into how people actually live today instead of just listing features. It creates multiple “use case” scenarios so buyers can picture themselves in the home. Looking for the kind of home that actually works for real life? This new construction home by Moore Construction was designed with flexibility, comfort, and everyday living in mind. Rarely do you

    Sylvia Paul PRESTIGE PROPERTIES, INC.

    2315 Dalby Place, Opelika, AL 36804
  • /4

    $516,999

    • 4 Beds
    • 3 Baths
    • 2,367 Sq Ft

    1946 Long Leaf Ave, Opelika, AL 36801

    Step into luxury! The Kinglet II is an exquisite 1-story home with 4 bedrooms and 3 bathrooms within 2,362 square feet of elegantly designed living space. The Kinglet II Plan features a single eating area, walk-in pantry, built-in microwave, and wall oven. The open layout includes a spacious kitchen and great room, perfect for everyday living and entertaining. Each bedroom is designed for

    Sylvia Paul PRESTIGE PROPERTIES, INC.

    1946 Long Leaf Ave, Opelika, AL 36801
  • /7

    $353,739

    New Construction
    • 4 Beds
    • 3 Baths
    • 2,096 Sq Ft

    1186 Ontario Rd, Opelika, AL 36804

    UP TO $20,000 IN INCENTIVES WITH THE USE OF IRONCREST MORTGAGE! The Sanford floorplan offers a comfortable and practical layout designed for modern living. The inviting foyer opens to an open-concept dining room, kitchen, and great room, creating a warm and spacious communal area. The well-appointed kitchen features a large pantry for ample storage. Step outside to the generous covered patio,

    Taylor Long PORCH LIGHT REAL ESTATE LLC

    1186 Ontario Rd, Opelika, AL 36804
  • /55

    $305,260

    New Construction
    • 3 Beds
    • 2 Baths
    • 1,414 Sq Ft

    Trace Plan at Fox Run Village - Single Family, Opelika, AL 36801

    Welcome to The Trace Floor Plan! The Trace features three bedrooms, two bathrooms and spans across 1414 square feet. As you enter into the home, you will find access to the one car garage, hall closet, and two guest bedrooms and guest bathroom. The home opens into the kitchen that features a large center island. The kitchen opens into the open concept dining room and living room. The laundry room

    Holland Homes Builder
    1289 Woodland Cir Unit 37687169, Opelika, AL 36801
  • /19

    $384,900

    New Construction
    • 4 Beds
    • 2 Baths
    • 2,330 Sq Ft

    1096 Sawyer Dr, Opelika, AL 36801

    This sought after step-less ranch plan features entry foyer leading to Dining Room w/decorative trim accent. The nicely sized Kitchen features quartz tops, designer tile backsplash, stainless appliances, large island, and pantry storage. Just off the Kitchen you'll find a breakfast area with an open flow to the Family Room featuring a wood-burning fireplace with stone surround hearth. The Owner's

    Steven Ward GO REALTY

    1096 Sawyer Dr, Opelika, AL 36801
  • /40

    $340,000

    $30K PRICE DROP
    • 4 Beds
    • 2.5 Baths
    • 2,049 Sq Ft

    1401 Southwick Ln, Opelika, AL 36801

    Discover an exceptional lifestyle in this inviting two-story home perfectly situated in Opelika. Offering 4 bedrooms, 2.5 bathrooms, and approximately 2,049 square feet, this home combines comfort, style, and functionality with a warm and welcoming feel from the moment you arrive. Step inside to a welcoming entryway with beautiful hardwood floors that flow throughout the main living areas. The

    HEATHER MURPHY THE TALONS GROUP

    1401 Southwick Ln, Opelika, AL 36801
  • /42

    $317,462

    New Construction
    • 3 Beds
    • 2 Baths
    • 1,391 Sq Ft

    The Toby A Plan at Firefly - Single Family Homes, Opelika, AL 36801

    The Toby A is a beautiful 3 bedroom, 2 bathroom, 1391 square foot home with a front entry single car garage. The entry way opens up into a foyer that leads on one side to the two guest bedrooms with a shared full bathroom, and on the other side into the open concept kitchen, living, and dining areas. The kitchen features a large island with plenty of cabinet space. Just off of the kitchen is the

    Holland Homes Builder
    100 Firefly Ln Unit 36454821, Opelika, AL 36801
  • /2

    $412,716

    New Construction
    • 4 Beds
    • 3 Baths
    • 2,478 Sq Ft

    872 Lee County 126, Opelika, AL 36804

    The Ezra Plan in Hornet Hills offers 4 bedrooms, 3 full baths, and 2,478 sq. ft. of thoughtfully designed living space on a 3.28-acre lot. This 1.5-story home features an open-concept layout with a spacious family room and fireplace, a dining area, and a beautifully appointed kitchen with a large island, stainless steel appliances, granite countertops, and a pantry. The main level includes the

    Rose Ann Erickson Bickerstaff Parham, LLC

    872 Lee County 126, Opelika, AL 36804
  • /7

    $312,119

    New Construction
    • 3 Beds
    • 2 Baths
    • 1,461 Sq Ft

    1042 Como Way, Opelika, AL 36804

    UP TO $20,000 IN INCENTIVES WITH USE OF IRONCREST MORTGAGE - The Hardaway floorplan welcomes you with comfort and privacy in this charming one-story design. The open-concept layout features a great room, dining area, and kitchen with a large island and pantry overlooking the dining space—ideal for both everyday living and entertaining. The private primary retreat offers a tub/shower combination

    Taylor Long PORCH LIGHT REAL ESTATE LLC

    1042 Como Way, Opelika, AL 36804
  • /6

    $514,274

    New Construction
    • 4 Beds
    • 3.5 Baths
    • 2,719 Sq Ft

    1395 Hidden Lakes Dr, Opelika, AL 36801

    UP TO $20,000 IN INCENTIVES WITH USE OF IRONCREST MORTGAGE -The Newcastle offers spacious one-story living with an open-concept design perfect for modern lifestyles. The foyer leads to a formal dining room with a coffered ceiling and a vaulted great room that connects seamlessly to the kitchen, featuring granite countertops, built-in appliances, and ample workspace. The primary suite includes a

    Kim Murphy PORCH LIGHT REAL ESTATE LLC

    1395 Hidden Lakes Dr, Opelika, AL 36801
  • /5

    $304,499

    • 3 Beds
    • 2 Baths
    • 1,461 Sq Ft

    2071 Como Way, Opelika, AL 36804

    UP TO $20,000 IN INCENTIVES WITH USE OF IRONCREST MORTGAGE - Proposed Construction - The Hardaway floorplan welcomes you with comfort and privacy in this charming one-story design. The open-concept layout features a great room, dining area, and kitchen with a large island and pantry overlooking the dining space—ideal for both everyday living and entertaining. The private primary retreat offers a

    Taylor Long PORCH LIGHT REAL ESTATE LLC

    2071 Como Way, Opelika, AL 36804
  • /33

    $549,000

    • 3 Beds
    • 2 Baths
    • 2,498 Sq Ft

    2670 Mill Lakes Ridge, Opelika, AL 36801

    This beautiful home welcomes you with exceptional curb appeal and a charming front porch that sets the tone for relaxed Southern Living. Step inside the stately foyer that opens to a versatile study, formal living room, or den enclosed by classic French doors. The open-concept great room features a vaulted ceiling and a cozy fireplace flanked by tall windows that provide abundant natural light.

    AMY SMALLRIDGE THE PRIME REAL ESTATE GROUP

    2670 Mill Lakes Ridge, Opelika, AL 36801
  • /26

    $299,900

    New Construction $20K PRICE DROP
    • 4 Beds
    • 2.5 Baths
    • 1,888 Sq Ft

    1219 Mccoy St, Opelika, AL 36801

    Welcome to McCoy St Townhomes—Opelika’s newest, most vibrant place to call home. If you’ve been looking for a low-maintenance lifestyle without giving up comfort or style, 1219 McCoy St is the home you’ve been waiting for. This desirable end-unit townhome blends modern finishes with everyday convenience, making it an ideal choice for both homeowners and investors. This spacious 4-bedroom,

    Matthew Willis CRAWFORD WILLIS GROUP

    1219 Mccoy St, Opelika, AL 36801
  • /46

    $499,000

    • 2 Beds
    • 2 Baths
    • 1,635 Sq Ft

    3398 Eagle Trail, Opelika, AL 36801

    Welcome to 3398 Eagle Trail! One-Level Living in National Village which is surrounded by the Marriot at Grand National Resort and prestigious Robert Trent Jones golf trail at Grand National. Set on Eagle Trail in the heart of National Village, this move-in-ready craftsman cottage delivers one-level, low-maintenance living just minutes from Auburn University and Jordan-Hare Stadium. Freshly

    Lana McCurdy THREE SIXTY EAST ALABAMA

    3398 Eagle Trail, Opelika, AL 36801
  • /11

    $479,900

    New Construction
    • 3 Beds
    • 2 Baths
    • 2,166 Sq Ft

    513 Windsor Dr, Opelika, AL 36801

    Nestled within Windsor Village, you’ll find Pickleball courts for recreation, two ponds, and meticulously landscaped yards, all maintained by the dedicated Owner’s Association. Join us in our excitement in introducing our newest luxurious single family spec home- The Windsor Plan D. Featuring 3 bedrooms, 2 bathrooms, two-car garage, and an expansive main living area that will be an entertainer’s

    Toland Construction Builder
    513 Windsor Dr, Opelika, AL 36801
  • /19

    $317,462

    New Construction
    • 3 Beds
    • 2 Baths
    • 1,391 Sq Ft

    The Toby D Plan at Firefly - Single Family Homes, Opelika, AL 36801

    The Toby D is a beautiful 3 bedroom, 2 bathroom, 1391 square foot home with a front entry single car garage. The entry way opens up into a foyer that leads on one side to the two guest bedrooms with a shared full bathroom, and on the other side into the open concept kitchen, living, and dining areas. The kitchen features a large island with plenty of cabinet space. Just off of the kitchen is the

    Holland Homes Builder
    100 Firefly Ln Unit 36487120, Opelika, AL 36801
  • /15

    $292,000

    $6K PRICE DROP
    • 3 Beds
    • 2.5 Baths
    • 1,975 Sq Ft

    3202 Alana Ct, Opelika, AL 36804

    Now offered for sale, 3202 Alana Court is a 2024-built end-unit townhome in The Borough at Wyndham South in Opelika, Alabama. This three-bedroom, two-and-a-half-bath home offers 1,937 square feet, an attached two-car garage, additional natural light, more outdoor space and the added privacy of having neighbors on only one side.The main level features nine-foot ceilings and an open-concept

    BRIAN LEWIS KELLER WILLIAMS REALTY AUBURN OPELIKA

    3202 Alana Ct, Opelika, AL 36804
  • /23

    $284,900

    New Construction $15K PRICE DROP
    • 4 Beds
    • 2.5 Baths
    • 1,888 Sq Ft

    1245 Mccoy St, Opelika, AL 36801

    Welcome to the new McCoy Street Townhomes! This spacious 4 bedroom, 2.5 bath townhomes offers modern living in an unbeatable location near downtown Opelika, Tiger Town, I-85, and just minutes from Auburn. Enjoy an open and functional layout perfect for everyday living, entertaining, or hosting guests.Whether you’re looking for your next home or a smart investment opportunity, these townhomes

    JESSICA PRICE THE TALONS GROUP

    1245 Mccoy St, Opelika, AL 36801
  • /40

    $629,900

    $20K PRICE DROP
    • 4 Beds
    • 3.5 Baths
    • 3,100 Sq Ft

    3205 Pinecrest Dr, Opelika, AL 36801

    If you love to entertaining and having quality time outside, this is the home for you!! The open concept kitchen/family room with french doors leading to an outside oasis including swimming pool will make you feel like your on vacation year round! This beautiful 4 bedroom 3.5 bath home is conveniently located to everything you need. Home features a large great Room with floor to ceiling windows

    Michelle Scott PRESTIGE PROPERTIES, INC.

    3205 Pinecrest Dr, Opelika, AL 36801
  • /45

    $372,900

    • 4 Beds
    • 3 Baths
    • 2,751 Sq Ft

    812 McDonald Dr, Opelika, AL 36801

    Welcome to this beautiful newer two-story traditional home located just minutes from historic downtown Opelika. Thoughtfully designed and full of charm, this four-bedroom, three-bath home offers both comfort and versatility for today’s lifestyle.The main level features a bedroom and full bath downstairs, a formal dining area and an open-concept kitchen that seamlessly flows into the living space.

    812 McDonald Dr, Opelika, AL 36801
  • /30

    $165,000

    • 3 Beds
    • 2.5 Baths
    • 2,819 Sq Ft

    16000 US Highway 80 E, Opelika, AL 36804

    Discover a unique opportunity to own a significant piece of history in the Society Hill community. This historic home presents a rural setting with a one-acre lot that promises both tranquility and space. Enjoy the perfect blend of serene countryside living with the convenience of being a short drive to modern amenities in surrounding cities: Opelika, Auburn, Columbus, and Montgomery. Society

    NICOLE POH IVORY SLATE REAL ESTATE

    16000 US Highway 80 E, Opelika, AL 36804
  • /2

    $409,201

    New Construction
    • 4 Beds
    • 3 Baths
    • 2,505 Sq Ft

    986 Lee County 126, Opelika, AL 36804

    Welcome to The Carter in the sought-after Hornet Hills community — a beautifully designed one-story home offering comfort, style, and room to breathe on 3.29 serene acres.Step inside through the inviting entry foyer and discover an open-concept layout that blends everyday living with effortless entertaining. The spacious kitchen features stainless steel appliances, granite countertops, a

    986 Lee County 126, Opelika, AL 36804
  • /27

    $500,000

    $25K PRICE DROP
    • 5 Beds
    • 4 Baths
    • 2,690 Sq Ft

    1224 Lee Road 260, Opelika, AL 36804

    Back on the market after buyer financing fell through, with no fault of the seller or the home. The property appraised at or above $520,000, and the prior inspection came back clean, giving the next buyer a rare opportunity to step into a well-vetted home.Like new, set on land, and placed right where quiet living meets convenience.1224 Lee Road 260 offers the space people are searching

    David Knapp KELLER WILLIAMS REALTY AUBURN OPELIKA

    1224 Lee Road 260, Opelika, AL 36804
  • /18

    $307,880

    New Construction
    • 3 Beds
    • 2 Baths
    • 1,391 Sq Ft

    Toby D Plan at Fox Run Village - Single Family, Opelika, AL 36801

    The Toby D is a beautiful 3 bedroom, 2 bathroom, 1391 square foot home with a front entry single car garage. The entry way opens up into a foyer that leads on one side to the two guest bedrooms with a shared full bathroom, and on the other side into the open concept kitchen, living, and dining areas. The kitchen features a large island with plenty of cabinet space. Just off of the kitchen is the

    Holland Homes Builder
    762 Hunters Way Unit 40716110, Opelika, AL 36801

Showing Results 201 - 240, Page 6 of 10

How to Buy a Home How to Finance a Home How to Sell a Home