183

Homes for Sale near Jeter Primary School

Section Image Section Image
  • /37

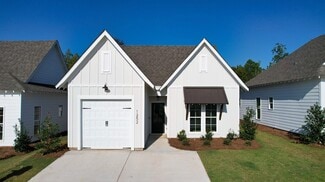
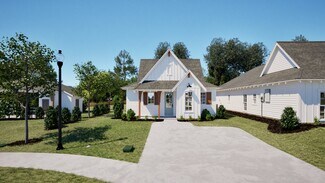
    $251,952

    New Construction $17K PRICE DROP
    • 2 Beds
    • 2 Baths
    • 1,283 Sq Ft

    Duette 4C Plan at Fox Run Village - Townhomes, Opelika, AL 36801

    The Duette 4C is a two bedroom, two bathroom, 1283 square foot home. As you enter into the home, you enter into the living room that features large windows, a reading nook and vaulted ceilings. The living room leads to the open concept dining room and kitchen that features custom cabinets and a large center island. As you make your way to the back of the home, you will find the guest bedroom and

    Holland Homes Builder
    762 Hunters Way Unit 39052967, Opelika, AL 36801
  • /37

    $190,000

    $10K PRICE DROP
    • 3 Beds
    • 1.5 Baths
    • 1,344 Sq Ft

    4139 Paramount Blvd Unit 18, Pico Rivera, CA 90660

    PRICE REDUCTION !!!!!Welcome to Westland Manufacture Family Home Park in Pico Rivera. Perfect started home, with 3 bedrooms and 2 baths, open space, large kitchen, lots of cabinet space, great location, very private, large driveway, porch in the front to enjoy those sunset evenings with a view. Pool, barbecue, outdoor cooking area, picnic area, playground, Gym/ Ex room, club house, recreational

    Rosaalva Gallegos Excellence RE Real Estate, Inc.

    4139 Paramount Blvd Unit 18, Pico Rivera, CA 90660
  • /19

    $317,462

    New Construction
    • 3 Beds
    • 2 Baths
    • 1,391 Sq Ft

    The Toby D Plan at Firefly - Single Family Homes, Opelika, AL 36801

    The Toby D is a beautiful 3 bedroom, 2 bathroom, 1391 square foot home with a front entry single car garage. The entry way opens up into a foyer that leads on one side to the two guest bedrooms with a shared full bathroom, and on the other side into the open concept kitchen, living, and dining areas. The kitchen features a large island with plenty of cabinet space. Just off of the kitchen is the

    Holland Homes Builder
    100 Firefly Ln Unit 36487120, Opelika, AL 36801
  • /27

    $835,000

    $15K PRICE DROP
    • 3 Beds
    • 2 Baths
    • 1,686 Sq Ft

    3819 Aleman Ave, Pico Rivera, CA 90660

    Discover your dream home in this beautifully updated 3-bed, 2-bath gem in Pico Rivera! Culinary enthusiasts will fall in love with the chef-inspired kitchen, boasting gorgeous granite countertops and built-in appliances. The bright, open-concept layout is perfect for entertaining, effortlessly connecting your living, dining, and kitchen spaces. Plus, you’ll enjoy an additional family room that

    Angelica Gregory T.N.G. Real Estate Consultants

    3819 Aleman Ave, Pico Rivera, CA 90660
  • /2

    $713,490

    New Construction $26K PRICE DROP
    • 2 Beds
    • 2.5 Baths
    • 1,373 Sq Ft

    6630 Via Vista, Pico Rivera, CA 90660

    CUSTOMIZE YOUR DREAM HOME, BUILD TO ORDER HOME! Experience the Build to Order process, select your interior finishes and upgrades. Ventana is a gated community with modern living and stylish tri-level townhomes. FIRST LEVEL NOTABLE FEATURES: Enter from your private courtyard and direct access to your 2-car tandem-garage with storage area. SECOND LEVEL NOTABLE FEATURES: The main living level

    KIMBERLY YBARRA NEST REAL ESTATE

    6630 Via Vista, Pico Rivera, CA 90660
  • /18

    $307,880

    New Construction
    • 3 Beds
    • 2 Baths
    • 1,391 Sq Ft

    Toby D Plan at Fox Run Village - Single Family, Opelika, AL 36801

    The Toby D is a beautiful 3 bedroom, 2 bathroom, 1391 square foot home with a front entry single car garage. The entry way opens up into a foyer that leads on one side to the two guest bedrooms with a shared full bathroom, and on the other side into the open concept kitchen, living, and dining areas. The kitchen features a large island with plenty of cabinet space. Just off of the kitchen is the

    Holland Homes Builder
    762 Hunters Way Unit 40716110, Opelika, AL 36801
  • /20

    $265,250

    New Construction
    • 2 Beds
    • 2 Baths
    • 1,183 Sq Ft

    Duette 3D Plan at Fox Run Village - Single Family, Opelika, AL 36801

    The Duette 3D is a two bedroom, two bathroom, 1183 square foot home. As you enter into the home, you enter into the living room that features large windows and vaulted ceilings. The living room leads to the open concept dining room and kitchen that features custom cabinets and a large center island. As you make your way to the back of the home, you will find the guest bedroom and guest bathroom

    Holland Homes Builder
    1289 Woodland Cir Unit 37686916, Opelika, AL 36801
  • /2

    $322,384

    New Construction
    • 3 Beds
    • 2 Baths
    • 1,391 Sq Ft

    318 Summer St, Opelika, AL 36804

    The Toby B is a beautiful 3 bedroom, 2 bathroom, 1391 square foot home with a front entry single car garage. The entry way opens up into a foyer that leads on one side to the two guest bedrooms with a shared full bathroom, and on the other side into the open concept kitchen, living, and dining areas. The kitchen features a large island with plenty of cabinet space. Just off of the kitchen is the

    Holland Homes Builder
    318 Summer St, Opelika, AL 36804
  • /44

    $248,522

    New Construction
    • 2 Beds
    • 2 Baths
    • 1,184 Sq Ft

    Townhome Interior Unit B Plan at Firefly - Townhomes, Birmingham, AL N/A

    Welcome to the Townhomes! Townhome B features two bedrooms, two bathrooms, and spans 1,184 square feet. As you make your way into the home, you enter into the foyer that leads to the front bedroom and hall bathroom. The foyer leads into the open concept dining room and kitchen that features a large center island. Tucked off the kitchen is the laundry room. The kitchen and dining room flows into

    Holland Homes Builder
    100 Firefly Ln Unit 36485307, Birmingham, AL N/A
  • /2

    $342,500

    New Construction
    • 4 Beds
    • 2.5 Baths
    • 1,676 Sq Ft

    3232 Chase Ct, Opelika, AL 36804

    The Haley B is a four bedroom, two and half bathroom, 1,676 square foot home. From the covered front porch, the entrance welcomes guests through the dining room into the open concept kitchen and living room. The living room features large windows. To the left of the kitchen is the laundry room, the half bathroom, and access to the two car garage. The primary bedroom rests on the back of the home

    Holland Homes Builder
    3232 Chase Ct, Opelika, AL 36804
  • /27

    $255,930

    New Construction
    • 2 Beds
    • 2 Baths
    • 1,184 Sq Ft

    155 Summer St, Opelika, AL 36804

    Welcome to the Exterior Townhomes! The Exterior Townhome features two bedrooms, two bathrooms, and spans 1,184 square feet. As you make your way into the home, you enter into the foyer that leads to the front bedroom and hall bathroom. The foyer leads into the open concept dining room and kitchen that features a large center island. Tucked off the kitchen is the laundry room. The kitchen and

    Holland Homes Builder
    155 Summer St, Opelika, AL 36804
  • /24

    $355,968

    New Construction
    • 3 Beds
    • 2 Baths
    • 1,448 Sq Ft

    The Tate A Plan at Firefly - Single Family Homes, Opelika, AL 36801

    Holland Homes Builder
    100 Firefly Ln Unit 36451352, Opelika, AL 36801
  • /7

    $337,024

    New Construction $2K PRICE INCREASE
    • 3 Beds
    • 2 Baths
    • 1,799 Sq Ft

    2074 Como Way, Opelika, AL 36804

    UP TO $20,000 IN INCENTIVES WITH USE OF IRONCREST MORTGAGE - The Monterrey floorplan features a 2-car garage that opens directly into a spacious foyer. An open-concept design seamlessly connects the dining room, great room, and kitchen, creating an inviting space for everyday living and entertaining. The primary suite, located just off the great room, offers a peaceful retreat complete with a

    Taylor Long PORCH LIGHT REAL ESTATE LLC

    2074 Como Way, Opelika, AL 36804
  • /29

    $325,309

    New Construction
    • 4 Beds
    • 2.5 Baths
    • 1,535 Sq Ft

    Hampton A (Covered Back Porch) Plan at Fox Run Village - Single Family, Opelika, AL 36801

    Welcome to the Hampton floor plan! The Hampton features four bedrooms, two and a half bathrooms and spans across 1,535 square feet. The front of the home features a covered front porch and two car garage. As you make your way into the home, you enter into the foyer with a drop zone and powder bath leading into the open concept living room with a vaulted ceiling. The open concept living area flows

    Holland Homes Builder
    762 Hunters Way Unit 39241359, Opelika, AL 36801
  • /40

    $265,250

    New Construction
    • 2 Beds
    • 2 Baths
    • 1,183 Sq Ft

    Duette 3E Plan at Fox Run Village - Single Family, Opelika, AL 36801

    The Duette 3E is a two bedroom, two bathroom, 1183 square foot home. As you enter into the home, you enter into the living room that features large windows, vaulted ceilings and a reading nook. The living room leads to the open concept dining room and kitchen that features custom cabinets and a large center island. As you make your way to the back of the home, you will find the guest bedroom and

    Holland Homes Builder
    1289 Woodland Cir Unit 37686997, Opelika, AL 36801
  • /2

    $307,500

    New Construction
    • 3 Beds
    • 2 Baths
    • 1,395 Sq Ft

    3256 Chase Ct, Opelika, AL 36804

    The Todd B is a three bedroom, two bathroom, 1395 square foot home. The front door opens to a spacious foyer with a coat closet. As you enter through the foyer, you are greeted by an open concept kitchen and dining area. The kitchen features a large center island and flows into a spacious pantry and laundry room. The dining area and kitchen open up to the living area that features large windows.

    Holland Homes Builder
    3256 Chase Ct, Opelika, AL 36804
  • /47

    $265,250

    New Construction
    • 2 Beds
    • 2 Baths
    • 1,183 Sq Ft

    Duette 3C Plan at Fox Run Village - Single Family, Opelika, AL 36801

    The Duette 3C is a two bedroom, two bathroom, 1183 square foot home. As you enter into the home, you enter into the living room that features large windows, vaulted ceilings and a reading nook. The living room leads to the open concept dining room and kitchen that features custom cabinets and a large center island. As you make your way to the back of the home, you will find the guest bedroom and

    Holland Homes Builder
    1289 Woodland Cir Unit 37686965, Opelika, AL 36801
  • /14

    $278,149

    New Construction
    • 2 Beds
    • 2 Baths
    • 1,255 Sq Ft

    Telford Plan at Fox Run Village - Single Family, Opelika, AL 36801

    The Telford is a two bedroom, two bathroom, 1255 square foot home. From the covered front porch, the entrance welcomes guests into the open concept kitchen and dining room. The kitchen features a large center island and two pantries.The laundry room is located at the front of the home off the kitchen. The dining room flows into the spacious living room that features large windows. The primary

    Holland Homes Builder
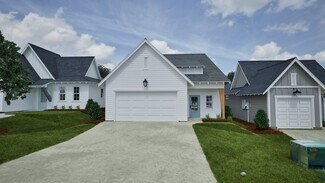
    762 Hunters Way Unit 38082288, Opelika, AL 36801
  • /21

    $250,000

    $40K PRICE DROP
    • 2 Beds
    • 2 Baths
    • 1,644 Sq Ft

    8509 Beverly Blvd Unit 116, Pico Rivera, CA 90660

    Welcome to a rare location where everyone is family; and everyone has pride of ownership. Note: that the owner just got a NEW ROOF! This home has lots of space and an extra third (3rd) room to be used as an office a guest room or a craft room, library, game room or just whatever you need. It has 2 spacisous bedrooms with 2 large bathrooms and lots of potential to make it your home! It is located

    Irene Lopez Coldwell Banker Envision

    8509 Beverly Blvd Unit 116, Pico Rivera, CA 90660
  • /26

    $250,125

    New Construction
    • 2 Beds
    • 2 Baths
    • 1,184 Sq Ft

    167 Summer St, Opelika, AL 36804

    Welcome to the Townhomes! Townhome C features two bedrooms, two bathrooms, and spans 1,184 square feet. As you make your way into the home, you enter into the foyer that leads to the front bedroom and hall bathroom. The foyer leads into the open concept dining room and kitchen that features a large center island. Tucked off the kitchen is the laundry room. The kitchen and dining room flows into

    Holland Homes Builder
    167 Summer St, Opelika, AL 36804
  • /28

    $649,000

    • 2 Beds
    • 2.5 Baths
    • 1,460 Sq Ft

    7674 Sunflower Dr, Pico Rivera, CA 90660

    Welcome to 7674 Sunflower Dr, a modern & move in ready 2 bedroom, 2.5 bath front facing townhome built in 2018. This contemporary tri-level residence offers the perfect blend of style, efficiency & low-maintenance living. Thoughtfully designed, the home features an open-concept living area filled w/ abundant natural light, & a spacious kitchen complete w/ granite countertops, stainless steel GE

    Christian Padilla Kase Real Estate

    7674 Sunflower Dr, Pico Rivera, CA 90660
  • /25

    $249,818

    New Construction
    • 2 Beds
    • 2 Baths
    • 1,184 Sq Ft

    159 Summer St, Opelika, AL 36804

    Welcome to the Townhomes! Townhome A features two bedrooms, two bathrooms, and spans 1,184 square feet. As you make your way into the home, you enter into the foyer that leads to the front bedroom and hall bathroom. The foyer leads into the open concept dining room and kitchen that features a large center island. Tucked off the kitchen is the laundry room. The kitchen and dining room flows into

    Holland Homes Builder
    159 Summer St, Opelika, AL 36804
  • /31

    $351,366

    New Construction
    • 4 Beds
    • 2.5 Baths
    • 1,694 Sq Ft

    The Haley A Plan at Firefly - Single Family Homes, Opelika, AL 36801

    The Haley A is a four bedroom, two and half bathroom, 1,694 square foot home. From the covered front porch, the entrance welcomes guests through the dining room into the open concept kitchen and living room. The living room features large windows. To the left of the kitchen is the laundry room, the half bathroom, and access to the two car garage. The primary bedroom rests on the back of the home

    Holland Homes Builder
    100 Firefly Ln Unit 37691611, Opelika, AL 36801
  • /44

    $248,522

    New Construction
    • 2 Beds
    • 2 Baths
    • 1,184 Sq Ft

    Townhome Interior Unit A Plan at Firefly - Townhomes, Birmingham, AL N/A

    Welcome to the Townhomes! Townhome A features two bedrooms, two bathrooms, and spans 1,184 square feet. As you make your way into the home, you enter into the foyer that leads to the front bedroom and hall bathroom. The foyer leads into the open concept dining room and kitchen that features a large center island. Tucked off the kitchen is the laundry room. The kitchen and dining room flows into

    Holland Homes Builder
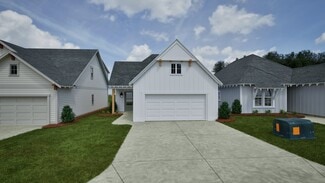
    100 Firefly Ln Unit 36453429, Birmingham, AL N/A
  • /50

    $340,000

    New Construction
    • 4 Beds
    • 2.5 Baths
    • 1,676 Sq Ft

    The Haley B Plan at Firefly - Single Family Homes, Opelika, AL 36801

    The Haley B is a four bedroom, two and half bathroom, 1,676 square foot home. From the covered front porch, the entrance welcomes guests through the dining room into the open concept kitchen and living room. The living room features large windows. To the left of the kitchen is the laundry room, the half bathroom, and access to the two car garage. The primary bedroom rests on the back of the home

    Holland Homes Builder
    100 Firefly Ln Unit 37691596, Opelika, AL 36801
  • /7

    $334,494

    New Construction
    • 4 Beds
    • 2.5 Baths
    • 1,676 Sq Ft

    828 Hunters Way, Opelika, AL 36801

    The Haley C is a four bedroom, two and half bathroom, 1,676 square foot home. From the covered front porch, the entrance welcomes guests through the dining room into the open concept kitchen and living room. The living room features large windows. To the left of the kitchen is the laundry room, the half bathroom, and access to the two car garage. The primary bedroom rests on the back of the home

    Holland Homes Builder
    828 Hunters Way, Opelika, AL 36801
  • /51

    $335,000

    New Construction
    • 4 Beds
    • 2.5 Baths
    • 1,535 Sq Ft

    The Hampton C Plan at Firefly - Single Family Homes, Opelika, AL 36801

    Welcome to the Hampton floor plan! The Hampton features four bedrooms, two and a half bathrooms and spans across 1,535 square feet. The front of the home features a covered front porch and two car garage. As you make your way into the home, you enter into the foyer with a drop zone and powder bath leading into the open concept living room with a vaulted ceiling. The open concept living area flows

    Holland Homes Builder
    100 Firefly Ln Unit 37691512, Opelika, AL 36801
  • /2

    $499,000

    • 2 Beds
    • 2 Baths
    • 986 Sq Ft

    4288 Rosemead Blvd Unit 25, Pico Rivera, CA 90660

    Luther Sanchez Century 21 Allstars

    4288 Rosemead Blvd Unit 25, Pico Rivera, CA 90660
  • /46

    $236,583

    New Construction
    • 2 Beds
    • 2 Baths
    • 1,184 Sq Ft

    Townhome Interior Unit C Plan at Firefly - Townhomes, Birmingham, AL N/A

    Welcome to the Townhomes! Townhome C features two bedrooms, two bathrooms, and spans 1,184 square feet. As you make your way into the home, you enter into the foyer that leads to the front bedroom and hall bathroom. The foyer leads into the open concept dining room and kitchen that features a large center island. Tucked off the kitchen is the laundry room. The kitchen and dining room flows into

    Holland Homes Builder
    100 Firefly Ln Unit 36487113, Birmingham, AL N/A
  • /7

    $311,700

    New Construction
    • 3 Beds
    • 2 Baths
    • 1,414 Sq Ft

    780 Hunters Way, Opelika, AL 36801

    Welcome to The Trace Floor Plan! The Trace features three bedrooms, two bathrooms and spans across 1414 square feet. As you enter into the home, you will find access to the one car garage, hall closet, and two guest bedrooms and guest bathroom. The home opens into the kitchen that features a large center island. The kitchen opens into the open concept dining room and living room. The laundry room

    Holland Homes Builder

    780 Hunters Way, Opelika, AL 36801
  • /2

    $780,000

    • 3 Beds
    • 2.5 Baths
    • 1,416 Sq Ft

    9509 Danville St, Pico Rivera, CA 90660

    Welcome to 9509 Danville St, a beautifully maintained home that perfectly blends modern comfort with future financial upside. Whether you are a first-time buyer, a growing family, or a savvy investor, this property checks every box.Step inside to find a spacious layout featuring bright interiors and durable tile flooring throughout, creating a warm, contemporary atmosphere. The official tax

    Rose Fleming HOMEQUEST REAL ESTATE

    9509 Danville St, Pico Rivera, CA 90660
  • /23

    $265,250

    New Construction
    • 2 Beds
    • 2 Baths
    • 1,183 Sq Ft

    Duette 3B Plan at Fox Run Village - Single Family, Opelika, AL 36801

    The Duette 3B is a two bedroom, two bathroom, 1183 square foot home. As you enter into the home, you enter into the living room that features large windows and vaulted ceilings. The living room leads to the open concept dining room and kitchen that features custom cabinets and a large center island. As you make your way to the back of the home, you will find the guest bedroom and guest bathroom

    Holland Homes Builder
    1289 Woodland Cir Unit 37687002, Opelika, AL 36801
  • /23

    $835,000

    • 4 Beds
    • 2 Baths
    • 1,382 Sq Ft

    7728 Keltonview Dr, Pico Rivera, CA 90660

    Welcome to this beautifully updated 4-bedroom, 2-bathroom residence offering a wonderful blend of comfort, style, versatility, and modern convenience. Step inside to discover a bright and inviting open-concept floor plan, thoughtfully designed for effortless everyday living and memorable entertaining. Fresh interior and exterior paint, along with recently installed windows, enhance the home's

    Michael Woods Michael Woods

    7728 Keltonview Dr, Pico Rivera, CA 90660
  • /8

    $253,904

    New Construction
    • 2 Beds
    • 2 Baths
    • 1,283 Sq Ft

    1041 Hunters Way, Opelika, AL 36801

    The Duette 4C is a two bedroom, two bathroom, 1283 square foot home. As you enter into the home, you enter into the living room that features large windows, a reading nook and vaulted ceilings. The living room leads to the open concept dining room and kitchen that features custom cabinets and a large center island. As you make your way to the back of the home, you will find the guest bedroom and

    Holland Homes Builder
    1041 Hunters Way, Opelika, AL 36801
  • /6

    $259,893

    New Construction
    • 2 Beds
    • 2 Baths
    • 1,283 Sq Ft

    1058 Forest Ln, Opelika, AL 36801

    The Duette 4E is a two bedroom, two bathroom, 1283 square foot home. As you enter into the home, you enter into the living room that features large windows and vaulted ceilings. The living room leads to the open concept dining room and kitchen that features custom cabinets and a large center island. As you make your way to the back of the home, you will find the guest bedroom and guest bathroom

    Holland Homes Builder
    1058 Forest Ln, Opelika, AL 36801
  • /29

    $700,000

    • 3 Beds
    • 2 Baths
    • 1,452 Sq Ft

    4546 Lindsey Ave, Pico Rivera, CA 90660

    Fantastic opportunity to transform this spacious fixer-upper into your dream home! This 3-bedroom, 2-bathroom home features a desirable floor plan, including a primary suite with its own private bathroom and two additional bedrooms with a full hall bathroom. The step-down family room offers a large fireplace, creating a warm and inviting space with great potential. Additional features include a

    Jorge Caceres Realty World Experts

    4546 Lindsey Ave, Pico Rivera, CA 90660
  • /2

    $317,462

    New Construction $10K PRICE DROP
    • 3 Beds
    • 2 Baths
    • 1,391 Sq Ft

    270 Summer St, Opelika, AL 36804

    The Toby D is a beautiful 3 bedroom, 2 bathroom, 1391 square foot home with a front entry single car garage. The entry way opens up into a foyer that leads on one side to the two guest bedrooms with a shared full bathroom, and on the other side into the open concept kitchen, living, and dining areas. The kitchen features a large island with plenty of cabinet space. Just off of the kitchen is the

    Holland Homes Builder
    270 Summer St, Opelika, AL 36804
  • /2

    $323,000

    New Construction
    • 3 Beds
    • 2 Baths
    • 1,391 Sq Ft

    116 Honeysuckle Ln, Opelika, AL 36804

    The Toby B is a beautiful 3 bedroom, 2 bathroom, 1391 square foot home with a front entry single car garage. The entry way opens up into a foyer that leads on one side to the two guest bedrooms with a shared full bathroom, and on the other side into the open concept kitchen, living, and dining areas. The kitchen features a large island with plenty of cabinet space. Just off of the kitchen is the

    Holland Homes Builder
    116 Honeysuckle Ln, Opelika, AL 36804

Showing Results 121 - 160, Page 4 of 5

How to Buy a Home How to Finance a Home How to Sell a Home