159

Homes for Sale near Morris Avenue Intermediate School

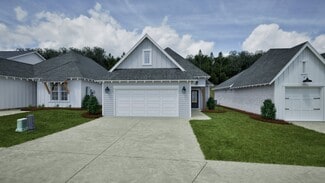
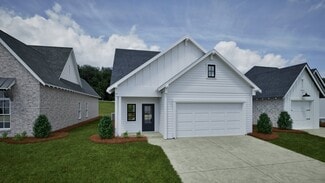
Section Image Section Image
  • /12

    $347,998

    New Construction
    • 4 Beds
    • 2.5 Baths
    • 2,101 Sq Ft

    427 Gray St, Opelika, AL 36801

    Welcome to this stunning home in The Woods community, where comfort meets convenience. Step into a beautifully designed space featuring a modern kitchen, four spacious bedrooms, and two full bathrooms. The open floor plan offers lots of space for entertaining and a large open kitchen complete with an island. The expansive primary suite, complete with an en-suite bathroom, is located upstairs for

    Brock Built Builder
    427 Gray St, Opelika, AL 36801
  • /46

    $306,855

    New Construction
    • 3 Beds
    • 2 Baths
    • 1,391 Sq Ft

    Toby B Plan at Fox Run Village - Single Family, Opelika, AL 36801

    The Toby B is a beautiful 3 bedroom, 2 bathroom, 1391 square foot home with a front entry single car garage. The entry way opens up into a foyer that leads on one side to the two guest bedrooms with a shared full bathroom, and on the other side into the open concept kitchen, living, and dining areas. The kitchen features a large island with plenty of cabinet space. Just off of the kitchen is the

    Holland Homes Builder
    1289 Woodland Cir Unit 37687172, Opelika, AL 36801
  • /7

    $346,719

    New Construction $2K PRICE INCREASE
    • 4 Beds
    • 2 Baths
    • 2,036 Sq Ft

    978 Como Way, Opelika, AL 36804

    UP TO $20,000 IN INCENTIVES WITH USE OF IRONCREST MORTGAGE - The Sycamore floorplan offers a perfect blend of style and functionality. A warm foyer sets an elegant tone, leading to an expansive dining and great room filled with natural light—ideal for gatherings. The kitchen features a spacious granite-topped island, perfect for entertaining. The primary suite offers a private retreat with

    Taylor Long PORCH LIGHT REAL ESTATE LLC

    978 Como Way, Opelika, AL 36804
  • /20

    $295,000

    • 4 Beds
    • 2 Baths
    • 1,440 Sq Ft

    4139 Paramount Blvd, Pico Rivera, CA 90660

    Welcome to Westland Manufactured Home Park in Pico Rivera. This Beautiful single-story home Offers 1440 square feet of living space, featuring four bedrooms, and two bathrooms, the kitchen with a new quartz countertop, Large dining area. This property is in a prime location close to Freeways and shopping centers. Unit #10

    ANGELES ASCENCIO RE/MAX OLYMPIC

    4139 Paramount Blvd, Pico Rivera, CA 90660
  • /21

    $305,008

    New Construction
    • 3 Beds
    • 2 Baths
    • 1,395 Sq Ft

    The Todd A Plan at Firefly - Single Family Homes, Opelika, AL 36801

    The Todd A is a three bedroom, two bathroom, 1395 square foot home. The front door opens to a spacious foyer with a coat closet. As you enter through the foyer, you are greeted by an open concept kitchen and dining area. The kitchen features a large center island and flows into a spacious pantry and laundry room. The dining area and kitchen open up to the living area that features large windows

    Holland Homes Builder
    100 Firefly Ln Unit 36493987, Opelika, AL 36801
  • /43

    $323,008

    New Construction
    • 3 Beds
    • 2 Baths
    • 1,391 Sq Ft

    The Toby B Plan at Firefly - Single Family Homes, Opelika, AL 36801

    The Toby B is a beautiful 3 bedroom, 2 bathroom, 1391 square foot home with a front entry single car garage. The entry way opens up into a foyer that leads on one side to the two guest bedrooms with a shared full bathroom, and on the other side into the open concept kitchen, living, and dining areas. The kitchen features a large island with plenty of cabinet space. Just off of the kitchen is the

    Holland Homes Builder
    100 Firefly Ln Unit 36461502, Opelika, AL 36801
  • /26

    $326,335

    New Construction $3K PRICE INCREASE
    • 4 Beds
    • 2.5 Baths
    • 1,801 Sq Ft

    373 Gray St, Opelika, AL 36801

    Welcome to this stunning home in The Woods community, where comfort meets convenience. Step into a beautifully designed space featuring a modern kitchen, four spacious bedrooms, and two full bathrooms. The open floor plan offers lots of space for entertaining and a large open kitchen complete with an island. The expansive primary suite, complete with an en-suite bathroom, is located upstairs for

    BETSY WARD BERKSHIRE HATHAWAY HOMESERVICES

    373 Gray St, Opelika, AL 36801
  • /23

    $245,000

    • 2 Beds
    • 2 Baths
    • 1,440 Sq Ft

    8509 Beverly Blvd Unit 102, Pico Rivera, CA 90660

    Pride of ownership. This manufactured home has been lovingly maintained. The home offers a rare blend of vintage charm together with up to date maintenance. Built in the 70s the home remains in near-original condition, showcasing its authentic finishes while feeling remarkably fresh and move-in ready. Inside, you’ll find a spacious living area with plenty of space for even large furniture plus a

    SILVIA OSEGUERA Reaz Realty

    8509 Beverly Blvd Unit 102, Pico Rivera, CA 90660
  • /2

    $317,462

    New Construction $10K PRICE DROP
    • 3 Beds
    • 2 Baths
    • 1,391 Sq Ft

    288 Summer St, Opelika, AL 36804

    The Toby D is a beautiful 3 bedroom, 2 bathroom, 1391 square foot home with a front entry single car garage. The entry way opens up into a foyer that leads on one side to the two guest bedrooms with a shared full bathroom, and on the other side into the open concept kitchen, living, and dining areas. The kitchen features a large island with plenty of cabinet space. Just off of the kitchen is the

    Holland Homes Builder
    288 Summer St, Opelika, AL 36804
  • /26

    $325,309

    New Construction
    • 4 Beds
    • 2.5 Baths
    • 1,535 Sq Ft

    Hampton C (Covered Back Porch) Plan at Fox Run Village - Single Family, Opelika, AL 36801

    Welcome to the Hampton floor plan! The Hampton features four bedrooms, two and a half bathrooms and spans across 1,535 square feet. The front of the home features a covered front porch and two car garage. As you make your way into the home, you enter into the foyer with a drop zone and powder bath leading into the open concept living room with a vaulted ceiling. The open concept living area flows

    Holland Homes Builder
    762 Hunters Way Unit 38898671, Opelika, AL 36801
  • /21

    $499,000

    $31K PRICE DROP
    • 3 Beds
    • 2 Baths
    • 932 Sq Ft

    8615 Beverly Blvd Unit 6, Pico Rivera, CA 90660

    An excellent opportunity to own an updated and affordable condo with modern finishes and a functional layout in a highly convenient location. This thoughtfully upgraded home features new flooring, fresh interior paint, and recessed lighting, creating a bright and inviting living space. The galley kitchen is designed for efficiency, with laundry conveniently located within the kitchen area for

    Daniel Rivera KW Vision

    8615 Beverly Blvd Unit 6, Pico Rivera, CA 90660
  • /50

    $245,022

    New Construction $12K PRICE DROP
    • 2 Beds
    • 2 Baths
    • 1,183 Sq Ft

    Duette 3A Plan at Fox Run Village - Townhomes, Opelika, AL 36801

    The Duette 3A is a two bedroom, two bathroom, 1183 square foot home. As you enter into the home, you enter into the living room that features large windows and vaulted ceilings. The living room leads to the open concept dining room and kitchen that features custom cabinets and a large center island. As you make your way to the back of the home, you will find the guest bedroom and guest bathroom

    Holland Homes Builder
    762 Hunters Way Unit 39052959, Opelika, AL 36801
  • /3

    $252,028

    New Construction
    • 2 Beds
    • 2 Baths
    • 1,283 Sq Ft

    1021 Hunters Way, Opelika, AL 36801

    The Duette 4C is a two bedroom, two bathroom, 1283 square foot home. As you enter into the home, you enter into the living room that features large windows, a reading nook and vaulted ceilings. The living room leads to the open concept dining room and kitchen that features custom cabinets and a large center island. As you make your way to the back of the home, you will find the guest bedroom and

    Holland Homes Builder
    1021 Hunters Way, Opelika, AL 36801
  • /41

    $292,502

    New Construction
    • 3 Beds
    • 2 Baths
    • 1,448 Sq Ft

    Tate C Plan at Fox Run Village - Single Family, Opelika, AL 36801

    The Tate C is a three bedroom, two bathroom, 1448 square foot home. As you enter into the home, you make your way into the open concept kitchen and dining area. The kitchen features a large center island, perfect for entertaining. Tucked behind the kitchen is the pantry and laundry room. The dining room flows into the living area that features floor to ceiling windows and access to the backyard.

    Holland Homes Builder
    1289 Woodland Cir Unit 37687150, Opelika, AL 36801
  • /20

    $247,672

    New Construction $18K PRICE DROP
    • 2 Beds
    • 2 Baths
    • 1,183 Sq Ft

    Duette 3D Plan at Fox Run Village - Townhomes, Opelika, AL 36801

    The Duette 3D is a two bedroom, two bathroom, 1183 square foot home. As you enter into the home, you enter into the living room that features large windows and vaulted ceilings. The living room leads to the open concept dining room and kitchen that features custom cabinets and a large center island. As you make your way to the back of the home, you will find the guest bedroom and guest bathroom

    Holland Homes Builder
    762 Hunters Way Unit 39052939, Opelika, AL 36801
  • /2

    $327,809

    New Construction $20K PRICE DROP
    • 4 Beds
    • 2.5 Baths
    • 1,535 Sq Ft

    822 Hunters Way, Opelika, AL 36801

    Welcome to the Hampton floor plan! The Hampton features four bedrooms, two and a half bathrooms and spans across 1,535 square feet. The front of the home features a covered front porch and two car garage. As you make your way into the home, you enter into the foyer with a drop zone and powder bath leading into the open concept living room with a vaulted ceiling. The open concept living area flows

    Holland Homes Builder
    822 Hunters Way, Opelika, AL 36801
  • /23

    $257,050

    New Construction
    • 2 Beds
    • 2 Baths
    • 1,183 Sq Ft

    Duette 3A Plan at Fox Run Village - Single Family, Opelika, AL 36801

    The Duette 3A is a two bedroom, two bathroom, 1183 square foot home. As you enter into the home, you enter into the living room that features large windows and vaulted ceilings. The living room leads to the open concept dining room and kitchen that features custom cabinets and a large center island. As you make your way to the back of the home, you will find the guest bedroom and guest bathroom

    Holland Homes Builder
    1289 Woodland Cir Unit 37686991, Opelika, AL 36801
  • /2

    $349,000

    New Construction
    • 4 Beds
    • 2.5 Baths
    • 1,694 Sq Ft

    113 Twillight Dr, Opelika, AL 36804

    The Haley A is a four bedroom, two and half bathroom, 1,694 square foot home. From the covered front porch, the entrance welcomes guests through the dining room into the open concept kitchen and living room. The living room features large windows. To the left of the kitchen is the laundry room, the half bathroom, and access to the two car garage. The primary bedroom rests on the back of the home

    Holland Homes Builder
    113 Twillight Dr, Opelika, AL 36804
  • /2

    $306,855

    New Construction
    • 3 Beds
    • 2 Baths
    • 1,391 Sq Ft

    1055 Woodland Ln, Opelika, AL 36801

    The Toby C is a beautiful 3 bedroom, 2 bathroom, 1391 square foot home with a front entry single car garage. The entry way opens up into a foyer that leads on one side to the two guest bedrooms with a shared full bathroom, and on the other side into the open concept kitchen, living, and dining areas. The kitchen features a large island with plenty of cabinet space. Just off of the kitchen is the

    Holland Homes Builder
    1055 Woodland Ln, Opelika, AL 36801
  • /2

    $307,508

    New Construction
    • 3 Beds
    • 2 Baths
    • 1,448 Sq Ft

    3200 Chase Ct, Opelika, AL 36804

    The Tate B is a three bedroom, two bathroom, 1448 square foot home. As you enter into the home, you make your way into the open concept kitchen and dining area. The kitchen features a large center island, perfect for entertaining. Tucked behind the kitchen is the pantry and laundry room. The dining room flows into the living area that features floor to ceiling windows and access to the backyard.

    Holland Homes Builder
    3200 Chase Ct, Opelika, AL 36804
  • /25

    $311,268

    New Construction $3K PRICE INCREASE
    • 3 Beds
    • 2.5 Baths
    • 1,425 Sq Ft

    361 Gray St, Opelika, AL 36801

    Welcome to this stunning home in The Woods community, where comfort meets convenience. Step into a beautifully designed space featuring a modern kitchen, three spacious bedrooms, and two and a half bathrooms. The open floor plan offers lots of space for entertaining and a large open kitchen complete with an island. The expansive primary suite, complete with an en-suite bathroom, is located

    BETSY WARD BERKSHIRE HATHAWAY HOMESERVICES

    361 Gray St, Opelika, AL 36801
  • /41

    $269,250

    New Construction
    • 2 Beds
    • 2 Baths
    • 1,237 Sq Ft

    Duette 4A Plan at Fox Run Village - Single Family, Opelika, AL 36801

    The Duette 4A is a two bedroom, two bathroom, 1237 square foot home. As you enter into the home, you enter into the living room that features large windows and vaulted ceilings. The living room leads to the open concept dining room and kitchen that features custom cabinets and a large center island. As you make your way to the back of the home, you will find the guest bedroom and guest bathroom

    Holland Homes Builder
    1289 Woodland Cir Unit 37686928, Opelika, AL 36801
  • /2

    $330,875

    New Construction $22K PRICE DROP
    • 4 Beds
    • 2.5 Baths
    • 1,694 Sq Ft

    810 Hunters Way, Opelika, AL 36801

    The Haley A is a four bedroom, two and half bathroom, 1,694 square foot home. From the covered front porch, the entrance welcomes guests through the dining room into the open concept kitchen and living room. The living room features large windows. To the left of the kitchen is the laundry room, the half bathroom, and access to the two car garage. The primary bedroom rests on the back of the home

    Holland Homes Builder
    810 Hunters Way, Opelika, AL 36801
  • /3

    $247,886

    New Construction
    • 2 Beds
    • 2 Baths
    • 1,183 Sq Ft

    1017 Hunters Way, Opelika, AL 36801

    The Duette 3B is a two bedroom, two bathroom, 1183 square foot home. As you enter into the home, you enter into the living room that features large windows and vaulted ceilings. The living room leads to the open concept dining room and kitchen that features custom cabinets and a large center island. As you make your way to the back of the home, you will find the guest bedroom and guest bathroom

    Holland Homes Builder
    1017 Hunters Way, Opelika, AL 36801
  • /2

    $340,008

    New Construction
    • 4 Beds
    • 2.5 Baths
    • 1,676 Sq Ft

    108 Honeysuckle Ln, Opelika, AL 36804

    The Haley C is a four bedroom, two and half bathroom, 1,676 square foot home. From the covered front porch, the entrance welcomes guests through the dining room into the open concept kitchen and living room. The living room features large windows. To the left of the kitchen is the laundry room, the half bathroom, and access to the two car garage. The primary bedroom rests on the back of the home

    Holland Homes Builder
    108 Honeysuckle Ln, Opelika, AL 36804
  • /42

    $254,455

    New Construction
    • 2 Beds
    • 2 Baths
    • 1,184 Sq Ft

    Townhome Exterior Unit Plan at Firefly - Townhomes, Opelika, AL 36801

    Welcome to the Exterior Townhomes! The Exterior Townhome features two bedrooms, two bathrooms, and spans 1,184 square feet. As you make your way into the home, you enter into the foyer that leads to the front bedroom and hall bathroom. The foyer leads into the open concept dining room and kitchen that features a large center island. Tucked off the kitchen is the laundry room. The kitchen and

    Holland Homes Builder
    100 Firefly Ln Unit 37691689, Opelika, AL 36801
  • /2

    $304,517

    New Construction $9K PRICE DROP
    • 3 Beds
    • 2 Baths
    • 1,448 Sq Ft

    300 Summer St, Opelika, AL 36804

    The Tate B is a three bedroom, two bathroom, 1448 square foot home. As you enter into the home, you make your way into the open concept kitchen and dining area. The kitchen features a large center island, perfect for entertaining. Tucked behind the kitchen is the pantry and laundry room. The dining room flows into the living area that features floor to ceiling windows and access to the backyard.

    Holland Homes Builder
    300 Summer St, Opelika, AL 36804
  • /7

    $252,595

    New Construction
    • 2 Beds
    • 2 Baths
    • 1,183 Sq Ft

    1026 Hunters Way, Opelika, AL 36801

    The Duette 3D is a two bedroom, two bathroom, 1183 square foot home. As you enter into the home, you enter into the living room that features large windows and vaulted ceilings. The living room leads to the open concept dining room and kitchen that features custom cabinets and a large center island. As you make your way to the back of the home, you will find the guest bedroom and guest bathroom

    Holland Homes Builder
    1026 Hunters Way, Opelika, AL 36801
  • /30

    $413,552

    New Construction
    • 4 Beds
    • 2.5 Baths
    • 2,178 Sq Ft

    The Harlow B Plan at Firefly - Single Family Homes, Opelika, AL 36801

    Holland Homes Builder
    100 Firefly Ln Unit 36448494, Opelika, AL 36801
  • /7

    $268,401

    New Construction
    • 2 Beds
    • 2 Baths
    • 1,183 Sq Ft

    1061 Hunters Way, Opelika, AL 36801

    Holland Homes Builder
    1061 Hunters Way, Opelika, AL 36801
  • /2

    $337,508

    New Construction
    • 4 Beds
    • 2.5 Baths
    • 1,535 Sq Ft

    3264 Chase Ct, Opelika, AL 36804

    Welcome to the Hampton floor plan! The Hampton features four bedrooms, two and a half bathrooms and spans across 1,535 square feet. The front of the home features a covered front porch and two car garage. As you make your way into the home, you enter into the foyer with a drop zone and powder bath leading into the open concept living room with a vaulted ceiling. The open concept living area flows

    Holland Homes Builder
    3264 Chase Ct, Opelika, AL 36804
  • /2

    $344,000

    New Construction
    • 4 Beds
    • 2.5 Baths
    • 1,535 Sq Ft

    101 Twillight Dr, Opelika, AL 36804

    Welcome to the Hampton floor plan! The Hampton features four bedrooms, two and a half bathrooms and spans across 1,535 square feet. The front of the home features a covered front porch and two car garage. As you make your way into the home, you enter into the foyer with a drop zone and powder bath leading into the open concept living room with a vaulted ceiling. The open concept living area flows

    Holland Homes Builder
    101 Twillight Dr, Opelika, AL 36804
  • /23

    $299,000

    • 2 Beds
    • 2 Baths
    • 1,184 Sq Ft

    107 Summer St, Opelika, AL 36804

    Welcome to Firefly-where lifestyle meets low maintenance living. This brand new 2 bedroom, 2 bath townhome has never been lived in and is anything but basic. This is an end unit! Which means LIGHT and BRIGHT! Thoughtfully upgraded with custom closets, designer lighting, elevated mirrors and even a refrigerator already in place, this one is move in ready with style. Enjoy a vibrant community

    AMY COTNEY ROOTS REAL ESTATE INVESTMENT & DEVELOPMENT

    107 Summer St, Opelika, AL 36804
  • /62

    $335,008

    New Construction
    • 4 Beds
    • 2.5 Baths
    • 1,535 Sq Ft

    The Hampton A Plan at Firefly - Single Family Homes, Opelika, AL 36801

    Welcome to the Hampton floor plan! The Hampton features four bedrooms, two and a half bathrooms and spans across 1,535 square feet. The front of the home features a covered front porch and two car garage. As you make your way into the home, you enter into the foyer with a drop zone and powder bath leading into the open concept living room with a vaulted ceiling. The open concept living area flows

    Holland Homes Builder
    100 Firefly Ln Unit 37691581, Opelika, AL 36801
  • /2

    $322,207

    New Construction $10K PRICE DROP
    • 4 Beds
    • 3 Baths
    • 1,590 Sq Ft

    294 Summer St, Opelika, AL 36804

    The Emily floor plan is a 4 bedroom, 3 bathroom, 1,590 square foot home. Upon entering the home, you’re greeted by an open concept dining space, kitchen and living room. The spacious living room features large windows and vaulted ceilings. The kitchen boasts a large center island and provides ample storage space. As you make your way through the home, bedrooms two and three will be to your left,

    Holland Homes Builder
    294 Summer St, Opelika, AL 36804
  • /8

    $366,045

    New Construction
    • 4 Beds
    • 2.5 Baths
    • 1,676 Sq Ft

    226 Firefly Ln, Opelika, AL 36804

    The Haley B is a four bedroom, two and half bathroom, 1,676 square foot home. From the covered front porch, the entrance welcomes guests through the dining room into the open concept kitchen and living room. The living room features large windows. To the left of the kitchen is the laundry room, the half bathroom, and access to the two car garage. The primary bedroom rests on the back of the home

    Holland Homes Builder
    226 Firefly Ln, Opelika, AL 36804
  • /7

    $250,435

    New Construction
    • 2 Beds
    • 2 Baths
    • 1,184 Sq Ft

    166 Summer St, Opelika, AL 36804

    Welcome to the Townhomes! Townhome A features two bedrooms, two bathrooms, and spans 1,184 square feet. As you make your way into the home, you enter into the foyer that leads to the front bedroom and hall bathroom. The foyer leads into the open concept dining room and kitchen that features a large center island. Tucked off the kitchen is the laundry room. The kitchen and dining room flows into

    Holland Homes Builder
    166 Summer St, Opelika, AL 36804
  • /47

    $330,425

    New Construction
    • 4 Beds
    • 2.5 Baths
    • 1,676 Sq Ft

    Haley B Plan at Fox Run Village - Single Family, Opelika, AL 36801

    The Haley B is a four bedroom, two and half bathroom, 1,676 square foot home. From the covered front porch, the entrance welcomes guests through the dining room into the open concept kitchen and living room. The living room features large windows. To the left of the kitchen is the laundry room, the half bathroom, and access to the two car garage. The primary bedroom rests on the back of the home

    Holland Homes Builder
    1289 Woodland Cir Unit 37687182, Opelika, AL 36801

Showing Results 41 - 80, Page 2 of 4

How to Buy a Home How to Finance a Home How to Sell a Home