616

Newest Homes for Sale in Opelika, AL

Section Image Section Image
  • /3

    $255,386

    New Construction
    • 2 Beds
    • 2 Baths
    • 1,183 Sq Ft

    1013 Hunters Way, Opelika, AL 36801

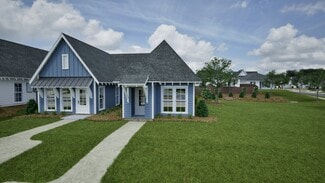
    The Duette 3D is a two bedroom, two bathroom, 1183 square foot home. As you enter into the home, you enter into the living room that features large windows and vaulted ceilings. The living room leads to the open concept dining room and kitchen that features custom cabinets and a large center island. As you make your way to the back of the home, you will find the guest bedroom and guest bathroom

    Holland Homes Builder
    1013 Hunters Way, Opelika, AL 36801
  • /8

    $249,436

    New Construction
    • 2 Beds
    • 2 Baths
    • 1,183 Sq Ft

    1045 Hunters Way, Opelika, AL 36801

    The Duette 3A is a two bedroom, two bathroom, 1183 square foot home. As you enter into the home, you enter into the living room that features large windows and vaulted ceilings. The living room leads to the open concept dining room and kitchen that features custom cabinets and a large center island. As you make your way to the back of the home, you will find the guest bedroom and guest bathroom

    Holland Homes Builder
    1045 Hunters Way, Opelika, AL 36801
  • /2

    $325,309

    New Construction
    • 4 Beds
    • 2.5 Baths
    • 1,535 Sq Ft

    1043 Woodland Ln, Opelika, AL 36801

    Welcome to the Hampton floor plan! The Hampton features four bedrooms, two and a half bathrooms and spans across 1,535 square feet. The front of the home features a covered front porch and two car garage. As you make your way into the home, you enter into the foyer with a drop zone and powder bath leading into the open concept living room with a vaulted ceiling. The open concept living area flows

    Holland Homes Builder
    1043 Woodland Ln, Opelika, AL 36801
  • /2

    $292,502

    New Construction
    • 3 Beds
    • 2 Baths
    • 1,448 Sq Ft

    1013 Woodland Ln, Opelika, AL 36801

    The Tate C is a three bedroom, two bathroom, 1448 square foot home. As you enter into the home, you make your way into the open concept kitchen and dining area. The kitchen features a large center island, perfect for entertaining. Tucked behind the kitchen is the pantry and laundry room. The dining room flows into the living area that features floor to ceiling windows and access to the backyard.

    Holland Homes Builder
    1013 Woodland Ln, Opelika, AL 36801
  • /7

    $300,027

    New Construction
    • 3 Beds
    • 2 Baths
    • 1,448 Sq Ft

    1067 Woodland Ln, Opelika, AL 36801

    The Tate A is a three bedroom, two bathroom, 1448 square foot home. As you enter into the home, you make your way into the open concept kitchen and dining area. The kitchen features a large center island, perfect for entertaining. Tucked behind the kitchen is the pantry and laundry room. The dining room flows into the living area that features floor to ceiling windows. Off the back of the home

    Holland Homes Builder
    1067 Woodland Ln, Opelika, AL 36801
  • /2

    $322,384

    New Construction
    • 3 Beds
    • 2 Baths
    • 1,391 Sq Ft

    318 Summer St, Opelika, AL 36804

    The Toby B is a beautiful 3 bedroom, 2 bathroom, 1391 square foot home with a front entry single car garage. The entry way opens up into a foyer that leads on one side to the two guest bedrooms with a shared full bathroom, and on the other side into the open concept kitchen, living, and dining areas. The kitchen features a large island with plenty of cabinet space. Just off of the kitchen is the

    Holland Homes Builder
    318 Summer St, Opelika, AL 36804
  • /2

    $342,500

    New Construction
    • 4 Beds
    • 2.5 Baths
    • 1,676 Sq Ft

    3232 Chase Ct, Opelika, AL 36804

    The Haley B is a four bedroom, two and half bathroom, 1,676 square foot home. From the covered front porch, the entrance welcomes guests through the dining room into the open concept kitchen and living room. The living room features large windows. To the left of the kitchen is the laundry room, the half bathroom, and access to the two car garage. The primary bedroom rests on the back of the home

    Holland Homes Builder
    3232 Chase Ct, Opelika, AL 36804
  • /27

    $255,930

    New Construction
    • 2 Beds
    • 2 Baths
    • 1,184 Sq Ft

    155 Summer St, Opelika, AL 36804

    Welcome to the Exterior Townhomes! The Exterior Townhome features two bedrooms, two bathrooms, and spans 1,184 square feet. As you make your way into the home, you enter into the foyer that leads to the front bedroom and hall bathroom. The foyer leads into the open concept dining room and kitchen that features a large center island. Tucked off the kitchen is the laundry room. The kitchen and

    Holland Homes Builder
    155 Summer St, Opelika, AL 36804
  • /2

    $307,500

    New Construction
    • 3 Beds
    • 2 Baths
    • 1,395 Sq Ft

    3256 Chase Ct, Opelika, AL 36804

    The Todd B is a three bedroom, two bathroom, 1395 square foot home. The front door opens to a spacious foyer with a coat closet. As you enter through the foyer, you are greeted by an open concept kitchen and dining area. The kitchen features a large center island and flows into a spacious pantry and laundry room. The dining area and kitchen open up to the living area that features large windows.

    Holland Homes Builder
    3256 Chase Ct, Opelika, AL 36804
  • /26

    $250,125

    New Construction
    • 2 Beds
    • 2 Baths
    • 1,184 Sq Ft

    167 Summer St, Opelika, AL 36804

    Welcome to the Townhomes! Townhome C features two bedrooms, two bathrooms, and spans 1,184 square feet. As you make your way into the home, you enter into the foyer that leads to the front bedroom and hall bathroom. The foyer leads into the open concept dining room and kitchen that features a large center island. Tucked off the kitchen is the laundry room. The kitchen and dining room flows into

    Holland Homes Builder
    167 Summer St, Opelika, AL 36804
  • /25

    $249,818

    New Construction
    • 2 Beds
    • 2 Baths
    • 1,184 Sq Ft

    159 Summer St, Opelika, AL 36804

    Welcome to the Townhomes! Townhome A features two bedrooms, two bathrooms, and spans 1,184 square feet. As you make your way into the home, you enter into the foyer that leads to the front bedroom and hall bathroom. The foyer leads into the open concept dining room and kitchen that features a large center island. Tucked off the kitchen is the laundry room. The kitchen and dining room flows into

    Holland Homes Builder
    159 Summer St, Opelika, AL 36804
  • /7

    $334,494

    New Construction
    • 4 Beds
    • 2.5 Baths
    • 1,676 Sq Ft

    828 Hunters Way, Opelika, AL 36801

    The Haley C is a four bedroom, two and half bathroom, 1,676 square foot home. From the covered front porch, the entrance welcomes guests through the dining room into the open concept kitchen and living room. The living room features large windows. To the left of the kitchen is the laundry room, the half bathroom, and access to the two car garage. The primary bedroom rests on the back of the home

    Holland Homes Builder
    828 Hunters Way, Opelika, AL 36801
  • /7

    $311,700

    New Construction
    • 3 Beds
    • 2 Baths
    • 1,414 Sq Ft

    780 Hunters Way, Opelika, AL 36801

    Welcome to The Trace Floor Plan! The Trace features three bedrooms, two bathrooms and spans across 1414 square feet. As you enter into the home, you will find access to the one car garage, hall closet, and two guest bedrooms and guest bathroom. The home opens into the kitchen that features a large center island. The kitchen opens into the open concept dining room and living room. The laundry room

    Holland Homes Builder
    780 Hunters Way, Opelika, AL 36801
  • /8

    $253,904

    New Construction
    • 2 Beds
    • 2 Baths
    • 1,283 Sq Ft

    1041 Hunters Way, Opelika, AL 36801

    The Duette 4C is a two bedroom, two bathroom, 1283 square foot home. As you enter into the home, you enter into the living room that features large windows, a reading nook and vaulted ceilings. The living room leads to the open concept dining room and kitchen that features custom cabinets and a large center island. As you make your way to the back of the home, you will find the guest bedroom and

    Holland Homes Builder
    1041 Hunters Way, Opelika, AL 36801
  • /6

    $259,893

    New Construction
    • 2 Beds
    • 2 Baths
    • 1,283 Sq Ft

    1058 Forest Ln, Opelika, AL 36801

    The Duette 4E is a two bedroom, two bathroom, 1283 square foot home. As you enter into the home, you enter into the living room that features large windows and vaulted ceilings. The living room leads to the open concept dining room and kitchen that features custom cabinets and a large center island. As you make your way to the back of the home, you will find the guest bedroom and guest bathroom

    Holland Homes Builder
    1058 Forest Ln, Opelika, AL 36801
  • /2

    $317,462

    New Construction $10K PRICE DROP
    • 3 Beds
    • 2 Baths
    • 1,391 Sq Ft

    270 Summer St, Opelika, AL 36804

    The Toby D is a beautiful 3 bedroom, 2 bathroom, 1391 square foot home with a front entry single car garage. The entry way opens up into a foyer that leads on one side to the two guest bedrooms with a shared full bathroom, and on the other side into the open concept kitchen, living, and dining areas. The kitchen features a large island with plenty of cabinet space. Just off of the kitchen is the

    Holland Homes Builder
    270 Summer St, Opelika, AL 36804
  • /2

    $323,000

    New Construction
    • 3 Beds
    • 2 Baths
    • 1,391 Sq Ft

    116 Honeysuckle Ln, Opelika, AL 36804

    The Toby B is a beautiful 3 bedroom, 2 bathroom, 1391 square foot home with a front entry single car garage. The entry way opens up into a foyer that leads on one side to the two guest bedrooms with a shared full bathroom, and on the other side into the open concept kitchen, living, and dining areas. The kitchen features a large island with plenty of cabinet space. Just off of the kitchen is the

    Holland Homes Builder
    116 Honeysuckle Ln, Opelika, AL 36804
  • /6

    $250,997

    New Construction
    • 2 Beds
    • 2 Baths
    • 1,183 Sq Ft

    1042 Hunters Way, Opelika, AL 36801

    The Duette 3A is a two bedroom, two bathroom, 1183 square foot home. As you enter into the home, you enter into the living room that features large windows and vaulted ceilings. The living room leads to the open concept dining room and kitchen that features custom cabinets and a large center island. As you make your way to the back of the home, you will find the guest bedroom and guest bathroom

    Holland Homes Builder
    1042 Hunters Way, Opelika, AL 36801
  • /7

    $254,455

    New Construction
    • 2 Beds
    • 2 Baths
    • 1,184 Sq Ft

    178 Summer St, Opelika, AL 36804

    Welcome to the Exterior Townhomes! The Exterior Townhome features two bedrooms, two bathrooms, and spans 1,184 square feet. As you make your way into the home, you enter into the foyer that leads to the front bedroom and hall bathroom. The foyer leads into the open concept dining room and kitchen that features a large center island. Tucked off the kitchen is the laundry room. The kitchen and

    Holland Homes Builder
    178 Summer St, Opelika, AL 36804
  • /2

    $305,000

    New Construction
    • 3 Beds
    • 2 Baths
    • 1,395 Sq Ft

    124 Honeysuckle Ln, Opelika, AL 36804

    The Todd C is a three bedroom, two bathroom, 1395 square foot home. The front door opens to a spacious foyer with a coat closet. As you enter through the foyer, you are greeted by an open concept kitchen and dining area. The kitchen features a large center island and flows into a spacious pantry and laundry room. The dining area and kitchen open up to the living area that features large windows

    Holland Homes Builder
    124 Honeysuckle Ln, Opelika, AL 36804
  • /7

    $256,570

    New Construction
    • 2 Beds
    • 2 Baths
    • 1,184 Sq Ft

    158 Summer St, Opelika, AL 36804

    Welcome to the Exterior Townhomes! The Exterior Townhome features two bedrooms, two bathrooms, and spans 1,184 square feet. As you make your way into the home, you enter into the foyer that leads to the front bedroom and hall bathroom. The foyer leads into the open concept dining room and kitchen that features a large center island. Tucked off the kitchen is the laundry room. The kitchen and

    Holland Homes Builder
    158 Summer St, Opelika, AL 36804
  • /2

    $278,149

    New Construction
    • 2 Beds
    • 2 Baths
    • 1,255 Sq Ft

    1049 Woodland Ln, Opelika, AL 36801

    The Telford is a two bedroom, two bathroom, 1255 square foot home. From the covered front porch, the entrance welcomes guests into the open concept kitchen and dining room. The kitchen features a large center island and two pantries.The laundry room is located at the front of the home off the kitchen. The dining room flows into the spacious living room that features large windows. The primary

    Holland Homes Builder
    1049 Woodland Ln, Opelika, AL 36801
  • /25

    $249,337

    New Construction
    • 2 Beds
    • 2 Baths
    • 1,184 Sq Ft

    163 Summer St, Opelika, AL 36804

    Welcome to the Townhomes! Townhome B features two bedrooms, two bathrooms, and spans 1,184 square feet. As you make your way into the home, you enter into the foyer that leads to the front bedroom and hall bathroom. The foyer leads into the open concept dining room and kitchen that features a large center island. Tucked off the kitchen is the laundry room. The kitchen and dining room flows into

    Holland Homes Builder
    163 Summer St, Opelika, AL 36804
  • /2

    $320,962

    New Construction $10K PRICE DROP
    • 3 Beds
    • 2 Baths
    • 1,391 Sq Ft

    306 Summer St, Opelika, AL 36804

    The Toby A is a beautiful 3 bedroom, 2 bathroom, 1391 square foot home with a front entry single car garage. The entry way opens up into a foyer that leads on one side to the two guest bedrooms with a shared full bathroom, and on the other side into the open concept kitchen, living, and dining areas. The kitchen features a large island with plenty of cabinet space. Just off of the kitchen is the

    Holland Homes Builder
    306 Summer St, Opelika, AL 36804
  • /6

    $307,710

    New Construction
    • 3 Beds
    • 2 Baths
    • 1,395 Sq Ft

    264 Summer St, Opelika, AL 36804

    The Todd D is a three bedroom, two bathroom, 1395 square foot home. The front door opens to a spacious foyer with a coat closet. As you enter through the foyer, you are greeted by an open concept kitchen and dining area. The kitchen features a large center island and flows into a spacious pantry and laundry room. The dining area and kitchen open up to the living area that features large windows

    Holland Homes Builder
    264 Summer St, Opelika, AL 36804
  • /38

    $485,000

    • 4 Beds
    • 3 Baths
    • 2,634 Sq Ft

    2205 Beckwith Ln, Opelika, AL 36801

    Immaculate, like brand new and has a large lot! The beauty of this home speaks for itself. The long foyer entrance leads into the stunning kitchen complete with an island and gorgeous granite countertops, the dining space adjacent. The kitchen opens to an extraordinarily great room featuring hardwood flooring and an attractive fireplace alongside vaulted ceilings. The rear covered patio provides

    DIANE CHAVIS COLDWELL BANKER KENNON AND PARKER ALLIANCE

    2205 Beckwith Ln, Opelika, AL 36801
  • /46

    $398,000

    • 4 Beds
    • 2 Baths
    • 2,428 Sq Ft

    1802 Briarwood Ln, Opelika, AL 36801

    Welcome home to Northgate! Offering over 2,400 square feet, brand new A/C units, and an amazing pool, this beautifully maintained home combines generous living space with an incredible backyard oasis. With 4 bedrooms and 2 bathrooms, there’s room for everyone. Spend your summers enjoying the in-ground pool, unwind on the spacious screened porch overlooking the backyard, or entertain with ease

    BRAD CHISUM KELLER WILLIAMS REALTY AUBURN OPELIKA

    1802 Briarwood Ln, Opelika, AL 36801
  • /12

    $479,900

    New Construction
    • 3 Beds
    • 2 Baths
    • 2,166 Sq Ft

    513 Windsor Dr, Opelika, AL 36801

    Nestled within Windsor Village, you’ll find Pickleball courts for recreation, two ponds, and meticulously landscaped yards, all maintained by the dedicated Owner’s Association. Join us in our excitement in introducing our newest luxurious single family spec home- The Windsor Plan D. Featuring 3 bedrooms, 2 bathrooms, two-car garage, and an expansive main living area that will be an entertainer’s

    MHYRIA MILLER TOLAND REALTY

    513 Windsor Dr, Opelika, AL 36801
  • 736 Asheton Dr Unit 41396452, Auburn, AL 36830

    $429,900

    New Construction
    • 4 Beds
    • 3 Baths
    • 2,435 Sq Ft

    OXFORD Plan at Asheton Village, Auburn, AL 36830

    Welcome to our stunning Oxford floorplan featured in our beautiful Asheton Village Community in Opelika, Alabama. This two-story home offers a practical design with 4 bedrooms and 3 bathrooms with over 2,400 square feet of desirable living space. As you enter the home the foyer welcomes you into the laundry room and a bedroom bathroom combination. Moving further along, you enter the specious

    D.R. Horton Builder
    736 Asheton Dr Unit 41396452, Auburn, AL 36830
  • /7

    $322,701

    New Construction
    • 3 Beds
    • 2 Baths
    • 1,391 Sq Ft

    291 Summer St, Opelika, AL 36804

    The Toby C is a beautiful 3 bedroom, 2 bathroom, 1391 square foot home with a front entry single car garage. The entry way opens up into a foyer that leads on one side to the two guest bedrooms with a shared full bathroom, and on the other side into the open concept kitchen, living, and dining areas. The kitchen features a large island with plenty of cabinet space. Just off of the kitchen is the

    Holland Homes Builder
    291 Summer St, Opelika, AL 36804
  • /6

    $320,533

    New Construction
    • 3 Beds
    • 2 Baths
    • 1,432 Sq Ft

    258 Summer St, Opelika, AL 36804

    Welcome to The Hadley floor plan, offering 3 bedrooms, 2 bathrooms, and 1,432 square feet of thoughtfully designed living space. This home features elegant 9-foot ceilings throughout, creating an open and airy feel.Step inside to an inviting foyer that leads into the spacious open-concept living, kitchen, and dining areas perfect for both everyday living and entertaining. Just off the living

    Holland Homes Builder
    258 Summer St, Opelika, AL 36804
  • /36

    $394,900

    New Construction
    • 4 Beds
    • 3 Baths
    • 1,942 Sq Ft

    664 Asheton Dr, Auburn, AL 36801

    Welcome to 664 Asheton Drive, our stunning Madison floorplan featured in our beautiful Asheton Village Community in Opelika, Alabama. This single-level home offers a practical design with 4 bedrooms and 3 bathrooms with just under 2,000 square feet of living space. As you enter the home you are greeted by the foyer with two bedrooms and a connecting bathroom. On the opposite side you’ll

    D.R. Horton Builder
    664 Asheton Dr, Auburn, AL 36801
  • /2

    $453,250

    New Construction
    • 4 Beds
    • 2 Baths
    • 2,450 Sq Ft

    13112 Al Highway 51, Opelika, AL 36804

    Build Your Dream Home with Chattahoochee Homes! Discover this beautiful level lot in the desirable Beauregard community, offering the perfect setting for your new custom home. New Construction in the Beauregard Community Step into comfort and style with this brand-new construction home offering over 2,450 square feet of thoughtfully designed living space in the desirable Beauregard community. A

    Angela Cotton-Jones GO REALTY

    13112 Al Highway 51, Opelika, AL 36804
  • /2

    $429,900

    New Construction
    • 4 Beds
    • 3 Baths
    • 2,435 Sq Ft

    688 Asheton Dr, Auburn, AL 36801

    Welcome to 688 Asheton Drive, our stunning Oxford floorplan featured in our beautiful Asheton Village Community in Opelika, Alabama. This two-story home offers a practical design with 4 bedrooms and 3 bathrooms with over 2,400 square feet of desirable living space. As you enter the home the foyer welcomes you into the laundry room and a bedroom bathroom combination. Moving further along, you

    D.R. Horton Builder
    688 Asheton Dr, Auburn, AL 36801
  • /2

    $341,400

    New Construction
    • 3 Beds
    • 2 Baths
    • 1,828 Sq Ft

    2392 Morrison Trace, Opelika, AL 36804

    Welcome to Drakes Landing, one of Opelika’s most desirable Hughston Homes communities, where comfort, style, and smart design come together. Introducing the Benton E Floorplan, offering 1,828 sq. ft. of thoughtfully designed single-story living with 3 Bedrooms, 2 Baths, and a 2-Car Garage, perfect for effortless everyday living. This open-concept plan welcomes you with a bright, cheerful entry

    Lisa Bancer HUGHSTON HOMES MARKETING

    2392 Morrison Trace, Opelika, AL 36804
  • /2

    $379,400

    New Construction
    • 4 Beds
    • 2.5 Baths
    • 2,518 Sq Ft

    2317 Morrison Trace, Opelika, AL 36804

    Welcome to Drakes Landing, a vibrant Hughston Homes community offering the perfect blend of comfort, style, and modern living, one of Opelika’s most sought-after neighborhoods! The Camden II C floorplan is love at first sight, boasting 2,518 SF, 4 bedrooms, and 2.5 baths. Step into the foyer with soaring two-story ceilings and a formal dining room rich with details. The expansive great room

    Lisa Bancer HUGHSTON HOMES MARKETING

    2317 Morrison Trace, Opelika, AL 36804
  • /37

    $394,900

    New Construction
    • 4 Beds
    • 3 Baths
    • 1,942 Sq Ft

    MADISON Plan at Asheton Village, Auburn, AL 36830

    Welcome to our stunning Madison floorplan featured in our beautiful Asheton Village Community in Opelika, Alabama. This single-level home offers a practical design with 4 bedrooms and 3 bathrooms with just under 2,000 square feet of living space. As you enter the home you are greeted by the foyer with two bedrooms and a connecting bathroom. On the opposite side you’ll conveniently find an

    D.R. Horton Builder
    736 Asheton Dr Unit 41376203, Auburn, AL 36830
  • /48

    $399,000

    • 4 Beds
    • 2 Baths
    • 2,590 Sq Ft

    2113 Rockledge Cir, Opelika, AL 36801

    Welcome home to this beautifully maintained one-level home situated on an oversized lot with a spacious, private backyard that's perfect for relaxing, entertaining, or play. The thoughtfully designed floor plan offers seamless indoor and outdoor living. Step inside to find an abundance of natural light filling the open living, dining, and kitchen areas, all accented by beautiful wood floors. The

    MICHY AJA BERKSHIRE HATHAWAY HOMESERVICES

    2113 Rockledge Cir, Opelika, AL 36801
  • /22

    $409,000

    • 4 Beds
    • 4.5 Baths
    • 2,704 Sq Ft

    1450 Reynolds Dr, Auburn, AL 36830

    Welcome home to this beautifully maintained 4-bedroom, 2.5-bath home in Auburn! This spacious home features an oversized living room/den that's perfect for relaxing or entertaining, along with a large primary suite that offers a comfortable retreat. The kitchen is complete with granite countertops, a dedicated coffee bar, and plenty of cabinet and counter space for everyday living. A brand-new

    Rick Carpenter KELLER WILLIAMS REALTY RIVER CITIES III

    1450 Reynolds Dr, Auburn, AL 36830
  • /2

    $287,500

    • 3 Beds
    • 2 Baths
    • 1,463 Sq Ft

    550 Lee St, Opelika, AL 36801

    ONE LEVEL home on nearly half an acre. 100 percent USDA financing available to qualified buyers! This 3 bedroom, 2 bath new home features quartz countertops in the kitchen and a fireplace in the living area along with your private outdoor oasis: a spectacular "Game Day" back porch. Complete with a wood burning outdoor fireplace, this covered space is tailor-made for enjoying autumn football,

    ABBIE PEARSON BERKSHIRE HATHAWAY HOMESERVICES

    550 Lee St, Opelika, AL 36801

Showing Results 41 - 80, Page 2 of 16

How to Buy a Home How to Finance a Home How to Sell a Home