159

Homes for Sale near Northside Intermediate School

Section Image Section Image Section Image
  • /35

    $292,500

    $17K PRICE DROP
    • 4 Beds
    • 3 Baths
    • 1,618 Sq Ft

    207 N 12th St, Opelika, AL 36801

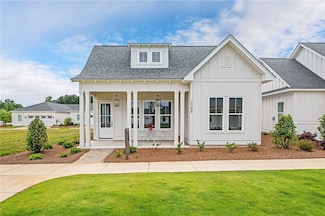
    Welcome to 207 N 12th Street in Opelika — a spacious 4-bedroom, 3-bath home offering character, functionality, and located near Downtown Opelika and Floral Park. Covered Front Porch. Step inside to a soaring foyer accented with beautiful beams that immediately set the tone. The main level features a formal living room and a dining room with detailed molding. The kitchen is generously sized with

    Agent Photo

    Tori Beth Thompson

    HOMELINK REALTY

    207 N 12th St, Opelika, AL 36801
  • /32

    $465,000

    Open Sat 10AM - 1PM $15K PRICE DROP
    • 5 Beds
    • 2.5 Baths
    • 3,000 Sq Ft

    1909 Northgate Dr, Opelika, AL 36801

    Now offering a $5,000 seller concession with an accepted offer!! 1909 Northgate Drive offers space, storage, and a great north Opelika location all in one property. This 5 bedroom 2.5 bath home features approximately 3000 square feet and provides plenty of room for both everyday living and entertaining.The home has seen several recent updates including a brand new roof that carries a one time

    Agent Photo

    Adris Ludlum

    LURE

    1909 Northgate Dr, Opelika, AL 36801
  • /38

    $515,000

    • 3 Beds
    • 2 Baths
    • 1,600 Sq Ft

    2809 National Village Pkwy, Opelika, AL 36801

    Welcome to 2809 National Village Parkway, where timeless style meets effortless living in one of Opelika's most desirable golf course communities. This beautifully maintained 3-bedroom, 2-bath home offers approximately 1,600 square feet of thoughtfully designed living space with an open-concept floor plan that's perfect for both everyday living and entertaining. Step inside to find rich hardwood

    Agent Photo

    Stacie LeCroy

    THE TALONS GROUP

    2809 National Village Pkwy, Opelika, AL 36801
  • /30

    $289,900

    $5K PRICE DROP
    • 3 Beds
    • 2 Baths
    • 1,782 Sq Ft

    1201 Denson Dr, Opelika, AL 36801

    Welcome to 1201 Denson Drive—where charm, comfort, and convenience meet in desirable Northside Opelika. This beautifully updated one-level home features 3 bedrooms and 2 bathrooms with an inviting, functional layout. Step inside to a bright and spacious living room filled with natural light, complemented by a formal dining room. The Den offers a fireplace and built-ins, creating a warm and

    Agent Photo

    Tori Beth Thompson

    HOMELINK REALTY

    1201 Denson Dr, Opelika, AL 36801
  • /30

    $312,990

    New Construction
    • 4 Beds
    • 3 Baths
    • 2,414 Sq Ft

    Zoey II Plan at Village at Waterford, Opelika, AL 36804

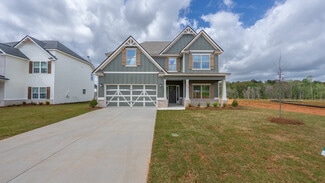
    Spacious Open Concept Kitchen: Enjoy a kitchen island overlooking the dining area and family room, perfect for entertaining and family gatherings. Large Primary Suite: A peaceful retreat with spacious sitting area, tray ceiling, expansive walk-in closet and a private en-suite with dual vanity, tub and walk-in shower. Flexible Living Space: A spacious and comfortable room for a private guest

    DRB Homes Builder
    727 Lismore Dr Unit 36464463, Opelika, AL 36804
  • /35

    $418,400

    New Construction
    • 4 Beds
    • 3 Baths
    • 2,308 Sq Ft

    Alder Plan at Wyndham Village, Opelika, AL 36804

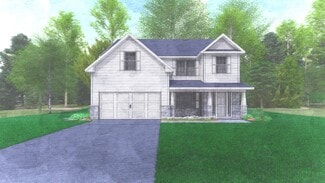
    This home blends traditional elegance with single-story ease. The grand two-story foyer leads to a formal dining room with coffered ceiling and intricate details. The spacious great room with fireplace provides a relaxing retreat. The gourmet kitchen features stylish cabinetry, granite countertops, designer backsplash, stainless steel appliances, large island, breakfast area, and walk-in pantry.

    Hughston Homes Builder
    2979 Wyndham Village Dr Unit 36478191, Opelika, AL 36804
  • /35

    $333,900

    New Construction
    • 3 Beds
    • 2 Baths
    • 1,828 Sq Ft

    Benton Plan at Drake’s Landing, Opelika, AL 36804

    This bright, cheerful home embraces modern living with an inviting foyer leading to a spacious great room featuring dramatic trey ceilings and a cozy wood-burning fireplace. The open-concept kitchen boasts stylish cabinetry, granite countertops, a designer backsplash, stainless steel appliances, and a large island overlooking the breakfast area—perfect for casual meals or entertaining. The

    Hughston Homes Builder
    1992 Mallory Ln Unit 36491007, Opelika, AL 36804
  • /23

    $298,990

    New Construction
    • 4 Beds
    • 2.5 Baths
    • 2,089 Sq Ft

    Reagan Plan at Village at Waterford, Opelika, AL 36804

    Spacious Open Concept Kitchen: Enjoy a kitchen island overlooking the dining area and family room, perfect for entertaining and family gatherings. Large Primary Suite: A peaceful retreat with volume ceilings, generous sized closet, and private en-suite with dual vanity, a tub and walk-in shower. Loft Area: A spacious loft area upstairs offers endless possibilities, an office area or a second

    DRB Homes Builder
    727 Lismore Dr Unit 36484096, Opelika, AL 36804
  • /17

    $482,497

    New Construction
    • 2 Beds
    • 2 Baths
    • 1,550 Sq Ft

    3034 Yards Ln, Opelika, AL 36801

    This is Cambrian Ridge cottage located in the quaint community of The Yards. It is a 2B/2B+Study with an open floorplan & 1,550 sq.ft. Kitchen features SS appliances including gas range & French door refrigerator with ample cabinetry and counterspace along with a view and access to side covered porch which can be screened. Primary bedroom has a beautiful view of courtyard! Primary bath has zero

    THE NATIONAL VILLAGE TEAM NATIONAL VILLAGE REALTY BRANCH

    3034 Yards Ln, Opelika, AL 36801
  • /25

    $308,990

    New Construction
    • 4 Beds
    • 3.5 Baths
    • 2,379 Sq Ft

    Millhaven Plan at Village at Waterford, Opelika, AL 36804

    Spacious Open Concept Kitchen: Enjoy a kitchen island overlooking the dining area and family room, perfect for entertaining and family gatherings. Main Level Private Suite: Spacious private suite on the main floor with private en suite featuring dual vanity, shower and walk-in closet. Large Primary Suite: A peaceful retreat with volume ceilings, expansive walk-in closet, and private en-suite with

    DRB Homes Builder
    727 Lismore Dr Unit 36481462, Opelika, AL 36804
  • /26

    $262,990

    New Construction
    • 3 Beds
    • 2.5 Baths
    • 1,657 Sq Ft

    Raintree Plan at Village at Waterford, Opelika, AL 36804

    Spacious Open Concept Kitchen: Enjoy a spacious kitchen that is open to the dining area and family room, perfect for entertaining and family gatherings. Generous Primary Suite: A peaceful retreat with a sitting room, expansive walk-in closet, dual vanity, tub and oversized shower. Generous sized powder room on the main floor. Upper Level Laundry: Enjoy the convenience of the laundry room on the

    DRB Homes Builder
    727 Lismore Dr Unit 36448864, Opelika, AL 36804
  • /44

    $438,400

    New Construction
    • 5 Beds
    • 3 Baths
    • 3,151 Sq Ft

    Cypress Plan at Wyndham Village, Opelika, AL 36804

    This versatile floorplan offers something for everyone. The inviting foyer leads past a formal dining room with elegant details and a flex space perfect for a home office, playroom, or whatever suits your needs. The large great room with fireplace creates a warm, welcoming space. The kitchen features timeless cabinetry, stunning countertops, a designer backsplash, large island overlooking the

    Hughston Homes Builder
    2979 Wyndham Village Dr Unit 36465297, Opelika, AL 36804
  • /17

    $445,299

    New Construction
    • 2 Beds
    • 2 Baths
    • 1,200 Sq Ft

    3048 Yards Ln, Opelika, AL 36801

    This Ross Bridge model home is 2B/2B, 1200 sq.ft. located in The Yards section of National Village. Ideal home for golf weekends, pickleball and spa retreat! You will have to see this quaint open concept cottage with 10' ceilings w/8' doors, crown molding & quartz countertops and Craftsman trim on doors & windows throughout home. Spacious island and large walk-in pantry with barn door, upper

    THE NATIONAL VILLAGE TEAM NATIONAL VILLAGE REALTY BRANCH

    3048 Yards Ln, Opelika, AL 36801
  • /41

    $371,900

    New Construction
    • 4 Beds
    • 2.5 Baths
    • 2,518 Sq Ft

    Camden II Plan at Drake’s Landing, Opelika, AL 36804

    Step inside the two-story foyer leading to a formal dining room rich with architectural detail. The expansive great room features a cozy fireplace and flows into the gourmet kitchen with stylish cabinetry, granite countertops, designer backsplash, stainless steel appliances, large island, and breakfast area. A walk-in pantry, main-level laundry, and signature drop zone add convenience. Upstairs,

    Hughston Homes Builder
    1992 Mallory Ln Unit 36492411, Opelika, AL 36804
  • /2

    $336,400

    • 3 Beds
    • 2 Baths
    • 1,713 Sq Ft

    2312 Morrison Trace, Opelika, AL 36804

    Welcome to Drakes Landing, one of Opelika’s most desirable communities, where comfort, style, and thoughtful design create a place that truly feels like home. Introducing the Brooke A Floorplan, offering beautifully arranged single-story living with 3 Bedrooms, 2 Baths, and a 2-Car Garage, designed for both relaxed living and easy entertaining. A welcoming foyer opens into the spacious Great

    2312 Morrison Trace, Opelika, AL 36804
  • /23

    $284,990

    New Construction
    • 3 Beds
    • 2.5 Baths
    • 1,875 Sq Ft

    Kelsey Plan at Village at Waterford, Opelika, AL 36804

    Spacious Open Concept Kitchen: Enjoy a kitchen island that is open to the breakfast area and family room, perfect for entertaining and family gatherings. Generous Primary Suite: A spacious primary suite with a walk-in closet, private en suite bathroom with dual vanity, a garden tub and walk-in shower Mud Room/Laundry Room: Conveniently located off the garage. Loft Area: A spacious loft area

    DRB Homes Builder
    727 Lismore Dr Unit 36503333, Opelika, AL 36804
  • /40

    $388,900

    New Construction
    • 5 Beds
    • 3 Baths
    • 2,820 Sq Ft

    Cannaberra II Plan at Drake’s Landing, Opelika, AL 36804

    This expansive home offers everything needed for comfortable living. The inviting foyer opens to a formal dining room with elegant details. The gourmet kitchen features stylish cabinetry, granite countertops, designer backsplash, stainless steel appliances, and a large island flowing into the great room with fireplace—perfect for entertaining. A walk-in pantry and main-level guest suite with full

    Hughston Homes Builder
    1992 Mallory Ln Unit 36498365, Opelika, AL 36804
  • /44

    $408,400

    New Construction
    • 5 Beds
    • 3 Baths
    • 2,637 Sq Ft

    Hawthorne Plan at Wyndham Village, Opelika, AL 36804

    Welcome guests into the light-filled foyer that opens to a formal dining room and airy great room with coffered ceilings and cozy fireplace. The chef’s kitchen boasts granite countertops, stylish cabinetry, stainless steel appliances, large island, walk-in pantry, and breakfast area—perfect for casual meals. A main-level guest suite with full bath offers privacy for visitors. Upstairs, a huge

    Hughston Homes Builder
    2979 Wyndham Village Dr Unit 36493942, Opelika, AL 36804
  • /2

    $391,400

    New Construction
    • 4 Beds
    • 3.5 Baths
    • 2,671 Sq Ft

    2341 Morrison Trace, Opelika, AL 36804

    Welcome to Drakes Landing, one of Opelika’s most desirable communities, where refined comfort meets thoughtful, modern design. The Aspen A Floorplan offers 2,671 sq. ft. of beautifully designed living space with 4 bedrooms and 3.5 baths, created for both everyday living and effortless entertaining. A striking two-story foyer opens to a spacious great room anchored by a cozy wood-burning

    Lisa Bancer HUGHSTON HOMES MARKETING

    2341 Morrison Trace, Opelika, AL 36804
  • /22

    $272,990

    New Construction
    • 4 Beds
    • 2.5 Baths
    • 1,747 Sq Ft

    Wallace Plan at Village at Waterford, Opelika, AL 36804

    Spacious Open Concept Kitchen: Enjoy a spacious kitchen overlooking the breakfast area and family room, perfect for entertaining and family gatherings. Generous Primary Suite: A spacious primary suite with a walk-in closet, private en suite bathroom with dual vanity, a garden tub and walk-in shower Extra Features: Generously sized laundry room and powder room on main. Extra closet space for

    DRB Homes Builder
    727 Lismore Dr Unit 36480635, Opelika, AL 36804
  • /14

    $314,993

    New Construction
    • 4 Beds
    • 2.5 Baths
    • 2,089 Sq Ft

    727 Lismore Dr, Opelika, AL 36804

    Investor opportunity featuring the community's model home. Seller to lease back the property at time of closing. Portfolio package available. The beautiful Reagan plan built by DRB Homes.

    Elysa Brown BERKSHIRE HATHAWAY HOMESERVICES

    727 Lismore Dr, Opelika, AL 36804
  • /8

    $245,500

    $8K PRICE INCREASE
    • Land
    • 3 Acres
    • $81,833 per Acre

    3900 Oak Bowery Rd, Opelika, AL 36801

    Aerials show a home on property. The home has been removed and the land is vacant.

    Brad Nolen TRUESOUTH PROPERTIES

    3900 Oak Bowery Rd, Opelika, AL 36801
  • /49

    $475,000

    $35K PRICE DROP
    • 3 Beds
    • 2 Baths
    • 1,835 Sq Ft

    3315 Double Eagle Ln, Opelika, AL 36801

    Welcome to 3315 Double Eagle Lane, where low-maintenance living meets serene comfort in the desirable National Village community. Whether you’re an avid golfer or simply seeking a peaceful lifestyle, this home delivers the perfect balance of ease and elegance. Step inside this inviting one-level residence and feel instantly at home with soaring ten-foot ceilings, a cozy gas fireplace, built-in

    CAROLE HARRISON PORTER PROPERTIES

    3315 Double Eagle Ln, Opelika, AL 36801
  • /26

    $280,000

    $5K PRICE DROP
    • 3 Beds
    • 2.5 Baths
    • 2,040 Sq Ft

    3149 Raiden Cir, Opelika, AL 36804

    Experience modern, low-maintenance living in this spacious 2,040 sq. ft. townhome featuring fresh interior paint throughout. This 3-bedroom, 2.5-bath home offers a functional open-concept main level where the great room flows seamlessly into a bright kitchen equipped with stainless steel appliances and a central island. All bedrooms are located on the second floor for added privacy, headlined by

    Tripp Valentini COLDWELL BANKER KENNON,PARKER,DUNCAN&DAVIS

    3149 Raiden Cir, Opelika, AL 36804
  • /39

    $383,900

    New Construction
    • 4 Beds
    • 3.5 Baths
    • 2,671 Sq Ft

    Aspen Plan at Drake’s Landing, Opelika, AL 36804

    Step inside the light-filled foyer and be captivated by the open-concept design. The spacious great room with a cozy fireplace invites relaxation, while the large kitchen features stylish cabinetry, granite countertops, a designer backsplash, and top-of-the-line stainless steel appliances—a chef’s dream! A large island connects the kitchen, dining area, and great room, ideal for entertaining. The

    Hughston Homes Builder
    1992 Mallory Ln Unit 36456079, Opelika, AL 36804
  • /25

    $257,993

    New Construction $8K PRICE DROP
    • 3 Beds
    • 2.5 Baths
    • 1,657 Sq Ft

    2616 Stokes Dr, Opelika, AL 36804

    Spacious Open Concept Kitchen: Enjoy a spacious kitchen that is open to the dining area and family room, perfect for entertaining and family gatherings. Generous Primary Suite: A peaceful retreat with a sitting room, expansive walk-in closet, dual vanity, tub and oversized shower. Generous sized powder room on the main floor. Upper Level Laundry: Enjoy the convenience of the laundry room on the

    DRB Homes Builder
    2616 Stokes Dr, Opelika, AL 36804
  • /4

    $125,821

    • Land
    • 17,859 Sq Ft
    • $306,880 per Acre

    Lot 44 Long Leaf Ln, Opelika, AL 36804

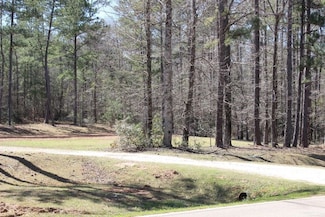
    Discover the freedom to design your next home in Southern Pines, one of Opelika’s most inviting new communities. Several buildable lots are now available, exclusively with BC Stone Homes ... a custom builder known for quality craftsmanship, smart floor plans, and thoughtful finishes. Buyers can select from a wide range of BC Stone floor plans and personalize them to fit their lifestyle. Want a

    Sylvia Paul PRESTIGE PROPERTIES, INC.

    Lot 44 Long Leaf Ln, Opelika, AL 36804
  • /34

    $522,000

    Open Sun 1PM - 3PM $3K PRICE DROP
    • 3 Beds
    • 2 Baths
    • 1,740 Sq Ft

    3290 Eagle Trail, Opelika, AL 36801

    Enjoy resort-style living in National Village at the Robert Trent Jones Golf Trail! This beautifully maintained 3-bedroom, 2-bath “Black Eagle” cottage offered below market and new construction pricing is the perfect blend of comfort, style, and low-maintenance living in one of Auburn’s/Opelika's and East Alabama's most desirable golf communities. Inside, the open floor plan features 10-foot

    RYAN ROBERTS AND DARRELL COOPER BERKSHIRE HATHAWAY HOMESERVICES

    3290 Eagle Trail, Opelika, AL 36801
  • /39

    $503,400

    New Construction
    • 5 Beds
    • 4 Baths
    • 3,696 Sq Ft

    Maple Plan at Wyndham Village, Opelika, AL 36804

    Step inside the impressive foyer and formal dining room, then relax in the spacious great room with cozy fireplace. The gourmet kitchen offers stylish cabinetry, luxury countertops, designer backsplash, stainless steel appliances, a massive island, and walk-in pantry. A signature drop zone adds convenience, while a main-level guest suite with full bath provides privacy. Upstairs, enjoy a

    Hughston Homes Builder
    2979 Wyndham Village Dr Unit 36460040, Opelika, AL 36804
  • /7

    $180,000

    • Land
    • 2.39 Acres
    • $75,314 per Acre

    1962 Arrowhead Ave, Opelika, AL 36801

    For the first time since 1987 Forest Hills Subdivision offers it's final remaining 38 lots at Arrowhead at Forest Hills. These 38 exclusive wooded lots are ready to be sold in one of the most desirable locations in Lee County. This established Subdivision offers the flexibility of BRINGING YOUR OWN BUILDER or the developer offers over 40 years of construction services as well. Arrowhead at Forest

    HAYLEY REAL ESTA TEAM HAYLEY ENTERPRISES

    1962 Arrowhead Ave, Opelika, AL 36801
  • /44

    $388,900

    New Construction
    • 5 Beds
    • 3 Baths
    • 2,637 Sq Ft

    Hawthorne Plan at Drake’s Landing, Opelika, AL 36804

    Welcome guests into the light-filled foyer that opens to a formal dining room and airy great room with coffered ceilings and cozy fireplace. The chef’s kitchen boasts granite countertops, stylish cabinetry, stainless steel appliances, large island, walk-in pantry, and breakfast area—perfect for casual meals. A main-level guest suite with full bath offers privacy for visitors. Upstairs, a huge

    Hughston Homes Builder
    1992 Mallory Ln Unit 36468212, Opelika, AL 36804
  • /33

    $286,000

    • 3 Beds
    • 2.5 Baths
    • 1,947 Sq Ft

    3287 Alana Ct, Opelika, AL 36804

    This beautiful 3 bedroom/2.5 bath townhouse features an open floor plan with 9' ceilings on the main level. The kitchen includes a large island, painted cabinets, quartz countertops, subway tile backsplash, stainless appliances package including a side by side refrigerator, pantry and large breakfast area. Upstairs you will find the primary suite with two large closets, primary bath with garden

    BETSY WARD BERKSHIRE HATHAWAY HOMESERVICES

    3287 Alana Ct, Opelika, AL 36804
  • /25

    $267,993

    New Construction
    • 3 Beds
    • 2.5 Baths
    • 1,657 Sq Ft

    2577 Stokes Dr, Opelika, AL 36804

    Spacious Open Concept Kitchen: Enjoy a spacious kitchen that is open to the dining area and family room, perfect for entertaining and family gatherings. Generous Primary Suite: A peaceful retreat with a sitting room, expansive walk-in closet, dual vanity, tub and oversized shower. Generous sized powder room on the main floor. Upper Level Laundry: Enjoy the convenience of the laundry room on the

    DRB Homes Builder
    2577 Stokes Dr, Opelika, AL 36804
  • /4

    $276,590

    New Construction
    • 4 Beds
    • 2.5 Baths
    • 1,759 Sq Ft

    2583 Stokes Dr, Opelika, AL 36804

    Unlock $10,000 in closing cost assistance from the builder and up to 2% from the lender by utilizing one of our Approved Lenders** Discover the allure of the Wallace plan built by DRB Homes - a 4 bedroom/2.5 bath masterpiece boasting an inviting kitchen adorned with quartz countertops and a stylish tile backsplash. Revel in the sophistication of stainless appliances, including oven, dishwasher,

    Elysa Brown BERKSHIRE HATHAWAY HOMESERVICES

    2583 Stokes Dr, Opelika, AL 36804
  • /6

    $489,328

    $86K PRICE DROP
    • Land
    • 10.6 Acres
    • $46,163 per Acre

    2065 Mourning Dove Ln, Opelika, AL 36801

    Please feel free to go look anytime!

    Mailon Reese THREE SIXTY EAST ALABAMA

    2065 Mourning Dove Ln, Opelika, AL 36801
  • /13

    $219,900

    • 3 Beds
    • 1.5 Baths
    • 1,125 Sq Ft

    301 Ballard Ave, Opelika, AL 36804

    Welcome to this charming one-level ranch-style home! This delightful 3-bedroom, 1.5-bathroom gem offers the kind of easy living that never goes out of style. The eat-in kitchen features stainless steel appliances, a stunning accent wall, and extra bar seating that opens beautifully into the living room — perfect for entertaining or keeping an eye on the game while you cook. A recently updated

    MEG BRANCH FIRST REALTY SALES

    301 Ballard Ave, Opelika, AL 36804
  • /44

    $295,000

    $10K PRICE DROP
    • 3 Beds
    • 2 Baths
    • 1,395 Sq Ft

    1297 Fox Tail Ln, Opelika, AL 36801

    Welcome to this charming 3-bedroom, 2-bathroom home in the desirable Fox Run Village community in Opelika! Perfectly situated for convenience, you’ll enjoy quick access to Hwy 280, I-85, Tiger Town, and all the shopping, dining, and entertainment the area has to offer. This adorable home sits on a corner lot in a quiet neighborhood and offers a warm, inviting feel throughout. Step outside to a

    Landry Carter LAKE MARTIN VIBE REALTY

    1297 Fox Tail Ln, Opelika, AL 36801
  • /10

    $215,380

    • Land
    • 9.79 Acres
    • $22,000 per Acre

    0 Wigdon Rd Unit 9, Opelika, AL 36801

    Welcome to Lot 9 of Wigdon Farms — where wide open spaces and peaceful country living meet the convenience of Opelika. This breathtaking 9.79-acre homesite offers the perfect opportunity to build the lifestyle you’ve been dreaming of, whether that’s a custom estate, modern barndominium, or timeless farmhouse retreat. Tucked just minutes from Opelika city limits, the property provides the privacy

    Morgan Scarbrough COLDWELL BANKER KENNON,PARKER,DUNCAN&DAVIS

    0 Wigdon Rd Unit 9, Opelika, AL 36801
  • /5

    $537,999

    • 4 Beds
    • 3 Baths
    • 2,981 Sq Ft

    1866 Long Leaf Ln, Opelika, AL 36801

    Tudor Character Meets Everyday Comfort. The Braxton is a spacious 4-bedroom, 3-bathroom home designed with family living in mind. From the moment you enter, the welcoming foyer, that features a large coat closet, bedroom 2 and bathroom 2, and opens into the vaulted great room, creating an inviting space filled with light and warmth. To the left of the great room, you’ll find the laundry room and

    Sylvia Paul PRESTIGE PROPERTIES, INC.

    1866 Long Leaf Ln, Opelika, AL 36801
  • /2

    $393,900

    New Construction
    • 4 Beds
    • 2.5 Baths
    • 2,870 Sq Ft

    Westover II Plan at Drake’s Landing, Opelika, AL 36804

    This expansive home offers comfortable living with an inviting foyer leading to a formal dining room with elegant details. The gourmet kitchen features stylish cabinetry, granite countertops, designer backsplash, stainless steel appliances, and a large island flowing into the great room with fireplace—perfect for entertaining. A walk-in pantry, main-level guest suite with full bath, and signature

    Hughston Homes Builder
    1992 Mallory Ln Unit 36467228, Opelika, AL 36804

Showing Results 1 - 40, Page 1 of 4

How to Buy a Home How to Finance a Home How to Sell a Home