318

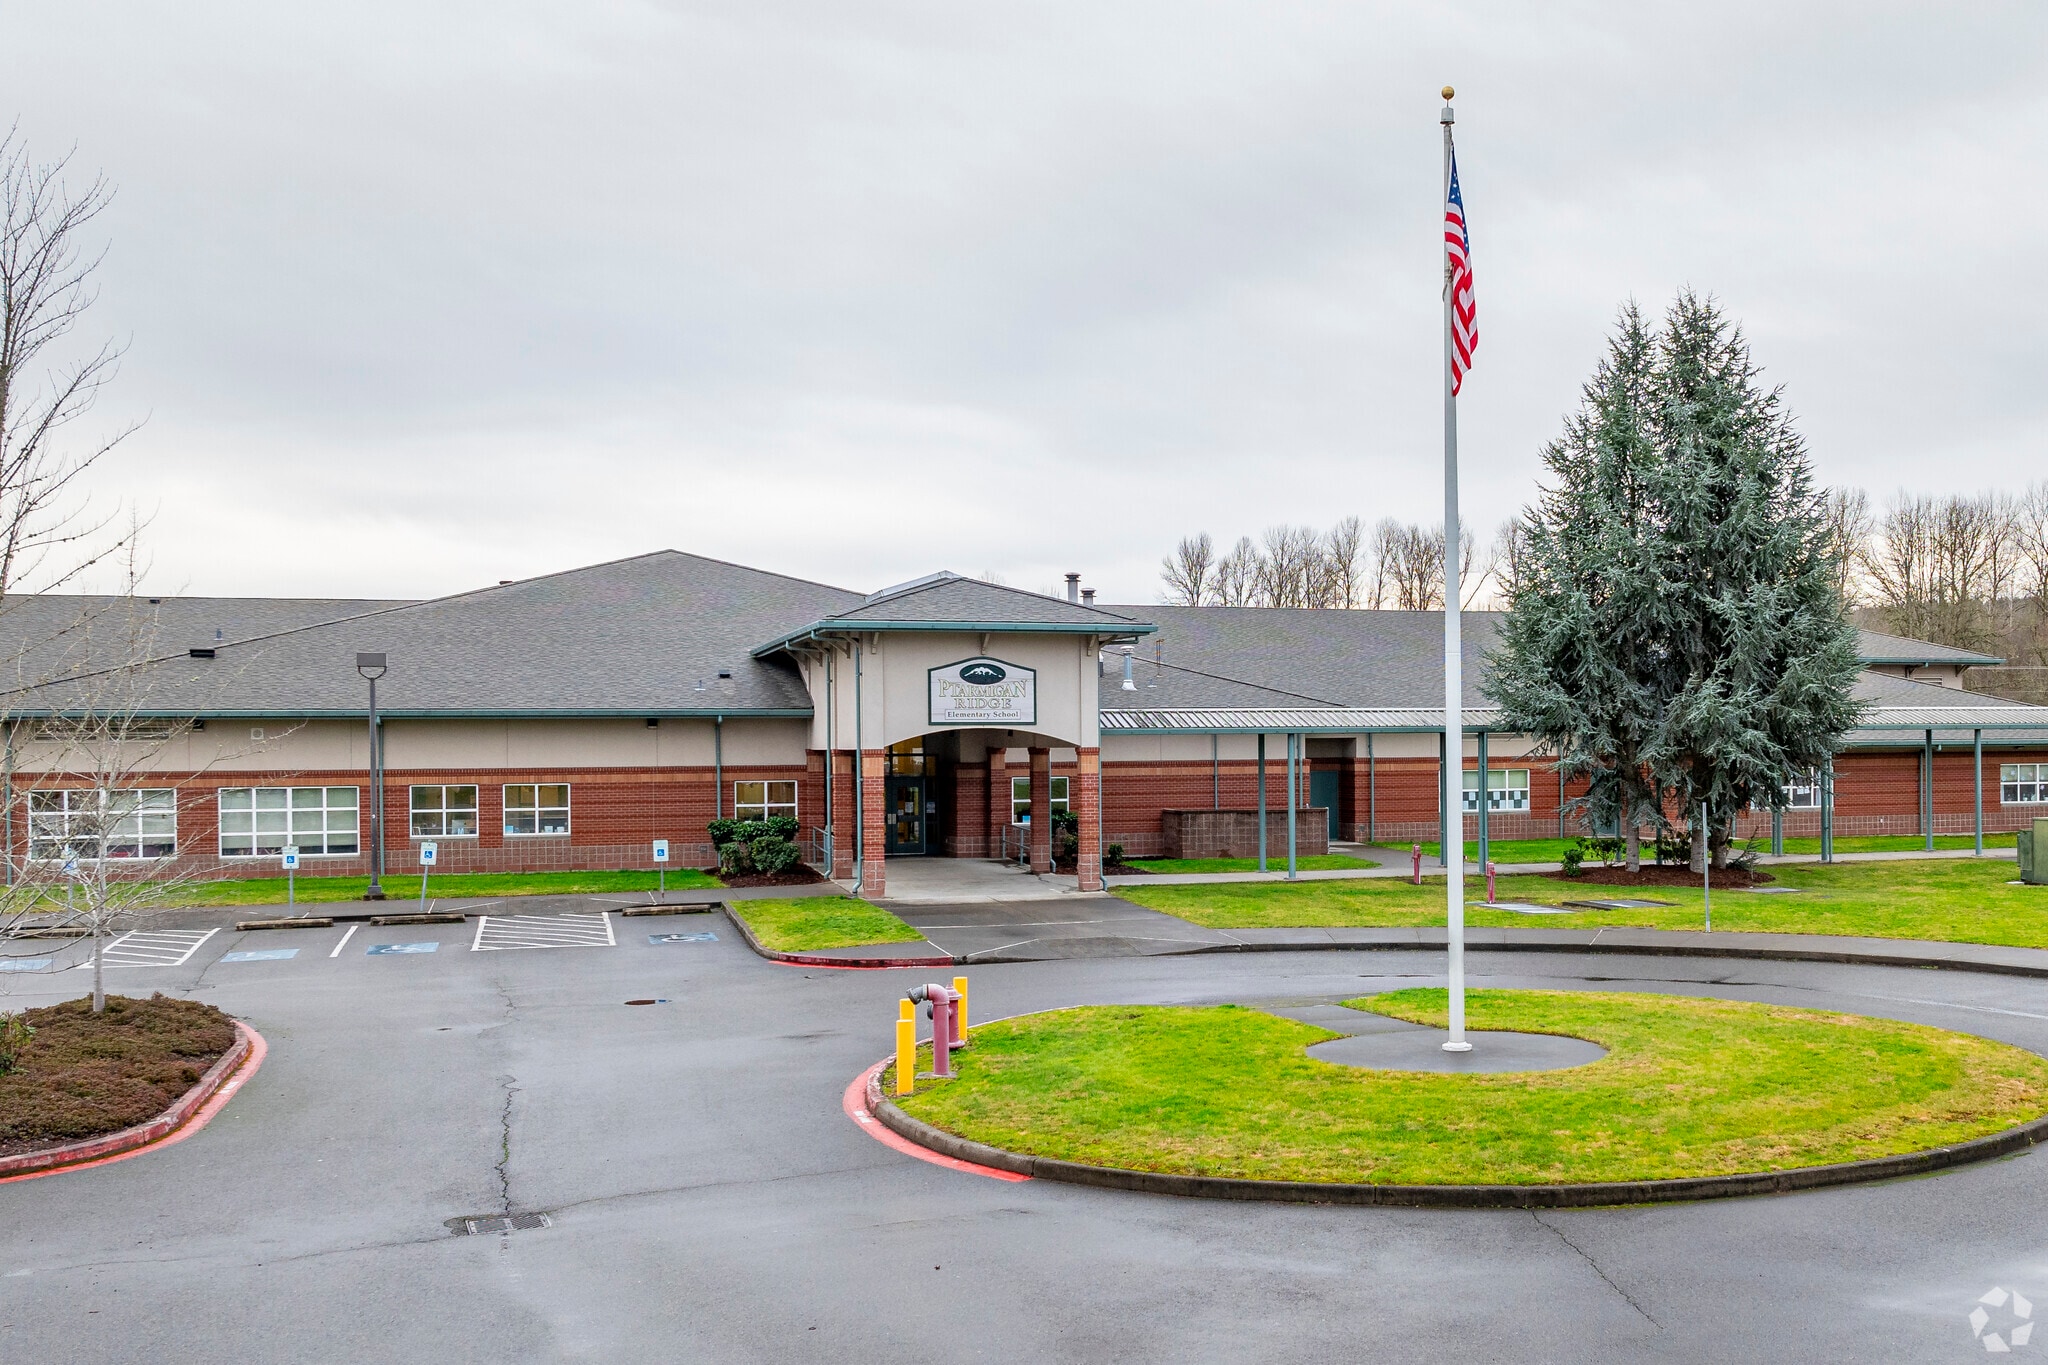
Homes for Sale near Ptarmigan Ridge Elementary School

Section Image Section Image Section Image
  • /40

    $625,000

    $25K PRICE DROP
    • 2 Beds
    • 2.5 Baths
    • 1,693 Sq Ft

    18102 151st St E, Bonney Lake, WA 98391

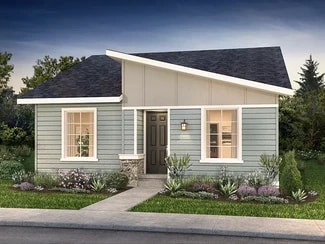
    You've earned a lifestyle of comfortable luxury and unmatched amenities, and you deserve that lifestyle to be wrapped in value! This distinctive duplex, with $126K of exciting upgrades brings impressive flair, function and affordability to Trilogy's finest 55+ resort-style community. Majestic Mt Rainier fills the window of the unique junior suite area, and every drive home frames a

    Agent Photo

    Emily Howell

    Best Choice Realty

    18102 151st St E, Bonney Lake, WA 98391
  • /20

    $159,000

    $10K PRICE DROP
    • 3 Beds
    • 2 Baths
    • 1,344 Sq Ft

    20023 137th Avenue Ct E Unit 138, Graham, WA 98338

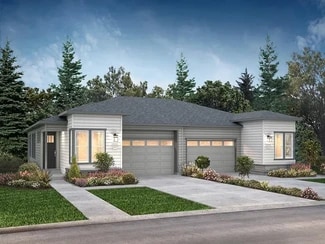
    Welcome to Angler's Pointe, a desirable all-ages community! Be the first to call this beautiful 2023 Karsten home your own. Offering 3 bedrooms, 2 bathrooms, and 1,344 square feet of thoughtfully designed living space, this home combines modern comfort with quality craftsmanship.Inside, you'll find an open, inviting layout featuring abundant built-in storage, large windows that fill the home with

    Agent Photo

    Steve McNamer

    Windermere Prof Partners

    20023 137th Avenue Ct E Unit 138, Graham, WA 98338
  • /40

    $825,000

    $175K PRICE DROP
    • 2 Beds
    • 2.5 Baths
    • 2,046 Sq Ft

    15528 174th Avenue Ct E, Bonney Lake, WA 98391

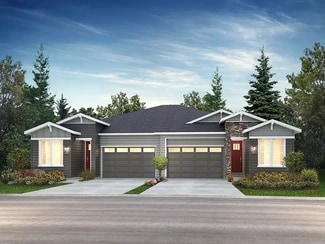
    Enjoy 55+ Living in Tehaleh at its finest with this highly desirable home with incredible Mount Rainier views, dedicated greenbelt and retention ponds views, close to walking trails, parks, all the amenities of the amazing master-planned community. This home has every possible upgrade and improvement to make it so comfortable and relaxing. This home features over $360,000 in upgrades compared to

    Agent Photo

    Kevin Cahill

    eXp Realty

    15528 174th Avenue Ct E, Bonney Lake, WA 98391
  • /26

    $425,000

    • 4 Beds
    • 2 Baths
    • 1,332 Sq Ft

    312 Taylor St SW, Orting, WA 98360

    What if you want to live in a small town with a small school district and create that Hallmark movie life for yourself, be walking distance to friends, BBQs, parks, schools, even the cutest ice cream shop, you're looking for a home with character, and what if you also want a property that gives long-term investment potential? All of that is here at 312 Taylor Street in Orting! This cute charmer

    Agent Photo

    Kristina Linkem

    eXp Realty

    312 Taylor St SW, Orting, WA 98360
  • /39

    $649,900

    $48K PRICE DROP
    • 2 Beds
    • 2 Baths
    • 1,330 Sq Ft

    14830 207th Ave E, Bonney Lake, WA 98391

    Welcome to beautiful Verterra in Tehaleh, a premier 55+ community offering resort-style living. This home is better than new, with landscaping and so many upgrades! Enjoy this premium lot overlooking the broad green grass park, this Muros model features 2 spacious bedrooms, 2 baths with walk-in showers, and a versatile home office/den with built-in cabinetry and countertops, with green park

    Agent Photo

    Kevin Cahill

    eXp Realty

    14830 207th Ave E, Bonney Lake, WA 98391
  • /40

    $619,950

    $20K PRICE DROP
    • 4 Beds
    • 2 Baths
    • 1,690 Sq Ft

    23716 186th St E, Orting, WA 98360

    NO HOA! Escape the noise and discover the freedom of country living on 5 beautiful, level acres at the end of a quiet dead-end road. Surrounded by mature trees and peaceful scenery, this private retreat offers the space to breathe, create, and enjoy life on your own terms. Whether you've dreamed of a hobby farm, horses, gardens, livestock, or simply having room for all your toys, this property is

    Agent Photo

    Matthew Clark

    M4 Real Estate Group

    23716 186th St E, Orting, WA 98360
  • /3

    $2,000,000

    • Land
    • 20,473 Sq Ft
    • $4,255,319 per Acre

    16511 177th St E, Orting, WA 98360

    RARE 21.4-ACRE WATERFRONT HAVEN NEAR SKI PARK LAKE!Discover an extraordinary opportunity in the Orting Valley featuring over 600 feet of pristine Carbon River frontage. This remarkable 21.4-acre property rises gently southward up a scenic, forested slope for nearly a quarter-mile, offering exceptional privacy, natural beauty, and endless potential.Key Features & Highlights:Prime Building

    Agent Photo

    Jamie Gregory

    John L. Scott, Inc.

    16511 177th St E, Orting, WA 98360
  • /24

    $4,950,000

    • 3 Beds
    • 1 Bath
    • 650 Sq Ft

    16511 S Prairie Rd, Orting, WA 98360

    Rare opportunity to own a key piece of Orting’s premier private recreational estate! Serving as the caretaker cottage for Ski Park Lake, this classic 1930 single-level farmhouse is set within an extraordinary, nearly 60-acre compound. Ideal as a primary residence, guest home, or estate manager’s quarters, the home anchors a world-class lifestyle property. The incredible grounds feature a private,

    Agent Photo

    Jamie Gregory

    John L. Scott, Inc.

    16511 S Prairie Rd, Orting, WA 98360
  • /29

    $600,000

    $35K PRICE DROP
    • 5 Beds
    • 2.5 Baths
    • 2,798 Sq Ft

    914 O'Farrell Ln NW, Orting, WA 98360

    Welcome to the highly sought-after Village Green community! This beautifully maintained home offers a spacious and versatile layout designed for comfortable everyday living and easy entertaining. The main floor features a cozy fireplace, separate dining area, and an inviting kitchen with stainless steel appliances, granite countertops, breakfast bar and an open-concept flow into the living room.

    Agent Photo

    Mac Ziad

    Kelly Right RE of Seattle LLC

    914 O'Farrell Ln NW, Orting, WA 98360
  • /23

    $449,995

    • 3 Beds
    • 1.5 Baths
    • 1,332 Sq Ft

    206 Silver Ln SE, Orting, WA 98360

    Welcome home to this charming Orting rambler situated on a private, fully fenced quarter-acre lot with NO HOA dues! This functional floor plan features 3 bedrooms, a spacious kitchen with abundant cabinetry, breakfast bar and adjoining dining area. New flooring adds a fresh touch throughout. Separate utility room plus convenient half bath provide added functionality. Outside, enjoy plenty of room

    Agent Photo

    Tamara Paul

    RE/MAX Northwest

    206 Silver Ln SE, Orting, WA 98360
  • /40

    $850,000

    $40K PRICE DROP
    • 3 Beds
    • 2.5 Baths
    • 3,205 Sq Ft

    14922 145th Avenue Ct E, Orting, WA 98360

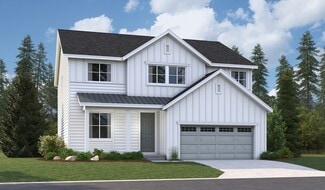
    First time on the market! This is more than a home - it’s a lifestyle designed for those who appreciate tranquility, luxury, & breathtaking PNW beauty. Perfectly positioned on the 10th hole of High Cedars Golf Course, this custom-built 3,205sqft 2-story home w/views of Mount Rainier. Step inside to a grand entry w/ soaring vaulted ceilings & abundant natural light. The spacious main-floor primary

    Agent Photo

    Kathryn Kleber

    Keller Williams Realty PS
    14922 145th Avenue Ct E, Orting, WA 98360
  • /18

    $584,950

    New Construction
    • 3 Beds
    • 2.5 Baths
    • 1,840 Sq Ft

    Briarwood Plan at Uplands - Cottage Collection, South Hill, WA 98374

    This new two-story home offers both flexibility and function with a main-floor flex space, providing the perfect spot for an office, playroom or sitting area. The heart of the home centers around an open plan where the Great Room flows into the dining area and kitchen, creating an inviting backdrop for gatherings both large and small. Step outside to the covered patio that extends the living

    Lennar Builder
    14011 179 St Ct E Unit 40401618, South Hill, WA 98374
  • /40

    $674,990

    New Construction Open Sun 11AM - 4PM $25K PRICE DROP
    • 4 Beds
    • 2.5 Baths
    • 2,720 Sq Ft

    13912 181st St E Unit 62, Puyallup, WA 98374

    Discover this handsome move-in ready Hemingway floorplan home. Included features: a welcoming covered front porch as well as covered back patio; a quiet office/study with double french doors at entry; a large open gourmet kitchen offering quartz countertops, a built-in microwave and oven, a walk-in pantry and a huge center island; a charming sunroom; a spacious great room boasting a fireplace;

    Misti Adrian Sekisui House Residential Rlty
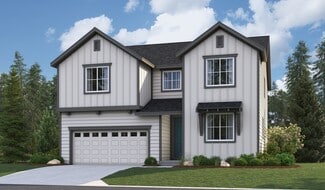
    13912 181st St E Unit 62, Puyallup, WA 98374
  • /40

    $799,950

    • 3 Beds
    • 2.5 Baths
    • 2,612 Sq Ft

    15310 204th Ave E, Bonney Lake, WA 98391

    The vaulted entry welcomes you with soaring ceilings and an abundance of natural light, setting the tone for this open and inviting home. Designed for both everyday living and entertaining, the spacious main level features luxury vinyl plank flooring throughout much of the space and an effortless flow between the kitchen, dining and living areas.The gourmet kitchen is beautifully appointed with

    Kim Fraser eXp Realty

    15310 204th Ave E, Bonney Lake, WA 98391
  • /12

    $595,900

    New Construction
    • 2 - 3 Beds
    • 2.5 - 3.5 Baths
    • 2,132 Sq Ft

    Trek Plan at Verterra - Pathway Collection, Bonney Lake, WA 98391

    55+ Community, Expansive Kitchen with Island, Spacious Primary Bedroom with Walk-In Closet, Covered Patio, Den/Office, Optional Bedroom 3 with Bathroom 3, Optional Doors at Office/Den, Design Joy - Our Curated Package Program;/, This Plan is Modeled here

    Shea Homes Builder
    20843 148th St E Unit 36501218, Bonney Lake, WA 98391
  • /60

    $1,355,900

    New Construction
    • 3 - 5 Beds
    • 2.5 - 5.5 Baths
    • 3,379 Sq Ft

    The Cascade Plan at Glacier Pointe at Tehaleh, Bonney Lake, WA 98391

    A spacious home with a variety of design options, combined with beautiful features inside and out. That’s what you get when you choose The Cascade home design from Garrette Homes. This 3379 square-foot home has the possibility of up to five bedrooms, includes plenty of storage space, and a variety of room options that are perfect for work or play. Starting with the main layout of the Cascade, you

    Garrette Homes Builder
    15709 E 210 Th Ave Unit 39290334, Bonney Lake, WA 98391
  • /10

    $646,900

    New Construction
    • 2 - 3 Beds
    • 2 Baths
    • 1,928 Sq Ft

    Reunion Plan at Verterra - Freedom 40 Collection, Bonney Lake, WA 98391

    55+ Community, Single Story Rambler Design, Large Great Room, Large Kitchen with Expansive Island, Covered Patio, Den/ Office, Spacious Primary Bedroom with Walk-In Closet, Optional Shower in Master Bath and/or Bath 2, Optional 3rd Bedroom , Optional Fireplace, Multiple Optional Multi-Slide Doors at Great Room, This plan is modeled at Polo Club, Valor, Design Joy - Our Curated Package Program;/,

    Shea Homes Builder
    20843 148th St E Unit 36460485, Bonney Lake, WA 98391
  • /32

    $899,990

    New Construction $25K PRICE DROP
    • 5 Beds
    • 3 Baths
    • 2,880 Sq Ft

    14017 207th Avenue Ct E, Bonney Lake, WA 98391

    The Quinn at Tehaleh is sure to win your heart!! Offering 2,880 square feet of living space, this modern floor plan boasts a full bedroom and bath on the main level, making it ideal for multi-generational living. An airy, open layout showcases a great room, a well-equipped kitchen with a large walk-in pantry, and a dining area with access to the covered patio. This light-filled, lovely space is

    Megan Lewis BMC Realty Advisors, Inc

    14017 207th Avenue Ct E, Bonney Lake, WA 98391
  • /74

    $1,323,900

    New Construction
    • 4 - 5 Beds
    • 3.5 - 4.5 Baths
    • 3,756 Sq Ft

    The Shasta XXL Plan at Glacier Pointe at Tehaleh, Bonney Lake, WA 98391

    The Shasta XXL home plan is an expansive and thoughtfully designed primary-on-the-main home offering 3,905 square feet of living space, with 4 to 5 bedrooms and 3.5 to 4 bathrooms. Combining generous gathering spaces with a versatile upper-level retreat, the Shasta XXL provides plenty of room for everyday living, entertaining, and hosting overnight guests. A welcoming front porch leads into a

    Garrette Homes Builder
    15709 E 210 Th Ave Unit 39290173, Bonney Lake, WA 98391
  • /36

    $674,500

    • 2 Beds
    • 2 Baths
    • 1,779 Sq Ft

    14605 179th Ave E, Bonney Lake, WA 98391

    This home is an incredible value & is priced at the ASSESSED value. Welcome to the highly sought-after Cannes floor plan in Trilogy at Tehaleh, the Pacific Northwest's premier 55+ resort-style community. Thoughtfully designed for effortless living & entertaining, this beautiful 2-bedroom, 2-bath home features an open-concept layout with abundant kitchen counter space, upgraded appliances, rich

    Kim Fraser eXp Realty

    14605 179th Ave E, Bonney Lake, WA 98391
  • /14

    $754,900

    New Construction
    • 3 Beds
    • 2.5 - 3.5 Baths
    • 2,141 Sq Ft

    Proclaim Plan at Verterra - Freedom 50 Collection, Bonney Lake, WA 98391

    55+ Community, Single Story Rambler Design, Large Kitchen with Expansive Island, Spacious Great Room, Covered Patio, Large Primary Suite with Walk-In Closet, Den/ Office, Shop/Storage, Optional Guest Suite, Optional Fireplace, Multiple Optional Multi-Slide Doors at Great Room, This plan is modeled here and Polo Club, Design Joy - Our Curated Package Program;/

    Shea Homes Builder
    20843 148th St E Unit 36470553, Bonney Lake, WA 98391
  • /39

    $575,000

    $50K PRICE DROP
    • 2 Beds
    • 2 Baths
    • 1,543 Sq Ft

    15116 183rd Ave E, Bonney Lake, WA 98391

    Elevate your lifestyle in this stunning one-story retreat, perfectly situated in the award-winning 55+ resort community of Trilogy at Tehaleh. Designed for comfort and versatility, this 1,543 sq. ft. home offers a thoughtful layout with three distinct living zones, including a luxurious primary suite, a guest bedroom, and a dedicated office or work studio. The open-concept great room is anchored

    John Roof Redfin

    15116 183rd Ave E, Bonney Lake, WA 98391
  • /14

    $622,900

    New Construction
    • 3 Beds
    • 2 Baths
    • 1,848 Sq Ft

    Connect Plan at Verterra - Freedom 40 Collection, Bonney Lake, WA 98391

    55+ Community, Single Story Rambler Design, Spacious Great Room, Large Kitchen with Large Island, Spacious Primary Bedroom with Walk-In Closet, Den/Office, Covered Patio, Optional Expanded Laundry, Optional Multi-Slide Door at Great Room, Optional Fireplace, Design Joy- Our Curated Package Program;/, This plan is modeled here and at Sunstone & Polo Club

    Shea Homes Builder
    20843 148th St E Unit 36487764, Bonney Lake, WA 98391
  • /18

    $589,950

    New Construction
    • 3 - 4 Beds
    • 2 Baths
    • 1,990 Sq Ft

    Plan 1990 Modeled at Sunrise Heights, South Hill, WA 98374

    * Open floor plan * Kitchen island * Dual-sink vanity at primary bath * Water management system to help protect roofs, walls and foundations * Full backyard fence with pre-stained wood boards and access gate * Covered front porch * Spacious great room * Den * Quartz kitchen countertops * WaterSense labeled faucets * Dedicated laundry room * ENERGY STAR certified home * Master-planned community *

    KB Home Builder
    15807-15134 Avenue St E Unit 39318718, South Hill, WA 98374
  • /11

    $524,900

    New Construction
    • 2 Beds
    • 2 Baths
    • 1,490 Sq Ft

    Quest Plan at Verterra - Pathway Collection, Bonney Lake, WA 98391

    55+ Community, Single Story Rambler Design, Large Kitchen with Island, Covered Patio, Spacious Primary Bedroom with Walk-In Closet, Optional Shea Shower at Primary Bathroom, Optional Shower in Bathroom 2, Design Joy - Our Curated Package Program;/, This Plan is Modeled Here

    Shea Homes Builder
    20843 148th St E Unit 36504104, Bonney Lake, WA 98391
  • /65

    $1,374,900

    New Construction
    • 3 - 7 Beds
    • 2.5 - 4.5 Baths
    • 4,460 Sq Ft

    The Shasta Daylight Basement Plan at Glacier Pointe at Tehaleh, Bonney Lake, WA 98391

    The Shasta Daylight Basement home plan is an expansive and thoughtfully designed home offering 4,565 square feet of living space, 4 to 5 bedrooms, 3.5 to 4 bathrooms, and a 3-car garage. With a luxurious primary suite on the main floor and a spacious daylight basement below, this plan combines the convenience of main-level living with flexible spaces for entertaining, hosting guests, and everyday

    Garrette Homes Builder
    15709 E 210 Th Ave Unit 39290138, Bonney Lake, WA 98391
  • /16

    $549,950

    New Construction
    • 3 Beds
    • 2 Baths
    • 1,630 Sq Ft

    Plan 1630 at Sunrise Heights, South Hill, WA 98374

    * Expansive great room * Walk-in kitchen pantry * Kitchen island * Covered front porch * Engineered foundation specifically designed for your homesite * Pullout kitchen faucet * Open floor plan * Kitchen breakfast bar * Spacious laundry room * Smart thermostat * WaterSense labeled faucets * ENERGY STAR certified home * Master-planned community * Mountain views * Close to family friendly parks *

    KB Home Builder
    15807-15134 Avenue St E Unit 39318396, South Hill, WA 98374
  • /32

    $685,000

    $15K PRICE DROP
    • 2 Beds
    • 2 Baths
    • 1,863 Sq Ft

    17913 150th St E, Bonney Lake, WA 98391

    Do not miss your opportunity to be the new owner of this Tastefully designed home in Tehaleh's 55+ community of Trilogy West! ***SELLER WILL CONTRIBUTION $5000 FOR BUYER'S COMMUNITY BUY IN/CLOSING COSTS!***Shea built, 1863 square feet of Gorgeous! Shea designer home thoughtfully decorated the interior and exterior to perfection. Upgrades include: upgraded LVP and tile, board and batten, Hunter

    Pamela Fisher Pam Fisher Properties

    17913 150th St E, Bonney Lake, WA 98391
  • /11

    $568,900

    New Construction
    • 2 Beds
    • 2 Baths
    • 1,552 Sq Ft

    Evia Plan at Verterra - Resort Collection, Bonney Lake, WA 98391

    55+ Community, Single Story Rambler Attached Design, Large Kitchen Island, Spacious, Open Floorplan, Large Primary Suite with Walk-In Closet, Split Bedroom Floorplan, Den/Office, Design Joy - Our Curated Package Program;/, This Plan is Modeled Here, Sunstone, Encanterra, Verde River, Valor & Wickenburg Ranch

    Shea Homes Builder
    20843 148th St E Unit 36494201, Bonney Lake, WA 98391
  • /17

    $574,950

    New Construction
    • 3 - 5 Beds
    • 2.5 - 3.5 Baths
    • 2,350 Sq Ft

    Plan 2350 at Sunrise Heights, South Hill, WA 98374

    * Kitchen island * Loft * High-efficiency LED exterior lighting * 50-gal. hybrid electric heat pump water heater * Walk-in shower at primary bath * Tub/shower combination at bath 2 * Open floor plan * Den * Quartz kitchen countertops * Extra storage space * Low-E windows * ENERGY STAR certified home * Master-planned community * Mountain views * Close to family friendly parks * Greenbelt homesites

    KB Home Builder
    15807-15134 Avenue St E Unit 39319330, South Hill, WA 98374
  • /17

    $594,950

    New Construction
    • 4 - 5 Beds
    • 2.5 - 3.5 Baths
    • 2,565 Sq Ft

    Plan 2565 Modeled at Sunrise Heights, South Hill, WA 98374

    * Den * Pedestal sink with polished edge mirror at powder bath * Architectural composition roof shingles with limited lifetime warranty * Extra storage space * Green Label Plus certified polyester textured carpeting with cushion * Upstairs laundry room * Spacious great room * Kitchen island * Loft * Smart thermostat * WaterSense labeled faucets * ENERGY STAR certified home * Master-planned

    KB Home Builder
    15807-15134 Avenue St E Unit 39319402, South Hill, WA 98374
  • /18

    $569,950

    New Construction
    • 3 - 4 Beds
    • 2 Baths
    • 1,860 Sq Ft

    Plan 1860 at Sunrise Heights, South Hill, WA 98374

    * Single-story floor plan * Kitchen island * Classic white painted millwork, doors and baseboards throughout * Electric heat pump with 95% efficient auxiliary gas furnace for heating and cooling * Low-maintenance fiberglass entry door with satin nickel hardware * Large walk-in closet at primary suite * Spacious great room * Den * Dedicated laundry room * Smart thermostat * WaterSense labeled

    KB Home Builder
    15807-15134 Avenue St E Unit 39318429, South Hill, WA 98374
  • /42

    $674,990

    New Construction
    • 4 Beds
    • 2.5 Baths
    • 2,720 Sq Ft

    Hemingway Plan at Uplands, Puyallup, WA 98374

    The two-story Hemingway floor plan features an entryway with adjacent study. At the back of the home, you'll find a great room with a fireplace, a large gourmet kitchen with center island and walk-in pantry. You'll also appreciate a sunroom and covered patio! An upstairs laundry room, loft, three inviting bedrooms and a primary bedroom with walk-in closet and deluxe bathroom complete this home.

    Richmond American Builder
    13904 Uplands Place E Unit 36397383, Puyallup, WA 98374
  • /60

    $724,990

    New Construction
    • 4 Beds
    • 3 Baths
    • 2,830 Sq Ft

    Coronado Plan at Uplands, Puyallup, WA 98374

    The main floor of the inviting Coronado plan offers an open layout with a spacious great room, a covered patio, a gourmet kitchen and a dining area. A convenient bedroom and a bathroom are adjacent. Upstairs, you’ll find a laundry, a versatile loft and three generous bedrooms, including a lavish primary suite with an expansive walk-in closet and a deluxe bath. Select homes will also include a

    Richmond American Builder
    13904 Uplands Place E Unit 36397356, Puyallup, WA 98374
  • /64

    $1,699,900

    New Construction
    • 4 Beds
    • 3.5 Baths
    • 4,460 Sq Ft

    15709 210th Ave E, Bonney Lake, WA 98391

    The Shasta Daylight Basement home plan is an expansive and thoughtfully designed single-level home with a daylight basement, offering 4,460 square feet of living space, 4 to 5 bedrooms, and 3.5 to 4 bathrooms. This home blends the ease of main-level living with the added flexibility of a spacious lower level, making it ideal for entertaining, multi-generational living, or simply enjoying extra

    Garrette Homes Builder
    15709 210th Ave E, Bonney Lake, WA 98391
  • /40

    $869,950

    • 3 Beds
    • 2.5 Baths
    • 2,130 Sq Ft

    15402 174th Avenue Ct E, Bonney Lake, WA 98391

    Rare opportunity to own the sought-after designer Proclaim floor plan in Trilogy at Tehaleh! Built in 2022, this immaculate 3-bedroom home blends elegant finishes, modern comfort and exceptional privacy in one of the area’s premier 55+ communities. Soaring 10-ft ceilings and abundant natural light enhance the spacious open-concept design. The stunning kitchen features quartz countertops, designer

    Nicole Oliver PNW Realty

    15402 174th Avenue Ct E, Bonney Lake, WA 98391
  • /40

    $1,199,999

    • 4 Beds
    • 3.5 Baths
    • 3,572 Sq Ft

    20215 189th Avenue Ct E, Orting, WA 98360

    Perched atop 2.31 private acres in the sought-after gated Diamond Head community, this beautifully updated custom home showcases sweeping panoramic views of the Orting Valley, the Olympic Mountains, & the surrounding foothills. This tri-level with basement offers 4bd/3.25ba, & an exceptional floor plan. The home blends timeless craftsmanship with modern comfort in a peaceful, private setting. The

    Jake Nielsen-Gillihan WRE Brokerage

    20215 189th Avenue Ct E, Orting, WA 98360
  • /31

    $444,999

    $45K PRICE DROP
    • 3 Beds
    • 2 Baths
    • 1,436 Sq Ft

    21610 145th St E, Bonney Lake, WA 98391

    Remodeled 3 Bedroom with 12x16 Shop and Hot Tub, at a NEW Price! This is an opportunity to not be missed! This home has been masterfully updated with everything you could want, at the price you need with today's interest rates! Brand new cabinets, counters, flooring, paint, hot tub, appliances, A/C, 2 sheds, the list goes on and on! Inside you will find a large open concept living with new LVP

    Andrew Kramer Redfin

    21610 145th St E, Bonney Lake, WA 98391
  • /10

    $579,900

    New Construction
    • 2 - 3 Beds
    • 2 Baths
    • 1,678 Sq Ft

    Valletta Plan at Verterra - Resort Collection, Bonney Lake, WA 98391

    55+ Community , Single Story Rambler Design, Expansive Great Room, Large Kitchen with Island, Covered Patio, Den/ Office, Spacious Primary Bedroom with Walk-In Closet, Design Joy - Our Curated Package Program;/, This plan is modeled here and at Sunstone, Encanterra, Verde River, Valor & Wickenburg Ranch

    Shea Homes Builder
    20843 148th St E Unit 36473264, Bonney Lake, WA 98391
  • /40

    $399,950

    New Construction Open Sun 1PM - 3PM
    • 3 Beds
    • 2.5 Baths
    • 1,493 Sq Ft

    215 Corrin Ave NW Unit C, Orting, WA 98360

    Welcome to effortless luxury living!This stunning,new construction 3-bedroom,2.5-bathroom townhouse is completely move-in ready and showcases impeccable finishes throughout.This well thought-out floorplan has a main level that features a bright,sun-filled living area with a sleek,chef delight's kitchen that is perfect for intimate dinners or larger gatherings.The primary bedroom is a peaceful

    Stuart Steadman Keller Williams Realty PS

    215 Corrin Ave NW Unit C, Orting, WA 98360

Showing Results 1 - 40, Page 1 of 8

How to Buy a Home How to Finance a Home How to Sell a Home