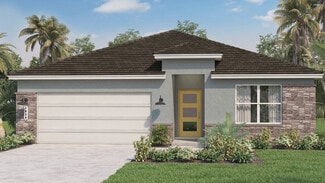
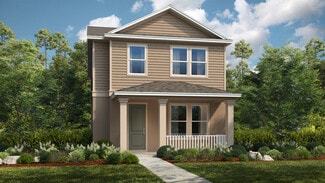
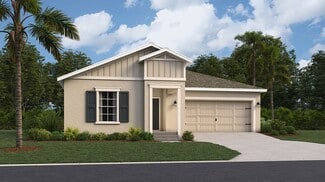
1,419

Osceola County FL Homes under $500,000

Section Image Section Image
  • /38

    $474,995

    $35K PRICE DROP
    • 5 Beds
    • 4 Baths
    • 2,677 Sq Ft

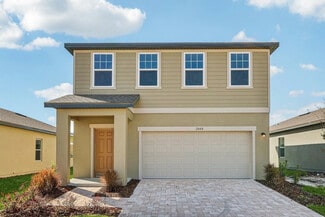
    2915 Blooming Alamanda Loop, Kissimmee, FL 34747

    Welcome to 2915 Blooming Alamanda Loop, Kissimmee, FL 34747, a flexible and highly desirable property located just 10 minutes from Walt Disney World. This home is perfect as a primary residence, seasonal retreat, or income-producing investment. Home is being Sold FULLY FURNISHED. What is there is what you will get!!!! Take advantage of this great turn key home purchase. The community allows

    Rick Coles THE C SMITH REAL ESTATE GROUP LLC

    2915 Blooming Alamanda Loop, Kissimmee, FL 34747
  • /37

    $485,000

    • 4 Beds
    • 2 Baths
    • 2,160 Sq Ft

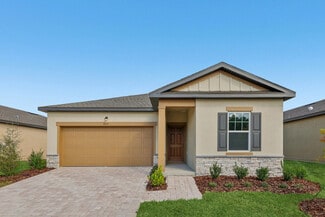
    2988 Marbella Dr, Kissimmee, FL 34744

    Modern finishes throughout, a fully renovated kitchen, and a resort-style pool and outdoor grill area. Located in the gated Villa Sol community and situated on over a 1⁄4-acre lot, this beautifully maintained 4-bedroom, 2-bath home offers the perfect combination of comfort, style, and outdoor living. From the moment you arrive, you’ll appreciate the attractive landscaping, modern exterior design,

    Steven Pugh EXP REALTY LLC

    2988 Marbella Dr, Kissimmee, FL 34744
  • /34

    $413,994

    New Construction $2K PRICE INCREASE
    • 4 Beds
    • 3 Baths
    • 2,151 Sq Ft

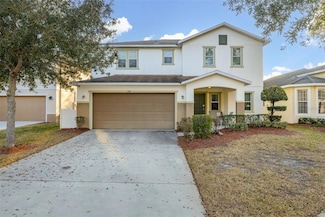
    Hayden Flex Plan at Trinity Place - 50' Wide, St. Cloud, FL 34771

    Introducing the Hayden Flex by Trinity Family Builders a versatile single-story floor plan designed for modern families and multigenerational living. With 4 spacious bedrooms, 3 full baths, and 2 two-car garages, this 2,151 sq. ft. home offers flexibility, comfort, and thoughtful design. The highlight of the Hayden Flex is the private in-law suite, featuring a second primary bedroom with its own

    Trinity Family Builders Builder
    5989 Ali Grace Dr St Unit 39809462, St. Cloud, FL 34771
  • /15

    $449,950

    New Construction
    • 4 Beds
    • 2 Baths
    • 1,910 Sq Ft

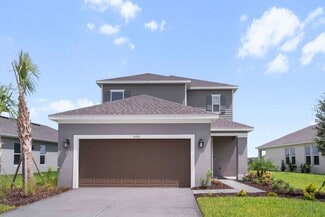
    Ruby Plan at Pine Grove Reserve, St. Cloud, FL 34771

    The single-story Ruby plan was designed for entertaining, offering a generous great room, an open dining area and a relaxing covered patio. You’ll also appreciate an impressive kitchen with a center island and a walk-in pantry, as well as a lavish primary suite with a private bath and an immense walk-in closet. This home will be built with either two secondary bedrooms and a study or three

    Richmond American Homes Builder
    6085 River Farm Avenue St Unit 36578272, St. Cloud, FL 34771
  • /35

    $489,000

    • 5 Beds
    • 3 Baths
    • 2,264 Sq Ft

    3044 Camino Real Dr S, Kissimmee, FL 34744

    This spacious 5-bedroom, 3 full bath home in the sought-after gated community of Villa Sol offers the perfect combination of energy efficiency, flexible living space, and convenience. Gated resort-style living just minutes from Lake Nona, Medical City, and Orlando International Airport.A rare opportunity at an exceptional value, this beautifully maintained 2,264 sq ft residence includes a

    Georgie Ishaq KELLER WILLIAMS CLASSIC

    3044 Camino Real Dr S, Kissimmee, FL 34744
  • /12

    $409,990

    New Construction
    • 3 - 5 Beds
    • 2.5 - 3.5 Baths
    • 2,387 Sq Ft

    Plan 2387 at The Shores - II, St. Cloud, FL 34771

    * Ample kitchen counter space * Convenient powder bath * Expansive primary suite * Walk-in closet at primary bedroom * Dual-sink vanity at primary bath * Open kitchen overlooking great room * Open floor plan * Kitchen island * Den * Loft * Spacious laundry room * ENERGY STAR certified home * Planned pavilion * Planned tot lot * Planned walking paths * Outdoor recreation nearby * Close to family

    KB Home Builder
    0 E Irlo Bronson Memorial Hwy Unit 36628710, St. Cloud, FL 34771
  • /2

    $459,990

    New Construction
    • 4 Beds
    • 3 Baths
    • 2,317 Sq Ft

    Gaspar Plan at Palmeras at Crossprairie - 50', St. Cloud, FL 34772

    The Gaspar by David Weekley floor plan in Palmeras at Crossprairie brings together the best of comfort, sophistication and top-quality craftsmanship. Show off your style and savor the livability in the expertly crafted family and dining spaces at the heart of this home. The open kitchen features a center island and an expansive view of the gathering spaces to enhance your culinary experience. The

    David Weekley Homes Builder
    5605 Cooper Hawk Ct Unit 40077895, St. Cloud, FL 34772
  • 3500 Friars Cove Ln Unit 40386292, St. Cloud, FL 34772

    $469,990

    New Construction
    • 5 Beds
    • 3.5 Baths
    • 2,736 Sq Ft

    Anna Maria with Bonus Plan at Waterlin, St. Cloud, FL 34772

    The Anna Maria with Bonus floorplan is an expansive two-story home designed to accommodate a growing family, offering five bedrooms and three and a half bathrooms. On the main floor, you'll find a spacious great room adjacent to a well-appointed dining room and kitchen, creating an ideal space for gatherings. The primary suite, featuring a large walk-in closet and private bath, is thoughtfully

    Dream Finders Homes Builder
    3500 Friars Cove Ln Unit 40386292, St. Cloud, FL 34772
  • /11

    $499,990

    New Construction
    • 4 Beds
    • 3.5 Baths
    • 3,061 Sq Ft

    Edie Plan at Palmeras at Crossprairie - 50', St. Cloud, FL 34772

    The Edie by David Weekley floor plan in Palmeras at Crossprairie brings together the best of comfort, sophistication and top-quality craftsmanship. Show off your style and savor the livability in the expertly crafted family and dining spaces at the heart of this home. The open kitchen features a center island and an expansive view of the gathering spaces to enhance your culinary experience. The

    David Weekley Homes Builder
    5605 Cooper Hawk Ct Unit 40077887, St. Cloud, FL 34772
  • /12

    $480,990

    New Construction
    • 3 - 5 Beds
    • 2 - 4 Baths
    • 1,961 Sq Ft

    Brigham Plan at Weslyn Park at Sunbridge, Saint Cloud, FL 34771

    The Brigham is a one-story home offering three bedrooms, two full bathrooms, and a two-car garage. This thoughtful layout includes a formal dining room, an open-concept kitchen and living area, and a private lanai with backyard access. The spacious primary suite offers quiet comfort, and an optional garage apartment provides added flexibility. A furnished model is available for touring. Modern

    Ashton Woods Builder
    6358 Rover Way Unit 36469407, Saint Cloud, FL 34771
  • /57

    $438,999

    New Construction
    • 5 Beds
    • 3 Baths
    • 2,755 Sq Ft

    Lopez Plan at Trinity Place - 50' Wide, St. Cloud, FL 34771

    Introducing the Lopez, a stunning new home plan designed for modern living and luxurious comfort. Boasting five bedrooms and three full baths, this spacious residence offers ample space for families of all sizes. The heart of the home lies in its expansive kitchen, which overlooks the inviting family and dining rooms, creating an ideal space for entertaining guests or enjoying family gatherings.

    Trinity Family Builders Builder
    5989 Ali Grace Dr St Unit 36577528, St. Cloud, FL 34771
  • /8

    $415,990

    New Construction
    • 3 Beds
    • 2 Baths
    • 1,826 Sq Ft

    Voyager Plan at Hawks Run - Single Family, Kissimmee, FL 34746

    Step into your next home through the foyer from the front porch and continue down the hall to the main living space, passing a convenient powder bath along the way. The kitchen, dining area, and family room form an open-concept space, with stairs to the second floor nearby and access to the two-car garage just off the kitchen. Upstairs, a loft connects two additional bedrooms—one with a walk-in

    Starlight Homes Builder
    2406 Duck Hawk St Unit 36893633, Kissimmee, FL 34746
  • /28

    $479,900

    $30K PRICE DROP
    • 5 Beds
    • 2.5 Baths
    • 2,370 Sq Ft

    4424 Silver Creek St, Kissimmee, FL 34744

    PRICE IMPROVEMENT! MOVE-IN READY WITH BONUS OPTIONS! This spacious 5-bedroom home offers flexibility, comfort, and value in a prime Kissimmee location. With multiple living areas and plenty of room to grow, it’s perfect for families or investors alike. Seller willing to include select furniture with the right proposalRecently improved price - one of the best values in the areaConvenient

    Shelby Samuel LIVE FLORIDA REALTY

    4424 Silver Creek St, Kissimmee, FL 34744
  • /9

    $402,990

    New Construction
    • 3 Beds
    • 2 Baths
    • 1,675 Sq Ft

    Moonbeam Plan at Hawks Run - Single Family, Kissimmee, FL 34746

    Enter the home from the front porch into a welcoming foyer, where two bedrooms are located at the front of the home and share a full bath. As you continue down the hall, you’ll pass the laundry room, a coat closet, and access to the two-car garage. The home then opens into the kitchen, dining area, and family room, creating a spacious and inviting main living space. A patio is located just off

    Starlight Homes Builder
    2406 Duck Hawk St Unit 36893632, Kissimmee, FL 34746
  • /16

    $480,000

    New Construction
    • 4 Beds
    • 3.5 Baths
    • 2,149 Sq Ft

    5166 Goldfinch Dr, Saint Cloud, FL 34771

    Welcome to the Newberry at 5166 Goldfinch Drive in The Waters at Center Lake Ranch! The Newberry bungalow offers modern two story living with 2,149 square feet, four bedrooms, and three and a half bathrooms. The foyer opens to an inviting great room, with a secondary bedroom and bathroom nearby to create a flexible space for guests or daily routines. The designer kitchen overlooks the main living

    Taylor Morrison Builder
    5166 Goldfinch Dr, Saint Cloud, FL 34771
  • /62

    $429,000

    $16K PRICE DROP
    • 4 Beds
    • 3.5 Baths
    • 2,246 Sq Ft

    947 Emerald Green Ct, Kissimmee, FL 34746

    PRIME LOCATION – FULLY FURNISHED – PRICED TO SELL! Discover this 4-bedroom, 3.5-bathroom single-family home in the highly sought-after Crystal Cove Resort, a gated vacation community in Kissimmee. Whether you’re looking for a profitable short-term rental investment or a primary residence, this home is a perfect choice! This beautifully decorated, fully furnished home is move-in ready and filled

    Ana Pagotto LPT REALTY, LLC

    947 Emerald Green Ct, Kissimmee, FL 34746
  • /23

    $431,999

    New Construction $7K PRICE INCREASE
    • 3 Beds
    • 3 Baths
    • 2,085 Sq Ft

    Marino Plan at Esplanade at Center Lake Ranch - 50' Lot, Saint Cloud, FL 34771

    Indulge in open living spaces that blur the line between indoors and out in the Marino floor plan! This 1-story home features 3 bedrooms, 3 bathrooms, a 2-car garage and 2,085 square feet. Head through the porch and into the foyer to find stunning open-concept living spaces. A spacious great room opens to a kitchen, dining area and lanai, an ideal spot to take in unreal Florida sunsets and

    Taylor Morrison Builder
    942 Arbor Green Trail Unit 39235492, Saint Cloud, FL 34771
  • /15

    $440,990

    New Construction
    • 4 Beds
    • 3 Baths
    • 2,510+ Sq Ft

    Sandestin Plan at Center Lake on the Park - Avenue Collection, Saint Cloud, FL 34771

    The Sandestin is a delightful single family home with 4 bedrooms, 3 full bathrooms, and a rear-load 2-car garage. With a versatile loft and a generous outdoor living space, this home is perfect for entertaining guests.

    M/I Homes Builder
    5328 Terigarten St Unit 36170204, Saint Cloud, FL 34771
  • /11

    $426,760

    New Construction
    • 4 Beds
    • 2 Baths
    • 1,840 Sq Ft

    Foxglove Plan at The Meadow at Crossprairie - Single Family, St. Cloud, FL 34772

    Prepare dinner while catching up on the days events from this home's open kitchen which overlooks a spacious great room and dining area. Retreat to your primary suite that is conveniently situated in the back of the home for plenty of privacy.

    Meritage Homes Builder
    4671 Homestead Trail Unit 37076752, St. Cloud, FL 34772
  • /10

    $405,990

    New Construction
    • 3 Beds
    • 2.5 Baths
    • 1,803+ Sq Ft

    Baldwin Plan at Center Lake on the Park - Avenue Collection, Saint Cloud, FL 34771

    It’s love at first sight with this 1,602 square foot plan, offering 3 bedrooms, 2 1⁄2 baths, and an alley-loaded garage. The attention to detail is evident on all the front facades. Each offers a covered entry with different levels of accent; pick from simple and classic to ultra-detailed with siding, shaker shingles, and stone.

    M/I Homes Builder
    5328 Terigarten St Unit 36452621, Saint Cloud, FL 34771
  • /38

    $425,000

    $25K PRICE DROP
    • 4 Beds
    • 3 Baths
    • 2,233 Sq Ft

    3830 Opal Cir, Saint Cloud, FL 34772

    One or more photo(s) has been virtually staged. Welcome to this spacious and bright 4-bedroom, 3-bathroom split plan home in the coveted Sawgrass subdivision in St. Cloud, FL, offering comfort, style, functionality and a LOW HOA! The open floor plan, high ceilings and lots of natural light make this home perfect for both everyday living and entertaining. The spacious kitchen/living room combo is

    Dawn Grigsby EXP REALTY LLC

    3830 Opal Cir, Saint Cloud, FL 34772
  • /31

    $410,000

    • 3 Beds
    • 2 Baths
    • 1,746 Sq Ft

    4131 Tree Swallow Trail, Saint Cloud, FL 34772

    Welcome to this beautifully maintained 3-bedroom, 2-bathroom home in the Southern Pines community, perfectly situated on a large corner lot with attractive curb appeal and beautiful landscaping that creates a warm first impression from the moment you arrive. The modern exterior design and well-kept grounds set the stage for the bright and welcoming interior inside. As you step through the front

    Steven Pugh EXP REALTY LLC

    4131 Tree Swallow Trail, Saint Cloud, FL 34772
  • /16

    $446,990

    New Construction
    • 3 Beds
    • 2 Baths
    • 1,758 Sq Ft

    Huntington Plan at Bay Lake Farms, Saint Cloud, FL 34773

    The Huntington floorplan offers open-concept living at its finest! This single-story, 3-bedroom, split floorplan gives you a sense of arrival with tall ceilings at the foyer, which offers an optional tray ceiling, leading you to soaring vaulted ceilings at the heart of the home. Schedule your personal tour today!

    M/I Homes Builder
    2547 Great Heron Ave Unit 36483432, Saint Cloud, FL 34773
  • /19

    $492,999

    New Construction $2K PRICE INCREASE
    • 4 Beds
    • 3 Baths
    • 2,395 Sq Ft

    Longboat Plan at The Waters at Center Lake Ranch - 50' Lot, Saint Cloud, FL 34771

    Embrace spacious living in the 1-story Longboat floor plan, offering 4 bedrooms, 3 bathrooms, a 2-car garage and 2,395 square feet of thoughtfully designed space. At the heart of it all, an open-concept great room seamlessly connects to the dining area, kitchen with an island and a covered lanai—ideal for effortless indoor/outdoor living. 2 bedrooms, 1 bedroom suite and 2 bathrooms are

    Taylor Morrison Builder
    5292 Goldfinch Dr Unit 39576151, Saint Cloud, FL 34771
  • /15

    $443,990

    New Construction
    • 4 Beds
    • 2 Baths
    • 1,903 Sq Ft

    Badland Plan at Tyson Reserve, St. Cloud, FL 34771

    The Badland is a one-story home offering four bedrooms, two full bathrooms, and a two-car garage. A wide foyer welcomes you into the open-concept design, where the kitchen, dining area, and family room create a seamless living space. The private primary suite features a spacious walk-in closet, while thoughtfully placed secondary bedrooms provide comfort for family or guests. Ample storage,

    Ashton Woods Builder
    1668 Rambutan Ln Unit 36217129, St. Cloud, FL 34771
  • /37

    $499,990

    New Construction
    • 5 Beds
    • 3 Baths
    • 2,434 Sq Ft

    1896 Horsetail Dr, St. Cloud, FL 34771

    One or more photo(s) has been virtually staged. Under Construction. Stanley Martin builds new construction homes in the Brack Ranch community in St. Cloud, Florida. This neighborhood is ideally located midway between downtown Orlando and the beaches of Florida's east coast. You'll have the best of both worlds- the excitement of the city and the tranquility of the coast right at your fingertips.

    Jason Walzer SM FLORIDA BROKERAGE LLC

    1896 Horsetail Dr, St. Cloud, FL 34771
  • /32

    $461,870

    New Construction
    • 3 - 4 Beds
    • 3.5 Baths
    • 1,989 Sq Ft

    Captiva Plan at The Waters at Center Lake Ranch - 40' Lot, St. Cloud, FL 34771

    With the Captiva floor plan, you are discovering a unique, two-story, home design with a well-thought-out layout, stylish touches throughout, and personalization options that allow you to truly make it your own. 1,989 square feet bring forward 3 bedrooms, 3 full bathrooms, 1 half bathroom, a 2-car garage, and more! You can also use the Taylor Morrison Design Studio to make upgrades and choose

    Taylor Morrison Builder
    1212 Teal Creek Dr Unit 36664476, St. Cloud, FL 34771
  • /52

    $413,000

    $15K PRICE DROP
    • 2 Beds
    • 2 Baths
    • 2,170 Sq Ft

    786 Cielo Trail, Kissimmee, FL 34759

    One or more photo(s) has been virtually staged. Nationally recognized as one of the top active adult +55 communities, Solvita is a wonderful place to live and play. For your consideration is a well maintained, just under 2200 square foot, San Rocco model - a two bedroom two bath home featuring an expansive great room with high ceilings, 8 foot doors and lots of natural light. As you enter the

    Douglas Bennett ARISTA REALTY GROUP, LLC

    786 Cielo Trail, Kissimmee, FL 34759
  • /18

    $460,990

    New Construction
    • 4 - 5 Beds
    • 3 - 4 Baths
    • 2,195+ Sq Ft

    Piedmont Plan at Bay Lake Farms, Saint Cloud, FL 34773

    The Piedmont features 4 bedrooms and 3 baths all on one floor. The floorplan is highly functional, comfortable, and expandable up to 5 bedrooms and 4 full bathrooms and has the ability to add an optional bonus room for additional space. You can even add a flex space to use as formal dining in lieu of a bedroom, making this a very large 3-bedroom home.

    M/I Homes Builder
    2547 Great Heron Ave Unit 36448456, Saint Cloud, FL 34773
  • /27

    $429,169

    New Construction
    • 3 Beds
    • 3 Baths
    • 2,315 Sq Ft

    4234 Barbuda Ln, Kissimmee, FL 34758

    What's Special: Larger Backyard | No Rear Neighbors | Close to Amenities | Flex Room. New Construction – Ready Now! Built by America’s Most Trusted Home Builder. Welcome to the Lazio at 4234 Barbuda Lane in Esplanade at Westview! Step through the foyer into a welcoming dining area and an open great room that flows seamlessly into the designer kitchen. A large island anchors the space, making it

    Michelle Campbell TAYLOR MORRISON REALTY OF FLORIDA INC

    4234 Barbuda Ln, Kissimmee, FL 34758
  • /21

    $492,990

    New Construction
    • 3 - 5 Beds
    • 2.5 - 3.5 Baths
    • 2,489+ Sq Ft

    Santa Barbara II Plan at Bay Lake Farms, Saint Cloud, FL 34773

    The Santa Barbara II is one of our most flexible and affordable two-story plans. The exterior of this home features varying roof pitch lines, lace stucco banding, gables, and accent banding. Choose between our elevations that include either stone accent, faux shutters, or a front porch. This home is built to Energy Star 3.1 home building standards and is backed by MI Homes’ 10-Year Transferable

    M/I Homes Builder
    2547 Great Heron Ave Unit 36467311, Saint Cloud, FL 34773
  • /15

    $409,990

    New Construction
    • 4 Beds
    • 2 Baths
    • 1,828 Sq Ft

    3674 Malawi Trail, St. Cloud, FL 34772

    The property is located at 3674 Malawi Trail SAINT CLOUD FL 34772 priced at 409990, the square foot and stories are 1828, 1.The number of bath is 2, halfbath is 0 there are 4 bedrooms and 2 garages. For more details please, call or email.

    D.R. Horton Builder
    3674 Malawi Trail, St. Cloud, FL 34772
  • /2

    $445,990

    New Construction
    • 3 Beds
    • 2 Baths
    • 2,077 Sq Ft

    Northglen Plan at Lakeside at Satilla, St. Cloud, FL 34711

    Bring your interior design and lifestyle inspirations to life with The Northglen floor plan by David Weekley Homes in Lakeside at Satilla. Open sight lines and gentle sunlight allow your personal style to shine in the impressive family and dining spaces. A step-in pantry and large center island contribute to the culinary layout of the contemporary kitchen. The Owner’s Retreat and Owner’s Bath

    David Weekley Homes Builder
    1754 Satilla Ave Unit 40077909, St. Cloud, FL 34711
  • /3

    $481,990

    New Construction
    • 4 Beds
    • 3.5 Baths
    • 2,452 Sq Ft

    Overton Plan at Tyson Reserve, St. Cloud, FL 34771

    The Overton is a one-story home offering four bedrooms, three full bathrooms, one half bathroom, and a two-car garage. The open-concept layout features a spacious kitchen that flows seamlessly into the family and dining areas, perfect for entertaining. A private primary suite provides a relaxing retreat, while additional bedrooms offer comfort and flexibility for the whole family. Abundant

    Ashton Woods Builder
    1668 Rambutan Ln Unit 36217187, St. Cloud, FL 34771
  • /20

    $448,999

    New Construction
    • 3 Beds
    • 3.5 Baths
    • 2,149 Sq Ft

    Newberry Plan at The Waters at Center Lake Ranch - 34' Lot, St. Cloud, FL 34771

    The Newberry bungalow floor plan is a true representation of modern living and the perfect space for all of your entertainment needs and desires. The 2,149 sq. ft. two-story home with 3 bedrooms, 3.5 bathrooms & a 2-car detached garage presents prospective homebuyers with both the basic features and intricate details that will make this bungalow their dream home. Enter through the foyer into the

    Taylor Morrison Builder
    1212 Teal Creek Dr Unit 36664479, St. Cloud, FL 34771
  • /24

    $400,000

    • 5 Beds
    • 3 Baths
    • 2,338 Sq Ft

    557 Pink Ibis Bend, St. Cloud, FL 34769

    Short Sale. Positioned in the desirable Southern Pines community, this 5-bedroom, 3-bathroom home offers a bright, open layout designed for both everyday living and effortless entertaining. As you step inside, you’re immediately welcomed by abundant natural light and a spacious feel throughout. The main living areas flow seamlessly together, creating an inviting space where the living room,

    Steven Pugh EXP REALTY LLC

    557 Pink Ibis Bend, St. Cloud, FL 34769
  • /23

    $461,990

    New Construction
    • 3 - 5 Beds
    • 2 - 3 Baths
    • 2,092+ Sq Ft

    Capistrano II Plan at Bay Lake Farms, Saint Cloud, FL 34773

    Welcome home to the Capistrano II floorplan by M/I Homes. Select from one of our many front facades; faux shutters for a nice color pop, stone accents for added texture, and varying roof lines for visual stimulation, all which keep the community streetscapes vibrant with variety. This home is backed by M/I Homes’ 10-Year Warranty Commitment. Combined with our Energy Star features, this home will

    M/I Homes Builder
    2547 Great Heron Ave Unit 36486466, Saint Cloud, FL 34773
  • /12

    $476,990

    New Construction
    • 4 Beds
    • 2.5 - 3.5 Baths
    • 2,402 Sq Ft

    Tortuga Plan at Tyson Reserve, St. Cloud, FL 34771

    The Tortuga is a two-story home offering four bedrooms, two full bathrooms, one half bathroom, and a two-car garage. The dining room opens to a covered lanai, creating a seamless indoor-outdoor living experience. The spacious second-floor primary suite features an optional tray ceiling and walk-in closet, providing a private retreat. Modern finishes, abundant natural light, and thoughtful storage

    Ashton Woods Builder
    1668 Rambutan Ln Unit 36217188, St. Cloud, FL 34771
  • /35

    $449,500

    $70K PRICE DROP
    • 3 Beds
    • 2 Baths
    • 2,160 Sq Ft

    439 Virginia Ave, Saint Cloud, FL 34769

    A rare opportunity near Lakeshore, now offered at a newly improved price point, this beautifully maintained single-family home in St. Cloud offering 3 bedrooms, 2 bathrooms, and 1,920 square feet of well-designed living space, all with no HOA. From the moment you enter, soaring vaulted ceilings set the tone, enhancing the open floor plan that seamlessly connects the spacious living room and

    Marc Collazo REDFIN CORPORATION

    439 Virginia Ave, Saint Cloud, FL 34769
  • /13

    $416,756

    New Construction
    • 4 Beds
    • 2 Baths
    • 1,936 Sq Ft

    Hartford Plan at Knightsbridge, Kissimmee, FL 34746

    This new single-story home design combines comfort and style. It features an open-plan layout among the family room, kitchen and nook, which features a sliding-glass door to a patio for outdoor enjoyment. Three secondary bedrooms provide restful retreats for younger family members and guests. Tucked into a back corner of the home for added privacy, the owner’s suite offers a luxe bathroom and

    Lennar Builder
    1367 Brentwood Dr Unit 36037723, Kissimmee, FL 34746

Showing Results 121 - 160, Page 4 of 18

How to Buy a Home How to Finance a Home How to Sell a Home