502

Homes for Sale in 60543

Section Image Section Image
  • /28

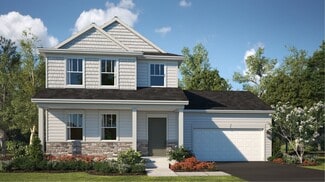
    $649,990

    New Construction
    • 4 Beds
    • 2.5 Baths
    • 3,044 Sq Ft

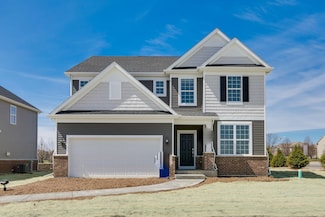
    1498 Vintage Dr, Oswego, IL 60543

    Welcome to 1498 Vintage Dr. Oswego, Illinois a beautiful new home in our Sonoma Trails community. This home will be ready for a FALL MOVE IN! This homesite includes a fully sodded yard AND Landscaping package AND a FRONT PORCH. The exquisite Emerson plan offers 3,044 square feet of living space with 5 bedrooms, and 3 FULL baths, Loft plus a Flex Room great for a first-floor office or additional

    D.R. Horton Builder
    1498 Vintage Dr, Oswego, IL 60543
  • /47

    $554,900

    • 4 Beds
    • 3.5 Baths
    • 2,732 Sq Ft

    706 Norway Place, Oswego, IL 60543

    Meticulously maintained home in desirable Gates Creek! Step inside to discover a bright, open-concept floor plan featuring soaring vaulted ceilings, abundant natural light, and beautiful hardwood flooring throughout the main level. Designed for effortless hosting, the open concept layout flows seamlessly into a finished basement complete with a wet bar-offering additional living and entertainment

    Maggie Karges-Watson Karges Realty

    706 Norway Place, Oswego, IL 60543
  • /43

    $1,100,000

    • 5 Beds
    • 4.5 Baths
    • 4,400 Sq Ft

    7206 Fitkins Dr, Oswego, IL 60543

    Attention nature lovers, beautiful 5 bedroom, 4.1 bath home with finished lookout basement and oversized 3 car garage nestled among a wooded back drop of mature trees and open space that offers both tranquility and privacy. This home boasts of its many upgrades including hardwood floors, custom ceilings, beams, trim and moldings. As you enter the home you are immediately greeted by a 2 story

    Michele Morris Michele Morris Realty

    7206 Fitkins Dr, Oswego, IL 60543
  • /21

    $381,990

    New Construction
    • 3 Beds
    • 2.5 Baths
    • 1,543 Sq Ft

    2250 Bodega Dr, Oswego, IL 60543

    Discover yourself at 2250 Bodega Dr., Oswego, Illinois, a beautiful NEW home in our Sonoma Trails community. This END UNIT townhome will be ready for Fall move-in! Homesite includes a fully sodded yard that is maintained throughout the year as well as snow removal in the winter. This Norfolk townhome plan offers over 1,500 square feet of living space with 3 bedrooms plus a loft, 2.5 baths, a

    Daynae Gaudio Daynae Gaudio

    2250 Bodega Dr, Oswego, IL 60543
  • /26

    $374,990

    New Construction $7K PRICE DROP
    • 3 Beds
    • 2.5 Baths
    • 1,543 Sq Ft

    2249 Barbera Dr, Oswego, IL 60543

    Discover yourself at 2249 Barbera Dr., Oswego, Illinois, a beautiful NEW home in our Sonoma Trails community. This END UNIT townhome will be ready for a fall move-in! Homesite includes a fully sodded yard that is maintained throughout the year as well as snow removal in the winter. This Norfolk townhome plan offers over 1,500 square feet of living space with 3 bedrooms plus a loft, 2.5 baths, a

    D.R. Horton Builder
    2249 Barbera Dr, Oswego, IL 60543
  • /43

    $551,990

    New Construction
    • 4 Beds
    • 2.5 Baths
    • 3,044 Sq Ft

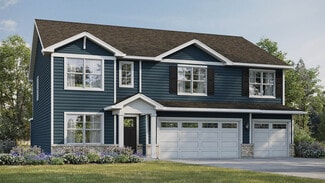
    EMERSON Plan at Sonoma Trails - Single Family Homes, Oswego, IL 60543

    Your new home awaits you at Sonoma Trails in Oswego, IL. The Emerson floor plan is an open concept home that features 3,044 square feet of living space, with 4 large bedrooms, 2.5 bathrooms, a 3-car garage, and a partial basement. The large loft space adds a second floor living area. The Emerson plan includes the option to add a 5th bedroom and full bath on the main level. Designed with you in

    D.R. Horton Builder
    1423 Vintage Dr Unit 36206081, Oswego, IL 60543
  • /21

    $285,000

    $15K PRICE DROP
    • 2 Beds
    • 2.5 Baths
    • 1,334 Sq Ft

    661 Lincoln Station Dr Unit 1005, Oswego, IL 60543

    Large End Unit so you are not surrounded by neighbors. This home is located on a Cul-De-Sac so you do not have the thru traffic like other homes. Your private patio looks over green space for quiet enjoyment. The Large Loft is great for extra living space! Or, easily converted to a 3rd Bedroom or Home Office. BRAND NEW Carpet throughout the ENTIRE home!!! NEW hot water heater & washing machine.

    Ben Zerfas Charles Rutenberg Realty of IL

    661 Lincoln Station Dr Unit 1005, Oswego, IL 60543
  • /25

    $634,691

    New Construction Pending
    • 4 Beds
    • 2.5 Baths
    • 3,146 Sq Ft

    710 Erwin St, Oswego, IL 60543

    SPECIAL FINANCING AVAILABLE! Homesite #133 The Westbury is a stunning two-story home that masterfully blends modern elegance with everyday functionality. This spacious layout includes four bedrooms, two and a half bathrooms, and a dedicated study, offering comfort and versatility for today's lifestyle. On the main level, a formal dining room and a dramatic two-story living room create a grand

    Bill Flemming HomeSmart Connect LLC

    710 Erwin St, Oswego, IL 60543
  • /22

    $299,900

    • 3 Beds
    • 1.5 Baths
    • 1,400 Sq Ft

    66 Wingate Dr Unit 1, Oswego, IL 60543

    Spacious 3 bedroom 1.5 bath home in Oswego's Ogden Falls neighborhood is absolutely turnkey and ready for its next owner. Located in the desirable Oswego School District, this home can't be beat as an affordable first home or a rock-solid investment property. Walk-in to the open floorplan where your eye will be drawn to how many windows there are, filling the space with an abundance of natural

    Christopher Grano Keller Williams Infinity

    66 Wingate Dr Unit 1, Oswego, IL 60543
  • /31

    $685,000

    • 3 Beds
    • 2.5 Baths
    • 2,403 Sq Ft

    508 Sequoia Ct, Oswego, IL 60543

    Dearborn Home at Ashcroft Community of OSWEGO is located at! CUL-DE-SAC! Over 2400 sq. ft. of living space featuring 3 bedrooms, spacious loft, 2.5 bathrooms and a 2 car garage. Kitchen includes Whirlpool stainless steel appliances, on trend dark Aristokraft cabinetry with crown molding, quartz countertops and Huge island. The moment you step inside, you will be captivated by the hardwood floor "

    Mariana Rotaru MDA Homes

    508 Sequoia Ct, Oswego, IL 60543
  • /2

    $641,400

    New Construction Pending
    • 4 Beds
    • 2.5 Baths
    • 3,145 Sq Ft

    438 Tanya Ln, Oswego, IL 60543

    Welcome to Better, Welcome to the Hudson! Lot 71

    Linda Little Little Realty

    438 Tanya Ln, Oswego, IL 60543
  • /26

    $519,900

    • 3 Beds
    • 2 Baths
    • 2,032 Sq Ft

    135 S Devoe Dr, Oswego, IL 60543

    Beautiful 2023-built ranch-style home featuring 3 bedrooms, 2 full baths, and a bright sunroom with the highly sought-after Siena floor plan. This thoughtfully designed layout offers open-concept living with great usable space throughout. The stunning white kitchen opens seamlessly to the family room and sunroom, creating the perfect space for everyday living and entertaining. The kitchen

    Sairavi Suribhotla Keller Williams Infinity

    135 S Devoe Dr, Oswego, IL 60543
  • /44

    $480,000

    • 3 Beds
    • 2.5 Baths
    • 2,455 Sq Ft

    311 Francesca Ct, Oswego, IL 60543

    Welcome to Tranquil Waterfront Living on the Ponds at Mill Race! Experience breathtaking waterfront views from this beautifully situated premium tree-lined lot overlooking the picturesque pond. Relax with your morning coffee or unwind at sunset on the stamped concrete patio, surrounded by the serenity of nature. This exceptional home is designed for both everyday comfort and effortless

    Marylou Funk Berkshire Hathaway HS Metro Realty

    311 Francesca Ct, Oswego, IL 60543
  • /34

    $544,990

    New Construction
    • 4 Beds
    • 2.5 Baths
    • 2,600 Sq Ft

    2318 Hirsch Dr, Oswego, IL 60543

    Discover yourself at 2318 Hirsch Rd. Oswego, Illinois, a beautiful new home situated on a FULLY SODDED AND LANDSCAPED YARD, located in our amenity filled Sonoma Trails community. This home will be ready for end of year move in! The Henley floorplan offers 2,600 square feet of living space with 4 bedrooms Plus LOFT, 2.5 baths, flex room, 9ft ceilings on first floor and a full basement.

    Daynae Gaudio Daynae Gaudio

    2318 Hirsch Dr, Oswego, IL 60543
  • /30

    $326,990

    New Construction $8K PRICE DROP
    • 2 Beds
    • 2.5 Baths
    • 1,665 Sq Ft

    2226 Davidson Way, Yorkville, IL 60560

    Discover yourself at 2226 Davidson Way, Yorkville, Illinois, a beautiful new home in our Grande Reserve community. This townhome will be ready for a late fall move-in! Homesite includes a fully sodded yard that is maintained throughout the year as well as snow removal in the winter. This home is built on a premium lot with a spacious front yard. This Tallmadge townhome plan offers 1,665 square

    D.R. Horton Builder
    2226 Davidson Way, Yorkville, IL 60560
  • /28

    $449,990

    New Construction $5K PRICE DROP
    • 4 Beds
    • 2.5 Baths
    • 1,953 Sq Ft

    2401 Semillon St, Oswego, IL 60543

    Welcome to 2401 Semillon St. the Sloan floorplan is located at the beautiful amenity filled Sonoma Trails Community in Oswego, IL. Home will be available for late Fall move-in. This scenic homesite will include a fully sodded yard and landscaping package. The Sloan plan offers close to to 2,000 square feet of living space with 4 bedrooms and 2.5 baths. Enjoy this open concept home with natural

    D.R. Horton Builder
    2401 Semillon St, Oswego, IL 60543
  • /17

    $598,927

    Pending
    • 5 Beds
    • 3 Baths
    • 3,082 Sq Ft

    3190 Peyton Cir, Plainfield, IL 60585

    Welcome home to Lincoln Crossing, a beautiful community of two-story homes designed for families. THIS HOME IS TO BE BUILT. The Meadows Series presents the Continental, a spacious open concept layout featuring a separate formal dining room and flex space to use as you need. Enjoy your morning coffee in the bright airy sunroom. You will love entertaining family and friends in your spacious Great

    Nick Solano Twin Vines Real Estate Svcs

    3190 Peyton Cir, Plainfield, IL 60585
  • /49

    $559,000

    • 4 Beds
    • 3.5 Baths
    • 2,711 Sq Ft

    321 Parker Place, Oswego, IL 60543

    Beautiful 4 bedroom, 3.5 bath home located in the heart of Prescott Mill on a premium cul-de-sac lot with desirable eastern exposure! Step into the stunning two-story foyer filled with natural light, flanked by formal living and dining rooms perfect for entertaining. The open-concept main level features a spacious den/office with large windows and an adjacent powder room, flowing seamlessly into

    Chandra Kurupati Keller Williams Infinity

    321 Parker Place, Oswego, IL 60543
  • /37

    $489,990

    New Construction $23K PRICE DROP
    • 4 Beds
    • 2.5 Baths
    • 2,356 Sq Ft

    1034 Emerald Dr, Montgomery, IL 60538

    Imagine yourself at 1034 Emerald Drive in Montgomery, Illinois, a new home in our Marquis Pointe community backing to a beautiful, wooded trail! This home will be ready for a late summer move-in. This home includes beautiful spacious porch with brick on the front of the home, a fully sodded yard and full lookout basement. The Holcombe plan offers 2,356 square foot 2 story, 4 bedrooms, 2.5 baths,

    D.R. Horton Builder
    1034 Emerald Dr, Montgomery, IL 60538
  • /32

    $367,990

    New Construction $5K PRICE DROP
    • 4 Beds
    • 2.5 Baths
    • 1,845 Sq Ft

    2228 Davidson Way, Yorkville, IL 60560

    Discover yourself at 2228 Davidson Way, Yorkville, Illinois, a beautiful new home in our Grande Reserve community. This end unit townhome will be ready for a late fall move-in! Homesite includes a fully sodded yard that is maintained throughout the year as well as snow removal in the winter. This home is built on a premium lot with a spacious front yard. This Portsmouth townhome plan offers 1,845

    D.R. Horton Builder
    2228 Davidson Way, Yorkville, IL 60560
  • /34

    $539,990

    New Construction Pending
    • 4 Beds
    • 2.5 Baths
    • 2,600 Sq Ft

    2310 Hirsch Rd, Oswego, IL 60543

    Discover yourself at 2310 Hirsch Rd. Oswego, Illinois, a beautiful new home located in our Sonoma Trails community. This home will be ready for FALL move in! The Henley plan offers 2,600 square feet of living space with 4 bedrooms, 2.5 baths, flex room, 9ft ceilings on first floor, and a FULL BASEMENT. Entertaining will be easy in this open-concept kitchen family room and dining layout with a

    Daynae Gaudio Daynae Gaudio

    2310 Hirsch Rd, Oswego, IL 60543
  • /26

    $620,055

    New Construction
    • 4 Beds
    • 2 Baths
    • 2,907 Sq Ft

    188 Blazing Star Trail, Oswego, IL 60543

    A foyer leads directly into the double-height living and dining room of this two-story home, while the family room, kitchen and breakfast room share a spacious open floorplan toward the back. Ideal for at-home work is a quiet study. The top level hosts all four bedrooms, including the sprawling owner’s suite with an attached bathroom and split walk-in closets. A highly desirable three-car garage

    Lennar Builder
    188 Blazing Star Trail, Oswego, IL 60543
  • /36

    $460,000

    • 4 Beds
    • 2.5 Baths
    • 2,275 Sq Ft

    36 Crofton Ct, Oswego, IL 60543

    Welcome to 36 Crofton Court, where charm meets one of the best backyard views in Oswego! Nestled on a quiet cul-de-sac with no HOA, this traditional 4-bedroom, 2.5-bath home offers the kind of setting that's becoming harder to find; peaceful pond views, mature trees, and a backyard that feels like your own private retreat. Whether you're sipping your morning coffee on the low-maintenance Trex

    Lisa Hillman john greene, Realtor

    36 Crofton Ct, Oswego, IL 60543
  • /29

    $479,990

    New Construction $18K PRICE DROP
    • 4 Beds
    • 2.5 Baths
    • 2,356 Sq Ft

    996 Sapphire Ln, Montgomery, IL 60538

    Imagine yourself at 996 Sapphire Lane in Montgomery, Illinois, a new home in our Marquis Pointe community. This home will be ready for a late summer move-in! This home includes beautiful brick on the front of the home, a fully sodded yard and full lookout basement. The Holcombe plan offers 2,356 square foot 2 story, 4 bedrooms, 2.5 baths, 9-foot ceilings on first level. The open-concept kitchen

    D.R. Horton Builder
    996 Sapphire Ln, Montgomery, IL 60538
  • /25

    $349,900

    Pending
    • 2 Beds
    • 1 Bath
    • 1,098 Sq Ft

    47 Pasadena Dr Unit 1, Oswego, IL 60543

    If you've been waiting for an affordable home with space, updates, and an unbeatable location, your search ends here! This charming Oswego ranch sits on an impressive .41-acre lot and offers the perfect combination of comfortable living, practical updates, and future potential. Inside, you'll find 2 spacious bedrooms, 1 full bath, and an inviting layout designed for easy everyday living. The

    Jed Parish @properties Christies International Real Estate

    47 Pasadena Dr Unit 1, Oswego, IL 60543
  • /21

    $499,780

    New Construction $46K PRICE DROP
    • 3 Beds
    • 2 Baths
    • 2,063 Sq Ft

    349 Danforth Dr, Oswego, IL 60543

    The first level of this two-story home is host to communal spaces, including a flex space off the foyer and an open floorplan shared among the family room, dining room and kitchen. A loft and three bedrooms can be found upstairs, two of which feature walk-in closets.

    Lennar Builder
    349 Danforth Dr, Oswego, IL 60543
  • /26

    $574,900

    • 5 Beds
    • 3.5 Baths
    • 4,075 Sq Ft

    115 Pineridge Dr S, Oswego, IL 60543

    Welcome home to this stunning residence, designed for both everyday living and effortless entertaining! This incredible home features a spacious open concept floor plan filled with natural light and showstopping features, including gorgeous arched doorways and an impressive family room with soaring vaulted ceilings, a beautiful focal point fireplace, and expansive double windows. The fabulous

    Kendra Schultz Baird & Warner

    115 Pineridge Dr S, Oswego, IL 60543
  • /21

    $300,000

    Pending
    • 3 Beds
    • 2.5 Baths
    • 1,576 Sq Ft

    302 Cascade Ln Unit 1, Oswego, IL 60543

    Welcome to Winding Waters, where peaceful pond views, everyday convenience, and easy Oswego living come together beautifully. Perfectly positioned to capture incredible water views from almost every room, this home offers a bright, functional layout in a location close to shopping, dining, parks, Downtown Oswego, Rush Copley Medical Center, Rush Copley Healthplex, and a great local 18-hole public

    Lori Johanneson @properties Christies International Real Estate

    302 Cascade Ln Unit 1, Oswego, IL 60543
  • /30

    $469,990

    New Construction $88K PRICE DROP Pending
    • 4 Beds
    • 2.5 Baths
    • 2,289 Sq Ft

    319 Monica Ln, Oswego, IL 60543

    *Below Market Interest Rate Available for Qualified Buyers* Boasting 2,289 square feet, 4 bedrooms, and 2.5 bathrooms, the Quinn is one of our best selling floorplans! As you enter the home, an open flex room sits just off to the side. Transform this versatile room into a light-filled seating area to create an inviting entrance. Straight ahead, your kitchen and family room sit on either side of

    Linda Little Little Realty

    319 Monica Ln, Oswego, IL 60543
  • /29

    $464,990

    New Construction $15K PRICE DROP
    • 4 Beds
    • 2.5 Baths
    • 1,953 Sq Ft

    2416 Semillon St, Oswego, IL 60543

    Welcome to 2416 Semillon St. the Sloan floorplan is located at the beautiful amenity filled Sonoma Trails Community in Oswego, IL with POND VIEW. Home will be available for FALL move-in. This scenic homesite will include a fully sodded yard and landscaping package. The Sloan plan offers over 1,900 square feet of living space with 4 bedrooms and 2.5 baths. Enjoy this open concept home with natural

    D.R. Horton Builder
    2416 Semillon St, Oswego, IL 60543
  • /22

    $369,990

    New Construction Pending
    • 3 Beds
    • 2.5 Baths
    • 1,543 Sq Ft

    2234 Bodega Rd, Oswego, IL 60543

    Discover yourself at 2234 Bodega Rd., Oswego, Illinois, a beautiful new home in our Sonoma Trails community. This END UNIT townhome is ready for late summer move-in! Homesite includes a fully sodded yard that is maintained throughout the year as well as snow removal in the winter. This Norfolk townhome plan offers over 1,500 square feet of living space with 3 bedrooms plus a loft, 2.5 baths, a

    Daynae Gaudio Daynae Gaudio

    2234 Bodega Rd, Oswego, IL 60543
  • /29

    $317,990

    New Construction
    • 3 Beds
    • 2.5 Baths
    • 1,543 Sq Ft

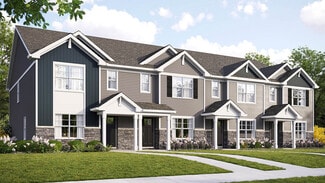
    FAIRFAX Plan at Grande Reserve Townhomes, Yorkville, IL 60560

    Introducing the Fairfax plan, a two-story townhome plan featured in our Grande Reserve community in Yorkville, IL. With stone exterior accents, covered front porches, and rear load garages, the Fairfax is sure to impress. Inside this 3 bedroom, 2.5 bathroom home, you will find 1,543 square feet of living space. The living area is open concept, where your kitchen, great room, and dining areas

    D.R. Horton Builder
    3500 Richardson Cir Unit 36356639, Yorkville, IL 60560
  • /19

    $325,000

    Pending
    • 3 Beds
    • 2.5 Baths
    • 1,519 Sq Ft

    509 Valentine Way Unit 495, Oswego, IL 60543

    Welcome home to this light, bright, and beautifully maintained townhome in the desirable Prescott Mill community! This 3-bedroom, 2.1-bath home offers an open and functional floor plan designed for everyday living. Step inside to a dramatic two-story family room filled with natural light, creating a spacious and inviting atmosphere. The adjoining kitchen features plenty of cabinet space, a

    Lisa Hillman john greene, Realtor

    509 Valentine Way Unit 495, Oswego, IL 60543
  • /8

    $375,000

    $25K PRICE DROP
    • Land
    • 1 Acre
    • $375,000 per Acre

    99 W Merchants Dr, Oswego, IL 60543

    Ramesh Nair Baird & Warner

    99 W Merchants Dr, Oswego, IL 60543
  • /34

    $317,990

    New Construction
    • 3 Beds
    • 2.5 Baths
    • 1,543 Sq Ft

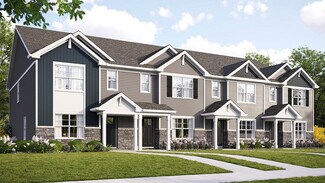
    NORFOLK Plan at Grande Reserve Townhomes, Yorkville, IL 60560

    Introducing the Norfolk plan, a two-story townhome plan featured in Grande Reserve Townhomes in Yorkville, IL. With stone exterior accents, covered front porches, and rear load garages, the Norfolk is sure to impress. Inside this 3 bedroom, 2.5 bathroom home, you will find 1,543 square feet of living space. The living area is open concept, where your kitchen, great room, and dining areas blend

    D.R. Horton Builder
    3500 Richardson Cir Unit 36356609, Yorkville, IL 60560
  • /17

    $590,161

    New Construction Pending
    • 5 Beds
    • 3.5 Baths
    • 2,975 Sq Ft

    3198 Peyton Cir, Aurora, IL 60503

    Welcome home to Lincoln Crossing, a beautiful community of two-story homes designed for families. The Meadows Series presents the Continental, a spacious open concept layout featuring a separate formal dining room and flex space to use as you need. Enjoy your morning coffee in the bright airy sunroom. You will love entertaining family and friends in your spacious Great Room that is open to the

    Nick Solano Twin Vines Real Estate Svcs

    3198 Peyton Cir, Aurora, IL 60503
  • /30

    $444,990

    New Construction $10K PRICE DROP
    • 4 Beds
    • 2.5 Baths
    • 1,953 Sq Ft

    2411 Semillon St, Oswego, IL 60543

    Welcome to 2411 Semillon St. the Sloan floorplan is located at the beautiful amenity filled Sonoma Trails Community in Oswego, IL. Home will be available for FALL move-in. This scenic homesite will include a fully sodded yard and landscaping package. The Sloan plan offers over 1,900 square feet of living space with 4 bedrooms and 2.5 baths. Enjoy this open concept home with natural light

    D.R. Horton Builder
    2411 Semillon St, Oswego, IL 60543
  • /19

    $395,990

    New Construction Pending
    • 3 Beds
    • 2.5 Baths
    • 1,561 Sq Ft

    2413 Semillon St, Oswego, IL 60543

    Welcome to 2413 Semillon St. the Haven floorplan is located at the beautiful amenity filled Sonoma Trails Community in Oswego, IL. Home will be available in Fall. This scenic homesite will include a fully sodded yard and landscaping package. This Haven plan offers over 1,500 square feet of living space with 3 bedrooms and 2.5 baths. Enjoy this home's open concept great room and kitchen which

    Daynae Gaudio Daynae Gaudio

    2413 Semillon St, Oswego, IL 60543
  • /25

    $343,990

    New Construction
    • 3 Beds
    • 2.5 Baths
    • 1,543 Sq Ft

    Norfolk Plan at Sonoma Trails - Townhomes, Oswego, IL 60543

    Introducing the Norfolk plan, a two-story townhome plan featured in Sonoma Trails in Oswego, IL. With stone exterior accents, covered front porches, and rear load garages, the Norfolk is sure to impress. Inside this 3 bedroom, 2.5 bathroom home, you will find 1,543 square feet of living space. The living area is open concept, where your kitchen, great room, and dining areas blend seamlessly into

    D.R. Horton Builder
    2229 Riesling Rd Unit 36206077, Oswego, IL 60543
  • /23

    $505,990

    New Construction
    • 3 Beds
    • 2.5 Baths
    • 1,637 Sq Ft

    Glenwood Plan at Hudson Pointe - II - Horizon Series, Oswego, IL 60543

    This new two-story home features a fluid, open-plan layout designed to promote low-maintenance living. Immediately upon entry, there is a spacious family room to welcome gatherings and year-round entertainment. Down the hallway is a well-equipped kitchen with direct access to the dining room and backyard. On the top level are all three bedrooms to provide a restful retreat, including the owner’s

    Lennar Builder
    332 Ellis St Unit 36033672, Oswego, IL 60543

Showing Results 401 - 440, Page 11 of 13

How to Buy a Home How to Finance a Home How to Sell a Home