131

Otisco, IN 1-Story Homes for Sale

Section Image Section Image Section Image
  • /36

    $212,500

    $6K PRICE DROP
    • 2 Beds
    • 1 Bath
    • 1,624 Sq Ft

    1515 Tunnel Mill Rd, Charlestown, IN 47111

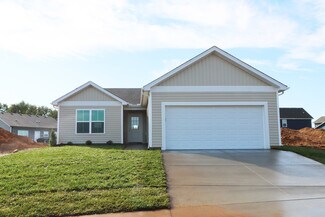
    Charming 1.5-story home offering 2 bedrooms and 1 full bath, perfectly situated on a .28-acre lot. Enjoy peaceful country living while still being just minutes from town conveniences. This inviting property features a 1-car detached garage and a cozy, welcoming feel throughout—ideal for those seeking comfort, simplicity, and a quiet setting. Home shares a driveway with the neighbors.

    Elmer Lambright

    eXp Realty, LLC

    1515 Tunnel Mill Rd, Charlestown, IN 47111
  • /51

    $239,900

    $15K PRICE DROP
    • 2 Beds
    • 2 Baths
    • 1,307 Sq Ft

    620 W Utica St Unit 11, Sellersburg, IN 47172

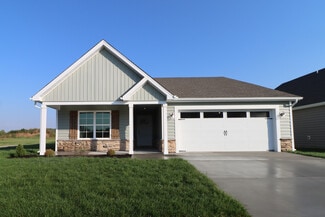
    Welcome to easy living in Cambridge Manor! This charming 2-bedroom, 2-bath patio home in the heart of Sellersburg offers the comfort, convenience, and low-maintenance lifestyle you’ve been looking for. Step inside and you’ll find an inviting open floor plan with great natural light, newer LVP flooring, and fresh paint throughout, giving the home a clean, warm, move-in-ready feel. The kitchen

    Agent Photo

    Shawne Mardis

    ReaL Broker, LLC

    620 W Utica St Unit 11, Sellersburg, IN 47172
  • /46

    $270,990

    New Construction
    • 3 Beds
    • 2 Baths
    • 1,613 Sq Ft

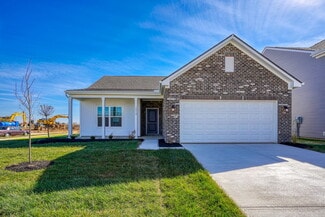
    The Bradford Plan, Charlestown, IN 47111

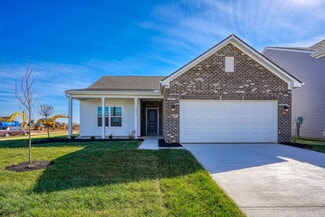
    The Bradford is the perfect ranch-style floorplan for those looking to downsize or enjoy single-level living with plenty of space. Starting at 1,611 square feet, this three-bedroom, two-bath home can be personalized to fit your lifestyle with an optional second-floor bonus room for even more living space.Step inside from the charming front porch and youre greeted by a versatile flex room. Use it

    Builder Photo

    Arbor Homes

    Builder

    1608 Charlestown Memphis Rd Unit 37528078, Charlestown, IN 47111
  • /50

    $260,990

    New Construction
    • 3 Beds
    • 2 Baths
    • 1,356 Sq Ft

    The Ashton Plan, Charlestown, IN 47111

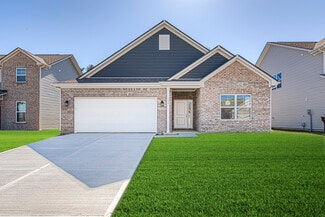
    Picture yourself in The Ashton a flexible ranch-style floorplan by Arbor Homes! Starting at 1,356 square feet, The Ashton offers a split layout ideal for families or first-time homeowners. Featuring three bedrooms and two full baths, this home provides plenty of room to personalize with your choice of finishes and upgrades.Step inside from the inviting front porch to a bright, open layout. Two

    Builder Photo

    Arbor Homes

    Builder

    1608 Charlestown Memphis Rd Unit 37528341, Charlestown, IN 47111
  • /33

    $209,900

    $5K PRICE DROP
    • 3 Beds
    • 1 Bath
    • 1,326 Sq Ft

    211 Talina Dr, Charlestown, IN 47111

    This charming 3-bedroom, 1-bathroom home in the heart of Charlestown offers incredible potential and a cozy atmosphere.The property features a spacious, unfinished area that can be easily converted into a garage or additional living space. Outside, you will find a fully fenced backyard, shed, and playset. Perfect for entertaining, or relaxing.

    Agent Photo

    Susan Riley

    RE/MAX FIRST

    211 Talina Dr, Charlestown, IN 47111
  • /43

    $529,900

    $20K PRICE DROP
    • 3 Beds
    • 3 Baths
    • 3,810 Sq Ft

    12112 Covered Bridge Rd, Sellersburg, IN 47172

    FAIRWAY FRONTAGE on COVERED BRIDGE GOLF COURSE! Your morning coffee comes with a front row seat to the 11th fairway, and the BIG-TICKET items are already handled. Roof, furnace, water heater, and windows with transferable glass warranty, all within 5 years (updates sheet attached). Inside: two main-level living areas, kitchen with ample cabinetry, pantry with optional W/D hook-up, breakfast nook,

    Agent Photo

    Nicole Dudley

    Schuler Bauer Real Estate Services ERA Powered (N

    12112 Covered Bridge Rd, Sellersburg, IN 47172
  • /40

    $389,900

    $20K PRICE DROP
    • 4 Beds
    • 3 Baths
    • 2,478 Sq Ft

    8810 Chestnut Hill Ct, Charlestown, IN 47111

    Welcome home to this beautifully designed 4 bedroom, 3 full bath home. The spacious home offers approximately 2,478 square feet of finished living space with an open-concept floor plan perfect for entertaining and everyday living. The large living room flows seamlessly into the kitchen and dining area featuring modern finishes, ample cabinetry, and plenty of counter space.The oversized

    Agent Photo

    Brian Bell

    Epique Realty

    8810 Chestnut Hill Ct, Charlestown, IN 47111
  • /12

    $251,900

    New Construction
    • 2 - 3 Beds
    • 2 Baths
    • 1,248+ Sq Ft

    Onyx Plan, Charlestown, IN 47111

    The Onyx floor plan is a 2 bed / 2 bath home offering the perfect blend of comfort and style! As you walk through the covered front porch, you’ll enter through the foyer, with the 2nd bedroom and guest bathroom located on one side, and the laundry room located on the other. Continuing down the hallway, you’ll step into the spacious open-concept great room, kitchen, and dining area. The eat-in

    Builder Photo

    Premier Homes of Southern Indiana

    Builder

    4200 Round Rock Blvd Unit 37746712, Charlestown, IN 47111
  • /16

    $261,900

    New Construction
    • 3 - 4 Beds
    • 2 Baths
    • 1,345+ Sq Ft

    Gem Plan, Charlestown, IN 47111

    The “Gem” floor plan is a 3 bed/2 bath, split bedroom, ranch-style home that offers open-concept living. Entering from the cozy covered front porch, the two secondary bedrooms, a full bath, and the laundry room are located just off the foyer. At the end of the foyer is the open-concept great room, kitchen, and breakfast nook, overlooking the backyard. On one side, the roomy kitchen offers quartz

    Builder Photo

    Premier Homes of Southern Indiana

    Builder

    4200 Round Rock Blvd Unit 37746085, Charlestown, IN 47111
  • /70

    $360,000

    $49K PRICE DROP
    • 4 Beds
    • 2.5 Baths
    • 2,102 Sq Ft

    740 S Forrest Dr, Sellersburg, IN 47172

    Move-in ready and thoughtfully updated, 740 South Forrest Drive is a warm, light-filled home that blends everyday comfort with polished style. Nestled on a beautifully landscaped lot in a peaceful Sellersburg neighborhood, this house delivers inviting living spaces, modern finishes, and outdoor areas made for entertaining and relaxation. Come discover an open, airy floor plan where natural light

    Agent Photo

    William Kramer

    JPAR Aspire

    740 S Forrest Dr, Sellersburg, IN 47172
  • /29

    $259,900

    $10K PRICE DROP
    • 3 Beds
    • 2 Baths
    • 1,395 Sq Ft

    8018 Kismet Dr, Charlestown, IN 47111

    Charming 3BR Ranch Home in Charlestown - Move-In Ready & Low Maintenance! Welcome home to 8018 Kismet Drive, a beautifully maintained 2019-built ranch home on a concrete slab in Charlestown, Indiana. Offering 1,395 sq ft of comfortable living space, this 3 bedroom, 2 bathroom home features a 441 sq ft attached 2-car garage and is perfectly designed for modern living. Step inside to find brand new

    Agent Photo

    Natalie Adkins

    Re/Max Real Estate Professionals-Columbus

    8018 Kismet Dr, Charlestown, IN 47111
  • /21

    $299,900

    New Construction $53K PRICE DROP
    • 3 Beds
    • 2 Baths
    • 1,410 Sq Ft

    5120 Boulder Springs Blvd, Charlestown, IN 47111

    The “Gem” floor plan is a 3 bed/2 bath, split bedroom, ranch-style home that offers open-concept living. Entering from the cozy covered front porch, the two secondary bedrooms, a full bath, and the laundry room are located just off the foyer. At the end of the foyer is the open-concept great room, kitchen, and breakfast nook, overlooking the backyard. On one side, the roomy kitchen offers quartz

    Builder Photo

    Premier Homes of Southern Indiana

    Builder

    5120 Boulder Springs Blvd, Charlestown, IN 47111
  • /19

    $225,000

    $10K PRICE DROP
    • 3 Beds
    • 1 Bath
    • 1,320 Sq Ft

    542 Kay Ave, Sellersburg, IN 47172

    Discover the undeniable charm of this inviting 3-bedroom, 1-bath home, where warm and thoughtful details greet you from the moment you step inside. Unlike so many houses on the market today, this home naturally radiates comfort and lived-in character while still offering the flexibility to make it your own. Recent updates, including a new roof, new gutters, and new flooring in the kitchen,

    Agent Photo

    William Andes

    eXp Realty, LLC

    542 Kay Ave, Sellersburg, IN 47172
  • /21

    $308,990

    New Construction
    • 3 Beds
    • 2 Baths
    • 1,730+ Sq Ft

    DaVinci Plan at Silver Creek Meadows - Maple Street Collection, Charlestown, IN 47111

    The DaVinci home design by Fischer Homes offers a well-planned layout that blends open shared spaces with adaptable areas throughout the home. With three bedrooms and two baths, this one-story design provides ample room for comfortable living, featuring between 1,730 and 1,752 square feet of thoughtfully arranged space. Carefully arranged sightlines and transitions create a comfortable flow

    Fischer Homes Builder
    8201 Crescent Cove Unit 36659618, Charlestown, IN 47111
  • /50

    $262,990

    New Construction
    • 3 Beds
    • 2 Baths
    • 1,354 Sq Ft

    Ashton Plan at Stacy Springs, Utica, IN 47111

    Picture yourself in The Ashton a flexible ranch-style floorplan by Arbor Homes! Starting at 1,356 square feet, The Ashton offers a split layout ideal for families or first-time homeowners. Featuring three bedrooms and two full baths, this home provides plenty of room to personalize with your choice of finishes and upgrades.Step inside from the inviting front porch to a bright, open layout. Two

    Arbor Homes Builder
    8027 Stacy Springs Blvd Unit 36447263, Utica, IN 47111
  • /61

    $290,990

    New Construction
    • 3 Beds
    • 2 Baths
    • 1,801 Sq Ft

    Chestnut Plan at Stacy Springs, Utica, IN 47111

    Looking for the perfect ranch-style home as your new home? Take a look at The Chestnut and its many optional upgrades. With the option to add a bonus room with a bedroom and full bathroom, you have the potential for 2,600+ square feet of living space in a ranch home.When you enter the home, you will see the first two bedrooms and a full bathroom. As you move throughout The Chestnut, notice the

    Arbor Homes Builder
    8027 Stacy Springs Blvd Unit 36450498, Utica, IN 47111
  • /40

    $465,000

    $10K PRICE DROP
    • 4 Beds
    • 3 Baths
    • 2,615 Sq Ft

    5429 Mckenna Cir, Charlestown, IN 47111

    Welcome to 5429 McKenna Circle in Charlestown, Indiana! Built in 2021, this beautifully crafted custom home offers 4 bedrooms, 3 full bathrooms, and a spacious open-concept layout designed for comfortable everyday living and effortless entertaining. The bright living area flows seamlessly into the kitchen and dining space, while the private primary suite provides a relaxing retreat. Situated on a

    Katherine Renfro United Real Estate Louisville

    5429 Mckenna Cir, Charlestown, IN 47111
  • /46

    $272,990

    New Construction
    • 3 Beds
    • 2 Baths
    • 1,613 Sq Ft

    Bradford Plan at Stacy Springs, Utica, IN 47111

    The Bradford is the perfect ranch-style floorplan for those looking to downsize or enjoy single-level living with plenty of space. Starting at 1,611 square feet, this three-bedroom, two-bath home can be personalized to fit your lifestyle with an optional second-floor bonus room for even more living space.Step inside from the charming front porch and youre greeted by a versatile flex room. Use it

    Arbor Homes Builder
    8027 Stacy Springs Blvd Unit 36497601, Utica, IN 47111
  • /61

    $288,990

    New Construction
    • 3 Beds
    • 2 Baths
    • 1,801+ Sq Ft

    The Chestnut Plan at Walnut Creek, Charlestown, IN 47111

    Looking for the perfect ranch-style home as your new home? Take a look at The Chestnut and its many optional upgrades. With the option to add a bonus room with a bedroom and full bathroom, you have the potential for 2,600+ square feet of living space in a ranch home.When you enter the home, you will see the first two bedrooms and a full bathroom. As you move throughout The Chestnut, notice the

    Arbor Homes Builder
    1608 Charlestown Memphis Rd Unit 37527949, Charlestown, IN 47111
  • /30

    $429,900

    New Construction $10K PRICE DROP
    • 4 Beds
    • 3 Baths
    • 2,452 Sq Ft

    2623 Vineyard Way Unit 207, Union Township, IN 47143

    Your NEW HOME just got a lot more affordable! For a limited time, Schuler Homes is offering a permanent 5.49% FIXED interest rate, subject to terms and conditions. Or, if you want an even lower rate for the first year to five years, ask about temporary buydowns as low as 3.99%! Call for details. 4 Bedrooms, 3 FULL Baths with a finished, rear WALKOUT lower level on a premium lot in FAIRVIEW FARM!

    Jesse Niehaus Schuler Bauer Real Estate Services ERA Powered (N

    2623 Vineyard Way Unit 207, Union Township, IN 47143
  • /25

    $499,900

    New Construction Open Sun 2PM - 4PM $30K PRICE DROP
    • 4 Beds
    • 3 Baths
    • 2,315 Sq Ft

    7224 Stirling Dr Unit 503, Charlestown, IN 47111

    The desirable INDEPENDENCE floor plan is available in the ESTATES OF DANBURY OAKS and checks a lot of boxes, offering over 2,300 sq.ft. finished living area with 4 bedrooms, 3 full baths, a 3 car garage, open floor plan, and a finished walkout basement featuring a family room, bedroom, full bath, and plenty of storage space. Features include a covered deck, an electric fireplace with built-ins, a

    Jesse Niehaus Schuler Bauer Real Estate Services ERA Powered (N

    7224 Stirling Dr Unit 503, Charlestown, IN 47111
  • /62

    $349,900

    • 4 Beds
    • 2.5 Baths
    • 2,171 Sq Ft

    1714 Sterling Oaks Dr, Sellersburg, IN 47172

    Beautful all BRICK home in the desirable Sterling Oaks subdivision. This move in ready home features a full basement and has lots of space with 4 BR. and 2.5 BA on a large .31AC lot. This home features a new roof, new heat pump and AC in 2023. Dual central air to keep both levels comfortable and a large backyard with a nice sized shade tree, a firepit for entertaining and a 10 x 12 Shed. Nice

    Debbie Curtis Mainstreet REALTORS

    1714 Sterling Oaks Dr, Sellersburg, IN 47172
  • /7

    $254,990

    New Construction
    • 4 Beds
    • 2 Baths
    • 1,671 Sq Ft

    2010 Harmony Ln, Charlestown, IN 47111

    Model 1671 A1 GrantThe Grant Plan from our Liberty Series offers a spacious single-story layout with approximately 1,671 square feet, 4 bedrooms, and 2 bathrooms. Designed for comfortable everyday living, this home features an open-concept main living area, a private primary suite, and three additional bedrooms with flexible space for family, guests, or a home office. At the heart of the

    National Home Corp Builder
    2010 Harmony Ln, Charlestown, IN 47111
  • /56

    $439,900

    New Construction Open Sun 2PM - 4PM
    • 4 Beds
    • 3 Baths
    • 2,430 Sq Ft

    5014 Bolton Dr Unit Lot 1616, Charlestown Township, IN 47111

    Step into the Sterling II Plan, a beautifully crafted split-bedroom ranch that showcases exceptional quality, thoughtful layout, and timeless style. Built by Discovery Builders, this home is a testament to superior craftsmanship and attention to detail. The split-bedroom ranch layout offers privacy and flow. Home highlights include 4 spacious bedrooms, 3 full baths and soaring 10' ceilings on the

    Angie Rose Schuler Bauer Real Estate Services ERA Powered (N

    5014 Bolton Dr Unit Lot 1616, Charlestown Township, IN 47111
  • /66

    $399,999

    $20K PRICE DROP
    • 4 Beds
    • 3 Baths
    • 2,542 Sq Ft

    5834 Hartford Ln, Charlestown, IN 47111

    NEW PRICE! Best deal in the high demand Hawthorn Glen community! This gorgeous 4-bed, 3-bath all-brick ranch, featuring a massive open floor plan, split-bedrooms (brand new carpet) and a private home office. Pop the popcorn for movie nights in your own media room with a projector. The fully equipped kitchen boasts a pantry and brand-new dishwasher and air-fryer microwave. Complete with a 3-car

    Margaret Clark Schuler Bauer Real Estate Services ERA Powered (N

    5834 Hartford Ln, Charlestown, IN 47111
  • /22

    $260,000

    $10K PRICE DROP
    • 3 Beds
    • 2 Baths
    • 1,488 Sq Ft

    12310 Pinta Place, Sellersburg, IN 47172

    The Nina, THE PINTA, The Santa Maria. Set a course for 12310 Pinta Place and claim this 3 bed 2 full bath home as your own. Everything is located on one level. The backyard is fully fenced in and leads out to the neighborhood lake. This property is not in a flood zone and the neighborhood has added drains to keep water away from the home. All kitchen and laundry appliances stay and possession at

    Pete Chambers eXp Realty, LLC

    12310 Pinta Place, Sellersburg, IN 47172
  • /40

    $219,500

    $4K PRICE DROP
    • 3 Beds
    • 1 Bath
    • 1,014 Sq Ft

    200 Talina Dr, Charlestown, IN 47111

    Beautiful well taken care of all brick home on a corner lot. Fenced in backyard, attached garage, a carport and three sheds - all with new roof in 2020. Security cameras are installed and will remain. New windows 2016; hot water heater 2017. Shelving will remain in garage and attic for additional storage. Kitchen has been updated with beautiful countertop and sink. All appliances and blinds will

    Melissa Whobrey RE/MAX FIRST

    200 Talina Dr, Charlestown, IN 47111
  • /39

    $309,900

    New Construction Open Sun 2PM - 4PM $5K PRICE DROP
    • 3 Beds
    • 2 Baths
    • 1,390 Sq Ft

    2028 Fairview Farm Dr Unit 220, Union Township, IN 47143

    This NEW Construction home is complete and ready for you to move in! Step inside and discover an inviting open floor plan perfect for entertaining. The kitchen is equipped with slate finished kitchen appliances, an island, pantry, and stunning Mia Gold Quartz countertops. The owner's suite offers a private bath featuring dual sinks, Quartz countertops, and a generously-sized walk-in closet. Enjoy

    Jesse Niehaus Schuler Bauer Real Estate Services ERA Powered (N

    2028 Fairview Farm Dr Unit 220, Union Township, IN 47143
  • /16

    $277,900

    New Construction
    • 3 Beds
    • 2 Baths
    • 1,291 Sq Ft

    Willow Plan at Rock Springs, Charlestown, IN 47111

    The Willow is a cozy new floor plan that offers the perfect blend of elegance, comfort, and utility.Enter via the inviting, covered front porch to the spacious great room. This open-concept space flows seamlessly into the kitchen and dining area, creating a welcoming atmosphere for family meals and gathering. The luxurious kitchen includes quartz countertops, a generous island, and

    Premier Homes of Southern Indiana Builder
    4200 Round Rock Blvd Unit 41446394, Charlestown, IN 47111
  • /31

    $402,000

    • 5 Beds
    • 3 Baths
    • 2,574 Sq Ft

    5609 Buckthorne Dr, Jeffersonville, IN 47130

    Welcome to 5609 Buckthorne Drive in desirable Rain Tree Ridge! This spacious ranch home offers 5 bedrooms, 3 full bathrooms, and a versatile floor plan with room for everyone. The open-concept main level features soaring ceilings, a large living area, spacious dining area, and a well-appointed kitchen with granite countertops, tile backsplash, stainless steel appliances, abundant cabinetry, and a

    Charlsie McNeely-Polston THINK Real Estate LLC

    5609 Buckthorne Dr, Jeffersonville, IN 47130
  • /2

    $306,990

    New Construction $3K PRICE DROP
    • 3 Beds
    • 2 Baths
    • 1,613 Sq Ft

    7973 Stacy Springs Blvd, Charlestown, IN 47111

    Welcome to this beautifully designed new construction home at 7973 Stacy Springs Boulevard in Charlestown, IN, featuring the popular Bradford floor plan. This thoughtfully crafted ranch-style home offers open living, modern finishes, and a layout designed for both comfort and convenience.Step inside to discover a bright and inviting open-concept main living area with 9-foot ceilings, seamlessly

    Arbor Homes Builder
    7973 Stacy Springs Blvd, Charlestown, IN 47111
  • /55

    $366,000

    $4K PRICE DROP
    • 3 Beds
    • 2 Baths
    • 1,472 Sq Ft

    904 Rockabilly Ct, Memphis, IN 47143

    Welcome to Kingsland Fields, where modern design, quality craftsmanship, and a prime location come together! Situated on a desirable cul-de-sac, this beautifully maintained resale home offers outstanding curb appeal and a spacious 3-car attached garage. Inside, you'll love the open-concept floor plan featuring soaring 10-foot smooth ceilings, recessed lighting, durable luxury vinyl plank

    Stephannie Wilson NextHome Wilson Real Estate

    904 Rockabilly Ct, Memphis, IN 47143
  • /11

    $529,900

    New Construction
    • 3 Beds
    • 2.5 Baths
    • 2,250 Sq Ft

    7142 Independence Way, Charlestown, IN 47111

    ESTIMATED COMPLETION DATE SEPTEMBER 30!! Step into this custom new construction home where "builder-grade" doesn't exist! Featuring a warm, upscale modern finish, this 3 bed/2.5-bath MASTERPIECE blends timeless craftsmanship with high-end luxury! Soaring 10-ft ceilings, 8-ft interior doors, with a statement mahogany front door with decorative glass! COREtec LVP flooring, SW Cashmere wall paint

    Rebecca Fisher Bridge Realtors

    7142 Independence Way, Charlestown, IN 47111
  • /26

    $282,990

    New Construction
    • 2 - 3 Beds
    • 2 Baths
    • 1,419 Sq Ft

    Beacon Plan at Silver Creek Meadows - Maple Street Collection, Charlestown, IN 47111

    The Beacon home design by Fischer Homes showcases a thoughtfully arranged ranch layout that blends open-concept living with practical flexibility. This charming design offers 2 to 3 bedrooms and 2 baths, making it ideal for various lifestyles. Spanning 1,419 square feet across a single story, the welcoming main level features an inviting family room that flows seamlessly into the kitchen and

    Fischer Homes Builder
    8201 Crescent Cove Unit 36659612, Charlestown, IN 47111
  • /5

    $99,999

    • 2 Beds
    • 1 Bath
    • 598 Sq Ft

    1420 Lindsey St, Charlestown, IN 47111

    Great investment property! It is a Cash flow cow.Detached garage and house is in great shape. Please reach out for questions!!!

    David Branham KGF Realty, LLC

    1420 Lindsey St, Charlestown, IN 47111
  • /58

    $524,900

    • 4 Beds
    • 3 Baths
    • 3,594 Sq Ft

    6719 Heritage Ln, Charlestown, IN 47111

    Discover Your Dream Home in the Desirable Heritage Place Subdivision!Step inside this stunning, meticulously maintained home and experience true comfort and style. Boasting elegant quartz countertops, soaring high ceilings, and an expansive walkout basement, this beauty offers the perfect blend of modern upgrades and functional living space.Step outside to your private oasis — a

    Josh Gregory Josh Gregory Real Estate

    6719 Heritage Ln, Charlestown, IN 47111
  • /63

    $279,900

    $10K PRICE DROP
    • 3 Beds
    • 1.5 Baths
    • 1,350 Sq Ft

    9007 County Road 403, Charlestown, IN 47111

    Welcome home to this well-maintained mid-century modern ranch situated on nearly half an acre in Charlestown. This 3-bedroom, 1 and a half bath home offers 1,350 square feet of main-level living space, complemented by a full unfinished basement with endless potential.The home showcases original hardwood flooring throughout much of the main level, adding warmth and character true to its

    Kevin Welz NextHome Wilson Real Estate

    9007 County Road 403, Charlestown, IN 47111
  • /24

    $299,900

    New Construction
    • 3 Beds
    • 2 Baths
    • 1,425 Sq Ft

    5697 Harmony Woods Unit 1007, Memphis, IN 47143

    BRAND NEW HOME 1.5 miles from I-65 at the Memphis exit with a big backyard measuring over 200' deep off the back patio! Schuler Homes did not skimp on quality; they build for the long term while keeping the price point reasonable. 1,425 sq ft of functional living space. Open floor plan, island, corner pantry, luxury vinyl plank flooring, wooden cubby/shelves off the garage and laundry room, split

    Jesse Niehaus Schuler Bauer Real Estate Services ERA Powered (N

    5697 Harmony Woods Unit 1007, Memphis, IN 47143
  • /28

    $194,900

    • 3 Beds
    • 1 Bath
    • 1,080 Sq Ft

    623 Georgian Ave, Sellersburg, IN 47172

    Welcome to 623 Georgian Ave in Sellersburg! This well-maintained all-brick home has been lovingly cared for and is ready for its next owner. Inside, you’ll find a comfortable and functional layout with a spacious living room and an eat-in kitchen offering plenty of cabinet space and room to gather around the table. The bedrooms offer comfortable living space, while the attached garage provides

    Gary Lytle Green Tree Real Estate Services

    623 Georgian Ave, Sellersburg, IN 47172
  • /39

    $255,000

    • 3 Beds
    • 2 Baths
    • 1,468 Sq Ft

    8828 Saddle Ridge Trail, Charlestown, IN 47111

    Welcome home to this 3 bedroom, 2 bath home in a quaint Charlestown neighborhood! The open-concept floor plan features a desirable split-bedroom design and new luxury vinyl plank flooring throughout the living room, kitchen, and bathrooms. Vaulted ceilings enhance the spacious feel of the living room and two bedrooms. The eat-in kitchen offers a breakfast bar and includes the refrigerator,

    Nikki Wilson NextHome Wilson Real Estate

    8828 Saddle Ridge Trail, Charlestown, IN 47111

Showing Results 1 - 40, Page 1 of 4

How to Buy a Home How to Finance a Home How to Sell a Home