1,141

Ottawa County MI Homes for Sale

Section Image Section Image
  • /28

    $569,000

    New Construction
    • 4 Beds
    • 2.5 Baths
    • 2,244 Sq Ft

    The Hearthside Plan at Spring Grove Village, Hudsonville, MI 49426

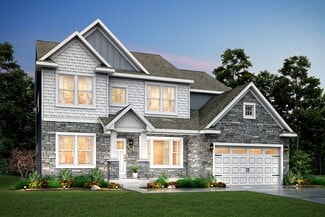
    Buildable Home Plan – Photos are Representational The Hearthside design is an inviting two-story home with ample space and lots of opportunity for personalization and expansion. This plan includes 2244 square feet of finished space includes four bedrooms and two and a half baths, offering you plenty of flexible living space. The elegant pillared porch and two-story foyer leads to a flex room that

    Eastbrook Homes Builder
    3221 Rocaway Dr Unit 36466575, Hudsonville, MI 49426
  • /30

    $439,000

    New Construction
    • 4 Beds
    • 2.5 Baths
    • 1,952 Sq Ft

    Avery Plan at Placid Waters, Allendale Charter Township, MI 49401

    This is a spectacular two-story home with a welcoming porch that opens to a foyer and large den. The house continues with a spacious living area, with full view of the large kitchen and dining room, complete with a large island and oversized pantry. The upstairs primary suite is complimented with a generous walk-in closet and large vanity in the private bathroom.

    Interra Homes Builder
    11376 Shoreline Dr Unit 37478545, Allendale Charter Township, MI 49401
  • /23

    $109,000

    $11K PRICE DROP
    • 3 Beds
    • 2 Baths
    • 1,404 Sq Ft

    11710 Torrey Trail NW, Grand Rapids, MI 49534

    Welcome to Leonard Gardens Community! This beautifully maintained 2021 manufactured home offers 3 bedrooms, 2 full bathrooms, and a spacious open-concept layout designed for comfortable everyday living. Inside, you'll find updated luxury vinyl plank flooring, custom closet systems, and a bright, modern interior that's been meticulously cared for. Step outside to enjoy the beautiful new

    Amanda Atwood Five Star Real Estate

    11710 Torrey Trail NW, Grand Rapids, MI 49534
  • /24

    $590,000

    New Construction
    • 4 Beds
    • 2.5 Baths
    • 2,297 Sq Ft

    Maplewood Plan at Placid Waters, Allendale Charter Township, MI 49401

    Welcoming two-story home with open concept, spacious great room, large kitchen hosts an island with snack ledge, cozy dining space, and convenient walk-in pantry. The exceptional second-floor primary bedroom suite includes an extensive walk-in closet and private bath complete with secluded water closet and linen closet. The mud room provides plenty of storage with a closet and additional bench

    JTB Homes Builder
    11376 Shoreline Dr Unit 37459536, Allendale Charter Township, MI 49401
  • /24

    $693,000

    New Construction
    • 2 Beds
    • 2 Baths
    • 1,668 Sq Ft

    Camden Plan at Peace Field, Byron Center, MI

    Camden House PlanCozy, 2 bedroom cottage-style ranch home that encompasses the feeling of a large condo, without the association. A nice foyer opens up to a great living space with a huge, executive-style kitchen with a center island, spacious great room, great dining area. The exceptional primary bedroom suite down the hall offers privacy and an expansive walk-in closet, primary bath, and

    JTB Homes Builder
    0 Peacefield St Unit 38708762, Byron Center, MI
  • /28

    $409,900

    $20K PRICE DROP
    • 4 Beds
    • 2.5 Baths
    • 2,040 Sq Ft

    10880 Constant Dr, Allendale Charter Township, MI 49401

    Beautiful, move-in-ready 4-bedroom, 2.5-bath home built in 2023 in Allendale's desirable Maple Pond community! Offering over 2,000 square feet of living space, this nearly new home features a bright, open floor plan and peaceful pond views from multiple rooms. The main level features a spacious living room and open kitchen and dining area with white cabinetry, granite countertops, tile

    Justin Tibble NEXGEN Realty

    10880 Constant Dr, Allendale Charter Township, MI 49401
  • /29

    $308,000

    $4K PRICE DROP
    • 2 Beds
    • 2.5 Baths
    • 2,064 Sq Ft

    3344 Starboard Dr Unit 87, Holland, MI 49424

    Welcome to a secluded 2 bedroom, 2 1/2 bathroom end-unit condo with a 3-season room that backs up to a private tree line in the coveted Nautical Nook community! The main floor of the unit features a large living room with gas fireplace that leads into the 3-season room, vaulted ceilings, dining space, kitchen with breakfast nook, primary bedroom with walk-in closet, spacious full bathroom, and a

    Doug Takens Independence Realty (Main)

    3344 Starboard Dr Unit 87, Holland, MI 49424
  • /57

    $549,900

    • 5 Beds
    • 3.5 Baths
    • 2,397 Sq Ft

    12713 Ridgedale Dr, Allendale Township, MI 49401

    Welcome to 12713 Ridgedale Drive, a stunning custom-built 5-bedroom, 3.5-bath home on a spacious 1-acre lot, offering 2,397 sq ft of beautifully appointed living space plus an already-plumbed lower level ready for you to finish and build instant equity. This home boasts thoughtful upgrades throughout, including gleaming quartz countertops in both kitchen & primary suite, a cozy gas fireplace w/

    Wendy Holstege Keller Williams Lakeshore

    12713 Ridgedale Dr, Allendale Township, MI 49401
  • /36

    $699,000

    New Construction $91K PRICE DROP
    • 3 Beds
    • 2 Baths
    • 1,592 Sq Ft

    930 W Savidge St Unit 12, Spring Lake, MI 49456

    Welcome to 930 W Savidge, 12, Spring Lake! This stunning condo offers 3 bedrooms and 2 baths located in the Village of Spring Lake featuring Grand River views and a tasteful modern design. This light-filled, open-concept home offers clean lines, quality finishes, and a seamless flow between the kitchen, dining, and living areas making it perfect for everyday living and entertaining. The spacious

    Brian Klingel Coldwell Banker Woodland Schmidt Grand Haven

    930 W Savidge St Unit 12, Spring Lake, MI 49456
  • /8

    $950,000

    • Land
    • 6.17 Acres
    • $153,971 per Acre

    0 170th Ave, Ferrysburg, MI 49456

    Private 6.1 acreage on 850'+ of SPRING LAKE-Smith's Bayou WATER FRONTAGE! Property can be developed into multiple lots or build your dream home estate. Easy access to Grand Haven and Muskegon. Channel to Spring Lake & close to drawbridge for quick out to Lake Michigan. Ferrysburg's ordinances & 28.6 homestead milage! Public water, Sewer, Michigan Gas & GHBLP at road. Buyer to verify all

    Sarah Takens The Local Element

    0 170th Ave, Ferrysburg, MI 49456
  • /34

    $459,000

    New Construction
    • 2 Beds
    • 2 Baths
    • 1,484 Sq Ft

    7606 Hidden Brook Ln, Allendale, MI 49401

    ***This home qualifies for our lower interest rate promotion!***New Construction and Now Complete! JTB Homes presents this ''Encore'' condo in Water's Edge South. Enjoy extras throughout, like 9' ceilings, 12x12 deck, and built-in electric fireplace in the living room. The kitchen features a center island, spacious eating area, walk-in pantry, and upgrades like solid surface counters and

    JTB Homes Builder
    7606 Hidden Brook Ln, Allendale, MI 49401
  • /52

    $385,000

    Open Thu 5:30PM - 7PM
    • 3 Beds
    • 2 Baths
    • 1,705 Sq Ft

    4143 Dennis Ct, Hudsonville, MI 49426

    OPEN HOUSE: Thursday, September 10 from 5:30-7pm. Fully updated and ready to enjoy, this 3 bedroom, 2 bath Hudsonville home with plenty of room to spread out. The bright, updated kitchen features quartz countertops, soft close cabinetry, Whirlpool stainless steel appliances, new cabinet faces, and new lighting. Fresh paint and new flooring give the home a clean, refreshed feel, while the bay

    Briana Beyer Five Star Real Estate-Holland

    4143 Dennis Ct, Hudsonville, MI 49426
  • /25

    $373,000

    New Construction
    • 1 Bed
    • 1.5 Baths
    • 1,097 Sq Ft

    The Haven Plan at Macatawa Legends - Trailpoint Condominiums, Holland, MI 49424

    Buildable Home Plan – Photos Are Representational We are excited to introduce the Haven condominium! This ranch home plan provides you with main floor living with the option to finish the lower level if you desire more space for family or friends. Keep reading for a descriptive tour of this home plan! From the porch, you’ll enter the Haven and find a powder room, coat closet, and stairs that lead

    Eastbrook Homes Builder
    14236 Phoenix Place Unit 36492455, Holland, MI 49424
  • /5

    $109,900

    • Land
    • 20,908 Sq Ft
    • $228,958 per Acre

    349 Creekside Dr, Coopersville, MI 49404

    Come build your Dream home. The last Buildable Lot in the highly sought after Eagle Creek Estates Sub division. Approximately 1/2 an Acre of land with the ability to have a Walk out basement, city water and sewer all this along with award winning Coopersville School District. Don't Hesitate as this one will not likely last. Nate Kaptein Builders is the Exclusive Builder on this Lot. Call with any

    Courtland Bartlett Berkshire Hathaway HomeServices Michigan Real Estate (Main)

    349 Creekside Dr, Coopersville, MI 49404
  • /5

    $399,800

    New Construction
    • 2 Beds
    • 2 Baths
    • 1,144 Sq Ft

    3308 Allen St, Hudsonville, MI 49426

    Welcome to this brand-new bi-level in the highly desirable Hudsonville School District! Priced at $399,900, this thoughtfully designed home offers 2 bedrooms and 2 full bathrooms on the main level with a bright, open-concept layout and modern finishes throughout. The unfinished lower level provides plenty of opportunity to add additional bedrooms, a bathroom, family room, or other living space to

    Kyle VanderStel Kyle VanderStel Realty Group, LLC

    3308 Allen St, Hudsonville, MI 49426
  • /39

    $329,900

    • 3 Beds
    • 1.5 Baths
    • 1,506 Sq Ft

    2333 Riley Ct, Hudsonville, MI 49426

    Jamestown Township is the desirable location for this 3 bedroom, 1 1/2 bathroom home! Over a half acre lot, and located on a cul-de-sac street. Don't miss this amazing location, and hard to find price range for your new home!

    David Arnoldink West Edge Real Estate LLC

    2333 Riley Ct, Hudsonville, MI 49426
  • /27

    $487,000

    New Construction
    • 4 Beds
    • 2.5 Baths
    • 2,344 Sq Ft

    The Preston Plan at Emerald Springs, Allendale, MI

    Buildable Home Plan - Photos are Representational Stately and contemporary, the Preston home plan is a two-story design offering 2344 square feet of living space, four bedrooms, and two and a half baths. Step from your new Preston home’s porch into the front entryway with its coat closet and optional bench. From the entryway, the front room offers a flexible space for formal dining or a sitting

    Eastbrook Homes Builder
    0 Emerald Springs St Unit 36484313, Allendale, MI
  • /25

    $300,000

    • Land
    • 2.1 Acres
    • $142,857 per Acre

    13433 Bingham St, Holland, MI 49424

    Bring your business vision to life at 13433 Bingham St in Holland! Zoned Light Industrial, this unique 2.1-acre, L-shaped property provides an exceptional commercial or storage opportunity with substantial infrastructure already in place. The standout feature is a massive 40x64 pole barn equipped with electricity and three 14-foot overhead doors—offering incredible capacity for heavy equipment,

    Katrynia Strikwerda Five Star Real Estate (Main)

    13433 Bingham St, Holland, MI 49424
  • /28

    $551,000

    New Construction
    • 3 Beds
    • 2 Baths
    • 1,664 Sq Ft

    Elmwood Plan at Placid Waters, Allendale Charter Township, MI 49401

    Welcoming ranch style home with an entry foyer leading into the open-concept great room, dining area and kitchen complete with large snack ledge on the island and a suitable corner pantry. The primary bedroom suite and guest rooms are separated to create privacy. The primary suite features a private bath with dual-sink vanity and over-sized walk-in closet. Optional downstairs bedroom, bathroom

    JTB Homes Builder
    11376 Shoreline Dr Unit 37459489, Allendale Charter Township, MI 49401
  • /26

    $354,900

    • 2 Beds
    • 1 Bath
    • 788 Sq Ft

    110 Central Ave Unit 106, Holland, MI 49423

    Welcome to this charming 2-bedroom, 1-bathroom condominium in Downtown Holland, MI, offering comfortable living space. Condo features, Custom window treatments, Custom acoustic treatment in Primary Bedroom, stackable washer and dryer and a fully equipped workout area in lower lever. Nice patio providing ample outdoor space to enjoy. With one garage stall included, you'll have convenient vehicle

    Dirk VandePoel HomeRealty Holland

    110 Central Ave Unit 106, Holland, MI 49423
  • /73

    $1,399,000

    $100K PRICE DROP
    • 4 Beds
    • 4 Baths
    • 4,145 Sq Ft

    49 Howard Ave Unit 1, Grand Haven, MI 49417

    Welcome to your dream lakeside lifestyle while watching the daily views of the pier, boats, Lake Michigan, the Channel, and sunsets in this expansive and elegantly appointed 4-bedroom, 4-bathroom condo in downtown Grand Haven! Appraised last year at $1,450,000.00. Offering a generous 4,145 square feet of sophisticated living space, this home is designed to delight, featuring not one, but two

    Bob Bailey REO-TCBellaire-233025

    49 Howard Ave Unit 1, Grand Haven, MI 49417
  • /45

    $575,000

    $60K PRICE DROP
    • 4 Beds
    • 3.5 Baths
    • 2,874 Sq Ft

    205 Woodlark Ct, Holland, MI 49424

    Beautifully maintained Northside two-story home nestled on a quiet cul-de-sac in the highly desirable Lakeshore Estates community in Park Township, just minutes from Lake Michigan, Holland State Park, Tunnel Park, local marinas, and scenic bike paths. This spacious 4-bedroom, 3.5-bath home features an inviting owner's suite with soaring ceilings and a recently remodeled primary bath complete with

    Alicia Kramer RE/MAX Lakeshore

    205 Woodlark Ct, Holland, MI 49424
  • /19

    $350,000

    • 3 Beds
    • 1.5 Baths
    • 1,597 Sq Ft

    279 Aniline Ave N, Holland, MI 49424

    On Market date is Sept. 3, 2026. Charming 3-bedroom, 1.5-bath home located on Holland's north side. The home offers a functional layout with comfortable living spaces and the convenience of main-floor laundry hookups. Three bedrooms provide flexibility for a variety of needs, while the additional half bath adds everyday convenience. Ideally located near shopping, dining, schools, parks, and

    Luke Bouman HomeRealty Holland

    279 Aniline Ave N, Holland, MI 49424
  • /42

    $749,000

    $46K PRICE DROP
    • 4 Beds
    • 3 Baths
    • 3,293 Sq Ft

    1571 Waukazoo Dr, Holland, MI 49424

    Enjoy lakeshore living in one of the most desirable neighborhoods in Holland, Michigan. This home in Waukazoo Woods, is on a 0.79 acre lot and offers the best of both living in the woods and across the street from Lake Macatawa. Experience the benefits of a large manicured yard and flower beds all around the home. Sit on the deck and relax to the sights and sounds of the birds, nesting in the

    Jonathan Minerick HomeCoin.com

    1571 Waukazoo Dr, Holland, MI 49424
  • /43

    $839,900

    • 2 Beds
    • 1 Bath
    • 1,265 Sq Ft

    9905 52nd Ave, Allendale, MI 49401

    Endless possibilities await on this 30-acre property in Allendale, near Grand Valley State University! Featuring a home and multiple outbuildings, you can start fresh or renovate to fit your vision. With 3 available splits, this property is ideal for a residential compound, development, single-family residence, or a premier hunting retreat. Create your dream lifestyle or seize a rare business

    Steve Frody City2Shore Real Estate Inc.

    9905 52nd Ave, Allendale, MI 49401
  • /28

    $497,000

    New Construction
    • 1 Bed
    • 1.5 Baths
    • 1,364 Sq Ft

    The Aspen Plan at Lincoln Pines, Grand Haven, MI 49417

    Buildable Home Plan - Photos are Representational The Aspen home plan offers a stylish, spacious, and affordable home design with 1,364 finished square feet of living space. The home plan can be further expanded with a second bedroom and full bath in the lower level, and additional enhancements and personalized touches allow you to create a home that is truly and uniquely yours. The Aspen’s front

    Eastbrook Homes Builder
    12863 144th Ave Unit 40336823, Grand Haven, MI 49417
  • /15

    $329,700

    $20K PRICE DROP
    • 3 Beds
    • 1.5 Baths
    • 1,734 Sq Ft

    11674 8th Ave NW, Grand Rapids, MI 49534

    This three-bedroom, 1.5-bath home in a sought after area offers 1,734 square feet of finished living space on a generous lot of nearly half an acre. The two-car garage provides ample vehicle storage and workspace. The substantial lot size creates excellent potential for outdoor use and expansion opportunities. Well-suited for buyers seeking a single-family residence with room to grow, this

    Nancy Rottier Coldwell Banker Schmidt Fremont

    11674 8th Ave NW, Grand Rapids, MI 49534
  • /50

    $459,900

    $40K PRICE DROP
    • 3 Beds
    • 2 Baths
    • 1,673 Sq Ft

    1508 Wisconsin Ave, Grand Haven, MI 49417

    Welcome to this charming 3 bed, 2 bath brick ranch located on a desirable corner lot, featuring a 16x40 in ground Aspen pool and numerous key updates. Major improvements include a new roof, along with updated HVAC, plumbing, and electrical, all completed within the last five years. The main living area is bright and inviting, with large windows that bring in abundant natural light and create a

    Sandi Gentry RE/MAX Lakeshore

    1508 Wisconsin Ave, Grand Haven, MI 49417
  • /2

    $79,900

    $10K PRICE DROP
    • Land
    • 20,176 Sq Ft
    • $172,496 per Acre

    0 Pruin St, Spring Lake, MI 49456

    Don't miss this incredible opportunity to build your dream home on a buildable lot in the highly desirable Spring Lake area! Conveniently located near Spring Lake, restaurants, shopping, and easy highway access, this property offers the perfect balance of recreation, convenience, and connectivity. Situated in the sought-after Spring Lake School District, this vacant parcel is ready for your

    Bill Carlston Greenridge - Nexes

    0 Pruin St, Spring Lake, MI 49456
  • /18

    $395,700

    New Construction
    • 3 Beds
    • 2.5 Baths
    • 1,798 Sq Ft

    integrity 1800 Plan at Woodford Farm - Woodford Farms, Allendale, MI 49401

    The Integrity 1800 is a traditional split-level floor plan with a footprint designed for optimal and inclusive living & storage.

    Allen Edwin Homes Builder
    11350 64th Ave Unit 38905211, Allendale, MI 49401
  • /24

    $458,000

    New Construction
    • 4 Beds
    • 2.5 Baths
    • 1,850 Sq Ft

    The Amber Plan at Hathaway Lakes, Nunica, MI 49448

    Buildable Home Plan - Photos are Representational Welcome to the Amber home plan. As part of our Hometown series, this home plan is the perfect streamlined layout for you to personalize to your needs. We invite you to join us as we walk through this home! Step into the Amber home from your front porch and find a convenient coat closet for you and any guests that may visit. From there, walk into

    Eastbrook Homes Builder
    16927 Birchview Dr Unit 36595525, Nunica, MI 49448
  • /41

    $930,000

    • 5 Beds
    • 3.5 Baths
    • 3,603 Sq Ft

    4431 Grand Point, Holland, MI 49424

    Modern luxury meets resort living on one of the most sought-after streets in Macatawa Legends, overlooking the 10th fairway. Built by Troxel Custom Homes, this stunning home was designed for the view and the lifestyle that comes with it. The expansive deck looks out over the golf course and evening sunsets, with a patio and fire pit just below. Inside, the open main floor is made for

    Heather Klompmaker Five Star Real Estate (Holland)

    4431 Grand Point, Holland, MI 49424
  • /9

    $494,900

    New Construction Open Sat 10:30AM - 12PM
    • 4 Beds
    • 2.5 Baths
    • 2,466 Sq Ft

    2445 Dayflower Blvd Unit 12, Zeeland, MI 49464

    SPECIAL PROMOTION: This home is eligible for $10,000 in seller concessions with builder's preferred lenders! Call for details. Accepted offer by 8/31/2026 and must close by 9/30/2026. ***Home is currently under construction with an August Completion date*** Welcome to Prairie Winds West in Zeeland. Interra Homes is proud to present The Carson. A Stunning two story home that begins with an open

    Robert Blanton Kensington Realty Group Inc.

    2445 Dayflower Blvd Unit 12, Zeeland, MI 49464
  • /24

    $563,500

    New Construction
    • 4 Beds
    • 3 Baths
    • 2,608 Sq Ft

    5172 Blendon Meadow Cir Unit 45, Hudsonville, MI 49426

    This unit in Blendon Meadows features a 3 stall garage, extensive green space view in the back yard, zero step entry, 42'' width in the hallways and 36'' door openings. Just getting completed and will be cleaned the week of March 9, 2026. More pictures will be forthcoming!Koetje Builders features custom made cabinets throughout along with high quality windows, mechanicals, and insulation

    Tony Scholten RE/MAX of Grand Rapids (Stndl)

    5172 Blendon Meadow Cir Unit 45, Hudsonville, MI 49426
  • /28

    $595,000

    New Construction
    • 4 Beds
    • 2.5 Baths
    • 2,328 Sq Ft

    The Hadley Plan at Macatawa Legends - Single Family Homes, Holland, MI 49424

    Buildable Home Plan - Photos are Representational Stately and contemporary, the Hadley home plan is a two-story design offering 2328 square feet of living space, four bedrooms, and two and a half baths. Enter your Hadley home plan and see a conveniently located flex room, perfect for an at-home office, playroom, or hobby room. Continue down the hall into your two-story great room, dining room and

    Eastbrook Homes Builder
    4600 MacAtawa Legends Blvd Unit 36449947, Holland, MI 49424
  • /17

    $619,430

    New Construction
    • 4 Beds
    • 2.5 Baths
    • 3,423 Sq Ft

    Traditions 3390 V8.2b Plan at Silverwater, Holland, MI 49424

    The Traditions 3390 is a traditional 2-story floor plan with a footprint designed for optimal and inclusive living & storage.

    Allen Edwin Homes Builder
    4095 Silverton Dr Unit 36485406, Holland, MI 49424
  • /29

    $789,900

    New Construction
    • 5 Beds
    • 3.5 Baths
    • 3,041 Sq Ft

    5500 Timberstone Ln, West Olive, MI 49460

    Discover your dream home in Port Sheldon township with this stunning 5 Bedroom,3.5 Bath walkout ranch situated on 2.84 private acres at the end of a quiet cul de sac. Enjoy the convenience of a 3 stall garage and a spacious entryway. The heart of the home is the open kitchen featuring quartz countertops, an island with a snack bar, and a pantry. Relax in the inviting Living Room with a cozy

    Kevin Bosch West Edge Real Estate LLC

    5500 Timberstone Ln, West Olive, MI 49460
  • /39

    $415,000

    $15K PRICE DROP
    • 3 Beds
    • 2.5 Baths
    • 2,316 Sq Ft

    14455 Manor Rd, Grand Haven, MI 49417

    Modern 3-bedroom, 2.5-bath home in the Grand Haven School District with no association fees or restrictions! The open-concept main floor features a spacious living room, half bath, and kitchen with granite countertops, stainless steel appliances, pantry, and sliders leading to a concrete patio for summer entertaining. Upstairs offers a large primary suite with a walk-in closet, two additional

    Jessica Chavez Coldwell Banker Woodland Schmidt

    14455 Manor Rd, Grand Haven, MI 49417
  • /27

    $668,792

    New Construction
    • 1 Bed
    • 1.5 Baths
    • 1,472 Sq Ft

    18124 Newgate Ln Unit Lot 17, Spring Lake, MI 49456

    Proposed construction by David Bos Homes in The Gatehouses, the newest phase of Wildwood Springs. This thoughtfully designed cottage style standalone condo offers easy main-level living with a primary suite, office/den, and laundry. The open kitchen with center island flows into the dining area and living room, with a four-season room extending the living space. Vaulted ceilings in the kitchen

    Buffy Jo Schictel Coldwell Banker Woodland Schmidt Grand Haven

    18124 Newgate Ln Unit Lot 17, Spring Lake, MI 49456
  • /17

    $361,990

    New Construction
    • 4 Beds
    • 3 Baths
    • 1,824 Sq Ft

    DUPONT Plan at The Reserve of Coopersville - Reserve of Coopersville, Coopersville, MI 49404

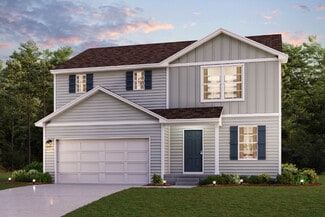
    Welcome to our Dupont floor plan. With 4 bedrooms, 3 bathrooms, and 1,824 square feet, this spacious two-story home offers a blend of comfort, versatility, and style. The open-concept kitchen, dining, and family areas provide a seamless space for everyday living and entertaining, complete with stainless steel appliances, white shaker cabinets, and quartz countertops. On the main floor, you’ll

    Century Complete Builder
    221 Hazelnut Dr Unit 38199276, Coopersville, MI 49404

Showing Results 321 - 360, Page 9 of 18

How to Buy a Home How to Finance a Home How to Sell a Home