1,296

Ouachita Parish LA Homes for Sale

Section Image Section Image Section Image
  • /42

    $519,000

    $31K PRICE DROP
    • 5 Beds
    • 3.5 Baths
    • 4,704 Sq Ft

    200 Maison Dr, Monroe, LA 71203

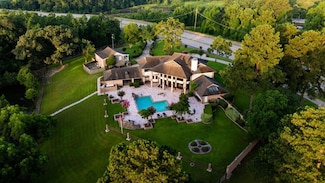
    200 Maison Drive is a French Country style home with modern Southern elements that offers 5 bedrooms, 3.5 bathrooms, and 3,757 square feet of well-planned space in the Frenchman’s Bend community. The main floor features a spacious living room with high ceilings, a private office, and a primary suite with a walk-in closet, soaking tub, and oversized shower. The kitchen is outfitted with Monogram

    Agent Photo

    Micah Dye

    Re/Max Premier Realty

    (318) 508-8814

    200 Maison Dr, Monroe, LA 71203

  • /11

    $100,000

    $30K PRICE DROP
    • 2 Beds
    • 1 Bath
    • 1,274 Sq Ft

    611 Bres Ave, Monroe, LA 71201

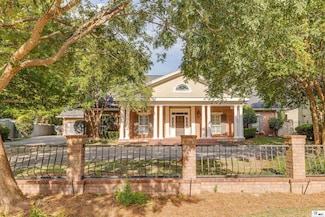
    Make a home or make a living in this Corner lot 2 bed/ 1 bath home in the Garden district-- Zoned for commercial or residential. Beautiful shiplap ceilings and original wood floors through much of the house. Roof is only a year old and the HVAC is less than 5. With some cosmetic updates and a few repairs, this place will shine!

    Angela Juneau Coldwell Banker Group One Realty

    611 Bres Ave, Monroe, LA 71201
  • /2

    $4,350,000

    • Land

    00 N Highway 165, Sterlington, LA 71280

    Price is $2.50/sqft. Seller is willing to consider subdividing (price may increase depending on subdivision of land)** All information deemed reliable but not guaranteed.

    Kathy Patrick Keller Williams Parishwide Partners

    00 N Highway 165, Sterlington, LA 71280
  • /3

    $7,000

    • Land
    • 16,988 Sq Ft
    • $17,949 per Acre

    00 Miller Rd, Monroe, LA 71202

    Keith Fortenberry BetterHomes&GardensVeranda

    00 Miller Rd, Monroe, LA 71202
  • /2

    $258,990

    New Construction
    • 3 Beds
    • 2 Baths
    • 1,740 Sq Ft

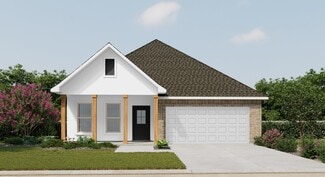
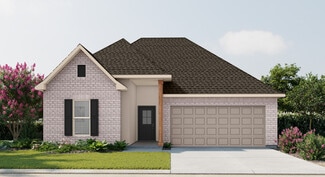
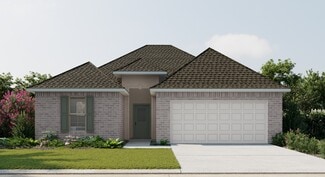

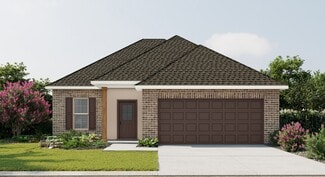
    Romeno V A Plan at Magnolia Pointe, Monroe, LA

    - Open Floor Plan - Three Bedrooms, Two Bathrooms- Two Car Garage- Brick & Stucco Exterior- Recessed Can Lighting in Kitchen- Walk-In Pantry- Double Master Vanity- Separate Master Shower- Walk-In Master Closet

    DSLD Homes Builder
    0 Magnolia Pointe St Unit 37024026, Monroe, LA
  • /2

    $263,990

    New Construction
    • 4 Beds
    • 2.5 Baths
    • 1,851 Sq Ft

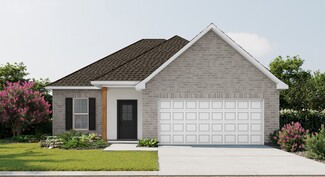
    Yucca III A Plan at Magnolia Pointe, Monroe, LA

    Open floor plan Four bedrooms, two and a half baths Recessed can lightingDouble master vanitySeparate master showerWalk-in master closet

    DSLD Homes Builder
    0 Magnolia Pointe St Unit 37024067, Monroe, LA
  • /2

    $283,990

    New Construction
    • 4 Beds
    • 3 Baths
    • 2,092 Sq Ft

    Falkner III A Plan at Magnolia Pointe, Monroe, LA

    Designed with both functionality and comfort in mind, the Falkner III A blends modern living with timeless style across 2,092 square feet of living space and a total area of 2,634 square feet. This thoughtfully laid-out home features four bedrooms and three full bathrooms, making it ideal for growing families, multigenerational households, or those who simply want more room to live, work, and

    DSLD Homes Builder
    0 Magnolia Pointe St Unit 37024081, Monroe, LA
  • /2

    $265,990

    New Construction
    • 4 Beds
    • 2 Baths
    • 1,892 Sq Ft

    Ravenswood V B Plan at Magnolia Pointe, Monroe, LA

    - Open Floor Plan - Four Bedrooms, Two Bathrooms - Brick and Stucco Exterior - Master garden tub- Separate master shower- Double master vanity- Canned lighting in kitchen- Covered rear patio- Two car garage

    DSLD Homes Builder
    0 Magnolia Pointe St Unit 37024077, Monroe, LA
  • /2

    $265,990

    New Construction
    • 4 Beds
    • 2 Baths
    • 1,885 Sq Ft

    Ravenswood V A Plan at Magnolia Pointe, Monroe, LA

    - Open Floor Plan - Four Bedrooms, Two Bathrooms - Brick and Stucco Exterior - Master garden tub- Separate master shower- Double master vanity- Canned lighting in kitchen- Covered rear patio- Two car garage

    DSLD Homes Builder
    0 Magnolia Pointe St Unit 37024070, Monroe, LA
  • /2

    $262,990

    New Construction
    • 3 Beds
    • 2 Baths
    • 1,848 Sq Ft

    Trillium IV B Plan at Magnolia Pointe, Monroe, LA

    Introducing the Trillium IV B floor plan by DSLD Homes, offering an ideal combination of energy-efficient living and stylish design. With 1,848 square feet of living space and a total area of 2,459 square feet, this home is designed for families seeking a spacious, functional, and comfortable environment.The open floor plan connects the kitchen, dining, and living areas, creating an inviting and

    DSLD Homes Builder
    0 Magnolia Pointe St Unit 37024064, Monroe, LA
  • /2

    $262,990

    New Construction
    • 3 Beds
    • 2 Baths
    • 1,848 Sq Ft

    Trillium IV A Plan at Magnolia Pointe, Monroe, LA

    Introducing the Trillium IV A floor plan by DSLD Homes, offering an ideal combination of energy-efficient living and stylish design. With 1,848 square feet of living space and a total area of 2,459 square feet, this home is designed for families seeking a spacious, functional, and comfortable environment.The open floor plan connects the kitchen, dining, and living areas, creating an inviting and

    DSLD Homes Builder
    0 Magnolia Pointe St Unit 37024059, Monroe, LA
  • /2

    $259,990

    New Construction
    • 3 Beds
    • 2 Baths
    • 1,780 Sq Ft

    Nolana IV B Plan at Magnolia Pointe, Monroe, LA

    - Open Floor Plan- Three Bedrooms, Two Bathrooms- Brick Exterior- Double Master Vanity- Walk-In Master Closet- Separate Master Shower- Walk-In Pantry- Recessed Can Lighting in Kitchen- Two Car Garage- Covered Rear Patio

    DSLD Homes Builder
    0 Magnolia Pointe St Unit 37024044, Monroe, LA
  • /2

    $259,990

    New Construction
    • 3 Beds
    • 2 Baths
    • 1,765 Sq Ft

    Nolana IV A Plan at Magnolia Pointe, Monroe, LA

    - Open Floor Plan- Three Bedrooms, Two Bathrooms- Brick & Stucco Exterior- Double Master Vanity- Walk-In Master Closet- Separate Master Shower- Walk-In Pantry- Recessed Can Lighting in Kitchen- Two Car Garage- Covered Rear Patio

    DSLD Homes Builder
    0 Magnolia Pointe St Unit 37024039, Monroe, LA
  • /2

    $258,990

    New Construction
    • 3 Beds
    • 2 Baths
    • 1,740 Sq Ft

    Romeno V B Plan at Magnolia Pointe, Monroe, LA

    - Open Floor Plan - Three Bedrooms, Two Bathrooms- Two Car Garage- Brick & Stucco Exterior- Recessed Can Lighting in Kitchen- Walk-In Pantry- Double Master Vanity- Separate Master Shower- Walk-In Master Closet

    DSLD Homes Builder
    0 Magnolia Pointe St Unit 37024033, Monroe, LA
  • /2

    $255,990

    New Construction
    • 4 Beds
    • 2 Baths
    • 1,716 Sq Ft

    Melville II A Plan at Magnolia Pointe, Monroe, LA

    - Open Floor Plan- Four Bedrooms, Two Bathrooms- Two-Car Garage- Brick and Stucco Exterior- Recessed Can Lighting in Kitchen- Walk-In Pantry- Walk-In Master Closet- Double Master Vanity- Garden Master Tub- Separate Master Shower- Boot Bench in Drop Zone

    DSLD Homes Builder
    0 Magnolia Pointe St Unit 37024023, Monroe, LA
  • /2

    $249,990

    New Construction
    • 3 Beds
    • 2 Baths
    • 1,685 Sq Ft

    Sorrento V A Plan at Magnolia Pointe, Monroe, LA

    - Open Floor Plan - Three Bedrooms, Two Bathrooms - Two Car Garage - Brick & Stucco Exterior - Covered Patio - Double Master Vanity - Master Garden Tub - Double Master Closets

    DSLD Homes Builder
    0 Magnolia Pointe St Unit 37024015, Monroe, LA
  • /2

    $246,990

    New Construction
    • 3 Beds
    • 2 Baths
    • 1,656 Sq Ft

    Dogwood IV B Plan at Magnolia Pointe, Monroe, LA

    The Dogwood IV B floor plan by DSLD Homes combines smart design, stylish finishes, and energy-efficient construction to create a home thats both beautiful and practical. With 1,656 square feet of well-utilized living space and a total area of 2,212 square feet, this single-story home offers an open concept layout that flows seamlessly from room to room, making it perfect for family living and

    DSLD Homes Builder
    0 Magnolia Pointe St Unit 37024009, Monroe, LA
  • /2

    $246,990

    New Construction
    • 3 Beds
    • 2 Baths
    • 1,656 Sq Ft

    Dogwood IV A Plan at Magnolia Pointe, Monroe, LA

    The Dogwood IV A floor plan by DSLD Homes combines smart design, stylish finishes, and energy-efficient construction to create a home thats both beautiful and practical. With 1,656 square feet of well-utilized living space and a total area of 2,212 square feet, this single-story home offers an open concept layout that flows seamlessly from room to room, making it perfect for family living and

    DSLD Homes Builder
    0 Magnolia Pointe St Unit 37024004, Monroe, LA
  • /2

    $245,990

    New Construction
    • 3 Beds
    • 2 Baths
    • 1,642 Sq Ft

    Frazier V A Plan at Magnolia Pointe, Monroe, LA

    Step into a world of comfort and functionality with the Frazier V A floor plan by DSLD Homes. Offering 1,642 square feet of living space and a total area of 2,255 square feet, this home provides an ideal blend of spaciousness and efficiency. The open floor plan connects the kitchen, dining, and living areas, creating an inviting atmosphere perfect for daily life and entertaining.The master suite

    DSLD Homes Builder
    0 Magnolia Pointe St Unit 37024001, Monroe, LA
  • /2

    $239,990

    New Construction
    • 3 Beds
    • 2 Baths
    • 1,624 Sq Ft

    Brookdale IV A Plan at Magnolia Pointe, Monroe, LA

    Step into comfort with the Brookdale IV A floor plan by DSLD Homes, a thoughtfully designed, energy-efficient home that combines functionality, elegance, and sustainability. Offering 1,624 square feet of living space and a total area of 2,134 square feet, this home is ideal for those who want modern design with practical living in mind.The open floor plan seamlessly connects the kitchen, dining,

    DSLD Homes Builder
    0 Magnolia Pointe St Unit 37023996, Monroe, LA

Showing Results 681 - 720, Page 18 of 18

How to Buy a Home How to Finance a Home How to Sell a Home