305

Homes for Sale in 74055

Section Image Section Image
  • /50

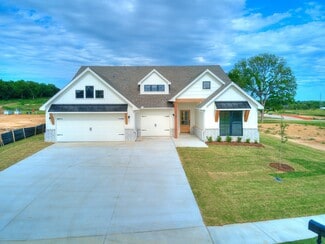
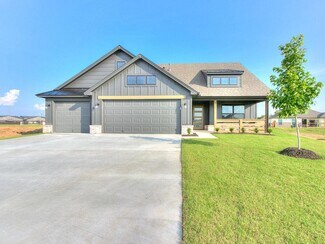
    $300,700

    New Construction
    • 3 Beds
    • 2 Baths
    • 1,484 Sq Ft

    Iris Plan at Magnolia Ridge, Owasso, OK 74055

    The Iris – A Cozy Retreat with Luxury Touches The Iris is a thoughtfully designed 3-bedroom, 2-bathroom home that blends style, comfort, and personalization in a smart, efficient layout. While one of our more intimate floor plans, it delivers big on luxury, ensuring every square foot is beautifully crafted for modern living. From the charming covered front porch to the spacious back patio, this

    Simmons Home Collections Builder
    8608 N 76th E Unit 36950079, Owasso, OK 74055
  • /96

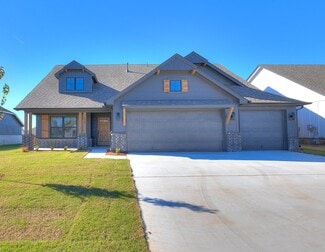
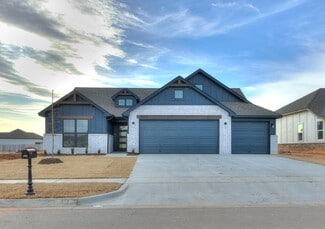
    $296,600

    New Construction
    • 3 Beds
    • 2 Baths
    • 1,410 Sq Ft

    Redbud Plan at Magnolia Ridge, Owasso, OK 74055

    Welcome home to The Redbud, a thoughtfully designed 3-bedroom, 2-bathroom floor plan that perfectly blends comfort, style, and affordability. This charming home offers a warm and inviting space to create lasting memories. Designed for Comfortable Living With an intelligent layout that maximizes space, The Redbud offers a seamless flow between living areas while maintaining a cozy and intimate

    Simmons Home Collections Builder
    8608 N 76th E Unit 36950076, Owasso, OK 74055
  • /85

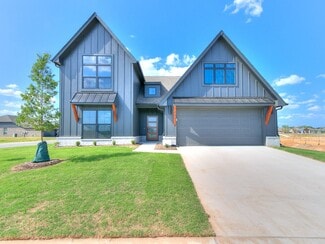
    $274,500

    New Construction
    • 3 Beds
    • 2 Baths
    • 1,213 Sq Ft

    Willow Plan at Magnolia Ridge, Owasso, OK 74055

    Introducing a New Plan, The Willow! The Willow offers those just starting out or looking to downsize with class an affordable option. This plan packs in so much charm from the minute you walk in with a stylish mud locker entryway to the living room with an expansive 11 ft ceiling. Really bring out your style in the galley kitchen with plenty of space and a sunny window above the sink. An optional

    Simmons Home Collections Builder
    8608 N 76th E Unit 36949522, Owasso, OK 74055
  • /41

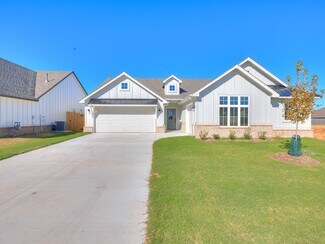
    $268,529

    New Construction
    • 3 Beds
    • 2 Baths
    • 1,203 Sq Ft

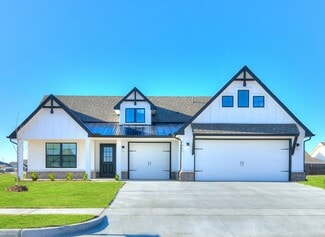
    The Lily Plan at The Silo at Smith Farm, Owasso, OK 74055

    The Lily is a thoughtfully designed single story home with 1,203 square feet of well used living space that supports comfortable daily routines. The entry opens into a spacious living room that connects directly to the kitchen and breakfast nook, creating an open and inviting gathering area. This layout makes it easy to host friends, share meals or simply enjoy time together in a bright central

    Capital Homes Residential Group Builder
    11320 E 93rd St N Unit 36628189, Owasso, OK 74055
  • /31

    $282,090

    New Construction
    • 3 Beds
    • 2 Baths
    • 1,244 Sq Ft

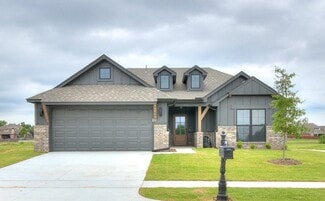
    The Marshall Plan at The Silo at Smith Farm, Owasso, OK 74055

    The Marshall is a thoughtfully designed single story home with 1,244 square feet arranged to support comfort, simplicity and everyday convenience. The open layout brings the kitchen, breakfast nook and living room together in one connected space that encourages gathering and easy conversation. The kitchen overlooks the living area, making it simple to prepare meals while staying engaged with

    Capital Homes Residential Group Builder
    11320 E 93rd St N Unit 36628133, Owasso, OK 74055
  • /27

    $288,511

    New Construction
    • 3 Beds
    • 2 Baths
    • 1,461 Sq Ft

    The Sheridan Plan at The Silo at Smith Farm, Owasso, OK 74055

    The Sheridan is a bright and inviting single story home with 1,461 square feet arranged to create an easy flow throughout the main living spaces. The open concept kitchen connects seamlessly to a spacious breakfast nook, offering a comfortable place for meals, conversation and casual gathering. Large windows allow natural light to fill the home, enhancing the welcoming atmosphere and making the

    Capital Homes Residential Group Builder

    11320 E 93rd St N Unit 36628080, Owasso, OK 74055
  • /56

    $293,036

    New Construction
    • 3 Beds
    • 2 Baths
    • 1,439 Sq Ft

    The Raleigh Plan at The Silo at Smith Farm, Owasso, OK 74055

    The Raleigh is a thoughtfully designed single story home with 1,439 square feet arranged to support comfort, simplicity and everyday convenience. The foyer opens to two secondary bedrooms and a full bathroom, creating a welcoming space for family members or guests. The laundry room is positioned near the garage entry, making daily routines more efficient and helping keep the main living areas

    Capital Homes Residential Group Builder

    11320 E 93rd St N Unit 36628076, Owasso, OK 74055
  • /64

    $309,104

    New Construction
    • 4 Beds
    • 2 Baths
    • 1,813 Sq Ft

    The Providence Plan at The Silo at Smith Farm, Owasso, OK 74055

    The Providence is a thoughtfully designed single story home with 1,813 square feet arranged to support comfort, convenience and everyday living. The open layout brings the kitchen, dining area and living room together in one connected space, creating a natural hub for gathering and daily routines. The kitchen flows easily into the living areas, making it simple to prepare meals while staying

    Capital Homes Residential Group Builder

    11320 E 93rd St N Unit 36628070, Owasso, OK 74055
  • /29

    $292,431

    New Construction
    • 3 Beds
    • 2 Baths
    • 1,530 Sq Ft

    The Tully Plan at The Silo at Smith Farm, Owasso, OK 74055

    The Tully is a welcoming single story home with 1,530 square feet arranged to create a comfortable flow for everyday living. The foyer opens into an inviting kitchen and breakfast nook that connect seamlessly with the family room. This open concept layout supports casual gatherings, relaxed meals and easy movement throughout the main living spaces. Direct access to the covered back porch expands

    Capital Homes Residential Group Builder
    11320 E 93rd St N Unit 36628061, Owasso, OK 74055
  • /35

    $295,687

    New Construction
    • 3 Beds
    • 2 Baths
    • 1,519 Sq Ft

    The Dakota Plan at The Silo at Smith Farm, Owasso, OK 74055

    The Dakota is a well planned single level home that offers 1,519 square feet of comfortable living space with a layout designed for both privacy and connection. The split floor plan places the primary suite on one side of the home and the secondary bedrooms on the other, creating a clear separation that works well for families, guests or home office needs. The laundry room is located near the

    Capital Homes Residential Group Builder
    11320 E 93rd St N Unit 36628054, Owasso, OK 74055
  • /30

    $300,197

    New Construction
    • 4 Beds
    • 2 Baths
    • 1,651 Sq Ft

    The Bradford Plan at The Silo at Smith Farm, Owasso, OK 74055

    The Bradford is a thoughtfully planned single level home that brings together comfort, efficiency and inviting living spaces across 1,651 square feet. The entry leads into an open kitchen, breakfast nook and family room that form the central hub of the home. The kitchen layout supports both everyday meals and casual gatherings, and the connected living area allows movement and conversation to

    Capital Homes Residential Group Builder
    11320 E 93rd St N Unit 36628050, Owasso, OK 74055
  • /35

    $511,304

    New Construction
    • 3 - 4 Beds
    • 2.5 Baths
    • 2,392 Sq Ft

    The Willow Plan at The Woodlands at Elm Creek, Owasso, OK 74055

    The Willow is a thoughtfully designed single story home with 2,392 square feet created specifically for half-acre homesites in The Woodlands at Elm Creek. The layout blends comfort, function and open living to support both everyday routines and special gatherings. The family room sits at the heart of the home and connects seamlessly to the dining area, making it a natural space for hosting or

    Capital Homes Residential Group Builder
    16293 E 101st N Unit 36603753, Owasso, OK 74055
  • /59

    $514,523

    New Construction
    • 4 Beds
    • 2.5 - 3.5 Baths
    • 2,541+ Sq Ft

    The Jasmine Plan at The Woodlands at Elm Creek, Owasso, OK 74055

    The Jasmine is a spacious and thoughtfully designed home that combines elegant architectural details with a layout that supports comfortable everyday living. The foyer and study feature wood beam accents that create a welcoming first impression. The main living area includes an inviting fireplace and additional ceiling beams that add warmth and character to the space. The kitchen is designed with

    Capital Homes Residential Group Builder
    16293 E 101st N Unit 36603693, Owasso, OK 74055
  • /48

    $486,119

    New Construction
    • 4 Beds
    • 2.5 - 3.5 Baths
    • 2,212+ Sq Ft

    The Hazel Plan at The Woodlands at Elm Creek, Owasso, OK 74055

    The Hazel is a versatile single level home offering 2,212 to 2,325 square feet of well designed living space with features that support comfort, flexibility and everyday convenience. Homebuyers especially appreciate the designer curated custom cabinets throughout. The Hazel layout includes a split floor plan that places the primary suite on one side of the home and the secondary bedrooms on the

    Capital Homes Residential Group Builder
    16293 E 101st N Unit 36603685, Owasso, OK 74055
  • /43

    $475,483

    New Construction
    • 4 - 5 Beds
    • 2.5 Baths
    • 2,075 Sq Ft

    The Birch Plan at The Woodlands at Elm Creek, Owasso, OK 74055

    The Birch combines smart planning with comfortable living across just over 2,000 square feet. The foyer leads to a formal dining room and a front bedroom that add both elegance and flexibility to the entry of the home. The main living area is designed around connection and convenience. The kitchen features a large pantry and opens directly into the family room so cooking, entertaining and

    Capital Homes Residential Group Builder
    16293 E 101st N Unit 36603642, Owasso, OK 74055
  • /47

    $507,691

    New Construction
    • 3 - 5 Beds
    • 2.5 Baths
    • 2,868 Sq Ft

    The Olympia Plan at The Woodlands at Elm Creek, Owasso, OK 74055

    The Olympia is a spacious and adaptable two story home with 2,868 square feet designed to support the needs of a growing household. The first floor features an open concept kitchen, dining area and family room that create a comfortable and connected space for daily living and entertaining. The kitchen includes generous counter space and an eat-in layout that makes hosting guests or preparing

    Capital Homes Residential Group Builder
    16293 E 101st N Unit 36603569, Owasso, OK 74055
  • /40

    $480,399

    New Construction
    • 4 - 5 Beds
    • 2 - 3 Baths
    • 2,285+ Sq Ft

    The Hartford Plan at The Woodlands at Elm Creek, Owasso, OK 74055

    The Hartford offers a spacious and adaptable single level layout with 2,340 to 2,937 square feet of living space designed for comfort, privacy and personalization. The split floor plan separates the primary suite from the secondary bedrooms, which allows the home to feel both connected and private at the same time. The primary suite features generous square footage, a well appointed bathroom and

    Capital Homes Residential Group Builder
    16293 E 101st N Unit 36603566, Owasso, OK 74055
  • /26

    $478,446

    New Construction
    • 3 - 4 Beds
    • 2.5 - 3.5 Baths
    • 2,363 Sq Ft

    The Augusta Plan at The Woodlands at Elm Creek, Owasso, OK 74055

    The Augusta is a spacious single-story home designed for comfortable everyday living. Its open layout brings the kitchen, dining area and living room together in one connected space that feels bright and welcoming. A large kitchen island, walk-in pantry and picture windows make the main living area both functional and enjoyable for gatherings. Thoughtful details like garage entry lockers and a

    Capital Homes Residential Group Builder
    16293 E 101st N Unit 36603560, Owasso, OK 74055
  • /54

    $344,990

    New Construction
    • 4 Beds
    • 2 Baths
    • 1,881 Sq Ft

    Dean Plan at Hawks Landing, Owasso, OK 74055

    Welcome to Hawks Landing, where the Dean floor plan sets the standard for luxury and comfort in our prestigious new home community. From its grand brick and rock exterior to its professionally landscaped yard adorned with a mature tree in the front, this home boasts curb appeal that leaves a lasting impression. Step inside to discover an inviting haven adorned with grand ceilings and an abundance

    D.R. Horton Builder
    7515 N 154th Ave E Unit 36210862, Owasso, OK 74055
  • /12

    $317,500

    New Construction
    • 4 Beds
    • 2 Baths
    • 1,614 Sq Ft

    Elgin Plan at Hawks Landing, Owasso, OK 74055

    Welcome to the Hawks Landing community in Owasso, Oklahoma, where the Elgin floor plan epitomizes modern comfort and style. As you stroll down the streets lined with brick or brick and rock exterior elevations, you'll feel right at home in this friendly neighborhood. The Elgin offers 1614 square feet of well-designed living space, featuring 4 bedrooms and 2 bathrooms, making it perfect for

    D.R. Horton Builder
    7515 N 154th Ave E Unit 36210856, Owasso, OK 74055
  • /15

    $334,900

    New Construction
    • 4 Beds
    • 2 Baths
    • 1,750 Sq Ft

    Huntsville Plan at Hawks Landing, Owasso, OK 74055

    Welcome to Hawks Landing, where luxury living meets natural beauty in our exquisite Huntsville floor plan. This stately home greets you with a grand brick and rock exterior, showcasing professional landscaping and a majestic tree adorning the front yard. Step inside to discover an oasis of elegance and modernity, featuring a grand entry that create an atmosphere of spaciousness and grandeur. The

    D.R. Horton Builder
    7515 N 154th Ave E Unit 36210857, Owasso, OK 74055
  • /17

    $349,500

    New Construction
    • 4 Beds
    • 2 Baths
    • 2,031 Sq Ft

    Kingston Plan at Hawks Landing, Owasso, OK 74055

    Welcome to Hawks Landing, where the Kingston floor plan offers luxury and functionality in our stunning new home community. Admire the grand brick and rock exterior of this home, accentuated by a professionally landscaped yard featuring a majestic tree in the front yard. Step inside to discover an inviting sanctuary adorned with grand ceilings and an abundance of natural light. The gourmet

    D.R. Horton Builder
    7515 N 154th Ave E Unit 36210860, Owasso, OK 74055
  • /14

    $324,500

    New Construction
    • 4 Beds
    • 2 Baths
    • 1,796 Sq Ft

    Cali Plan at Hawks Landing, Owasso, OK 74055

    Welcome to the Hawks Landing community in Owasso, Oklahoma. Where modern living meets small-town charm. Introducing our newest addition to this friendly neighborhood: The Cali floor plan, a buyer favorite nationwide. Step inside Hawks Landing and be greeted by the communities stunning brick and rock exterior elevations, a testament to its timeless appeal. Inside the Cali, you'll find 1796 square

    D.R. Horton Builder
    7515 N 154th Ave E Unit 36210858, Owasso, OK 74055
  • /36

    $299,000

    • Land
    • 6.7 Acres
    • $44,627 per Acre

    5 N Memorial Dr, Owasso, OK 74055

    Outstanding 6.70-Acre Property in Owasso Prime Custom Home Site with PondDiscover an exceptional opportunity to own 6.70 acres in the highly sought-after Owasso area. This beautiful parcel offers the ideal setting to build your custom dream home, with plenty of space for additional amenities such as a workshop, pool, or garden. A well-sized pond enhances the landscape, creating a

    Dylan Bundy Ary Land Co. I KW. Advantage

    5 N Memorial Dr, Owasso, OK 74055
  • /43

    $599,500

    • Land
    • 15 Acres
    • $39,967 per Acre

    15 E 106th St N, Owasso, OK 74055

    EXPLORE THIS AMAZING 15 +/- ACRES WITH TWO PONDS IN OWASSOONLY 1 MILE TO HWY 169 AND 4 MILES TO HWY 75! Situated just three miles north of the charming community of Owasso, this property boasts the best of both worldsa peaceful countryside setting within minutes of the abundance of shopping, dining, and other modern conveniences ever expanding area has to offer. With just a short drive, you can

    Drew Ary Ary Land Co.| KW Advantage Land

    15 E 106th St N, Owasso, OK 74055

Showing Results 281 - 305, Page 8 of 8

How to Buy a Home How to Finance a Home How to Sell a Home