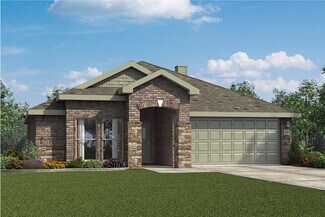
544

Homes for Sale near Infinity Academy

Section Image Section Image Section Image
  • /11

    $149,900

    • Land
    • 23,958 Sq Ft
    • $272,545 per Acre

    6208 S Maryland, Springfield, MO 65810

    Build your dream home on this spacious walk out basement lot tucked away at the end of a quiet cul-de-sac in Anthony Park! Property backs up to large parcels with multi-million dollar homes. Subdivision offers community pool, tennis, pickleball, and basketball courts, walking trails, and fishing lake while giving privacy with minimal traffic while remaining just minutes from shopping, dining, and

    Agent Photo

    Rob Bell

    EXP Realty LLC

    6208 S Maryland, Springfield, MO 65810
  • /9

    $195,000

    • Land
    • 2.2 Acres
    • $88,636 per Acre

    000 S 3rd St, Ozark, MO 65721

    Prime Commercial Lot - 2.2 Acres in Ozark, MO Unlock the potential of this 2.2-acre commercial lot located in the heart of Ozark, MO, offering exceptional visibility and high traffic exposure with two sides of road frontage on one of the area's most traveled routes. Ideal for retail, restaurant, or service-oriented businesses, this lot promises significant customer traffic, making it an ideal

    Agent Photo

    Kevin Lassley

    Jones - Lassley Realty, Inc

    000 S 3rd St, Ozark, MO 65721
  • /57

    $625,000

    • 3 Beds
    • 3.5 Baths
    • 5,280 Sq Ft

    4211 Greenbriar Dr, Nixa, MO 65714

    Gorgeous one-owner home filled with natural light and backing to the scenic 11th fairway at Fremont Hills. A spacious deck and patio provide the perfect setting to take in the breathtaking golf course views and oversized backyard. Designed for entertaining, the 45 feet of hearth room and kitchen flow seamlessly onto the east-facing deck. From the two-story entry, hickory wood floors lead into an

    Agent Photo

    Rob Bell

    EXP Realty LLC

    4211 Greenbriar Dr, Nixa, MO 65714
  • /61

    $407,500

    $22K PRICE DROP
    • 5 Beds
    • 3 Baths
    • 3,157 Sq Ft

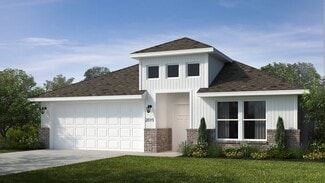
    912 E Welch St, Nixa, MO 65714

    Spacious and inviting 5-bedroom, 3 full bath home located in the Nixa School District! This well-maintained property features a newer roof, updated HVAC system, and brand-new carpet, offering peace of mind and modern comfort. The home is filled with abundant natural light, creating a bright and welcoming atmosphere throughout. With generous living spaces and a functional layout, this home is

    Agent Photo

    Johnathan Little

    Keller Williams Local
    912 E Welch St, Nixa, MO 65714
  • /33

    $279,000

    • 4 Beds
    • 2 Baths
    • 1,456 Sq Ft

    379 E Melton Rd, Ozark, MO 65721

    Welcome home to this like-new, move-in-ready gem where modern comfort meets small-town Ozarks charm. Designed with growing families in mind, this spacious two-story home offers four bedrooms upstairs, giving everyone their own private space. The oversized primary suite is a true retreat, complete with a walk-in closet and private ensuite bath. The heart of the home is the bright, open-concept

    Agent Photo

    Todd Wright

    Alpha Realty MO, LLC

    379 E Melton Rd, Ozark, MO 65721
  • /2

    $437,266

    New Construction
    • 5 Beds
    • 3 Baths
    • 2,946 Sq Ft

    2607 W Summerset St, Ozark, MO 65721

    Unlock Up to $15,000 in Builder's Incentives! Use this incredible offer towards upgrades, closing costs, or rate buy-down. Welcome to your dream home in beautiful Ozark, Missouri! This stunning 5-bedroom, 3-bathroom home features a walk-out basement and lots of living space. Step inside to discover two spacious living areas, perfect for entertaining or relaxing with family. The open-concept

    Agent Photo

    Johnathan Little

    Keller Williams Local

    2607 W Summerset St, Ozark, MO 65721
  • /24

    $403,400

    New Construction $17K PRICE DROP
    • 5 Beds
    • 3 Baths
    • 2,946 Sq Ft

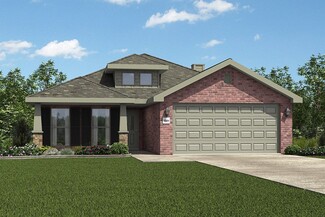
    2121 N 25th St, Ozark, MO 65721

    Unlock Up to $15,000 in Builder's Incentives! Use this incredible offer towards upgrades, closing costs, or rate buy-down. Welcome to your dream home in beautiful Ozark, Missouri! This stunning 5-bedroom, 3-bathroom home features a walk-out basement and lots of living space. Step inside to discover two spacious living areas, perfect for entertaining or relaxing with family. The open-concept

    Agent Photo

    Johnathan Little

    Keller Williams Local
    2121 N 25th St, Ozark, MO 65721
  • /15

    $360,296

    New Construction
    • 4 Beds
    • 3 Baths
    • 2,336 Sq Ft

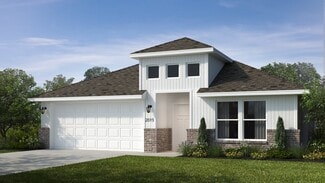
    1343 N Maxine Ave, Nixa, MO 65714

    Take advantage of $15,000 in builder incentives to use toward a rate buy-down, closing costs, or custom upgrades—your choice! The stunning Amethyst Floor Plan features 4 bedrooms, 3 bathrooms, and 2 spacious living areas thoughtfully designed for comfort, functionality, and style. With a walk-out basement, this home offers the perfect balance of open living and flexible space for families of all

    Agent Photo

    Johnathan Little

    Keller Williams Local
    1343 N Maxine Ave, Nixa, MO 65714
  • /16

    $355,124

    New Construction
    • 3 - 4 Beds
    • 2.5 - 3.5 Baths
    • 2,000 Sq Ft

    2000 Two Story Plan at Finley Crossing, Ozark, MO 65721

    The 2000 Two Story offers 1,979 square feet of versatile living with options designed for the way you live. Featuring 3 to 4 bedrooms, 2.5 to 3.5 bathrooms, and an open-concept layout, you can personalize the second floor with a loft, a fourth bedroom, or a private en-suite bedroom.

    Schuber Mitchell Homes Builder
    0 Pebblebrooke Dr Unit 37075573, Ozark, MO 65721
  • /90

    $500,000

    $25K PRICE DROP
    • 3 Beds
    • 3.5 Baths
    • 3,444 Sq Ft

    8420 Interlochen Dr, Nixa, MO 65714

    Sellers are NOW OFFERING a $5,000 flooring allowance with an accepted offer. Surprise! That's the best way to describe this home because of all of the surprising details of this unique property including an INDOOR pool and Pickle ball Court! This is an all brick home in Fremont Hills. It features a fully remodeled kitchen with beautiful tile floors, modern shaker style cabinets(with plenty of

    Daniel Kaczynski Alpha Realty MO, LLC

    8420 Interlochen Dr, Nixa, MO 65714
  • /12

    $349,688

    New Construction
    • 4 Beds
    • 2 Baths
    • 1,950 Sq Ft

    1950-4 Plan at Finley Crossing, Ozark, MO 65721

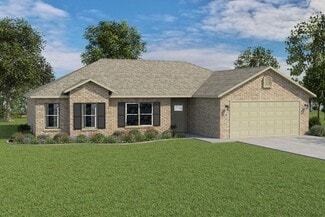
    This 1950 square foot 4 bedroom, 2 bathroom home features a spacious and open floor plan. The main living area includes a large living room that flows seamlessly into a modern kitchen and dining area, creating the perfect space for entertaining guests. The home includes four bedrooms and two full bathrooms. With its thoughtful design and practical amenities, this home is perfect for those seeking
    Schuber Mitchell Homes Builder
    0 Pebblebrooke Dr Unit 37140901, Ozark, MO 65721
  • /43

    $317,130

    New Construction
    • 4 Beds
    • 2 Baths
    • 1,729 Sq Ft

    1729-4 Plan at Finley Crossing, Ozark, MO 65721

    This 4 bed, 2 bath 1729 square foot floor plan is ready to be filled with your family and friends! Connect with nature in this floor plan thanks to the cozy covered back patio just off the open concept family, dining, and kitchen area. Available space is truly maximized in this home with a kitchen pantry and dedicated laundry space, just off the oversized primary suite closet.

    Schuber Mitchell Homes Builder
    0 Pebblebrooke Dr Unit 37074776, Ozark, MO 65721
  • /27

    $364,496

    New Construction
    • 4 Beds
    • 2 Baths
    • 2,150 Sq Ft

    2150-4 Plan at Finley Crossing, Ozark, MO 65721

    This 2150 square foot home features 4 bedrooms and 2 bathrooms. The main living area includes a large living room that flows seamlessly into a modern kitchen and dining area, creating the perfect space for entertaining guests. With its thoughtful design and practical amenities, this home is perfect for those seeking a comfortable and functional living space.

    Schuber Mitchell Homes Builder
    0 Pebblebrooke Dr Unit 37075670, Ozark, MO 65721
  • /43

    $326,205

    New Construction
    • 4 Beds
    • 2 Baths
    • 1,729 Sq Ft

    1729-4 Plan at Riverton Park, Nixa, MO 65714

    This 4 bed, 2 bath 1729 square foot floor plan is ready to be filled with your family and friends! Connect with nature in this floor plan thanks to the cozy covered back patio just off the open concept family, dining, and kitchen area. Available space is truly maximized in this home with a kitchen pantry and dedicated laundry space, just off the oversized primary suite closet.

    Schuber Mitchell Homes Builder
    701 N Baywood Dr Unit 37073391, Nixa, MO 65714
  • /22

    $307,468

    New Construction
    • 4 Beds
    • 2 Baths
    • 1,550 Sq Ft

    1550KP-4 Plan at Riverton Park, Nixa, MO 65714

    This 4 bedroom, 2 bathroom, 1550 square feet home is ready to be filled with your family and friends! Natural light streams into the living and kitchen area so you can enjoy a spacious and airy family area with a dedicated dining space. Available space is truly maximized in this home with a large walk-in master closet and a dedicated laundry space and linen closet.

    Schuber Mitchell Homes Builder
    701 N Baywood Dr Unit 37073385, Nixa, MO 65714
  • /3

    $357,813

    New Construction
    • 3 Beds
    • 2 Baths
    • 2,050 Sq Ft

    Plan 2050 at Riverton Park, Nixa, MO 65714

    This 3-bedroom, 2-bathroom 2054 square feet home includes a corner pantry, room for bar seating, and a large, covered back patio, your family will feel right at home. This floor plan has double vanities in the primary bathroom. Also, it offers direct access from the utility room to the primary closet and 10-foot ceilings in the entry, kitchen, living area, and master bedroom.

    Schuber Mitchell Homes Builder
    701 N Baywood Dr Unit 37073415, Nixa, MO 65714
  • /25

    $324,227

    New Construction
    • 3 Beds
    • 2 Baths
    • 1,760 Sq Ft

    Plan 1750 at Finley Crossing, Ozark, MO 65721

    This floor plan is a 3-bedroom, 2-bathroom 1760 square feet home featuring 10-foot ceilings in the entryway, kitchen, living area, and primary bedroom, plus dual vanities in the primary bathroom, the 1750 Series delivers the luxury of a larger floor plan. This plan series has an inviting entryway that provides privacy. Enjoy a large, covered back patio and a garden tub in the primary bathroom.

    Schuber Mitchell Homes Builder
    0 Pebblebrooke Dr Unit 37074833, Ozark, MO 65721
  • /26

    $308,979

    New Construction
    • 3 Beds
    • 2 Baths
    • 1,650 Sq Ft

    Plan 1650 at Finley Crossing, Ozark, MO 65721

    This 3 bed, 2 bath 1650 square foot floor plan features a timeless luxury exterior. Upon entry, this open concept floor plan features 10-foot ceilings in the living area and kitchen which create a spacious atmosphere. In addition, enjoy abundant natural light in the dining area and the privacy and comfort of a large primary suite, complete with grand walk-in closet and double vanities.

    Schuber Mitchell Homes Builder
    0 Pebblebrooke Dr Unit 37074741, Ozark, MO 65721
  • /12

    $353,462

    New Construction
    • 4 Beds
    • 2 Baths
    • 1,950 Sq Ft

    1950-4 Plan at Riverton Park, Nixa, MO 65714

    This 1950 square foot 4 bedroom, 2 bathroom home features a spacious and open floor plan. The main living area includes a large living room that flows seamlessly into a modern kitchen and dining area, creating the perfect space for entertaining guests. The home includes four bedrooms and two full bathrooms. With its thoughtful design and practical amenities, this home is perfect for those seeking

    Schuber Mitchell Homes Builder
    701 N Baywood Dr Unit 37073400, Nixa, MO 65714
  • /25

    $329,463

    New Construction
    • 3 Beds
    • 2 Baths
    • 1,760 Sq Ft

    Plan 1750 at Riverton Park, Nixa, MO 65714

    This floor plan is a 3-bedroom, 2-bathroom 1760 square feet home featuring 10-foot ceilings in the entryway, kitchen, living area, and primary bedroom, plus dual vanities in the primary bathroom, the 1750 Series delivers the luxury of a larger floor plan. This plan series has an inviting entryway that provides privacy. Enjoy a large, covered back patio and a garden tub in the primary bathroom.

    Schuber Mitchell Homes Builder
    701 N Baywood Dr Unit 37073396, Nixa, MO 65714
  • /68

    $379,584

    New Construction
    • 4 - 5 Beds
    • 2.5 Baths
    • 2,360 Sq Ft

    2360 Two Story Plan at Finley Crossing, Ozark, MO 65721

    This floor plan boasts 2360 square feet, 4-5 bedrooms, 2.5 bathrooms. This is one of the most versatile floor plans yet! With an option for a loft or a fifth bedroom, a flex space perfect for that home gym or office you’ve been needing, and an open concept downstairs, this home will fit any family. Check out the sky-high ceilings in the entry, the drop zone coming in from the garage, and the

    Schuber Mitchell Homes Builder
    0 Pebblebrooke Dr Unit 37075707, Ozark, MO 65721
  • /26

    $318,516

    New Construction
    • 3 Beds
    • 2 Baths
    • 1,650 Sq Ft

    Plan 1650 at Riverton Park, Nixa, MO 65714

    This 3 bed, 2 bath 1650 square foot floor plan features a timeless luxury exterior. Upon entry, this open concept floor plan features 10-foot ceilings in the living area and kitchen which create a spacious atmosphere. In addition, enjoy abundant natural light in the dining area and the privacy and comfort of a large primary suite, complete with grand walk-in closet and double vanities.

    Schuber Mitchell Homes Builder
    701 N Baywood Dr Unit 37073386, Nixa, MO 65714
  • /51

    $348,820

    New Construction
    • 3 Beds
    • 2 Baths
    • 1,950 Sq Ft

    Plan 1950 at Riverton Park, Nixa, MO 65714

    With 1,950 square feet of living space, this 3 bedroom, 2 bathroom floor plan offers spacious rooms and stunning front elevation options. In addition, the plan series offers double bathroom vanities in the primary suite, convenient access from the large, walk-in primary closet to the utility room, and an open layout kitchen and living room for enhanced family time.

    Schuber Mitchell Homes Builder
    701 N Baywood Dr Unit 37073398, Nixa, MO 65714
  • /49

    $321,952

    New Construction
    • 3 Beds
    • 2 Baths
    • 1,726 Sq Ft

    Plan 1714 at Riverton Park, Nixa, MO 65714

    This 3 bed, 2 bath 1714 square foot floor plan is customizable to your needs. Take your pick from a flexible living space, coffee bar, or pocket office in this 1,700-square-foot home. The ability to choose from structural options to best suit your lifestyle makes this house a home! With an open-concept living space and covered patio, this house is perfect for entertaining. Complete with a large

    Schuber Mitchell Homes Builder
    701 N Baywood Dr Unit 37073388, Nixa, MO 65714
  • /22

    $296,851

    New Construction
    • 4 Beds
    • 2 Baths
    • 1,550 Sq Ft

    1550KP-4 Plan at Finley Crossing, Ozark, MO 65721

    This 4 bedroom, 2 bathroom, 1550 square feet home is ready to be filled with your family and friends! Natural light streams into the living and kitchen area so you can enjoy a spacious and airy family area with a dedicated dining space. Available space is truly maximized in this home with a large walk-in master closet and a dedicated laundry space and linen closet.

    Schuber Mitchell Homes Builder
    0 Pebblebrooke Dr Unit 37074734, Ozark, MO 65721
  • /16

    $362,194

    New Construction
    • 3 - 4 Beds
    • 2.5 - 3.5 Baths
    • 2,000 Sq Ft

    2000 Two Story Plan at Riverton Park, Nixa, MO 65714

    The 2000 Two Story offers 1,979 square feet of versatile living with options designed for the way you live. Featuring 3 to 4 bedrooms, 2.5 to 3.5 bathrooms, and an open-concept layout, you can personalize the second floor with a loft, a fourth bedroom, or a private en-suite bedroom.

    Schuber Mitchell Homes Builder
    701 N Baywood Dr Unit 37073412, Nixa, MO 65714
  • /42

    $280,192

    New Construction
    • 3 Beds
    • 2 Baths
    • 1,480 Sq Ft

    Plan 1400 at Finley Crossing, Ozark, MO 65721

    Our 1400 floor plan features 3 bedrooms, 2 bathrooms with 1473 square feet. This home includes a spacious master suite, linen closet in the master bath and walk-in closet. With the utility closet accessible from both the garage and master bedroom hallway and a split floor plan, this home was designed with your family’s needs in mind.

    Schuber Mitchell Homes Builder
    0 Pebblebrooke Dr Unit 37074658, Ozark, MO 65721
  • /27

    $367,601

    New Construction
    • 4 Beds
    • 2 Baths
    • 2,150 Sq Ft

    2150-4 Plan at Riverton Park, Nixa, MO 65714

    This 2150 square foot home features 4 bedrooms and 2 bathrooms. The main living area includes a large living room that flows seamlessly into a modern kitchen and dining area, creating the perfect space for entertaining guests. With its thoughtful design and practical amenities, this home is perfect for those seeking a comfortable and functional living space.

    Schuber Mitchell Homes Builder
    701 N Baywood Dr Unit 37073419, Nixa, MO 65714
  • /51

    $346,399

    New Construction
    • 3 Beds
    • 2 Baths
    • 1,950 Sq Ft

    Plan 1950 at Finley Crossing, Ozark, MO 65721

    With 1,950 square feet of living space, this 3 bedroom, 2 bathroom floor plan offers spacious rooms and stunning front elevation options. In addition, the plan series offers double bathroom vanities in the primary suite, convenient access from the large, walk-in primary closet to the utility room, and an open layout kitchen and living room for enhanced family time.

    Schuber Mitchell Homes Builder
    0 Pebblebrooke Dr Unit 37140899, Ozark, MO 65721
  • /63

    $410,344

    New Construction
    • 4 Beds
    • 3 Baths
    • 2,578 Sq Ft

    Plan 2500 at Finley Crossing, Ozark, MO 65721

    This plan features a 4-bedroom, 3-bathroom with over 2,500 square feet of living space, a formal dining room, and a spacious family area for plenty of room to play and dine. The primary suite includes two bathroom vanities, walk-in closets, and a separate tub and shower. Also, enjoy the open layout living area and a large single-level island in the kitchen.

    Schuber Mitchell Homes Builder
    0 Pebblebrooke Dr Unit 37385395, Ozark, MO 65721
  • /49

    $312,594

    New Construction
    • 3 Beds
    • 2 Baths
    • 1,726 Sq Ft

    Plan 1714 at Finley Crossing, Ozark, MO 65721

    This 3 bed, 2 bath 1714 square foot floor plan is customizable to your needs. Take your pick from a flexible living space, coffee bar, or pocket office in this 1,700-square-foot home. The ability to choose from structural options to best suit your lifestyle makes this house a home! With an open-concept living space and covered patio, this house is perfect for entertaining. Complete with a large

    Schuber Mitchell Homes Builder
    0 Pebblebrooke Dr Unit 37074752, Ozark, MO 65721
  • /63

    $416,677

    New Construction
    • 4 Beds
    • 3 Baths
    • 2,578 Sq Ft

    Plan 2500 at Riverton Park, Nixa, MO 65714

    This plan features a 4-bedroom, 3-bathroom with over 2,500 square feet of living space, a formal dining room, and a spacious family area for plenty of room to play and dine. The primary suite includes two bathroom vanities, walk-in closets, and a separate tub and shower. Also, enjoy the open layout living area and a large single-level island in the kitchen.

    Schuber Mitchell Homes Builder
    701 N Baywood Dr Unit 37073434, Nixa, MO 65714
  • /3

    $354,375

    New Construction
    • 3 Beds
    • 2 Baths
    • 2,050 Sq Ft

    Plan 2050 at Finley Crossing, Ozark, MO 65721

    This 3-bedroom, 2-bathroom 2054 square feet home includes a corner pantry, room for bar seating, and a large, covered back patio, your family will feel right at home. This floor plan has double vanities in the primary bathroom. Also, it offers direct access from the utility room to the primary closet and 10-foot ceilings in the entry, kitchen, living area, and master bedroom.

    Schuber Mitchell Homes Builder
    0 Pebblebrooke Dr Unit 37075603, Ozark, MO 65721
  • /68

    $369,950

    New Construction
    • 4 - 5 Beds
    • 2.5 Baths
    • 2,360 Sq Ft

    2360 Two Story Plan at Riverton Park, Nixa, MO 65714

    This floor plan boasts 2360 square feet, 4-5 bedrooms, 2.5 bathrooms. This is one of the most versatile floor plans yet! With an option for a loft or a fifth bedroom, a flex space perfect for that home gym or office you’ve been needing, and an open concept downstairs, this home will fit any family. Check out the sky-high ceilings in the entry, the drop zone coming in from the garage, and the

    Schuber Mitchell Homes Builder
    701 N Baywood Dr Unit 37073422, Nixa, MO 65714
  • /61

    $435,773

    New Construction
    • 5 Beds
    • 3 Baths
    • 2,576 Sq Ft

    Plan 2575 at Riverton Park, Nixa, MO 65714

    The 2575 floorplan features a 4 to 5 bedroom, 3-bathroom with over 2,500 square feet of living space. This premium floorplan is designed to elevate your living experience with its exceptional features and thoughtful design. Step into a home with impressive 15’ high vaulted ceilings, complemented by a stylish stained box beam, and 8’ tall front and back doors that enhance the home's elegance. The

    Schuber Mitchell Homes Builder
    701 N Baywood Dr Unit 37073430, Nixa, MO 65714
  • /161

    $3,295,000

    $1M PRICE DROP
    • 7 Beds
    • 11 Baths
    • 10,477 Sq Ft

    5147 S Farm Road 181, Springfield, MO 65804

    Perfectly positioned between two of Springfield's distinguished country club communities, this extraordinary 15.3 M/L acre estate represents a level of privacy and prestige rarely available in the marketplace. Beyond its gated presence, the main residence unfolds across 8,027 square feet of refined living space. Designed for both grand-scale entertaining and functional daily living, the main home

    Emily Johnson House Theory Realty

    5147 S Farm Road 181, Springfield, MO 65804
  • /55

    $459,900

    $20K PRICE DROP
    • 4 Beds
    • 4 Baths
    • 3,961 Sq Ft

    808 W Jackson Ave, Nixa, MO 65714

    Solid all-brick beauty in sought-after Bentwater subdivision! This spacious 4BR/4BA walkout basement home offers exceptional bones and room to make it your own. The light-filled living room features hardwood floors, a classic fireplace, and walls of windows overlooking mature trees. The vaulted kitchen with breakfast bar is ready for your personal touch. The generous main-floor master suite

    Chad Marsh Alpha Realty MO, LLC

    808 W Jackson Ave, Nixa, MO 65714
  • /3

    $197,500

    • Land
    • 7,405 Sq Ft
    • $1,161,765 per Acre

    Lot 25 Highland Spring Vintage Pointe, Springfield, MO 65809

    Golf course and Lake views AVAILABLE to purchase! .....welcome to Vintage Pointe! A phase of Highland Springs. 'Bring your builder!' Lots available for custom and/or spec builds! Located inside Highland Springs with Access to the clubhouse (via golf cart).. Info packets are available on site @ the development entrance. (Hwy 60 & FR 189..go south to gated entrance,) ***Rogersville addresses have

    Sherrie Loveland Murney Associates - Primrose

    Lot 25 Highland Spring Vintage Pointe, Springfield, MO 65809
  • /40

    $569,900

    • 5 Beds
    • 3 Baths
    • 4,301 Sq Ft

    634 N Rockingham Ave, Nixa, MO 65714

    Need space? This one has it!! Just over 4,000 total square feet including a finished walkout basement in Nixa's highly desirable Century Elementary school district. This 5 bedroom, 3 bath home features a unique layout with an ensuite primary bedroom, offering comfort and privacy that's hard to find. Inside you'll find hardwood floors, granite countertops, abundant cabinet space, two living areas,

    Samantha Ulrich Avenue 2 Real Estate Co

    634 N Rockingham Ave, Nixa, MO 65714

Showing Results 1 - 40, Page 1 of 14

How to Buy a Home How to Finance a Home How to Sell a Home