510

Palmetto, FL Homes for Sale under $600,000

Section Image Section Image
  • /19

    $474,999

    New Construction
    • 3 - 4 Beds
    • 2.5 Baths
    • 2,756 Sq Ft

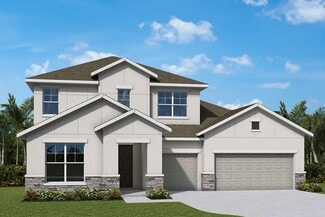
    Delray Plan at Southpointe, Palmetto, FL 34221

    Discover The Delray, a beautifully designed two-story home that combines style, flexibility, and modern living.

    M/I Homes - Sarasota-Manatee Builder
    4105 Moccasin Wallow Rd Unit 38634674, Palmetto, FL 34221
  • /15

    $364,990

    New Construction
    • 3 Beds
    • 2.5 Baths
    • 2,068 Sq Ft

    Blue Spring Plan at Sanderling, Palmetto, FL 34221

    The Blue Spring is a 2,068 sq. ft. 2-story home that offers 3 bedrooms, 2.5 baths and a 2-car garage. The first floor of this home features a welcoming foyer with a coat closet and a convenient powder bath. The kitchen is open to the Great Room and dining room, and the covered lanai extends the living outdoors. The second floor features a loft that provides an additional versatile living space,

    Mattamy Homes Builder
    5600 16th Ave E Unit 37563467, Palmetto, FL 34221
  • /14

    $384,999

    New Construction
    • 3 Beds
    • 2 Baths
    • 1,694 Sq Ft

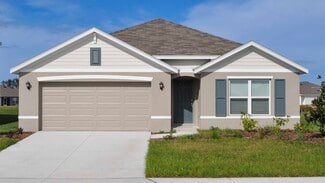
    Sentinel Plan at Coasterra, Palmetto, FL 34221

    Welcome home to the Sentinel, a 1,740 sq. ft. home featuring 3-4 bedrooms, 2 bathroom and a 2-car garage. It’s no surprise this floorplan makes homeowners feel safe and comforted with a name like the Sentinel

    M/I Homes - Sarasota-Manatee Builder
    14000 Grass Farm Rd Unit 39994019, Palmetto, FL 34221
  • /14

    $300,990

    New Construction
    • 4 Beds
    • 2 Baths
    • 1,637 Sq Ft

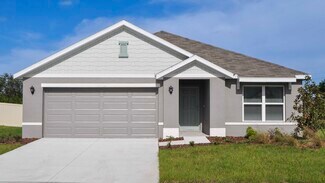
    Plan 1637 Modeled at Heron Glen, Palmetto, FL 34221

    * Smart thermostat * Tile flooring at entry, kitchen, baths and laundry room * WaterSense labeled faucets * Kitchen USB charging port * Stainless steel appliances * Flush kitchen breakfast bar * Split-bedroom layout * Spacious great room * Kitchen island * Spacious laundry room * Low-E windows * ENERGY STAR certified home * Commuter-friendly location * Close to family friendly parks * Close to

    KB Home Builder
    8709 Royal Acacia Ave Unit 36514252, Palmetto, FL 34221
  • /15

    $334,990

    New Construction
    • 2 Beds
    • 2.5 Baths
    • 1,787 Sq Ft

    Pelican Plan at Sanderling, Palmetto, FL 34221

    The care put into our 1,787 sq. ft. Pelican floorplan makes the living space flow in ways that will inspire your every routine. From front porch to back lanai, the open-concept central living area is spacious and stylish inside and out. A flex room offers additional space for crafts, study, remote work or recreation. The private owners suite has a large bath and huge walk-in closet. From the

    Mattamy Homes Builder
    5600 16th Ave E Unit 37563478, Palmetto, FL 34221
  • /27

    $566,999

    New Construction
    • 3 Beds
    • 3.5 Baths
    • 2,573 Sq Ft

    Cascata Plan at Coasterra - Esplanade 62' Lot, Palmetto, FL 34221

    Every day feels like a getaway in the Cascata floor plan! This 1-story home with a stunning tile roof features 3 bedrooms, 3.5 bathrooms, a 3-car garage and 2,573 square feet of beautiful, open-concept living space. Through the porch, you’ll find a foyer that sweeps into a luxurious dining area, kitchen, great room and lanai. Host or spend serene days at home in this airy and bright space! Two

    Taylor Morrison Builder
    7817 Coral Sea Ln Unit 36771368, Palmetto, FL 34221
  • /17

    $444,999

    New Construction
    • 4 Beds
    • 3 Baths
    • 2,628 Sq Ft

    Palmetto Plan at Coasterra, Palmetto, FL 34221

    The Palmetto is a thoughtfully designed 2-story home offering 2,628 square feet of versatile living space with 4 bedrooms and 3 full bathrooms, perfect for households that need both flexibility and function.

    M/I Homes - Sarasota-Manatee Builder
    14000 Grass Farm Rd Unit 39994017, Palmetto, FL 34221
  • /18

    $474,999

    New Construction
    • 4 - 5 Beds
    • 2.5 - 3.5 Baths
    • 2,851 Sq Ft

    Vero Plan at Southpointe, Palmetto, FL 34221

    Welcome to The Vero, a thoughtfully designed two-story home that blends modern style with everyday comfort.

    M/I Homes - Sarasota-Manatee Builder
    4105 Moccasin Wallow Rd Unit 38652127, Palmetto, FL 34221
  • /14

    $346,990

    New Construction
    • 4 Beds
    • 2 Baths
    • 1,989 Sq Ft

    Plan 1989 Modeled at Pepper Grove - II, Palmetto, FL 34221

    * Walk-in closet at primary bedroom * Flush-mount lighting * Open kitchen overlooking expansive great room * Stainless steel appliances * Tile flooring at entry, kitchen, baths and laundry room * Kitchen island * Split-bedroom layout * Kitchen USB charging port * Dedicated laundry room * Smart thermostat * Low-E windows * ENERGY STAR certified home * Planned cabana * Commuter-friendly location *

    KB Home Builder
    3459 Canberra Place Unit 36514272, Palmetto, FL 34221
  • /78

    $469,999

    $5K PRICE DROP
    • 3 Beds
    • 2 Baths
    • 1,950 Sq Ft

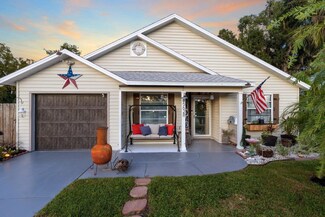
    10414 Inglenook Terrace, Palmetto, FL 34221

    Enjoy Florida living in the sought after Esplanade community in this beautifully designed & furnished 3-bedroom, 2-full bath home with den, offering 1,950 square feet of living space. The thoughtfully designed single-story layout features a spacious open floor plan that makes everyday living convenient and creates a welcoming space for gathering with friends or relaxing at the end of the day.

    Rich Johnson REALTY BY DESIGN LLC

    10414 Inglenook Terrace, Palmetto, FL 34221
  • /19

    $375,990

    New Construction
    • 3 Beds
    • 2.5 Baths
    • 2,323 Sq Ft

    Woodruff Plan at Sanderling, Palmetto, FL 34221

    The 2,323 sq. ft. Woodruff plan offers 3 bedrooms, 2.5 baths and a 2-car garage. The large, open kitchen connects to the Great Room and dining room. There is also a study perfect for a home office, and a downstairs powder bath. The covered lanai provides a relaxing outdoor living space. Upstairs, the spacious loft adds an additional living space, and the 2 secondary bedrooms share a full bath.

    Mattamy Homes Builder
    5600 16th Ave E Unit 37563476, Palmetto, FL 34221
  • /5

    $563,990

    New Construction
    • 5 Beds
    • 4 Baths
    • 3,453 Sq Ft

    The Maurice Plan at Coasterra, Palmetto, FL 34221

    The Maurice floor plan by David Weekley Homes offers innovation and elegance at the heart of your dream home in Coasterra. Vibrant space and limitless potential make the open family and dining areas a decorator’s playground. The graceful kitchen provides an easy culinary layout for the resident chef, who can stay in the conversation thanks to the open design. Start each day refreshed in the

    David Weekley Homes Builder
    14000 Grass Farm Rd Unit 38368451, Palmetto, FL 34221
  • /63

    $475,000

    Open Sun 11AM - 1PM $23K PRICE DROP
    • 4 Beds
    • 3.5 Baths
    • 2,854 Sq Ft

    6574 Kenava Loop, Palmetto, FL 34221

    Welcome to 6574 Kenava Loop in the highly sought-after community of Trevesta in Palmetto, Florida! Built in 2019, this spacious and beautifully designed home offers an impressive 2,854 square feet of living space with 4 bedrooms, 3.5 bathrooms, a private den, and a giant loft perfect for a second living area, game room, home theater, or play space. This home also features two primary suites—one

    Carolyn Sproehnle KELLER WILLIAMS ON THE WATER S

    6574 Kenava Loop, Palmetto, FL 34221
  • /34

    $531,999

    New Construction
    • 4 Beds
    • 3.5 Baths
    • 2,600 Sq Ft

    12626 Dockyard Trail, Palmetto, FL 34221

    This model home purchase includes our Model Leaseback Program.* This program is perfect for buyers who want to purchase now but aren’t ready to move. Contact seller for more term details on leasing your home back. When the lease is up, you move in! Model leaseback terms vary by model home. Please see a Community Sales Manager for additional details. Restrictions may apply. Welcome to the Bahama

    Taylor Morrison Builder
    12626 Dockyard Trail, Palmetto, FL 34221
  • /23

    $561,999

    New Construction
    • 4 Beds
    • 4.5 Baths
    • 2,961 Sq Ft

    Bradley Plan at Coasterra - Palms 52' Lot, Palmetto, FL 34221

    Welcome to the 1-story Bradley floor plan, a spacious and thoughtfully designed home offering 2,961 square feet, 4 bedrooms, 4.5 bathrooms and a 3-car garage. Off the entry, you’ll find two bedroom suites with their own bathrooms. Continue into the heart of the home, where the expansive great room flows into the dining area, gourmet kitchen with an island and covered lanai—perfect for both

    Taylor Morrison Builder
    12622 Dockyard Trail Unit 39936526, Palmetto, FL 34221
  • /44

    $479,999

    New Construction
    • 4 Beds
    • 3.5 Baths
    • 2,600 Sq Ft

    Bahama Plan at Coasterra - Palms 52' Lot, Palmetto, FL 34221

    The Bahama floor plan offers traditional charm and livability. This two-story, four-bedroom plan is smartly designed to accommodate everyday living. The main living area on the ground floor combines the kitchen, casual dining area, gathering room with two-story high ceiling. The designer kitchen offers a large island and pantry with direct access to the formal dining room, which is also

    Taylor Morrison Builder
    116363 Glenside Terrace Unit 37189647, Palmetto, FL 34221
  • /3

    $563,900

    New Construction
    • 3 Beds
    • 3 Baths
    • 2,200 Sq Ft

    2200F Plan at Mandarin Grove, Palmetto, FL 34221

    A welcoming front porch opens into an extended entryway with a 12-foot tray ceiling. Two secondary bedrooms are off the main hallway and each feature a private bathroom and walk-in closet. As you enter into the kitchen you are greeted by an island with built-in seating and a walk-in pantry. The dining area flows into the open family room which is embraced by two walls of windows that overlook the

    Perry Homes Builder
    11010 37th Ave E Unit 37172979, Palmetto, FL 34221
  • /26

    $574,999

    New Construction
    • 5 - 6 Beds
    • 4 Baths
    • 3,191 Sq Ft

    Palm Plan at Coasterra - Palms 62' Lot, Palmetto, FL 34221

    The Palm is a gorgeous home with ample space for all your needs. With 3,191 square feet of living space featuring 5 bedrooms, 4 bathrooms, and a 3-car garage, this home offers both space and functionality. As you enter the foyer, you’ll immediately find a dining room or optional study. Beyond the dining room is the spacious kitchen and casual dining, both which are open to the spacious gathering

    Taylor Morrison Builder
    116363 Glenside Terrace Unit 37189652, Palmetto, FL 34221
  • /19

    $358,990

    New Construction
    • 3 Beds
    • 2.5 Baths
    • 2,007 Sq Ft

    Brookstone Plan at Sanderling, Palmetto, FL 34221

    Stylish and inviting space is yours to enjoy with the 2,007 sq. ft. Brookstone floorplan. A thoughtfully laid-out kitchen with walk-in pantry and breakfast bar is likely to be the center of activity, with an adjoining dining room and Great Room offering room to stretch out. Whether youre entertaining on special occasions or preparing the most routine family meal, the potential is endless. The

    Mattamy Homes Builder
    5600 16th Ave E Unit 37563475, Palmetto, FL 34221
  • /17

    $304,999

    New Construction
    • 2 - 3 Beds
    • 2 Baths
    • 1,680 Sq Ft

    Pearl Plan at Southpointe, Palmetto, FL 34221

    Welcome to the Pearl. This villa’s floorplan includes three bedrooms, two bathrooms, and a two-car garage. Schedule your personal tour today!

    M/I Homes - Sarasota-Manatee Builder
    4105 Moccasin Wallow Rd Unit 38552724, Palmetto, FL 34221
  • /15

    $454,999

    New Construction
    • 3 Beds
    • 2.5 Baths
    • 2,756 Sq Ft

    Delray Plan at Coasterra, Palmetto, FL 34221

    The Delray is a stylish and versatile 2-story home offering 3 bedrooms, 2.5 baths, and a 2-car garage.

    M/I Homes - Sarasota-Manatee Builder
    14000 Grass Farm Rd Unit 40025342, Palmetto, FL 34221
  • /21

    $365,999

    New Construction
    • 2 Beds
    • 2 Baths
    • 1,483 Sq Ft

    Alta Plan at Coasterra - Esplanade 62' Lot, Palmetto, FL 34221

    Discover the Alta! This 1-story home features 2 bedrooms, 2 bathrooms, a 2-car garage and 1,483 square feet with a stunning tile roof. Head through the porch and into the foyer to an open concept great room with kitchen, dining area and lanai. Nestled away is a private primary suite, complete with a spa-inspired bathroom and walk-in closet. Off to the side is a laundry room, additional bedroom,

    Taylor Morrison Builder
    7817 Coral Sea Ln Unit 39679181, Palmetto, FL 34221
  • /14

    $557,999

    New Construction
    • 3 Beds
    • 3 Baths
    • 2,275 Sq Ft

    Lazio 3 Car Plan at Coasterra - Esplanade 62' Lot, Palmetto, FL 34221

    The Lazio 3 Car is one of Taylor Morrison's most popular floor plans. This home has so much to offer with 2,275 sq. ft. of living space, 3 bedrooms, 3 full baths, a study, and three-car garage with a stunning tile roof. Enter the home though the foyer which leads into a dining room and spacious great room. The designer kitchen with large island overlooks the gathering room which has a sliding

    Taylor Morrison Builder
    7817 Coral Sea Ln Unit 39389283, Palmetto, FL 34221
  • /14

    $529,990

    New Construction
    • 4 Beds
    • 3 Baths
    • 3,008+ Sq Ft

    The Gilbert Plan at Coasterra, Palmetto, FL 34221

    Build the lifestyle you’ve been dreaming of with The Gilbert floor plan by David Weekley Homes in Coasterra. Create cherished memories and host unforgettable celebrations in the sunny family and dining spaces. Effortless style and elegant design pair perfectly with your culinary masterpieces in the lovely kitchen at the heart of this home. Pamper yourself in the Owner’s Bath and explore the

    David Weekley Homes Builder
    14000 Grass Farm Rd Unit 38368459, Palmetto, FL 34221
  • /20

    $359,999

    New Construction
    • 3 Beds
    • 2 Baths
    • 1,827 Sq Ft

    Independence Plan at Southpointe, Palmetto, FL 34221

    Welcome to the beautiful, one-story Independence. The standard layout includes 3 bedrooms, 2 bathrooms, an open-concept kitchen and great room, a covered lanai, and a 2-car garage.

    M/I Homes - Sarasota-Manatee Builder
    4105 Moccasin Wallow Rd Unit 38552711, Palmetto, FL 34221
  • /21

    $360,999

    New Construction
    • 4 Beds
    • 2.5 Baths
    • 2,271 Sq Ft

    Eagle Plan at Cove at Coasterra, Palmetto, FL 34221

    The two-story Eagle floor plan offers 2,271 square feet of thoughtfully designed, open-concept living space featuring 4 bedrooms, 2.5 bathrooms, a versatile loft, and a 2-car garage. On the first floor, you’ll find a welcoming foyer that flows into a spacious great room, dining area, and modern kitchen, plus a convenient half bath. Upstairs, enjoy a flexible loft space, three secondary bedrooms,

    Taylor Morrison Builder
    0 Tbd St Unit 39640535, Palmetto, FL 34221
  • /17

    $349,999

    New Construction
    • 3 Beds
    • 2.5 Baths
    • 1,853 Sq Ft

    Maple Plan at Cove at Coasterra, Palmetto, FL 34221

    The Maple floor plan is thoughtfully-designed and a distinguished part of the new collection of homes offered in Cove at Coasterra. Offering 1,853 sq. ft. of living space, the home boasts 3 bedrooms, 2.5 bathrooms, a 2-car garage, and many more gorgeous features! Step into your new home through the foyer with nearby half-bath, opening to an expansive gathering space alongside the kitchen and

    Taylor Morrison Builder
    0 Tbd St Unit 36739767, Palmetto, FL 34221
  • /14

    $405,999

    New Construction
    • 3 - 4 Beds
    • 2.5 Baths
    • 2,273+ Sq Ft

    Celebration Plan at Southpointe, Palmetto, FL 34221

    Welcome home to the Celebration! The layout of this beautiful home includes 3-4 bedrooms, 2 full bathrooms, an additional flex area, and a 2-car garage.

    M/I Homes - Sarasota-Manatee Builder
    4105 Moccasin Wallow Rd Unit 38634675, Palmetto, FL 34221
  • /24

    $476,999

    New Construction
    • 3 Beds
    • 3 Baths
    • 2,275 Sq Ft

    Lazio Plan at Coasterra - Esplanade 52' Lot, Palmetto, FL 34221

    The Lazio is one of Taylor Morrison's most popular floor plans. This home has so much to offer with 2,275 sq. ft. of living space, 3 bedrooms, 3 full baths, a study and two-car garage with a stunning tile roof. Enter the home though the foyer which leads into a dining room and spacious gathering room. The designer kitchen with large island overlooks the gathering room which has a sliding door

    Taylor Morrison Builder
    7817 Coral Sea Ln Unit 39389282, Palmetto, FL 34221
  • /10

    $575,900

    New Construction
    • 4 Beds
    • 3 Baths
    • 2,555 Sq Ft

    2555F Plan at Mandarin Grove, Palmetto, FL 34221

    Step off the front porch and into a welcoming entryway with an extended tray ceiling that embraces the main hallway. French doors open into a secluded home office that overlooks the front yard. A full guest suite with a private bathroom and ample closet space is off the main hall. The kitchen features an island with built-in seating, and corner walk-in pantry. The dining area flows from the

    Perry Homes Builder
    11010 37th Ave E Unit 37172986, Palmetto, FL 34221
  • /3

    $550,000

    • Land
    • 1.16 Acres
    • $474,138 per Acre

    1003 10th St W, Palmetto, FL 34221

    PROPERTY DESCRIPTION - The 1.16± acre retail site with off-site retention already in place, significantly reducing development time and upfront costs. The property features two points of ingress and egress, allowing for efficient circulation and strong accessibility. With its flexible layout and established infrastructure, the site is well suited for a variety of retail, medical, or small office

    Alex Ward Eshenbaugh Land Company

    1003 10th St W, Palmetto, FL 34221
  • /19

    $455,490

    New Construction $63K PRICE DROP
    • 4 Beds
    • 3 Baths
    • 2,453 Sq Ft

    6638 112th Ln E, Palmetto, FL 34221

    The spacious open floorplan shared between the living and dining spaces serves as the heart of this single-level home, with sliding glass doors that lead to a covered patio for indoor-outdoor living and entertaining. The luxurious owner’s suite with a spa-style bathroom is privately situated at the back of the home, while three secondary bedrooms are located off the foyer to provide restful

    Lennar Builder
    6638 112th Ln E, Palmetto, FL 34221
  • /25

    $469,999

    New Construction
    • 4 Beds
    • 3 Baths
    • 2,395 Sq Ft

    Longboat Plan at Coasterra - Palms 52' Lot, Palmetto, FL 34221

    Embrace spacious living in the 1-story Longboat floor plan, offering 4 bedrooms, 3 bathrooms, a 2-car garage and 2,395 square feet of thoughtfully designed space. At the heart of it all, an open-concept great room seamlessly connects to the dining area, kitchen with an island and a covered lanai—ideal for effortless indoor/outdoor living. 2 bedrooms, 1 bedroom suite and 2 bathrooms are

    Taylor Morrison Builder
    12622 Dockyard Trail Unit 39936802, Palmetto, FL 34221
  • /16

    $504,799

    New Construction
    • 4 Beds
    • 2.5 Baths
    • 2,851 Sq Ft

    9019 Downwind Place, Palmetto, FL 34221

    Welcome to 9019 Downwind Place, Palmetto — a stunning new construction home built by M/I Homes. This 2-story home offers 2,851 square feet of thoughtfully designed living space, featuring 4 bedrooms, 2 full bathrooms, and 1 half bathroom. Step inside to discover an open-concept living space that creates a seamless flow between the main gathering areas, perfect for everyday living and

    M/I Homes - Sarasota-Manatee Builder
    9019 Downwind Place, Palmetto, FL 34221
  • /17

    $355,999

    New Construction
    • 4 Beds
    • 2.5 Baths
    • 2,271 Sq Ft

    13844 Shellmore Ave, Palmetto, FL 34221

    Welcome to the Elm at 13844 Shellmore Avenue in Cove at Coasterra! This inviting new home offers a spacious great room that flows seamlessly into the dining area and kitchen, complete with sleek quartz countertops, white cabinets, and a central island ideal for gathering. A half bath, drop zone and access to the 2-car garage add extra functionality, while the patio extends your living space

    Taylor Morrison Builder
    13844 Shellmore Ave, Palmetto, FL 34221
  • /50

    $449,400

    • 4 Beds
    • 3 Baths
    • 2,403 Sq Ft

    5720 Maidenstone Way, Palmetto, FL 34221

    What’s not to love? This stunning 4-bedroom, 3-bath home offers the perfect blend of space, style, and functionality with an open-concept floor plan and versatile office/den space. Ideally located near the interstate, commuting throughout Manatee and Sarasota Counties — and even downtown St. Pete — is quick and convenient. Step inside through the grand foyer and immediately feel welcomed by the

    Kathy Cahill KELLER WILLIAMS ON THE WATER

    5720 Maidenstone Way, Palmetto, FL 34221
  • /2

    $347,126

    New Construction
    • 3 Beds
    • 2.5 Baths
    • 2,107 Sq Ft

    3438 Canberra Place, Palmetto, FL 34221

    This picturesque, two-story home showcases an open floor plan with tile flooring throughout living and wet areas. The spacious great room provides access to a covered back patio, which is perfect for hosting family gatherings. The kitchen boasts 36-in. upper cabinets, granite countertops, a flush breakfast bar, ample pantry and Whirlpool stainless steel appliances. Upstairs, the oversized primary

    KB Home Builder
    3438 Canberra Place, Palmetto, FL 34221
  • /5

    $368,640

    New Construction
    • 4 Beds
    • 2 Baths
    • 1,607 Sq Ft

    13403 Shellmore Ave, Palmetto, FL 34221

    The Acadia makes entertaining easy with an open kitchen, dining area, and great room. The primary suite is tucked in the rear of the home offering plenty of privacy and features a spacious walk-in closet and shower.

    Meritage Homes Builder
    13403 Shellmore Ave, Palmetto, FL 34221
  • /76

    $524,900

    • 4 Beds
    • 3.5 Baths
    • 2,636 Sq Ft

    5633 Maidenstone Way, Palmetto, FL 34221

    Rare opportunity to own one of the premier waterfront homes in Artisan Lakes Eaves Bend, perfectly positioned on the community’s largest body of water with breathtaking sunset views every evening. An added benefit for qualified buyers is that a portion of the existing financing includes a low interest assumable VA mortgage opportunity. Welcome to this meticulously maintained two story home in the

    Maggie De Francisco MARCUS & COMPANY REALTY

    5633 Maidenstone Way, Palmetto, FL 34221
  • /100

    $530,000

    $15K PRICE DROP
    • 3 Beds
    • 2.5 Baths
    • 2,038 Sq Ft

    6346 Bobby Jones Ct, Palmetto, FL 34221

    Virtually Staged. Price improvement! Seller is motivated and welcomes all reasonable offers on this beautiful Lakefront Pool Home..Welcome to this stunning two-story home perfectly situated on a beautiful landscaped lakefront lot, surrounded by palm and coconut trees in a highly desirable golf course community. Enjoy peace of mind with a new roof, two AC units, low HOA fees and no CDD! This

    Marvis Aguilar REALTY BLU

    6346 Bobby Jones Ct, Palmetto, FL 34221

Showing Results 41 - 80, Page 2 of 13

How to Buy a Home How to Finance a Home How to Sell a Home