96

Homes for Sale in 68133

Section Image Section Image
  • /27

    $329,990

    New Construction
    • 3 Beds
    • 2 Baths
    • 1,498 Sq Ft

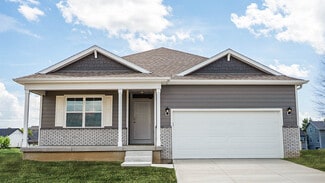
    13308 S 66th Ave, Papillion, NE 68133

    Welcome to 13308 S 66th Ave in Papillion, NE. This ranch-style home offers 3 bedrooms, 2 bathrooms, and 1,498 sq. ft. of open-concept living that blends comfort, style, and functionality.Step inside to a bright foyer leading past two spacious bedrooms and a full bath—perfect for guests, family, or a home office. The kitchen features white cabinetry, stainless steel appliances, and a large

    D.R. Horton Builder
    13308 S 66th Ave, Papillion, NE 68133
  • /26

    $429,990

    New Construction $3K PRICE DROP
    • 4 Beds
    • 3 Baths
    • 2,191 Sq Ft

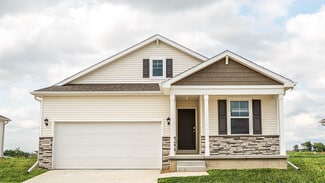
    12928 S 67th St, Papillion, NE 68133

    Welcome to 12928 S 67th St in Papillion, NE. This ranch-style home offers 4 bedrooms, 3 bathrooms, and 2,191 sq. ft. of open-concept living that blends comfort, style, and functionality.Step inside to a bright foyer leading past two spacious bedrooms and a full bath—perfect for guests, family, or a home office. The kitchen features white cabinetry, stainless steel appliances, and a large

    D.R. Horton Builder
    12928 S 67th St, Papillion, NE 68133
  • /2

    $564,870

    New Construction
    • 5 Beds
    • 3.5 Baths
    • 2,739 Sq Ft

    4908 Falcon Dr, Bellevue, NE 68133

    Welcome home to this beautifully designed 2-Story by Orchard Valley, offering 2,739 finished SF throughout. The open-concept main floor features a spacious kitchen flowing effortlessly into a bright, inviting great room, perfect for everyday living and entertaining alike. A versatile den off the main level offers the ideal setup for a home office, formal dining space, or a reading room. Upstairs,

    Tim Povich Nebraska Realty

    4908 Falcon Dr, Bellevue, NE 68133
  • /23

    $404,990

    New Construction $11K PRICE DROP
    • 4 Beds
    • 3 Baths
    • 2,191 Sq Ft

    6711 Wren Cir, Papillion, NE 68133

    Welcome to 6711 Wren Cir in Papillion, NE. This ranch-style home offers 4 bedrooms, 3 bathrooms, and 2,191 sq. ft. of open-concept living that blends comfort, style, and functionality.Step inside to a bright foyer leading past two spacious bedrooms and a full bath—perfect for guests, family, or a home office. The kitchen features white cabinetry, stainless steel appliances, and a large

    D.R. Horton Builder
    6711 Wren Cir, Papillion, NE 68133
  • /2

    $548,500

    New Construction $13K PRICE INCREASE
    • 5 Beds
    • 3 Baths
    • 2,947 Sq Ft

    5016 Pinehill Rd, Papillion, NE 68133

    Jim Posey Realty ONE Group Authentic

    5016 Pinehill Rd, Papillion, NE 68133
  • /36

    $492,000

    New Construction
    • 4 Beds
    • 2.5 Baths
    • 2,529 Sq Ft

    13555 S 49th St, Papillion, NE 68133

    Some homes check the boxes. This one goes beyond them. Located in Papillion, this new construction home offers 4 bedrooms, 3 bathrooms, and a 4-car tandem garage. The open main level features wide plank white oak flooring, abundant natural light, and a kitchen with custom cabinetry, quartz countertops, a premium built-in appliance package, and a walk-in pantry. Two main floor flex rooms provide

    Colton Lueck Nebraska Realty

    13555 S 49th St, Papillion, NE 68133
  • /34

    $410,500

    New Construction
    • 4 Beds
    • 2.5 Baths
    • 1,904 Sq Ft

    11905 S 68 Ave, Papillion, NE 68046

    Model Home Not for Sale. Welcome to this amazing 2-Story by Hallmark Homes. The Bridgeport offers 4 bedrooms and 3 bathrooms with mudroom, den and walk in pantry. Laundry conveniently located upstairs. Additional one bedroom and one bathroom can be added to finish basement.

    Tina Sempeck eXp Realty LLC

    11905 S 68 Ave, Papillion, NE 68046
  • /29

    $362,990

    New Construction
    • 3 Beds
    • 2 Baths
    • 1,498 Sq Ft

    Hamilton Plan at Lakewood West, Bellevue, NE 68133

    Say hello to the Hamilton Plan by D.R. Horton, located in our Lakewood West community in Bellevue, NE. This single-level home offers 3 bedrooms and 2 full bathrooms, making it perfect for families seeking a modern, open layout.The Hamilton Plan features two large bedrooms at the front of the home, ideal for guests or children, while the primary suite is at the back for added privacy. The

    D.R. Horton Builder
    5401 Fenwick St Unit 38337125, Bellevue, NE 68133
  • /40

    $390,000

    $49K PRICE DROP
    • 4 Beds
    • 2 Baths
    • 2,080 Sq Ft

    11303 Oakland Dr, Papillion, NE 68133

    Contract Pending Welcome to Highland Estates! Situated on a spacious one-acre lot, this 4-bedroom, 3-bathroom home offers the perfect blend of comfort, space and opportunity. The fenced backyard provides plenty of room for outdoor activities, pets, gardening or future enhancements.Updates have already been completed, including a new roof, newer furnace and new windows giving peace of mind and

    Debra Carlson BHHS Ambassador Real Estate

    11303 Oakland Dr, Papillion, NE 68133
  • /24

    $369,990

    New Construction
    • 3 Beds
    • 2 Baths
    • 1,442 Sq Ft

    ABBOTT Plan at Oak Leaf, Papillion, NE 68133

    Introducing the Abbott floor plan at Oak Leaf in Papillion, NE. This 3-bedroom, 2-bath ranch-style home with a 2-car garage offers 1,442 sq. ft. of thoughtfully designed living space. Combining modern convenience with timeless charm, the home features white quartz countertops and durable low-maintenance LVP flooring throughout the main living areas.Step through the front door into an

    D.R. Horton Builder
    6615 Bluebell St Unit 36244852, Papillion, NE 68133
  • /26

    $362,990

    New Construction $1K PRICE DROP
    • 3 Beds
    • 2 Baths
    • 1,498 Sq Ft

    11607 S 56th St, Bellevue, NE 68133

    Welcome to 11607 S 56th St in Bellevue, NE. This ranch-style home offers 3 bedrooms, 2 bathrooms, and 1,498 sq. ft. of open-concept living that blends comfort, style, and functionality.Step inside to a bright foyer leading past two spacious bedrooms and a full bath—perfect for guests, family, or a home office. The kitchen features white cabinetry, stainless steel appliances, and a large

    D.R. Horton Builder
    11607 S 56th St, Bellevue, NE 68133
  • /14

    $344,990

    New Construction
    • 3 Beds
    • 2 Baths
    • 1,498 Sq Ft

    6655 Silverleaf St, Papillion, NE 68133

    Model Home Not for Sale. Welcome to the Hamilton in Oak Leaf Villas- a charming ranch-style home offering 1,498 sq. ft. of thoughtfully designed living space with 3 bedrooms and 2 bathrooms. Step into a bright foyer that leads past two spacious secondary bedrooms and a full bath—perfect for family, guests, or a home office setup. The heart of the home is the open-concept kitchen featuring white

    Aaron Moulton DRH Realty Nebraska LLC

    6655 Silverleaf St, Papillion, NE 68133
  • /3

    $600,700

    New Construction $15K PRICE INCREASE
    • 5 Beds
    • 3.5 Baths
    • 2,993 Sq Ft

    5013 Pinehill Rd, Papillion, NE 68133

    Photos and floorplans are renderings of future construction. Price includes home and lot. Sale is contingent upon buyer entering into a construction agreement with Orchard Valley Homes. Estimated completion timeline available upon request.

    Denny Bray Realty ONE Group Authentic

    5013 Pinehill Rd, Papillion, NE 68133
  • /8

    $340,000

    New Construction $11K PRICE INCREASE
    • 3 Beds
    • 3 Baths
    • 2,244 Sq Ft

    4568 Schilling Ct, Bellevue, NE 68133

    SSDL- The Charleston Floorplan is a ranch townhome with 1,343 finished square feet. It includes 2 bedrooms, 2 bathrooms, and a 2-car garage. This maintenance-free home comes with all appliances included.

    Doyle Ollis Nebraska Realty

    4568 Schilling Ct, Bellevue, NE 68133
  • /25

    $320,000

    New Construction $11K PRICE INCREASE
    • 3 Beds
    • 2.5 Baths
    • 2,114 Sq Ft

    4580 Schilling Ct, Bellevue, NE 68133

    The Reilly plan has three bedrooms, two and a half baths and a two-car garage. This Brownstone-style home has garage entry at theback and an inviting porch on the front entry. The open-concept living room, kitchen and dining room are on the main level. The upperlevel has three bedrooms, including two baths and a laundry room. The lower level has been finished adding an additional family

    Doyle Ollis Nebraska Realty

    4580 Schilling Ct, Bellevue, NE 68133
  • /2

    $377,000

    New Construction $9K PRICE INCREASE
    • 4 Beds
    • 3 Baths
    • 2,754 Sq Ft

    13315 S 49th St, Papillion, NE 68133

    Photos and floorplans are renderings of future construction. Price includes home and lot. Sale is contingent upon buyer entering into a construction agreement with Orchard Valley Homes. Estimated completion timeline available upon request.

    Jim Posey Realty ONE Group Authentic

    13315 S 49th St, Papillion, NE 68133
  • /26

    $329,990

    New Construction
    • 3 Beds
    • 2 Baths
    • 1,498 Sq Ft

    Hamilton Plan at Oak Leaf - Villas, Papillion, NE 68133

    Say hello to the Hamilton Plan by D.R. Horton, located in our Oak Leaf Villas community in Papillion, NE. This single-level home offers 3 bedrooms and 2 full bathrooms, making it perfect for families seeking a modern, open layout.The Hamilton Plan features two large bedrooms at the front of the home, ideal for guests or children, while the primary suite is at the back for added privacy.

    D.R. Horton Builder
    6659 Silverleaf St Unit 41461960, Papillion, NE 68133
  • /40

    $385,000

    • 4 Beds
    • 2.5 Baths
    • 3,016 Sq Ft

    2001 Dana Ln, Papillion, NE 68133

    Open House Sunday, Sept 6th 1:30-3:00. Terrific 4-bedroom, 2-story home in the popular Eagle Ridge neighborhood in Papillion. Fresh interior paint. Newer carpet throughout. Large family room with an attractive fireplace. Nice kitchen with new flooring and a walkout to the rear patio. Large primary bedroom suite with a vaulted ceiling, walk-in closet, whirlpool bath and double sinks. 2nd floor

    John Lorkovic Nebraska Realty

    2001 Dana Ln, Papillion, NE 68133
  • /58

    $460,000

    $15K PRICE DROP
    • 4 Beds
    • 2.5 Baths
    • 3,343 Sq Ft

    11828 S 52nd St, Papillion, NE 68133

    A.M.A. Buyer to verify school district. Welcome to this beautifully updated 4-bedroom, 4-bath home with an oversized 3.5-car garage in the desirable Lakewood Villages! The main floor features a grand two-story entry, formal living and dining rooms, a cozy family room with fireplace, and a stunning kitchen with painted cabinetry, granite countertops, a large center island, pantry, built-in desk,

    Melvin Melendez-Sorto Nebraska Realty

    11828 S 52nd St, Papillion, NE 68133
  • /12

    $499,995

    New Construction $2K PRICE DROP
    • 5 Beds
    • 3 Baths
    • 2,622 Sq Ft

    5114 Pinehill Rd, Bellevue, NE 68133

    9024529&g_partitionPerfect blend of modern style and comfortable everyday living in Bellevue’s newest neighborhood, Alta Collina. This brand-new Orchard Valley Homes ranch offers approximately 2,622 finished sqft with a bright, open layout, 5 bedrooms, 3 baths, and an oversized 3-car garage (approximately 642 sqft). Step inside to a wide entry that opens into the 22' x 16' great room and large

    Aaron Horn BHHS Ambassador Real Estate

    5114 Pinehill Rd, Bellevue, NE 68133
  • /23

    $389,990

    New Construction
    • 4 Beds
    • 2.5 Baths
    • 2,053 Sq Ft

    5515 Fenwick St, Bellevue, NE 68133

    Step inside 5515 Fenwick St in Lakewood West, Bellevue, NE — a two-story home with 4 bedrooms, 2.5 baths, and 2,053 sq. ft. of thoughtfully crafted living space.The open-concept living, kitchen, and dining areas flow seamlessly, while all bedrooms are upstairs for added privacy and convenient entertaining. Just inside the front door is a versatile flex room — ideal for a home office,

    D.R. Horton Builder
    5515 Fenwick St, Bellevue, NE 68133
  • /3

    $498,300

    New Construction $12K PRICE INCREASE
    • 5 Beds
    • 3 Baths
    • 2,622 Sq Ft

    5012 Pinehill Rd, Papillion, NE 68133

    Orchard Valley Inc builds homes that work for real life — with room to grow, space to gather, and features families actually use. Located throughout the Omaha metro, these homes offer huge square footage at affordable prices, making them ideal for busy households. Open-concept layouts with 9’ ceilings create bright, connected living spaces, while durable LVP flooring handles everyday wear and

    Aaron Horn BHHS Ambassador Real Estate

    5012 Pinehill Rd, Papillion, NE 68133
  • /2

    $424,990

    New Construction
    • 4 Beds
    • 3 Baths
    • 2,191 Sq Ft

    6615 Bluebell St, Papillion, NE 68133

    Model Home Not for Sale. Welcome to the Hamilton in Oak Leaf - a beautifully designed ranch-style home offering 2,190 sq. ft. of finished living space with 4 bedrooms and 3 bathrooms, including a finished basement. From the moment you enter, the bright foyer leads past two spacious secondary bedrooms and a full bath—ideal for guests or a home office. At the heart of the home is an open-concept

    D.R. Horton Builder
    6615 Bluebell St, Papillion, NE 68133
  • /26

    $419,990

    New Construction
    • 5 Beds
    • 3.5 Baths
    • 2,556 Sq Ft

    5602 Fenwick St, Bellevue, NE 68133

    Step inside 5602 Fenwick St in Lakewood West, Bellevue, NE — a two-story home with 5 bedrooms, 3.5 baths, 2,556 sq. ft. of living space, and a finished basement.The open-concept living, kitchen, and dining areas flow seamlessly, while all bedrooms are upstairs for added privacy. Just inside the front door is a versatile flex room — ideal for a home office, playroom, or formal dining. A

    D.R. Horton Builder
    5602 Fenwick St, Bellevue, NE 68133
  • /51

    $437,750

    • 4 Beds
    • 3 Baths
    • 2,691 Sq Ft

    2210 Kara Dr, Papillion, NE 68133

    OPEN 9/12. 11-1. Built with the kind of quality and attention to detail that stands apart from much of today’s new construction, this walkout ranch combines quality construction, thoughtful upgrades, and a clean well-kept interior. You will appreciate the Luxury vinyl plank flooring, canned lighting, tall ceilings, and custom window treatments. A walk-in pantry and generous walk-in closets

    Anton Yost Yost Real Estate

    2210 Kara Dr, Papillion, NE 68133
  • /26

    $331,990

    New Construction
    • 3 Beds
    • 2 Baths
    • 1,498 Sq Ft

    13263 S 66th Ave, Papillion, NE 68133

    Welcome to 13263 S 66th Ave in Papillion, NE. This ranch-style home offers 3 bedrooms, 2 bathrooms, and 1,498 sq. ft. of open-concept living that blends comfort, style, and functionality.Step inside to a bright foyer leading past two spacious bedrooms and a full bath—perfect for guests, family, or a home office. The kitchen features white cabinetry, stainless steel appliances, and a large

    D.R. Horton Builder
    13263 S 66th Ave, Papillion, NE 68133
  • /6

    $576,200

    New Construction $14K PRICE INCREASE
    • 6 Beds
    • 2.5 Baths
    • 2,315 Sq Ft

    5118 Pinehil Rd, Bellevue, NE 68133

    Photos are renderings of future construction. This 3,001 Sq Ft Two-Story by Orchard Valley Homes offers expansive living space with thoughtful design throughout. The main level features a large, open-concept layout ideal for entertaining or everyday living, including a spacious great room, kitchen with center island, and a dining area that opens to the backyard. A dedicated office or flex room at

    Shayla Lusso Realty ONE Group Authentic

    5118 Pinehil Rd, Bellevue, NE 68133
  • /26

    $392,990

    New Construction
    • 4 Beds
    • 2.5 Baths
    • 2,053 Sq Ft

    11603 S 56th St, Bellevue, NE 68133

    Step inside 11603 S 56th St in Lakewood West, Bellevue, NE— a two-story home with 4 bedrooms, 2.5 baths, and 2,053 sq. ft. of thoughtfully crafted living space.The open-concept living, kitchen, and dining areas flow seamlessly, while all bedrooms are upstairs for added privacy and convenient entertaining. Just inside the front door is a versatile flex room — ideal for a home office,

    D.R. Horton Builder
    11603 S 56th St, Bellevue, NE 68133
  • /19

    $426,990

    New Construction
    • 4 Beds
    • 3 Baths
    • 2,511 Sq Ft

    11616 S 56th St, Bellevue, NE 68133

    Welcome home to the Neuville in Lakewood West - featuring 4 bedrooms, 3 bathrooms, and 2,511 sq. ft. of total living space, including a beautifully finished basement. Enter through a bright foyer flanked by two secondary bedrooms and a full bathroom—perfect for guests or a home office. The heart of the home boasts an open-concept kitchen with white cabinetry, stainless steel appliances, and a

    Aaron Moulton DRH Realty Nebraska LLC

    11616 S 56th St, Bellevue, NE 68133
  • /2

    $420,000

    New Construction
    • 5 Beds
    • 2.5 Baths
    • 2,156 Sq Ft

    13114 S 52nd St, Bellevue, NE 68133

    The Sanford by Hallmark Homes Gallery Series in Alta Collins. Hallmark's Gallery Series plans include 36" kitchen cabinets with crown molding, 16x10 deck and/or 12x10 patio, LVP in the main floor living room and blinds in every bedroom.2 car garage. Every Hallmark Home includes Quartz Countertops, GE Stainless Steel appliances, Moen plumbing fixtures, Luxury Vinyl Plank flooring, PureColor

    Tina Sempeck eXp Realty LLC

    13114 S 52nd St, Bellevue, NE 68133
  • /25

    $320,000

    New Construction $11K PRICE INCREASE
    • 3 Beds
    • 2.5 Baths
    • 2,114 Sq Ft

    4584 Schilling Ct, Bellevue, NE 68133

    The Reilly plan has three bedrooms, two and a half baths and a two-car garage. This Brownstone-style home has garage entry at the back and an inviting porch on the front entry. The open-concept living room, kitchen and dining room are on the main level. The upper level has three bedrooms, including two baths and a laundry room. The lower level has been finished adding an additional family room.

    Doyle Ollis Nebraska Realty

    4584 Schilling Ct, Bellevue, NE 68133
  • /2

    $58,000

    $17K PRICE DROP
    • Land
    • 0 Sq Ft

    13065 S 42nd Ave Unit Lot 50, Bellevue, NE 68133

    Belle Lago offers luxurious homesites that are conveniently located in the heart of Bellevue. Homes overlook a private lake that offers seasonal fishing and kayaking activities.

    Heather Dembinski Better Homes and Gardens R.E.

    13065 S 42nd Ave Unit Lot 50, Bellevue, NE 68133
  • /24

    $467,000

    New Construction
    • 3 Beds
    • 2 Baths
    • 1,640 Sq Ft

    6905 Flint Dr, Papillion, NE 68133

    The Sierra by Hallmark Homes Executive series in Papillion's 72 Place. Hallmark's Executive Series plans include Hardie siding, 42" kitchen cabinets or 36" staggered cabinets with crown molding, 16x12 deck and/or 15x12 patio, furnished blinds throughout the home and stone address block. Every Hallmark Home includes Quartz Countertops, GE Stainless Steel appliances, Moen plumbing fixtures, Luxury

    Kyle Anderson Liberty Core Real Estate

    6905 Flint Dr, Papillion, NE 68133
  • /4

    $510,600

    New Construction $12K PRICE INCREASE
    • 5 Beds
    • 2.5 Baths
    • 2,030 Sq Ft

    5004 Pinehill Rd, Papillion, NE 68133

    Photos and floorplans are renderings of future construction. The 2739 Two-Story by Orchard Valley Homes offers 2,739 finished square feet of thoughtfully designed living space, including 2,030 square feet above grade and 709 square feet in the finished lower level. This versatile floor plan features five bedrooms, including four on the upper level and one in the finished basement, along with a

    Denny Bray Realty ONE Group Authentic

    5004 Pinehill Rd, Papillion, NE 68133
  • /20

    $320,000

    • 3 Beds
    • 2 Baths
    • 1,707 Sq Ft

    13801 S 44th St, Bellevue, NE 68123

    Welcome to Clearwater Falls! This inviting 3-bedroom, 2-bath, 2-story home offers an open floor plan w/ vaulted ceilings in the living room & kitchen, creating a bright & spacious feel. The living room features a cozy fireplace & sliding glass door leading to the backyard deck, perfect for enjoying outdoor living. The main floor includes all 3 bedrooms, including the primary suite, providing

    Skyler Bauer BHHS Ambassador Real Estate

    13801 S 44th St, Bellevue, NE 68123
  • /29

    $659,000

    New Construction $62K PRICE INCREASE
    • 5 Beds
    • 3 Baths
    • 3,209 Sq Ft

    13057 S 42nd Ave, Bellevue, NE 68133

    The Paloma offers over 1,900 square feet on the main floor, complemented by an additional 1,300 square feet in the finished lower level, providing ample space for comfortable living. Key features: elegant quartz countertops, impressive 10-foot ceilings, and stylish 9-foot interior doors. The modern kitchen is equipped with stainless steel appliances and features a huge island, perfect for

    Doyle Ollis Nebraska Realty

    13057 S 42nd Ave, Bellevue, NE 68133
  • /32

    $436,000

    New Construction
    • 3 Beds
    • 2 Baths
    • 1,544 Sq Ft

    6859 Stony Point Dr, Papillion, NE 68133

    The Westfall by Hallmark Homes Gallery series in 72 Place. Our Gallery Series plans include 36" kitchen cabinets with crown molding, 16x10 deck and/or 12x10 patio, LVP in the main floor living room and blinds in every bedroom. The Westfall features a 2-car garage and tons of closet space! Every Hallmark Home includes Quartz Countertops, GE Stainless Steel appliances, Moen plumbing fixtures,

    Tina Sempeck eXp Realty LLC

    6859 Stony Point Dr, Papillion, NE 68133
  • /3

    $446,000

    New Construction
    • 4 Beds
    • 3.5 Baths
    • 2,247 Sq Ft

    6913 Flint Dr, Papillion, NE 68133

    The Rockport by Hallmark Homes Gallery Series in Papillion's 72 Place Subdivision. Hallmark's Gallery Series plans include 36" kitchen cabinets with crown molding, 16x10 deck and/or 12x10 patio and LVP in the main floor living room. 3 total bathrooms upstairs included a Hollywood style jack and jill bathroom. Every Hallmark Home includes Quartz Countertops, GE Stainless Steel appliances, Moen

    Kyle Anderson Liberty Core Real Estate

    6913 Flint Dr, Papillion, NE 68133
  • /24

    $409,990

    New Construction $8K PRICE DROP
    • 4 Beds
    • 3 Baths
    • 2,511 Sq Ft

    12923 S 67th St, Papillion, NE 68133

    Step inside 12923 S 67th St in Oak Leaf, Papillion, NE. This inviting ranch-style home offers 4 bedrooms, 3 bathrooms, and 2,511 sq. ft. of living space designed for comfort, function, and modern living.Enter through a spacious foyer leading past two secondary bedrooms and a full bathroom—ideal for guests, a home office, or a growing household. The open kitchen features white cabinetry,

    D.R. Horton Builder
    12923 S 67th St, Papillion, NE 68133
  • /18

    $384,000

    New Construction
    • 3 Beds
    • 2 Baths
    • 1,347 Sq Ft

    6857 Portage Dr, Papillion, NE 68133

    The Windham by Hallmark Homes Gallery series in Papillion's 72 Place. Hallmark's Gallery Series plans include 36" kitchen cabinets with crown molding, 16x10 deck and/or 12x10 patio, LVP in the main floor living room and blinds in every bedroom. Every Hallmark Home includes Quartz Countertops, GE Stainless Steel appliances, Moen plumbing fixtures, Luxury Vinyl Plank flooring, PureColor Carpet,

    Tammy English BHHS Ambassador Real Estate

    6857 Portage Dr, Papillion, NE 68133

Showing Results 41 - 80, Page 2 of 3

How to Buy a Home How to Finance a Home How to Sell a Home