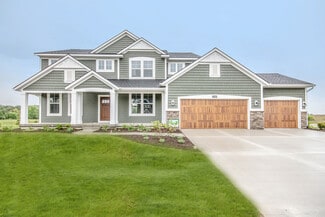
38

Park, MI Homes for Sale under $600,000

Section Image Section Image Section Image
  • /31

    $374,900

    • 3 Beds
    • 2 Baths
    • 2,068 Sq Ft

    1511 Jerome St, Holland, MI 49423

    Welcome to this updated 3-bedroom, 2-bath home tucked away at the end of a cul-de-sac in Holland! Fresh paint and new flooring create a bright, move-in-ready feel, while the kitchen has been updated with new countertops and flooring. The living room features new flooring and a cozy fireplace, providing the perfect space to relax or entertain. Enjoy peace of mind with major updates including a new

    Agent Photo

    Matt Sleeman

    RE/MAX Lakeshore

    1511 Jerome St, Holland, MI 49423
  • /27

    $561,000

    New Construction
    • 4 Beds
    • 2.5 Baths
    • 2,478 Sq Ft

    The Newport Plan at Macatawa Legends - Single Family Homes, Holland, MI 49424
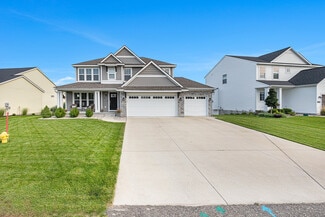
    Buildable home Plan – Photos are Representational Welcome home to the Newport. A short entryway leads from the porch into your Newport home. The flex room, which is adjacent to the entry hall, offers the opportunity to create a formal sitting or entertainment space. The spacious family room includes a wall of bright windows and a gas fireplace. From the family room, the kitchen and dining room

    Eastbrook Homes Builder
    4600 MacAtawa Legends Blvd Unit 36495247, Holland, MI 49424
  • /28

    $588,000

    New Construction
    • 4 Beds
    • 2.5 Baths
    • 2,528 Sq Ft

    The Crestview Plan at Macatawa Legends - Single Family Homes, Holland, MI 49424
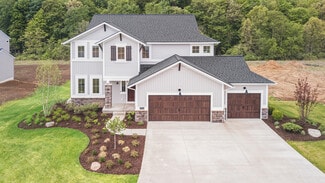
    Buildable Home Plan - Photos are Representational The Crestview home plan is an elegant yet modern, two-story home design. The plan offers four bedrooms, two and a half baths, and 2528 square feet of finished living space with the option to add even more space and an array of personalized touches. The front door of your new Crestview home opens from the front porch into the two-story foyer. The

    Eastbrook Homes Builder
    4600 MacAtawa Legends Blvd Unit 36452762, Holland, MI 49424
  • /28

    $517,000

    New Construction
    • 4 Beds
    • 2.5 Baths
    • 2,208 Sq Ft

    The Sanibel Plan at Macatawa Legends - Single Family Homes, Holland, MI 49424

    Buildable Home Plan – Photos are Representational The Sanibel is an exceptionally popular two-story home plan. The design offers 2,208 finished square feet, and lots of room for expansion. By selecting from an array of internal options and external elevations your new Sanibel house will be exclusively your own. The front porch and entryway lead into the Sanibel’s front flex room. Beyond the flex

    Eastbrook Homes Builder
    4600 MacAtawa Legends Blvd Unit 37336899, Holland, MI 49424
  • /28

    $545,000

    New Construction
    • 2 Beds
    • 2 Baths
    • 1,773 Sq Ft

    The Balsam Plan at Macatawa Legends - Single Family Homes, Holland, MI 49424

    Buildable Home Plan – Photos Are Representational The Balsam, named after the most fragrant fir tree, evokes freshness and a feeling of open spaces. The Balsam is our latest ranch plan, featuring 1773 of flexible living space. Enter the Balsam home through your front porch or through the two-car garage, immediately finding the mudroom to your left. The conveniently located mudroom includes a coat

    Eastbrook Homes Builder
    4600 MacAtawa Legends Blvd Unit 36458329, Holland, MI 49424
  • /25

    $384,900

    $4K PRICE DROP
    • 3 Beds
    • 2 Baths
    • 1,669 Sq Ft

    4061 Tributary Dr, Holland, MI 49424

    Rare opportunity to own a newer 4-bedroom bi-level on Holland's desirable north side! Built in 2022 by Allen Edwin Homes, this move-in ready home features durable vinyl flooring throughout, an open-concept main level, spacious bedrooms, and a walk-in pantry. The finished walk-out lower level provides the additional living space today's buyers are looking for. Step outside to enjoy a fully fenced

    Ernesto Lopez UBeHome Real Estate

    4061 Tributary Dr, Holland, MI 49424
  • /24

    $531,000

    New Construction
    • 4 Beds
    • 2.5 Baths
    • 1,850 Sq Ft

    The Amber Plan at Macatawa Legends - Single Family Homes, Holland, MI 49424

    Buildable Home Plan - Photos are Representational Welcome to the Amber home plan. As part of our Hometown series, this home plan is the perfect streamlined layout for you to personalize to your needs. We invite you to join us as we walk through this home! Step into the Amber home from your front porch and find a convenient coat closet for you and any guests that may visit. From there, walk into

    Eastbrook Homes Builder
    4600 MacAtawa Legends Blvd Unit 40681518, Holland, MI 49424
  • /28

    $518,000

    New Construction
    • 1 Bed
    • 1 Bath
    • 1,552 Sq Ft

    The Wisteria Plan at Macatawa Legends - Single Family Homes, Holland, MI 49424

    Buildable Home Plan - Photos Are Representational The Wisteria home plan is a charming and contemporary home, ideal for homeowners looking for a well laid out home plan. The plan includes 1552 finished square feet on the main level, and offers the option to add a large finished lower level to suit your needs. Enter your new Wisteria home from the front porch into the front hall or through the two

    Eastbrook Homes Builder
    4600 MacAtawa Legends Blvd Unit 37336898, Holland, MI 49424
  • /28

    $525,000

    New Construction
    • 3 Beds
    • 2.5 Baths
    • 1,857 Sq Ft

    The Mayfair Plan at Macatawa Legends - Single Family Homes, Holland, MI 49424

    Buildable Home Plan - Photos are Representational The Mayfair is an elegant, modern, two story home plan, offering three bedrooms, which includes a main level owner suite, two and a half baths, 1857 finished square feet, and plenty of room for growth. Step into your new Mayfair home from the elegant front porch. The entryway includes a convenient coat closet, and passes through an arched entry

    Eastbrook Homes Builder
    4600 MacAtawa Legends Blvd Unit 40681515, Holland, MI 49424
  • /4

    $464,000

    New Construction
    • 1 Bed
    • 1.5 Baths
    • 1,106 Sq Ft

    The Brinley Plan at Macatawa Legends - Single Family Homes, Holland, MI 49424

    Welcome to the Brinley home plan, the newest addition to our Hometown Series! The Brinley offers a streamlined floor plan with main floor living for those who prefer zero steps in their home. Tour the Brinley with us! Walk into your home from the quaint front porch, and find a spacious entryway with a powder room to your right and a coat closet to your left. On your right, you will find the

    Eastbrook Homes Builder
    4600 MacAtawa Legends Blvd Unit 40681520, Holland, MI 49424
  • /27

    $571,000

    New Construction
    • 4 Beds
    • 2.5 Baths
    • 2,344 Sq Ft

    The Preston Plan at Macatawa Legends - Single Family Homes, Holland, MI 49424

    Buildable Home Plan - Photos are Representational Stately and contemporary, the Preston home plan is a two-story design offering 2344 square feet of living space, four bedrooms, and two and a half baths. Step from your new Preston home’s porch into the front entryway with its coat closet and optional bench. From the entryway, the front room offers a flexible space for formal dining or a sitting

    Eastbrook Homes Builder
    4600 MacAtawa Legends Blvd Unit 36471350, Holland, MI 49424
  • /13

    $565,000

    Coming Soon
    • 3 Beds
    • 2 Baths
    • 2,821 Sq Ft

    432 N Division Ave, Holland, MI 49424

    More pics will be posted Sept 9. Custom Brick Ranch on Over 1.5 Private Acres Welcome home to this beautifully custom-built brick ranch, set on more than 1.5 acres of park-like grounds. Mature trees and established gardens create a peaceful, private setting that feels worlds away—yet offers the comfort and quality of thoughtful, custom construction throughout. This 3-bedroom, 2-bath home offers

    Andrew Boehm RE/MAX Lakeshore

    432 N Division Ave, Holland, MI 49424
  • /34

    $525,000

    • 4 Beds
    • 3 Baths
    • 2,738 Sq Ft

    16962 Ransom St, Holland, MI 49424

    Tucked away on Holland's desirable north side, this 4-bedroom, 3-bathroom home offers a peaceful setting surrounded by the sights and sounds of nature, while placing you incredibly close to one of West Michigan's greatest features: Lake Michigan. Located a short distance from public lake access at Riley Street Beach, this home makes it easy to enjoy beach walks, summer sunsets, fresh lake air,

    Luke Bouman HomeRealty Holland

    16962 Ransom St, Holland, MI 49424
  • /32

    $308,000

    $4K PRICE DROP
    • 2 Beds
    • 2.5 Baths
    • 2,064 Sq Ft

    3344 Starboard Dr Unit 87, Holland, MI 49424

    Welcome to a secluded 2 bedroom, 2 1/2 bathroom end-unit condo with a 3-season room that backs up to a private tree line in the coveted Nautical Nook community! The main floor of the unit features a large living room with gas fireplace that leads into the 3-season room, vaulted ceilings, dining space, kitchen with breakfast nook, primary bedroom with walk-in closet, spacious full bathroom, and a

    Doug Takens Independence Realty (Main)

    3344 Starboard Dr Unit 87, Holland, MI 49424
  • /45

    $575,000

    $60K PRICE DROP
    • 4 Beds
    • 3.5 Baths
    • 2,874 Sq Ft

    205 Woodlark Ct, Holland, MI 49424

    Beautifully maintained Northside two-story home nestled on a quiet cul-de-sac in the highly desirable Lakeshore Estates community in Park Township, just minutes from Lake Michigan, Holland State Park, Tunnel Park, local marinas, and scenic bike paths. This spacious 4-bedroom, 3.5-bath home features an inviting owner's suite with soaring ceilings and a recently remodeled primary bath complete with

    Alicia Kramer RE/MAX Lakeshore

    205 Woodlark Ct, Holland, MI 49424
  • /28

    $595,000

    New Construction
    • 4 Beds
    • 2.5 Baths
    • 2,328 Sq Ft

    The Hadley Plan at Macatawa Legends - Single Family Homes, Holland, MI 49424

    Buildable Home Plan - Photos are Representational Stately and contemporary, the Hadley home plan is a two-story design offering 2328 square feet of living space, four bedrooms, and two and a half baths. Enter your Hadley home plan and see a conveniently located flex room, perfect for an at-home office, playroom, or hobby room. Continue down the hall into your two-story great room, dining room and

    Eastbrook Homes Builder
    4600 MacAtawa Legends Blvd Unit 36449947, Holland, MI 49424
  • /25

    $514,000

    New Construction
    • 3 Beds
    • 2.5 Baths
    • 2,026 Sq Ft

    The Bay Harbor II Plan at Macatawa Legends - Courtyard Homes, Holland, MI 49424

    Buildable Home Plan – Photos Are Representational Allow us to introduce the Bay Harbor, part of our Traditional Series! Quaint, slightly coastal, and timeless, these homes are reminiscent of times gone by. With unique options and features to choose from, you’ll fall in love with the historic feel of these designs. This 2,026 square foot home offers three bedrooms, two-and-a-half bathrooms all

    Eastbrook Homes Builder
    4600 MacAtawa Legends Blvd Unit 36469893, Holland, MI 49424
  • /28

    $466,000

    New Construction
    • 3 Beds
    • 2.5 Baths
    • 1,608 Sq Ft

    The Mackinaw Plan at Macatawa Legends - Courtyard Homes, Holland, MI 49424

    Buildable Home Plan – Photos Are Representational Family get-togethers take on a special feel in our Mackinaw design with its inspiration from the beach homes of yesteryear, but with the design touches and engineering know-how of today. The home welcomes its visitors with a 28-foot covered porch and beckons all to marvel at its dazzling 1,608 square feet of living space. Featuring a large family

    Eastbrook Homes Builder
    4600 MacAtawa Legends Blvd Unit 36488755, Holland, MI 49424
  • /28

    $598,000

    New Construction
    • 4 Beds
    • 2.5 Baths
    • 2,244 Sq Ft

    The Hearthside Plan at Macatawa Legends - Single Family Homes, Holland, MI 49424

    Buildable Home Plan – Photos are Representational The Hearthside design is an inviting two-story home with ample space and lots of opportunity for personalization and expansion. This plan includes 2244 square feet of finished space includes four bedrooms and two and a half baths, offering you plenty of flexible living space. The elegant pillared porch and two-story foyer leads to a flex room that

    Eastbrook Homes Builder
    4600 MacAtawa Legends Blvd Unit 36487651, Holland, MI 49424
  • /28

    $535,000

    $30K PRICE DROP
    • 4 Beds
    • 2.5 Baths
    • 3,129 Sq Ft

    280 Portchester Rd, Holland, MI 49424

    Welcome home to Merrigold Woods! This ideal location is just minutes from Lake Macatawa, Holland State Park, nearby marinas, and only 10 minutes from downtown Holland! This 3 bedroom, 2.5 bath classic boasts a 3-car garage and a convenient main floor office, perfect for today's work-from-home lifestyle. The heart of the home features an open kitchen that flows seamlessly into a cozy den, complete

    Jeff Overway Five Star Real Estate-Holland

    280 Portchester Rd, Holland, MI 49424
  • /40

    $524,900

    $50K PRICE DROP
    • 4 Beds
    • 3.5 Baths
    • 2,810 Sq Ft

    1864 Erin Isle Dr, Holland, MI 49424

    Welcome to Tiffany Shores--beautifully situated on an almost ½-acre corner lot in a highly desirable location near Lake Michigan and Tunnel Park. Enjoy the spacious yard and low-maintenance landscaping while relaxing on either the expansive deck or welcoming front porch.Step inside to an open-concept main living area designed for both everyday living and entertaining. The kitchen features

    Wendy Ryder Coldwell Banker Woodland Schmidt

    1864 Erin Isle Dr, Holland, MI 49424
  • /14

    $509,000

    New Construction
    • 3 Beds
    • 2 Baths
    • 1,592 Sq Ft

    The Grayson Plan at Macatawa Legends - Single Family Homes, Holland, MI 49424

    Buildable Home Plan – Photos are Representational Welcome to this newly improved, Americana Series home plan, the Grayson! Enter your new Grayson home from the front porch into the main entryway, or through the two-car garage into the mudroom. The conveniently located mudroom includes a coat closet and an optional bench and connects with the entryway in the hall. The front hall opens into the

    Eastbrook Homes Builder
    4600 MacAtawa Legends Blvd Unit 37336897, Holland, MI 49424
  • /28

    $488,000

    New Construction
    • 3 Beds
    • 2 Baths
    • 1,499 Sq Ft

    The Georgetown Plan at Macatawa Legends - Single Family Homes, Holland, MI 49424

    Buildable Home Plan – Photos are Representational Welcome to this charming, Hometown Series classic, the Georgetown! Enter your new Georgetown home from the front porch into the main entryway, or through the two car garage into the mudroom. The conveniently located mudroom includes a coat closet and an optional bench, and connects with the entryway in the front hall. The front hall leads to the

    Eastbrook Homes Builder
    4600 MacAtawa Legends Blvd Unit 40681517, Holland, MI 49424
  • /20

    $430,000

    New Construction
    • 2 Beds
    • 2 Baths
    • 1,388 Sq Ft

    The Garland Plan at Macatawa Legends - Courtyard Homes, Holland, MI 49424

    Buildable Home Plan - Photos Are Representational Allow us to introduce the Garland, part of our Traditional Series! Quaint, slightly coastal, and timeless, this home is reminiscent of times gone by. Perhaps the best feature of this charming homes is the fenced-in outdoor patios, designed to entertain family and friends. The Garland home plan offers 1,388 square feet of main floor living space in

    Eastbrook Homes Builder
    4600 MacAtawa Legends Blvd Unit 36484000, Holland, MI 49424
  • /15

    $315,000

    • 1 Bed
    • 1 Bath
    • 420 Sq Ft

    2250 Ottawa Beach Rd Unit 45, Holland, MI 49424

    Experience the rare opportunity to enjoy lakefront cooperative living on beautiful Lake Macatawa in Holland, Michigan. Located within the sought-after Holiday Haven Trailer Park Association, this 1-bedroom, 1-bath manufactured home offers a refined and effortless lakeside retreat. Fully furnished and including all appliances, this home is ready for immediate enjoyment. Association-based ownership

    Michael Childress Childress Associates Realty

    2250 Ottawa Beach Rd Unit 45, Holland, MI 49424
  • /42

    $309,900

    • 3 Beds
    • 1 Bath
    • 1,170 Sq Ft

    14581 Riley St, Holland, MI 49424

    Welcome to this charming 3 bedroom, 1 bath home situated on nearly an acre in Holland! The kitchen offers quartz countertops, a stylish tile backsplash, and stainless steel appliances. The spacious main-floor living room is filled with natural light and showcases beautiful built-ins that add character and functionality. The main floor offers two generously sized bedrooms, convenient main-floor

    Abraham Roa Coldwell Banker Woodland Schmidt

    14581 Riley St, Holland, MI 49424
  • /28

    $568,000

    New Construction
    • 3 Beds
    • 2 Baths
    • 1,928 Sq Ft

    The Maxwell Plan at Macatawa Legends - Single Family Homes, Holland, MI 49424

    Buildable Home Plan – Photos are Representational The Maxwell home plan is a contemporary ranch style home. Walk into your new Maxwell home from the front porch to the main entryway. The dining area is positioned just off the front hall and can be transformed into an office with stylish French doors. The dining room and entryway lead into the family room, which can be further enhanced with one of

    Eastbrook Homes Builder
    4600 MacAtawa Legends Blvd Unit 36447843, Holland, MI 49424
  • /27

    $547,000

    New Construction
    • 3 Beds
    • 2.5 Baths
    • 1,943 Sq Ft

    The Marley Plan at Macatawa Legends - Single Family Homes, Holland, MI 49424

    Buildable Home Plan – Photos are Representational The Marley is a two-story home plan, offering three bedrooms and 2.5 bathrooms, with the option to add a fourth and fifth bedroom and additional bathroom. This popular home plan is known for its main floor owner's suite and two-story great room. Step into your new Marley home from the elegant front porch. The entryway takes you past a coat closet,

    Eastbrook Homes Builder
    4600 MacAtawa Legends Blvd Unit 37336902, Holland, MI 49424
  • /25

    $380,000

    $10K PRICE DROP
    • 4 Beds
    • 2 Baths
    • 1,804 Sq Ft

    651 S 160th Ave, Holland, MI 49423

    Welcome to this beautifully maintained 4 bedroom, 2 bath home offering over 1,800 sqft of finished living space on a larger half acre lot in Holland. This well-maintained property features a functional layout with generous living areas, abundant natural light, and a versatile floor plan to fit a variety of needs. Enjoy the large fully fenced yard, perfect for your summer outdoor entertaining,

    Luis Lozano Coldwell Banker Woodland Schmidt

    651 S 160th Ave, Holland, MI 49423
  • /69

    $599,900

    $50K PRICE DROP
    • 5 Beds
    • 3.5 Baths
    • 2,491 Sq Ft

    3131 Timberpine Ave, Holland, MI 49424

    This like-new Northside Holland home delivers the space, style, and modern finishes today's buyers want.Designed for everyday living and effortless entertaining, this 5-bedroom, 3.5-bath home features a bright, open-concept floor plan, a beautifully appointed kitchen with quartz countertops, a large center island, and a spacious walk-in pantry. Generous bedrooms provide plenty of room for

    Lisa Quist Keller Williams GR North

    3131 Timberpine Ave, Holland, MI 49424
  • /56

    $415,000

    $10K PRICE DROP
    • 4 Beds
    • 3 Baths
    • 2,222 Sq Ft

    1632 W Lakewood Blvd, Holland, MI 49424

    $5,000 in seller concessions now offered!!!! Experience the perfect blend of timeless character, modern convenience, and an unbeatable coastal lifestyle! This beautifully renovated home sits on an expansive, oversized corner lot, offering incredible space and unlimited potential to cultivate your ultimate dream estate. Inside, every detail has been refreshed, boasting brand-new flooring

    Jeff Glover Keller Williams Professionals

    1632 W Lakewood Blvd, Holland, MI 49424
  • /14

    $482,000

    New Construction
    • 1 Bed
    • 1.5 Baths
    • 1,106 Sq Ft

    The Birch Plan at Macatawa Legends - Single Family Homes, Holland, MI 49424

    Welcome to the Birch home plan, the newest addition to our Leisure Series! The Birch offers a streamlined floor plan with a functional layout designed for easy everyday living. Tour the Birch with us! Walk into your home from the quaint front porch, and find a spacious entryway with a powder room to your right and a coat closet to your left. On your right, you will find the staircase down to the

    Eastbrook Homes Builder
    4600 MacAtawa Legends Blvd Unit 40337589, Holland, MI 49424
  • /28

    $517,000

    New Construction $8K PRICE DROP
    • 4 Beds
    • 2.5 Baths
    • 2,017 Sq Ft

    The Stockton Plan at Macatawa Legends - Single Family Homes, Holland, MI 49424

    Buildable Home Plan - Photos are Representational The Stockton is a contemporary two-story design, and one of Eastbrook’s most popular home plans. The plan starts with 2017 square feet of living space that incorporates four bedrooms and two and a half baths. From the porch, the front door opens into the entryway with a coat closet and the front flex room. From the entryway, the home plan opens up

    Eastbrook Homes Builder
    4600 MacAtawa Legends Blvd Unit 40337591, Holland, MI 49424
  • /34

    $319,900

    • 3 Beds
    • 1 Bath
    • 1,444 Sq Ft

    1769 Perry St, Holland, MI 49424

    What an amazing opportunity to own this completely remodeled ranch home in Holland less than a mile walk to Tunnel Park and directly across the street from Winstrom Park with tennis courts, pickleball, soccer fields, basketball courts, play equipment and picnic areas. Two minutes to Anchorage Marina. Brand new metal roof, vinyl siding, decks, and replacement windows make the exterior completely

    Dave Kooistra Apex Realty Group

    1769 Perry St, Holland, MI 49424
  • /54

    $334,900

    Open Sat 10AM - 11:30AM
    • 3 Beds
    • 2 Baths
    • 2,211 Sq Ft

    14462 Twin Oaks St, Holland, MI 49424

    Enjoy spacious, well-maintained condo living in Holland with this three-bedroom, two-bath home offering 2,211 square feet of finished living space. The freshly painted main floor features vaulted ceilings, a cozy gas fireplace in the living room, ceiling fans, and generously sized bedroom. The inviting sunroom is the perfect spot to relax and enjoy the afternoon sunshine. A walkout basement adds

    Brian Nelson HomeRealty Holland

    14462 Twin Oaks St, Holland, MI 49424
  • /28

    $448,000

    New Construction
    • 3 Beds
    • 2.5 Baths
    • 1,719 Sq Ft

    The Marigold Plan at Macatawa Legends - Townhomes, Holland, MI 49424

    Welcome to the Marigold home plan. As a part of our Townhome series, this low-maintenance home plan is the perfect space to sit back and relax. We invite you to join us as we tour this home! Step into the Marigold from your front porch and you will find a conveniently located coat closet for you to use. As you continue into the home, you’ll discover a spacious family room with large windows and

    Eastbrook Homes Builder
    4600 MacAtawa Legends Blvd Unit 36459459, Holland, MI 49424
  • /34

    $375,000

    • 3 Beds
    • 1.5 Baths
    • 2,046 Sq Ft

    15471 Ransom St, Holland, MI 49424

    Private home on a double lot in Park Township! 3 Bedrooms, 1.5 bath with a large kitchen offering a lot of natural light and a private, wooded view from the sliders and eating area that lead to a 10 x 32 deck. The main level offers 3 bedrooms, a half bath, full bath, eating area and living room. The lower level offers a separate entry/walkout, laundry and a large rec room for relaxing or

    Mary Perham-Nelson EXP Realty LLC

    15471 Ransom St, Holland, MI 49424
  • /95

    $599,900

    • 3 Beds
    • 2.5 Baths
    • 2,584 Sq Ft

    1538 W 32nd St, Holland, MI 49423

    Located in Laketown Twp with close proximity to Lakes Macatawa and Michigan, this property offers so so much! Acreage, 30x42 Pole Barn, Brand New Furnace & AC Units just installed in July, a New Roof in 2021 and a Home that's nicely Updated & Landscaped all in a private setting! There are 3 bedrooms and 2.5 baths with the Primary Suite on the main floor that includes an attached bath & both a

    Deb Meurer West Edge Real Estate LLC

    1538 W 32nd St, Holland, MI 49423
How to Buy a Home How to Finance a Home How to Sell a Home