132

Parker, TX Homes for Sale with Garage

Section Image Section Image Section Image
  • /40

    $1,449,000

    $141K PRICE DROP
    • 5 Beds
    • 7 Baths
    • 5,232 Sq Ft

    7706 Nocona Dr, Wylie, TX 75098

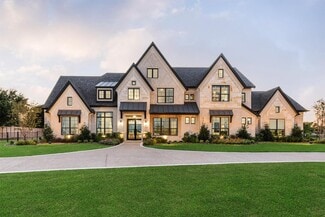
    Discover the perfect balance of serene country living and urban convenience in this stunning transitional modern estate. Nestled on a sprawling 1.14-acre lot in the exclusive KingsBridge community of Parker, TX, this 2023 masterpiece by CHR Custom Homes offers over 5200 square feet of sophisticated design tailored for luxury and tranquility. The journey begins at the massive custom entry door,

    Agent Photo

    Sean Arago

    1 Percent Lists Apex

    7706 Nocona Dr, Wylie, TX 75098
  • /35

    $889,999

    $10K PRICE DROP
    • 4 Beds
    • 4 Baths
    • 3,689 Sq Ft

    5301 Eastgate Ln, Allen, TX 75002

    WOW!! This is The Rare Gem you have been waiting on! Don’t miss the chance, as it happens so very seldom that one of these hits the market. One-acre lot in Parker, TX, feeding into the award-winning Allen Independent School District. As you drive up, the home makes an immediate impression with its beautiful curb appeal, new roof, fresh exterior paint, and amazing upgraded Iron Front Doors. The

    Agent Photo

    Angel Mickle

    Keller Williams Realty Allen

    5301 Eastgate Ln, Allen, TX 75002
  • /29

    $559,900

    $15K PRICE DROP
    • 4 Beds
    • 3 Baths
    • 2,541 Sq Ft

    1114 Hidden Creek Dr, Allen, TX 75002

    Don't miss this beautifully renovated gem in Allen's sought-after Brookside Addition! The owner has invested nearly $100,000 in recent upgrades including brand new flooring throughout, fresh paint, upgraded windows, doors, and so much more — this home is truly move-in ready.The open kitchen features a large island, abundant cabinet space, and a cozy breakfast area flowing into a bright living

    Agent Photo

    Mosarrof Hossain

    Reputed Brokerage

    1114 Hidden Creek Dr, Allen, TX 75002
  • /40

    $1,049,000

    $51K PRICE DROP
    • 4 Beds
    • 4.5 Baths
    • 4,000 Sq Ft

    5402 Kara Ln, Allen, TX 75002

    HEATED POOL & SPA + IMPRESSIVE INSULATED 40x50 WORKSHOP on nearly one acre with sought-after Plano ISD schools and NO HOA! This exceptional CUSTOM home blends luxury, privacy, and functionality with a resort-style backyard and thoughtfully designed living spaces ideal for both everyday living and entertaining. The open-concept layout seamlessly connects the Living, Dining, and Kitchen areas while

    Agent Photo

    Jocelyn Mills

    Keller Williams Realty DPR

    5402 Kara Ln, Allen, TX 75002
  • /37

    $1,140,000

    $105K PRICE DROP
    • 6 Beds
    • 4.5 Baths
    • 4,762 Sq Ft

    4901 Keswick Dr, Parker, TX 75002

    MOTIVATED SELLER OFFERING A $20,000 CREDIT for rate buy-down or closing costs! Welcome to this beautifully designed two-story home situated on a prime 1.5-acre corner lot. See the elementary school from your backyard in highly sought-after Allen ISD. This expansive residence offers 6 generously sized bedrooms, including both the primary suite and a second ensuite bedroom on the main floor—ideal

    Agent Photo

    Tom Grisak

    Keller Williams Realty Allen

    4901 Keswick Dr, Parker, TX 75002
  • /40

    $1,295,900

    • 5 Beds
    • 4.5 Baths
    • 4,881 Sq Ft

    621 Blue Flumar Ct, Plano, TX 75094

    Truly one-of-a-kind! Nestled on a rare .8128-acre PREMIUM creek lot in a quiet cul-de-sac, this exceptional home offers unmatched privacy and resort-style living. Surrounded by mature trees and lush landscaping, the spectacular backyard features a recently resurfaced pool with stone accents, a putting green, cedar arbor, multiple entertaining areas, and an air-conditioned pool house perfect as a

    Agent Photo

    Sheila Joyner

    Call It Closed Realty

    621 Blue Flumar Ct, Plano, TX 75094
  • /4

    $1,199,950

    New Construction
    • 4 Beds
    • 3.5 Baths
    • 3,143 Sq Ft

    Worthington FS Plan at Parker Ranch, Parker, TX 75002

    Explore the Worthington FS Floor Plan – New Home Design Available in DFW, TXThe Worthington FS offers 4 bedrooms, 3.5 bathrooms, and 3143 sq. ft. of thoughtfully designed living space that adapts to your needs. From everyday routines to special moments, this layout is built to support how you live — with comfort, functionality, and style in mind. With features like a private study and powder room

    Gallery Custom Homes Builder
    5112 Amherst Ct Unit 36485677, Parker, TX 75002
  • /5

    $1,375,950

    New Construction
    • 5 Beds
    • 4.5 Baths
    • 4,696 Sq Ft

    Kingston PC Plan at Parker Ranch, Parker, TX 75002

    Explore the Kingston PC Floor Plan – New Home Design Available in DFW, TXThe Kingston PC offers 5 bedrooms, 4.5 bathrooms, and 4696 sq. ft. of thoughtfully designed living space that adapts to your needs. From everyday routines to special moments, this layout is built to support how you live — with comfort, functionality, and style in mind. Features like private study and powder room on the main

    Gallery Custom Homes Builder
    5112 Amherst Ct Unit 36451199, Parker, TX 75002
  • /26

    $1,464,900

    New Construction
    • 4 Beds
    • 5.5 Baths
    • 4,451+ Sq Ft

    Grand Estate Plan at Kings Crossing, Parker, TX 75002

    Grand Homes Builder
    5906 Middleton Dr Unit 36488343, Parker, TX 75002
  • /29

    $1,459,900

    New Construction
    • 4 Beds
    • 4 Baths
    • 3,945+ Sq Ft

    Grand Whitestone Plan at Kings Crossing, Parker, TX 75002

    Grand Homes Builder
    5906 Middleton Dr Unit 36449934, Parker, TX 75002
  • /5

    $1,475,950

    New Construction
    • 5 Beds
    • 5.5 Baths
    • 5,389 Sq Ft

    Churchill PC Plan at Parker Ranch, Parker, TX 75002

    Explore the Churchill PC Floor Plan – New Home Design Available in DFW, TXThe Churchill PC offers 5 bedrooms, 5 bathrooms, and 5389 sq. ft. of thoughtfully designed living space that adapts to your needs. From everyday routines to special moments, this layout is built to support how you live — with comfort, functionality, and style in mind. With features like an impressive foyer entry for a grand

    Gallery Custom Homes Builder
    5112 Amherst Ct Unit 36465142, Parker, TX 75002
  • /20

    $1,349,900

    New Construction
    • 4 Beds
    • 3.5 Baths
    • 3,600 Sq Ft

    Grand Maison III Plan at Whitestone Estates, Parker, TX 75002

    Grand Homes Builder
    4301 Whitestone Dr Unit 37221586, Parker, TX 75002
  • /2

    $1,399,950

    New Construction
    • 6 Beds
    • 6 Baths
    • 4,819 Sq Ft

    Adkisson PC (w/Media) Plan at Parker Ranch, Parker, TX 75002

    Explore the Adkisson PC (w/Media) Floor Plan – New Home Design Available in DFWThe Adkisson PC offers 6 bedrooms, 4.5 bathrooms, and 4819 sq. ft. of thoughtfully designed living space that adapts to your needs. From everyday routines to special moments, this layout is built to support how you live — with comfort, functionality, and style in mind. Features like a spacious covered patio made for

    Gallery Custom Homes Builder
    5112 Amherst Ct Unit 36468253, Parker, TX 75002
  • /26

    $1,474,900

    New Construction
    • 4 Beds
    • 5.5 Baths
    • 4,451 Sq Ft

    Grand Estate Plan at Whitestone Estates, Parker, TX 75002

    Grand Homes Builder
    4301 Whitestone Dr Unit 37221579, Parker, TX 75002
  • /32

    $1,389,900

    New Construction
    • 4 Beds
    • 4.5 Baths
    • 3,898+ Sq Ft

    Grand Silverleaf Plan at Kings Crossing, Parker, TX 75002

    Grand Homes Builder
    5906 Middleton Dr Unit 36494239, Parker, TX 75002
  • /32

    $1,399,900

    New Construction
    • 4 Beds
    • 4.5 Baths
    • 3,898 Sq Ft

    Grand Silverleaf Plan at Whitestone Estates, Parker, TX 75002

    Grand Homes Builder
    4301 Whitestone Dr Unit 37221583, Parker, TX 75002
  • /4

    $1,337,950

    New Construction
    • 5 Beds
    • 4.5 Baths
    • 4,378 Sq Ft

    Northhaven FSW Plan at Parker Ranch, Parker, TX 75002

    Explore the Northhaven FSW Floor Plan – New Home Design Available in DFWThe Northhaven FSW offers 5 bedrooms, 4.5 bathrooms, and 4406 sq. ft. of thoughtfully designed living space that adapts to your needs. From everyday routines to special moments, this layout is built to support how you live — with comfort, functionality, and style in mind. Features like a grand double-door entrance with

    Gallery Custom Homes Builder
    5112 Amherst Ct Unit 41041734, Parker, TX 75002
  • /20

    $1,339,900

    New Construction
    • 4 Beds
    • 3.5 Baths
    • 3,600+ Sq Ft

    Grand Maison III Plan at Kings Crossing, Parker, TX 75002

    Grand Homes Builder
    5906 Middleton Dr Unit 36461806, Parker, TX 75002
  • /29

    $1,430,900

    New Construction
    • 4 Beds
    • 3.5 Baths
    • 4,166+ Sq Ft

    Hampton III Plan at Kings Crossing, Parker, TX 75002

    Grand Homes Builder
    5906 Middleton Dr Unit 36447027, Parker, TX 75002
  • /29

    $1,469,900

    New Construction
    • 4 Beds
    • 4 Baths
    • 3,933+ Sq Ft

    Grand Whitestone Plan at Whitestone Estates, Parker, TX 75002

    Grand Homes Builder
    4301 Whitestone Dr Unit 37221594, Parker, TX 75002
  • /3

    $1,299,950

    New Construction
    • 4 Beds
    • 3.5 Baths
    • 3,867 Sq Ft

    Sunrise FS Plan at Parker Ranch, Parker, TX 75002

    Explore the Sunrise FS Floor Plan – New Home Design Available in DFW, TXThe Sunrise FS offers 4 bedrooms, 3.5 bathrooms, and 4286 sq. ft. of thoughtfully designed living space that adapts to your needs. From everyday routines to special moments, this layout is built to support how you live — with comfort, functionality, and style in mind. With features like a large front porch and covered patio

    Gallery Custom Homes Builder
    5112 Amherst Ct Unit 36473003, Parker, TX 75002
  • /29

    $1,440,900

    New Construction
    • 4 Beds
    • 3.5 Baths
    • 4,166 Sq Ft

    Hampton III Plan at Whitestone Estates, Parker, TX 75002

    Grand Homes Builder
    4301 Whitestone Dr Unit 37221605, Parker, TX 75002
  • /20

    $1,299,950

    New Construction
    • 5 Beds
    • 3.5 Baths
    • 4,302 Sq Ft

    Brentwood 3FS (w/Media) Plan at Parker Ranch, Parker, TX 75002

    Explore the Brentwood 3FS (w/Media) Floor Plan – New Home Design Available in DFW, TXThe Brentwood 3FS (w/Media) offers 5 bedrooms, 3.5 bathrooms, and 4302 sq. ft. of thoughtfully designed living space that adapts to your needs. From everyday routines to special moments, this layout is built to support how you live — with comfort, functionality, and style in mind. With features like a spacious

    Gallery Custom Homes Builder
    5112 Amherst Ct Unit 36465021, Parker, TX 75002
  • /40

    $4,295,000

    • 6 Beds
    • 6.5 Baths
    • 6,476 Sq Ft

    4023 Anns Ln, Allen, TX 75002

    A private estate that feels very secluded while being in the heart of Parker, TX just 25 minutes from Dallas. Whether you're seeking a private family retreat, a legacy estate, or expansive acreage to create your own escape, Anns Lane Estate offers a combination of land, location, luxury, and lifestyle that is nearly impossible to replicate. Designed for the person who wants a turnkey horse

    Lindsey Jensen The Ashton Agency

    4023 Anns Ln, Allen, TX 75002
  • /40

    $4,500,000

    • 7 Beds
    • 8 Baths
    • 7,697 Sq Ft

    4910 Cheshire Ln, Parker, TX 75002

    Experience an extraordinary blend of luxury, privacy, and functionality at 4910 Cheshire Lane, Parker, TX. Situated on 4.97 picturesque acres, this exceptional single-story custom estate was built in 2022 and completed in April 2024. Featuring a 100-year foundation, this one-of-a-kind property is designed for luxury living, multi-generational families, and automobile enthusiasts.The home

    Cindy Ton TNG Realty

    4910 Cheshire Ln, Parker, TX 75002
  • /40

    $1,650,000

    $149K PRICE DROP
    • 5 Beds
    • 5.5 Baths
    • 5,045 Sq Ft

    4813 Cheshire Ln, Allen, TX 75002

    WELCOME TO THIS STUNNING CONTEMPORARY MODERN BEAUTY*LOCATED IN SOUGHT-AFTER WHITESTONE ESTATES & SITUATED ON A 1.212 ACRE LANDSCAPED LOT! BEAUTIFUL LANDSCAPING & GARDEN BEDS*FULL RACHIO SPRINKLER SYSTEM W 33 ZONES OF COVERAGE & APP ENABLED*SELLER SPENT OVER $25,000 ON WROUGHT IRON FENCING SPARING NO EXPENSE TO MAKE THIS AN UNFORGETTABLE HOME*BACKYARD FEATURES AN OUTDOOR FIREPLACE & 50FT COVERED

    Sharon Hodnett Keller Williams Realty

    4813 Cheshire Ln, Allen, TX 75002
  • /14

    $1,439,000

    New Construction
    • 4 Beds
    • 4.5 Baths
    • 4,598 Sq Ft

    Fairfield - SH 9306 Plan at Kings Crossing - Phase 5 & 6, Parker, TX 75002

    StudyCovered PatioOptions:Bed 5/Bath 5Media RoomWet Bar Fireplace at Nook

    Shaddock Homes Builder
    5904 Middleton Dr Unit 36451176, Parker, TX 75002
  • /4

    $1,450,000

    New Construction
    • 4 Beds
    • 6 Baths
    • 5,509 Sq Ft

    Ingram - 7413 PR Plan at Whitestone Estates, Parker, TX 75002

    Includes:Media Room (down)Game Room (up)CourtyardCovered Walkway*Bedroom 2 (Casita)*5th Bedroom and 5th Bath upstairs option

    Shaddock Homes Builder
    4305 Whitestone Dr Unit 36480807, Parker, TX 75002
  • /41

    $1,749,900

    New Construction
    • 5 Beds
    • 3.5 Baths
    • 6,408 Sq Ft

    Hamptons Plan at Whitestone Estates, Parker, TX 75002

    Grand Homes Builder
    4301 Whitestone Dr Unit 37221598, Parker, TX 75002
  • /40

    $2,790,000

    • 6 Beds
    • 7 Baths
    • 8,020 Sq Ft

    5805 Middleton Dr, Parker, TX 75002

    Welcome to this exceptional luxury North East facing residence in the highly desirable town of Parker, where timeless elegance, quality craftsmanship, and over $460,000 in premium upgrades create an extraordinary living experience. Situated on a beautifully landscaped oversized homesite, backed to the Green Belt this remarkable home offers the perfect blend of sophistication, comfort, and

    Narsimha Ravula DFW Home Helpers Realty LLC

    5805 Middleton Dr, Parker, TX 75002
  • /20

    $1,375,000

    New Construction
    • 3 Beds
    • 3.5 Baths
    • 3,865 Sq Ft

    Hillsboro - SH 9309 Plan at Kings Crossing - Phase 5 & 6, Parker, TX 75002

    Optional:Outdoor FireplaceMedia RoomBedroom 4 & Bath 4Wine ClosetPowder Bath4 Car Garage

    Shaddock Homes Builder
    5904 Middleton Dr Unit 36467848, Parker, TX 75002
  • /6

    $1,643,362

    New Construction
    • 4 Beds
    • 4 Baths
    • 4,830 Sq Ft

    5012 Lynwood Dr, Parker, TX 75002

    Introducing the Sunrise FS in Parker Ranch, a striking 1 story single family home in Parker, TX, offering 4 bedrooms, 4 bathrooms, 4,830 sq. ft., and a 2 car garage. Designed for modern living, this Classic Series plan blends open gathering spaces with thoughtful private retreats, creating a home that feels both expansive and inviting. The Sunrise FS is built for the way you live today, with a

    Gallery Custom Homes Builder
    5012 Lynwood Dr, Parker, TX 75002
  • /40

    $995,000

    Open House 7/25
    • 3 Beds
    • 3 Baths
    • 3,518 Sq Ft

    5807 Ascot Ct, Allen, TX 75002

    Situated on nearly half an acre in the highly sought-after Parker Lake Estates Phase II, this beautifully appointed custom home offers the perfect blend of elegance, comfort, and functionality. Featuring 3 bedrooms, 3 baths, a private office, two living areas, and multiple dining spaces, the thoughtfully designed floor plan accommodates both everyday living and effortless entertaining. From the

    Monica Johnson Three Trees Realty

    5807 Ascot Ct, Allen, TX 75002
  • /40

    $1,625,000

    • 5 Beds
    • 4.5 Baths
    • 5,205 Sq Ft

    5200 Norwick Dr, Parker, TX 75002

    Luxury living meets everyday comfort on 1.589 acres in prestigious Parker Ranch Estates. Built by Shaddock Homes in 2019, this exceptional 5,205 sq ft estate offers 5 bedrooms (or 4 bed + office w closet), 4 full baths, 1 half bath, media room, game room, & an impressive 4-car wide garage. The thoughtfully designed single-story floorplan features soaring ceilings, rich hardwood floors, designer

    Logan Walter Keller Williams Realty DPR

    5200 Norwick Dr, Parker, TX 75002
  • /3

    $1,419,000

    New Construction
    • 4 Beds
    • 4 Baths
    • 4,422 Sq Ft

    Wimberley - 6225PR Plan at Kings Crossing - Phase 5 & 6, Parker, TX 75002

    StudyCovered PatioGame RoomFormal DiningOptionalExt. Covered Patio16' Sliding Glass DoorMediaMedia/Bath 5 & Bed 5Media/Junior Master Suite

    Shaddock Homes Builder
    5904 Middleton Dr Unit 36488534, Parker, TX 75002
  • /40

    $2,095,000

    $100K PRICE DROP
    • 5 Beds
    • 5.5 Baths
    • 6,372 Sq Ft

    5013 Whisper Dr, Parker, TX 75002

    Completed in 2023, this CUSTOM-BUILT 5-bed,5.5-bath porte-cochere home with 4-car garage sits on an open 1.5 acre lot, standing out as a unique residence within the subdivision. Ideal for multigenerational living or elevated guest accommodations, this home offers 2 MASTER SUITES, 2 KITCHENS, and 2 laundry spaces, delivering an UNMATCHED level of rare convenience & luxury. The home's curb appeal

    Alex Ninan Beam Real Estate, LLC

    5013 Whisper Dr, Parker, TX 75002
  • /40

    $1,985,000

    $215K PRICE DROP
    • 5 Beds
    • 5.5 Baths
    • 5,354 Sq Ft

    5310 Estate Ln, Parker, TX 75094

    An amazing opportunity to own in prestigious Dublin Road Estates and positioned on 4+ private acres, this exceptional property delivers a rare combination of refined living and unmatched outdoor entertaining. The massive backyard is truly the heart of the home, highlighted by an impressive 60’ x 60’ insulated recreational barn with air conditioned game room and private living quarters.

    Brian Shuey Ebby Halliday, REALTORS

    5310 Estate Ln, Parker, TX 75094
  • /4

    $1,490,000

    New Construction
    • 5 Beds
    • 5.5 Baths
    • 5,869 Sq Ft

    Belton - SH 9405 Plan at Whitestone Estates, Parker, TX 75002

    Porte CochereStudyGameroomMedia Down Optional Three Car GarageOptional Bedroom 6 & Bath 6

    Shaddock Homes Builder
    4305 Whitestone Dr Unit 36501685, Parker, TX 75002
  • /5

    $1,799,000

    New Construction
    • 5 Beds
    • 8 Baths
    • 6,402 Sq Ft

    4509 Devon Cir, Parker, TX 75002

    NEW CONSTRUCTION on an interior lot! Northeast-facing. This popular open-concept home features a dramatic two-story family room with a fireplace and a beautiful gourmet kitchen with upgraded built-in appliances. The walk-in pantry and butler’s pantry offer a combined 10 feet of storage space. A mudroom and under-stair storage provide a fantastic use of space. The spacious primary retreat on the

    Hunter Dehn Hunter Dehn Realty

    4509 Devon Cir, Parker, TX 75002
  • /4

    $1,311,000

    New Construction
    • 4 Beds
    • 4.5 Baths
    • 3,668 Sq Ft

    Sabine - SH 8316 Plan at Whitestone Estates, Parker, TX 75002

    StudyCasual DiningCovered PatioGame RoomMedia RoomOptional:Extended Covered PatioFlex Room 4th Car GarageMedia Room #2Dining RoomMedia Room in lieu of Study

    Shaddock Homes Builder
    4305 Whitestone Dr Unit 36502928, Parker, TX 75002

Showing Results 1 - 40, Page 1 of 4

Home Price Trends

Median Sale Price
$1,488,986
Median Single Family Sale Price
$1,450,000
Average Price Per Sq Ft
$325
Number of Homes for Sale
83
Last 12 months Home Sales
29
Months of Supply
34.30
Median List Price
$1,450,000
Median Change From 1st List Price
0%
Median Home Sale Price YoY Change
15%
How to Buy a Home How to Finance a Home How to Sell a Home