602

Homes for Sale in 34219 with No HOA Fee

Section Image Section Image
  • /13

    $369,990

    New Construction
    • 3 Beds
    • 2.5 Baths
    • 2,209 Sq Ft

    9251 Aurelia Ave, Parrish, FL 34219

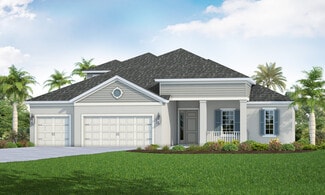
    The Gateway is a thoughtfully designed single-story home offering just over 2,200 sq ft of well-planned living space. With 3 bedrooms, 2 full baths, a powder room, flex room, and a 2-car garage, this home blends spacious comfort with smart functionality. With a breakfast bar that seats up to seven, the kitchen island becomes the true heart of the home. The kitchen also boasts abundant cabinet

    Mattamy Homes Builder
    9251 Aurelia Ave, Parrish, FL 34219
  • /9

    $549,990

    New Construction
    • 5 Beds
    • 4.5 Baths
    • 3,975 Sq Ft

    Torino Plan at Oakfield Trails, Parrish, FL 34219

    This two-story, concrete block-constructed home features a flex space and a separate dining room upon entry. A well-appointed kitchen with a walk-in pantry and dinette overlooks a spacious great room that leads to a covered lanai. The first floor is complete with a guest suite and a full bath. Bedroom 1 with an ensuite bath provides dual walk-in closets and connects to a spacious laundry room for

    D.R. Horton Builder
    10972 Gentle Current Way Unit 37236522, Parrish, FL 34219
  • /17

    $372,000

    New Construction $12K PRICE DROP
    • 3 Beds
    • 2 Baths
    • 1,672 Sq Ft

    1811 Vandalia Place, Parrish, FL 34219

    This all concrete block constructed, one-story layout optimizes living space with an open concept kitchen overlooking the living area, dining room, and covered lanai. The well-appointed kitchen comes with all appliances, including refrigerator, built-in dishwasher, electric range, and microwave. The Bedroom 1, located at the back of the home for privacy, includes Bathroom 1. Two additional

    D.R. Horton Builder
    1811 Vandalia Place, Parrish, FL 34219
  • /14

    $315,990

    New Construction
    • 3 Beds
    • 2 Baths
    • 1,328 Sq Ft

    ARCHER II Plan at Rye Crossing, Parrish, FL 34219

    Welcome to the Archer II, a thoughtfully designed single-story home offering the perfect blend of comfort, functionality, and modern style. Upon entry, you're welcomed into a spacious foyer leading to two well-sized bedrooms and a full bathroom, perfect for guests or a growing family. The open-concept kitchen features a large island with seating, quartz countertops, and a generous walk-in

    D.R. Horton Builder
    17213 Wheatberry Blvd Unit 37408770, Parrish, FL 34219
  • /2

    $364,000

    New Construction $34K PRICE DROP
    • 5 Beds
    • 2 Baths
    • 1,739 Sq Ft

    17863 Wheat Stock Ct, Parrish, FL 34219

    The Alford is a one-story home that balances style, space, and comfort. Offering 5 bedrooms, 2 bathrooms, and 1,739 square feet, this floor plan provides plenty of room for families of all sizes. Its open-concept layout seamlessly connects the kitchen, dining, and living areas, creating a welcoming space that’s ideal for gatherings or everyday living. The kitchen is a standout with shaker-style

    D.R. Horton Builder
    17863 Wheat Stock Ct, Parrish, FL 34219
  • /2

    $379,990

    New Construction $20K PRICE INCREASE
    • 3 Beds
    • 2 Baths
    • 2,005 Sq Ft

    9244 Derbyshire Dr, Parrish, FL 34219

    The Glades is a well-designed single-story home offering just over 2,000 square feet of comfortable, open concept living space. Featuring 3 bedrooms, 2 bathrooms, flex room and a 2-car garage, this home is ideal for anyone who values both function and flexibility.At the heart of the Glades is a spacious kitchen that spans two walls, offering plenty of room for appliances, storage, and meal prep.

    Mattamy Homes Builder
    9244 Derbyshire Dr, Parrish, FL 34219
  • /17

    $429,990

    New Construction $12K PRICE DROP
    • 4 Beds
    • 2.5 Baths
    • 2,045 Sq Ft

    17131 James Trail, Parrish, FL 34219

    This one-story, all concrete block constructed, two-car garage home has an open concept floor plan, featuring a spacious kitchen overlooking large living and dining areas that flow out to an oversized covered lanai, a perfect place to relax or dine alfresco. At the front of the home, you will find two bedrooms that share a full bath, a laundry room off the garage, a fourth bedroom that is an

    D.R. Horton Builder
    17131 James Trail, Parrish, FL 34219
  • /18

    $359,000

    New Construction $10K PRICE DROP
    • 3 Beds
    • 2 Baths
    • 1,672 Sq Ft

    10931 Rabbit Grove Trail, Parrish, FL 34219

    This all concrete block constructed, one-story layout optimizes living space with an open concept kitchen overlooking the living area, dining room, and covered lanai. The well-appointed kitchen comes with all appliances, including refrigerator, built-in dishwasher, electric range, and microwave. The Bedroom 1, located at the back of the home for privacy, includes Bathroom 1. Two additional

    D.R. Horton Builder
    10931 Rabbit Grove Trail, Parrish, FL 34219
  • /3

    $677,990

    New Construction
    • 5 Beds
    • 4 Baths
    • 3,677 Sq Ft

    Santa Catalina Plan at Canoe Creek - Coastal, Parrish, FL 34219

    *Base price does not include the homesite premium or design options.* Prepare to be captivated by the Santa Catalina floorplan! This remarkable new design from Neal Communities unveils an impressive layout featuring 5 bedrooms, 4 beautifully appointed bathrooms, and the undeniable convenience of a 3-car garage – a true testament to spacious living. While drawing inspiration from the welcoming and

    Neal Communities Builder
    13427 Old Creek Ct Unit 36473774, Parrish, FL 34219
  • /14

    $712,990

    New Construction
    • 4 Beds
    • 4 Baths
    • 3,133 Sq Ft

    Charlotte II Plan at Cross Creek - River Preserve Estates, Parrish, FL 34219

    Introducing the Charlotte II by William Ryan Homes Tampa—where spacious design meets everyday comfort. This stunning floorplan features 4 bedrooms, 4 bathrooms, a versatile bonus room, and a 3-car garage, offering 3,133 square feet of well-planned living space. Designed for families who want room to grow and space to entertain, the Charlotte II welcomes you with an open-concept layout that flows

    William Ryan Homes Builder
    3528 Crosscreek Pkwy Unit 38404242, Parrish, FL 34219
  • /29

    $549,990

    New Construction $75K PRICE DROP
    • 4 Beds
    • 3.5 Baths
    • 3,058 Sq Ft

    10030 Hidden Hammock Loop, Parrish, FL 34219

    Discover tranquil luxury in this exceptional two-story residence within the sought-after Oakfield Trails community. This quick move-in home showcases the award-winning craftsmanship and design-forward vision that define Ashton Woods as a distinguished homebuilder. Spanning over 3,000 square feet, this artfully designed residence offers 4 generous bedrooms and 3.5 bathrooms, providing ample space

    Ashton Woods Builder
    10030 Hidden Hammock Loop, Parrish, FL 34219
  • /24

    $464,990

    New Construction
    • 4 Beds
    • 3 Baths
    • 3,313 Sq Ft

    Holden Plan at Bella Lago, Parrish, FL 34219

    This two-story, all concrete block constructed home has a large open concept first floor with a kitchen overlooking the great room, dining area, and a covered lanai. A flex room at the entrance of the home, as well as a spacious guest bedroom and full bathroom, complete the first floor. Upstairs, Bedroom 1 with ensuite bathroom, three additional bedrooms, a third full bathroom, and a

    D.R. Horton Builder
    10422 Charlotte Dr Unit 36202953, Parrish, FL 34219
  • /70

    $999,500

    $51K PRICE DROP
    • 3 Beds
    • 3 Baths
    • 2,644 Sq Ft

    15470 State Road 62, Parrish, FL 34219

    Now offered under $1M, this nearly 7-acre Parrish property offers rare flexibility with agricultural zoning, usable land, horses currently on property, and no HOA or CDD restrictions.Private gated estate in Parrish offering room for RVs, boats, equipment, or workshop potential — opportunities like this are becoming increasingly limited in the area. Enjoy peaceful country living with the

    Dusti Everett KELLER WILLIAMS ON THE WATER

    15470 State Road 62, Parrish, FL 34219
  • /3

    $384,990

    New Construction
    • 4 Beds
    • 2.5 Baths
    • 2,002 Sq Ft

    Salerno Plan at Seaire - 40' Homesites, Parrish, FL 34221

    The Salerno floorplan by Dream Finders Homes offers 2,002 square feet of thoughtfully designed living space across two stories. This home features 4 bedrooms, 2.5 bathrooms, and a spacious 2-car garage. The first floor includes an open-concept layout with a large family room, dining area, and gourmet kitchen complete with a center island and walk-in pantry. The primary bedroom is conveniently

    Dream Finders Homes Builder
    8418 Bella Mar Trail E Unit 39185486, Parrish, FL 34221
  • /11

    $649,999

    New Construction
    • 3 Beds
    • 3 Baths
    • 2,306 Sq Ft

    3771 142nd Terrace E, Parrish, FL 34219

    Discover this exceptional new construction home at 3771 142nd Terrace East Parrish, built by M/I Homes. This thoughtfully designed single-story home offers 2,309 square feet of open-concept living space, perfect for comfortable daily living and entertaining. Key Features: 3 bedrooms with owner's bedroom conveniently located on the main floor 3 full bathrooms Spacious open-concept floorplan 3-car

    M/I Homes - Sarasota-Manatee Builder
    3771 142nd Terrace E, Parrish, FL 34219
  • /30

    $89,900

    • 2 Beds
    • 2 Baths
    • 1,375 Sq Ft

    107 Heather Ln, Parrish, FL 34219

    Welcome to your slice of paradise! Nestled on a quiet, peaceful street, this beautifully updated 2-bedroom, 2-bath home with a versatile bonus room offers the perfect blend of comfort, style, and Florida charm. Step inside and be greeted by a bright, open entry that flows effortlessly into a spacious living and dining area-ideal for both relaxing evenings and entertaining guests. The heart of the

    Christina Szymankowski The Gardens

    107 Heather Ln, Parrish, FL 34219
  • /16

    $350,990

    New Construction
    • 2 Beds
    • 2 Baths
    • 1,433 Sq Ft

    Crystal Sand 2 Plan at Wildleaf - Coral, Parrish, FL 34219

    *Base price does not include the homesite premium or design options.* Airy and open, the Crystal Sand 2 paired villa home is comfortable and elegant. An open great room and kitchen area lead to a covered lanai, accessed through sliding glass doors or an optional pocket slider. A formal dining room can be a den with French doors if you prefer. The master suite with window or door to the lanai in

    Neal Communities Builder
    10025 Hammock Brook Dr Unit 36446685, Parrish, FL 34219
  • /2

    $374,168

    New Construction
    • 3 Beds
    • 2.5 Baths
    • 2,043 Sq Ft

    7538 Sea Oak Ct, Parrish, FL 34219

    The Coral floor plan presents a contemporary living space spanning 2,043 square feet, seamlessly blending functionality with modern design elements. Featuring three bedrooms and two and a half bathrooms, this home offers comfort and convenience for residents and guests alike. The focal point of the home is its spacious open-concept living and dining areas, perfect for both intimate family

    Dream Finders Homes Builder
    7538 Sea Oak Ct, Parrish, FL 34219
  • /16

    $399,990

    New Construction
    • 3 Beds
    • 2.5 Baths
    • 2,209 Sq Ft

    Gateway Plan at Crosswind - Ranch, Parrish, FL 34219

    Abundant natural light and inspiring, modern style are evident throughout the 2,209 sq. ft. Gateway floorplan. The bedrooms, including a spacious and private owners suite, are located on one side of the foyer and entry hall, with the remainder of the layout devoted to the impressive, open-concept living area and mixed-use flex room. Entertaining guests as well as routine family living is a

    Mattamy Homes Builder
    13200 Wauchula Rd Unit 36648964, Parrish, FL 34219
  • /29

    $117,000

    • 3 Beds
    • 2 Baths
    • 1,688 Sq Ft

    143 Juniper Trace, Parrish, FL 34219

    Welcome to your own slice of the Florida dream! This beautifully crafted 3-bedroom, 2-bath custom Jacobson home is designed for relaxed living and effortless entertaining. The huge custom kitchen flows seamlessly into the spacious dining area, making it ideal for hosting sunset dinners, holiday gatherings, or casual get-togethers after a day in the Florida sunshine. With three comfortable

    Christina Szymankowski The Gardens

    143 Juniper Trace, Parrish, FL 34219
  • /11

    $356,990

    New Construction
    • 3 Beds
    • 2 Baths
    • 1,816 Sq Ft

    Clifton Plan at Rye Ranch - Legacy Preserve, Parrish, FL 34219

    This all concrete block constructed, open-concept home offers a well-appointed kitchen overlooking a great room and dining area that lead out to a covered lanai, great for dining al fresco. The first two bedrooms at the front of the home share a full bathroom, while the primary bedroom, which includes an ensuite bathroom, is found in the back of the home for maximum privacy. This home includes a

    D.R. Horton Builder
    1709 Cobb Trail Unit 37026394, Parrish, FL 34219
  • /4

    $529,100

    New Construction
    • 3 Beds
    • 2 Baths
    • 1,928 Sq Ft

    St. Vincent Plan at Cross Creek - The Willows, Parrish, FL 34219

    Step into St. Vincent and feel right at home. With three bedrooms, two bathrooms, and 1,928 square feet all on one level, this thoughtfully designed home makes everyday living easy. Right when you walk in, the kitchen opens straight into the great room, so you can cook, chill, or hang out with guests without feeling separated. The owner’s suite is tucked away for privacy, with a roomy bathroom

    Medallion Home Builder
    4108 Sea Marsh Place Unit 36793475, Parrish, FL 34219
  • /3

    $389,990

    New Construction
    • 4 Beds
    • 2.5 Baths
    • 2,103 Sq Ft

    Florence Plan at Seaire - 40' Homesites, Parrish, FL 34221

    The Florence by Dream Finders Homes offers 2,103 sq. ft. of well-designed living space. This two-story home features 4 bedrooms, 2.5 baths, and a 2-car garage. The open-concept layout includes a spacious family room, gourmet kitchen with island and pantry, and a dining area ideal for entertaining. Located on the first floor, the private primary suite includes a luxurious bath and walk-in closet.

    Dream Finders Homes Builder
    8418 Bella Mar Trail E Unit 39185491, Parrish, FL 34221
  • /26

    $749,999

    New Construction
    • 4 Beds
    • 3.5 Baths
    • 3,651 Sq Ft

    3678 142nd Terrace E, Parrish, FL 34219

    This new construction home at 3678 142nd Terrace East Parrish offers 4 bedrooms and 3.5 bathrooms across 3,651 square feet of thoughtfully designed living space. Built by M/I Homes, this single-story home features an open-concept living space perfect for daily life and entertaining. The floorplan includes an owner's bedroom conveniently located on the main level, providing easy access and

    M/I Homes - Sarasota-Manatee Builder
    3678 142nd Terrace E, Parrish, FL 34219
  • /62

    $129,975

    $10K PRICE DROP
    • 3 Beds
    • 2 Baths

    124 Palm Blvd, Parrish, FL 34219

    Welcome to your beautiful three-bedroom, two-bath mobile home located in the desirable 55+ community of the Gardens in Parrish, Florida. This exceptional home offers comfort, space, and stunning water views-perfect for enjoying the Florida lifestyle. As you enter the home, you are welcomed by a large, inviting living room that provides the perfect space to relax or entertain guests. Just beyond,

    Trenna Cunningham Allstar Mobile Home Sales LLC

    124 Palm Blvd, Parrish, FL 34219
  • /14

    $448,542

    New Construction
    • 4 Beds
    • 2.5 Baths
    • 2,575 Sq Ft

    9236 Derbyshire Dr, Parrish, FL 34219

    The Shenandoah is a thoughtfully designed two-story home offering just under 2,600 square feet of flexible, modern living space. With 4 spacious bedrooms, 2.5 bathrooms, and multiple gathering areas, its perfectly suited for growing families or those who appreciate room to spread out. The first floor is an open concept plan with the kitchen overlooking the dining and Great Room, while offering a

    Mattamy Homes Builder
    9236 Derbyshire Dr, Parrish, FL 34219
  • /11

    $100,000

    • 2 Beds
    • 2 Baths
    • 1,370 Sq Ft

    115 Juniper Trace, Parrish, FL 34219

    You'll fall in love with this open floor plan impeccably maintained home! this one owner 1300 sf. ft. home offers, 2 bedrooms, 2 bathrooms, Office/bonus room and Florida room. Furniture is negotiable.

    Christina Szymankowski The Gardens

    115 Juniper Trace, Parrish, FL 34219
  • 9117 Gulf Haven Dr Unit 40481819, Parrish, FL 34219

    $483,989

    New Construction
    • 4 Beds
    • 3.5 Baths
    • 2,855 Sq Ft

    Barletta Plan at Seaire - 50' Homesites, Parrish, FL 34219

    The Barletta floorplan offers 2,855 square feet of thoughtfully designed two-story living space with 4 bedrooms, 3.5 bathrooms, and a 2-car garage. The first floor features an open-concept layout with a spacious family room, casual dining area, and a modern kitchen with an optional gourmet kitchen upgrade. The private primary suite is conveniently located on the main level and includes a large

    Dream Finders Homes Builder
    9117 Gulf Haven Dr Unit 40481819, Parrish, FL 34219
  • /12

    $467,000

    New Construction $38K PRICE DROP
    • 4 Beds
    • 3 Baths
    • 2,537 Sq Ft

    10405 Woodland Garden Way, Parrish, FL 34221

    This one-story, all concrete block constructed, three-car garage home has a truly open concept plan, featuring a large great room and a well-appointed kitchen with a dining area that flow out to a covered lanai. Bedroom 1 with an ensuite bath is located at the back of the home for privacy. Three additional spacious bedrooms, one with its own bathroom and walk-in closet, share the front part of

    D.R. Horton Builder
    10405 Woodland Garden Way, Parrish, FL 34221
  • /49

    $619,999

    New Construction
    • 3 Beds
    • 3 Baths
    • 2,581 Sq Ft

    3673 142nd Terrace E, Parrish, FL 34219

    Discover this stunning new construction home at 3673 142nd Terrace East in Parrish, Florida, expertly built by M/I Homes. This thoughtfully designed 2,581 square foot home features an open-concept living space that creates seamless flow throughout the main areas. Key Features: 3 spacious bedrooms with owner's bedroom conveniently located on the main floor 3 full bathrooms designed for comfort and

    M/I Homes - Sarasota-Manatee Builder
    3673 142nd Terrace E, Parrish, FL 34219
  • /15

    $354,990

    New Construction
    • 4 Beds
    • 2 Baths
    • 1,665 Sq Ft

    1829 Hammock Trace Dr, Parrish, FL 34219

    A front porch welcomes to you into one-story all concrete block construction home. Designed to optimizes living space with an open concept kitchen that overlooks the versatile great room and large covered lanai. The well-appointed kitchen features an island with bar seating, oversized walk-in pantry and sleek stainless-steel appliances! Bedroom one is located behind the kitchen and has an ensuite

    D.R. Horton Builder
    1829 Hammock Trace Dr, Parrish, FL 34219
  • /15

    $559,990

    New Construction
    • 3 Beds
    • 3 Baths
    • 2,698 Sq Ft

    Captiva Plan at Canoe Creek - Coastal, Parrish, FL 34219

    *Base price does not include the homesite premium or design options.* Captiva by Neal Communities is designed for entertaining, whether its family or friends. A spacious great room is open to the dining area and kitchen, where snacks and appetizers can be laid out on the island. The kitchen also holds a walk-in pantry to keep staples handy. Nice day or evening outside? Hang out on the covered

    Neal Communities Builder
    13427 Old Creek Ct Unit 36493708, Parrish, FL 34219
  • /2

    $699,900

    New Construction $20K PRICE DROP
    • 4 Beds
    • 3 Baths
    • 2,546 Sq Ft

    7914 Bon Air Way, Parrish, FL 34219

    Step off the welcoming front porch into the grand entryway embraced by an extended tray ceiling. Two secondary bedrooms with walk-in closets are off the main entrance. A guest suite with full private bathroom is across the hall from the bonus flex room. The family room offers ample natural light and overlooks the extended backyard covered lanai. The kitchen boasts an island with built-in seating,

    Perry Homes Builder
    7914 Bon Air Way, Parrish, FL 34219
  • /28

    $59,900

    $5K PRICE DROP
    • 2 Beds
    • 2 Baths
    • 1,232 Sq Ft

    133 Begonia Terrace, Parrish, FL 34219

    Enjoy your morning coffee or unwind with an evening glass of wine in the charming Florida room, offering the perfect blend of indoor comfort and outdoor ambiance. The second bedroom has been professionally transformed into a stylish office/guest space, complete with a convenient Murphy bed-ideal for hosting visitors without sacrificing functionality. Move-in ready, thoughtfully updated, and

    Christina Szymankowski The Gardens

    133 Begonia Terrace, Parrish, FL 34219
  • /56

    $92,000

    $37K PRICE DROP
    • 2 Beds
    • 2 Baths

    3605 Asbury Dr, Parrish, FL 34219

    Affordable Florida Living Designed for Your Next Chapter Veranda Springs 55+ Community If you are beginning retirement and looking for a home that feels manageable, welcoming, and financially smart, this is the opportunity you have been waiting for. Located on a desirable perimeter lot in the highly sought after Veranda Springs 55+ community, this beautifully maintained 2 bedroom, 2 bath home

    Jennifer Maasdorp Integrity Mobile Homes

    3605 Asbury Dr, Parrish, FL 34219
  • /45

    $845,000

    $55K PRICE DROP
    • 4 Beds
    • 2 Baths
    • 1,591 Sq Ft

    6305 Jim Davis Rd, Parrish, FL 34219

    10 acres located in the heart of Parrish with no HOA. Plus a completely remodeled 4-bedroom, 2-bathroom home offering the privacy and freedom you’ve been searching for. Creating endless opportunities for recreation, gardening, livestock, or simply enjoying wide-open space. Mature trees in the backyard provide beautiful shade and natural scenery, enhancing the tranquil setting. Inside, the home

    Vinh Lam LPT REALTY, LLC

    6305 Jim Davis Rd, Parrish, FL 34219
  • /19

    $598,990

    New Construction
    • 4 Beds
    • 3 Baths
    • 2,908 Sq Ft

    Kiawah 2 Plan at Canoe Creek - Coastal, Parrish, FL 34219

    *Base price does not include the homesite premium or design options.* From the lovely front porch to the covered lanai in back, the Neal Communities-designed Kiawah 2 home plan feels expansive and inviting. The four-bedroom plus den home offers the option of a second floor with additional bedrooms. The spacious master suite includes a bedroom with room for a sitting area, an over-sized walk-in

    Neal Communities Builder
    13427 Old Creek Ct Unit 36478284, Parrish, FL 34219
  • /32

    $69,000

    • 2 Beds
    • 2 Baths

    145 Begonia Terrace, Parrish, FL 34219

    Fabulous move-in-ready, quality Jacobson home. An outstanding value at a discounted price in The Gardens. A prime residential community! The house was built in 2001 according to new hurricane standards. This turnkey property is furnished in a nautical style, with a nice open-plan layout, is spacious, and is in excellent condition. Newer roof, boiler, and A/C. A sturdy new carport fence was

    Lisa Price Allstar Mobile Home Sales LLC

    145 Begonia Terrace, Parrish, FL 34219
  • /15

    $1,400,000

    • Land
    • 20.02 Acres
    • $69,930 per Acre

    32430-32400 Taylor Grade, Duette, FL 34219

    Out where the road gets quiet and the sky opens up, this 20-acre Duette, Florida property offers the kind of freedom that’s getting harder to find in Florida. The land is already divided into four separate 5-acre parcels, each with its own address and parcel ID, giving you incredible flexibility. Keep all 20 acres together for a private estate, create a family compound, equestrian property, or

    Jordan Chancey, PA MATTHEW GUTHRIE AND ASSOCIATES REALTY LLC

    32430-32400 Taylor Grade, Duette, FL 34219
  • /97

    $857,055

    New Construction
    • 4 Beds
    • 3 Baths
    • 3,013 Sq Ft

    12420 White Blossom Ct, Parrish, FL 34219

    The Joyce design by William Ryan Homes Tampa is a one- or two-story floor plan with 4 bedrooms, 3 bathrooms, study, 3-car garage, and options for a second owner's suite on the first floor and up to 5 bedrooms and 5 full baths! At 3,103 approximate square feet, the Joyce makes a big statement with its open living area and a large included covered lanai. Beyond it's generous size however, there is

    William Ryan Homes Builder
    12420 White Blossom Ct, Parrish, FL 34219

Showing Results 521 - 560, Page 14 of 16

How to Buy a Home How to Finance a Home How to Sell a Home