602

Homes for Sale in 34219 with No HOA Fee

Section Image Section Image
  • /18

    $393,990

    New Construction
    • 4 Beds
    • 2.5 Baths
    • 2,260 Sq Ft

    1826 Hammock Trace Dr, Parrish, FL 34219

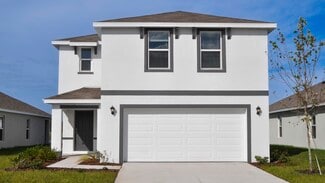
    This 2-story all concrete block construction home features 4 spacious bedrooms, a large open-concept floorplan, and a covered lanai. In the Elston Modern, you will find a grand entryway, leading you through the foyer, into the kitchen, and a great room. On the 2nd floor, you will find the bedrooms, laundry room, and loft area, which could also double as a multi-purpose room! Pictures,

    D.R. Horton Builder
    1826 Hammock Trace Dr, Parrish, FL 34219
  • /21

    $48,900

    • 2 Beds
    • 2 Baths
    • 936 Sq Ft

    107 Jacaranda Way, Parrish, FL 34219

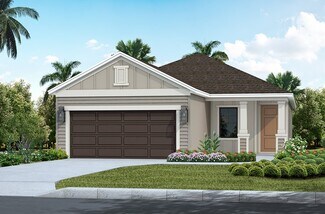
    Enjoy peace of mind in this updated 2‐bed, 2‐bath home, thoughtfully upgraded for long‐term, low‐maintenance living. With a newer roof, HVAC, plumbing, windows, and water heater, you can spend less time on home repairs and more time soaking up the sun at the beach or enjoying the community pool. Better hurry, this little Florida gem won't last long!

    Christina Szymankowski The Gardens

    107 Jacaranda Way, Parrish, FL 34219
  • /22

    $536,661

    New Construction $60K PRICE DROP
    • 4 Beds
    • 3.5 Baths
    • 3,063 Sq Ft

    9026 Sundance Terrace, Parrish, FL 34219

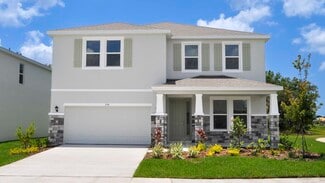
    The 3000-square-foot single-story Red Rock blends comfort, functionality, with 4 bedrooms, 3 full bathrooms, a powder room, study, game room, and a 3-car tandem garage. At the heart of the home is the kitchen. It features 42 upper cabinets, quartz-topped lower cabinets, and a walk-in pantry, providing extensive storage space. The large island, which seats up to four, overlooks the Great Room,

    Mattamy Homes Builder
    9026 Sundance Terrace, Parrish, FL 34219
  • /17

    $324,000

    New Construction $22K PRICE DROP
    • 3 Beds
    • 2 Baths
    • 1,504 Sq Ft

    1911 Hammock Trace Dr, Parrish, FL 34219

    This all-concrete block constructed, one-story, two-car garage home optimizes living space with an open concept kitchen situated between the living area and dining room. The kitchen, which overlooks the living area comes with all appliances, including a refrigerator, built-in dishwasher, electric range, and microwave. The living area includes Luxury Vinyl Plank (LVP). Bedroom 1, located at the

    D.R. Horton Builder
    1911 Hammock Trace Dr, Parrish, FL 34219
  • /17

    $424,000

    New Construction $15K PRICE DROP
    • 4 Beds
    • 2.5 Baths
    • 2,045 Sq Ft

    17135 James Trail, Parrish, FL 34219

    This one-story, all concrete block constructed, two-car garage home has an open concept floor plan, featuring a spacious kitchen overlooking large living and dining areas that flow out to an oversized covered lanai, a perfect place to relax or dine alfresco. At the front of the home, you will find two bedrooms that share a full bath, a laundry room off the garage, a fourth bedroom that is an

    D.R. Horton Builder
    17135 James Trail, Parrish, FL 34219
  • /22

    $363,990

    New Construction
    • 4 Beds
    • 2.5 Baths
    • 2,260 Sq Ft

    Elston Plan at Oakfield Trails, Parrish, FL 34219

    This all-concrete block constructed, two story, two-car garage home includes a kitchen overlooking the living and dining area, a powder bath and two storage closets on the first floor. Upstairs, the spacious Bedroom 1 includes a big walk-in closet and Bathroom 1 with linen closet. Three other bedrooms share a second bathroom. The loft at the top of the stairs provides extra space for work and

    D.R. Horton Builder
    10972 Gentle Current Way Unit 37236527, Parrish, FL 34219
  • /11

    $819,999

    New Construction
    • 4 Beds
    • 3.5 Baths
    • 3,651 Sq Ft

    3693 142nd Terrace E, Parrish, FL 34219

    Discover this stunning new construction home at 3693 142nd Terrace East in Parrish, Florida, built by M/I Homes. This impressive 4-bedroom, 3.5-bathroom home offers 3,651 square feet of thoughtfully designed living space. The open-concept living space creates a seamless flow throughout the home, perfect for both daily living and entertaining. Key features include: 4 spacious bedrooms with the

    M/I Homes - Sarasota-Manatee Builder
    3693 142nd Terrace E, Parrish, FL 34219
  • /17

    $418,005

    New Construction
    • 3 Beds
    • 2 Baths
    • 2,034 Sq Ft

    1721 Cobb Trail, Parrish, FL 34219

    This all-concrete block constructed, one-story, two-car garage layout optimizes living space with an open concept kitchen that overlooks the great room, dining area, and oversized outdoor covered lanai. Bedroom 1, located at the back of the home for privacy, includes an ensuite bathroom that boasts an oversized shower. At the front of the home, two bedrooms share the second bathroom while the

    D.R. Horton Builder
    1721 Cobb Trail, Parrish, FL 34219
  • /20

    $374,990

    New Construction
    • 3 Beds
    • 2 Baths
    • 1,778 Sq Ft

    Imagination 2 Plan at Canoe Creek - Cruise, Parrish, FL 34219

    *Base price does not include the homesite premium or design options.* The Imagination 2 is a wonderful home design encompassing 3 bedrooms, 2 baths and a 2-car garage across 1,778 sq. ft. of living space. The open concept kitchen includes a spacious island, breakfast area and glass sliding doors leading to the lanai. The master bedroom includes a walk-in closet, corner shower and private water

    Neal Communities Builder
    13427 Old Creek Ct Unit 36452591, Parrish, FL 34219
  • /2

    $1,293,900

    New Construction
    • 4 Beds
    • 4 Baths
    • 3,291 Sq Ft

    12422 Stonegate Trail, Parrish, FL 34219

    There’s no better place to wake up in than the beautiful Belize, a 4-bedroom, 3-bathroom home with over 2,900 square feet of wide open space to make your own. Open, airy, and filled with timeless charm, this modern home is waiting with open arms to welcome your unique lifestyle. Beyond a chic foyer, you’re greeted by an open-concept layout that’s designed to make your days a breeze. With your

    Medallion Home Builder
    12422 Stonegate Trail, Parrish, FL 34219
  • /19

    $79,000

    • 2 Beds
    • 2 Baths
    • 1,204 Sq Ft

    184 Palm Blvd, Parrish, FL 34219

    Welcome to your dream Florida getaway-fully furnished and truly turn-key, right down to the golf cart! This bright, cheerful 2-bedroom, 2-bath home has everything you need to start enjoying the laid-back lifestyle you've been waiting for. Impeccably maintained, this home shines from the moment you walk through the door. The inviting interior offers a light-filled, open feel that instantly makes

    Christina Szymankowski The Gardens

    184 Palm Blvd, Parrish, FL 34219
  • /19

    $393,990

    New Construction
    • 4 Beds
    • 2 Baths
    • 1,828 Sq Ft

    Cali Plan at Seaire, Parrish, FL 34219

    This all concrete block constructed, one-story layout optimizes living space with an open concept kitchen overlooking the living area, dining room, and the outdoor covered lanai. The well-appointed kitchen comes with all appliances, including refrigerator, built-in dishwasher, electric range, and microwave. The Bedroom 1, located at the back of the home for privacy, includes Bathroom 1. Two

    D.R. Horton Builder
    9415 Bella Mar Trail Unit 37215686, Parrish, FL 34219
  • /18

    $534,990

    New Construction
    • 3 Beds
    • 2.5 Baths
    • 2,207 Sq Ft

    Endless Summer 4 Plan at Wildleaf - Cove, Parrish, FL 34219

    *Base price does not include the homesite premium or design options.* One of our most popular floor plans, Endless Summer 4 by Neal Communities features at its heart a open and welcoming common living area that encompasses the kitchen, breakfast nook, great room and formal dining room. Cooking up a meal in the beautifully-equipped kitchen with island and walk-in pantry is a pleasure. If you want

    Neal Communities Builder
    10025 Hammock Brook Dr Unit 36503312, Parrish, FL 34219
  • /3

    $656,900

    New Construction
    • 4 Beds
    • 3 Baths
    • 2,857 Sq Ft

    2857F Plan at Seaire - 50', Parrish, FL 34219

    Front porch opens into a two-story entryway that is embraced by French doors that welcome you into the secluded home office. Past the staircase you enter the kitchen space which features an island with built-in seating and an oversized walk-in pantry. The dining area connects the space to the family room. A wall of windows that overlooks the backyard covered lanai and extended ceilings complete

    Perry Homes Builder
    8113 Wild Coast Trail St Unit 39892703, Parrish, FL 34219
  • /15

    $337,000

    New Construction $26K PRICE DROP
    • 4 Beds
    • 2 Baths
    • 1,665 Sq Ft

    1907 Hammock Trace Dr, Parrish, FL 34219

    A front porch welcomes to you into one-story all concrete block construction home. Designed to optimizes living space with an open concept kitchen that overlooks the versatile great room and large covered lanai. The well-appointed kitchen features an island with bar seating, oversized walk-in pantry and sleek stainless-steel appliances! Bedroom one is located behind the kitchen and has an ensuite

    D.R. Horton Builder
    1907 Hammock Trace Dr, Parrish, FL 34219
  • /16

    $350,990

    New Construction
    • 4 Beds
    • 2 Baths
    • 1,665 Sq Ft

    HARPER Plan at Rye Ranch - Legacy Preserve, Parrish, FL 34219

    The Harper is a one-story all-concrete block home that is designed to optimize living space with an open concept kitchen, versatile great room and large covered lanai. The well-appointed kitchen features an island with bar seating, oversized walk-in pantry and sleek stainless-steel appliances! Bedroom one is located behind the kitchen and has an ensuite bathroom with double vanity and spacious

    D.R. Horton Builder
    1709 Cobb Trail Unit 36203030, Parrish, FL 34219
  • /31

    $49,900

    $40K PRICE DROP
    • 2 Beds
    • 2 Baths

    120 Palm Blvd, Parrish, FL 34219

    Fantastic opportunity! This home offers the best of everything for an enterprising new owner. Complete with numerous updates, this 2bedroom bathroom home has newer flooring, baseboards, freshly painted, upgraded lighting, updated kitchen counter tops, appliances, washer/dryer plus new roof. To many upgrades to list. (a complete list of improvements at house) All this can be yours perfectly placed

    Jennifer Maasdorp Integrity Mobile Homes

    120 Palm Blvd, Parrish, FL 34219
  • /9

    $395,990

    New Construction
    • 4 Beds
    • 2.5 Baths
    • 3,016 Sq Ft

    Plan 3016 at Creekside at Rutland Ranch, Parrish, FL 34219

    * Mudroom * Walk-in kitchen pantry * Spacious walk-in closet at primary bath * WaterSense labeled faucets * Tile flooring at entry, kitchen, dining nook, baths and laundry room * Open kitchen overlooking large great room * Spacious great room * Loft * Flex Space * Upstairs laundry room * Low-E windows * ENERGY STAR certified home * Commuter-friendly location * Close to family friendly parks *

    KB Home Builder
    6515 Tortoise Trail Unit 36514256, Parrish, FL 34219
  • /18

    $392,000

    New Construction $6K PRICE DROP
    • 4 Beds
    • 2 Baths
    • 1,828 Sq Ft

    17140 Legacy Preserve Dr, Parrish, FL 34219

    This all concrete block constructed, one-story layout optimizes living space with an open concept kitchen overlooking the living area, dining room, and the outdoor covered lanai. The well-appointed kitchen comes with all appliances, including refrigerator, built-in dishwasher, electric range, and microwave. Bedroom 1, located at the back of the home for privacy, includes Bathroom 1. Two

    D.R. Horton Builder
    17140 Legacy Preserve Dr, Parrish, FL 34219
  • /24

    $519,990

    New Construction $113K PRICE DROP
    • 4 Beds
    • 3.5 Baths
    • 2,435 Sq Ft

    10045 Hidden Hammock Loop, Parrish, FL 34219

    Discover single-story luxury in this exquisitely designed home spanning over twenty-four hundred square feet in the sought-after Oakfield Trails community. The Milan Collection transforms this residence into a sleek gallery of high fashion and artful living, where sophisticated gray tones blend with smooth ceramic accents and decorative touches that deliver unexpected pops of style.Enter through

    Ashton Woods Builder
    10045 Hidden Hammock Loop, Parrish, FL 34219
  • /15

    $459,181

    New Construction
    • 3 Beds
    • 3 Baths
    • 2,516 Sq Ft

    9239 Aurelia Ave, Parrish, FL 34219

    The Terra Rosa II is a beautifully designed single-story home offering 2,500 square feet of thoughtfully planned living space. This open concept floor plan features 3 bedrooms, 3 full bathrooms, a versatile study, and a spacious 2-car garage.At the heart of the home is the expansive L-shaped kitchen, which boasts quartz countertops, stainless steel appliances, and cabinets on two walls for ample

    Mattamy Homes Builder
    9239 Aurelia Ave, Parrish, FL 34219
  • /11

    $711,400

    New Construction
    • 3 Beds
    • 2 Baths
    • 2,426 Sq Ft

    Aruba 2 Plan at Cross Creek - River Preserve Estates, Parrish, FL 34219

    From the spacious, open-concept living area to the signature lanai to the spa-like owner’s suite and beyond, the Aruba 2 is all about paradise. Past a grand entryway and foyer, you’re welcomed by an open-concept living area that’s waiting for the clink of wine glasses, the scents of weekday meals, and the laughter of spur-of-the-moment dinner parties and get-togethers. Step into your owner’s

    Medallion Home Builder
    3533 Cross Creek Pkwy Unit 36464373, Parrish, FL 34219
  • /2

    $537,990

    New Construction
    • 3 Beds
    • 3 Baths
    • 2,108 Sq Ft

    10005 Powell Ave, Parrish, FL 34219

    READY SOON - Applause at Wildleaf - Homesite #0901 This charming home design by Neal Communities offers an elegant yet comfortable place to call home. The open main living area includes a great room, kitchen and dining room area. The kitchen features an island and walk-in pantry. Pocket sliding glass doors in the great room with a coffered ceiling open to the covered lanai, where you can relax

    Neal Communities Builder
    10005 Powell Ave, Parrish, FL 34219
  • /39

    $707,990

    New Construction
    • 3 Beds
    • 2.5 Baths
    • 2,309 Sq Ft

    13908 Painted Loop, Parrish, FL 34219

    MOVE IN READY - Bright Meadow 2 with pool at Canoe Creek on Homesite #715 WAS $768,990, IS NOW $707,990 The Bright Meadow 2 plan by Neal Communities is designed with those features most desired by homeowners. The foyer entry leads to a spacious and open family room with recessed ceiling. An open kitchen is situated off this area, complete with large walk-in pantry, gracefully curved island and

    Neal Communities Builder
    13908 Painted Loop, Parrish, FL 34219
  • /21

    $466,990

    New Construction
    • 3 Beds
    • 2 Baths
    • 2,207 Sq Ft

    Endless Summer 4 Plan at Canoe Creek - Cove, Parrish, FL 34219

    *Base price does not include the homesite premium or design options.* Open and airy, the Endless Summer 4 by Neal Communities features at its heart a open and welcoming common living area encompassing the kitchen, breakfast nook, great room and formal dining room. Cooking up a meal in the beautifully equipped kitchen with island and walk-in pantry is a pleasure. If you want to dine al fresco, add

    Neal Communities Builder
    13427 Old Creek Ct Unit 36451787, Parrish, FL 34219
  • /17

    $395,990

    New Construction
    • 3 Beds
    • 2 Baths
    • 1,860 Sq Ft

    Dream 2 Plan at Wildleaf - Cruise, Parrish, FL 34219

    *Base price does not include the homesite premium or design options.* The luxury of an all-new home with the carefree, relaxed Florida lifestyle happens with the Dream 2, a 3 bedroom, 2 bath single family home with a 2 car garage. The floor plan includes an open kitchen with corner pantry, center island with plenty of counterspace and dining area. The great room has glass sliders that lead out

    Neal Communities Builder
    10025 Hammock Brook Dr Unit 36454649, Parrish, FL 34219
  • /18

    $368,990

    New Construction
    • 3 Beds
    • 2 Baths
    • 1,672 Sq Ft

    Aria Plan at Rye Ranch - Legacy Preserve, Parrish, FL 34219

    This all-concrete block constructed, one-story layout optimizes living space with an open concept kitchen overlooking the living area, dining room, and covered lanai. The well-appointed kitchen comes with all appliances, including refrigerator, built-in dishwasher, electric range, and microwave. The owner's suite, located at the back of the home for privacy, has an ensuite bathroom. Two

    D.R. Horton Builder
    1709 Cobb Trail Unit 36203019, Parrish, FL 34219
  • /2

    $722,900

    New Construction $35K PRICE INCREASE
    • 4 Beds
    • 3 Baths
    • 2,749 Sq Ft

    7918 Bon Air Way, Parrish, FL 34219

    The front porch opens into the main entryway which is embraced by a tall tray ceiling. French doors open into the home office which overlooks the front yard. A private guest suite is down the hall and features a linen closet, full bathroom and large walk-in closet. As you enter the kitchen you are greeted by the island with built-in seating, a 5-burner gas cooktop, and a large corner pantry. The

    Perry Homes Builder
    7918 Bon Air Way, Parrish, FL 34219
  • /6

    $720,900

    New Construction
    • 4 Beds
    • 3 Baths
    • 3,253 Sq Ft

    3253F Plan at Seaire - 60', Parrish, FL 34219

    The front door opens into a two-story entrance. French doors open into the home office right off the entryway. A private guest suite with full bathroom, linen closet and walk-in closet is next to home office. The dining room is across the staircase. As you enter the family room you are embraced by ample natural light from the wall of windows. The kitchen boasts an island with built-in seating, a

    Perry Homes Builder
    8117 Wild Coast Trail Unit 39892708, Parrish, FL 34219
  • /22

    $320,990

    New Construction
    • 3 Beds
    • 2 Baths
    • 1,504 Sq Ft

    Allex Plan at Rye Crossing, Parrish, FL 34219

    This all-concrete block constructed, one-story, two-car garage home optimizes living space with an open concept kitchen situated between the living area and dining room. The kitchen, which overlooks the living area comes with all appliances, including a refrigerator, built-in dishwasher, electric range, and microwave. The living area includes Luxury Vinyl Plank (LVP). Bedroom 1, located at the

    D.R. Horton Builder
    17213 Wheatberry Blvd Unit 36203006, Parrish, FL 34219
  • /18

    $362,990

    New Construction
    • 2 Beds
    • 2 Baths
    • 1,530 Sq Ft

    Tidewater 2 Plan at Wildleaf - Coral, Parrish, FL 34219

    *Base price does not include the homesite premium or design options.* The Tidewater 2 two-bedroom, two-bath twin villa home designed by Neal Communities features a spacious layout with an open living area. The home includes an open great room, dining area and beautifully-equipped kitchen with island for enjoying five-star meals. A den offers the perfect space for a home office, while a covered

    Neal Communities Builder
    10025 Hammock Brook Dr Unit 36453383, Parrish, FL 34219
  • /2

    $504,990

    New Construction $11K PRICE DROP
    • 4 Beds
    • 3 Baths
    • 2,519 Sq Ft

    7819 Glen Lily Place, Parrish, FL 34219

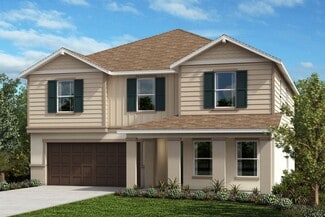
    The Modena floorplan by Dream Finders Homes offers 2,519 square feet of spacious, two-story living designed for modern lifestyles. This home features 4 bedrooms, 3 bathrooms, and a 2-car garage. The first floor boasts a bright, open-concept layout with a large family room, dining area, and a gourmet kitchen complete with a center island and walk-in pantry—perfect for everyday living and

    Dream Finders Homes Builder
    7819 Glen Lily Place, Parrish, FL 34219
  • /24

    $462,990

    New Construction
    • 4 Beds
    • 3 Baths
    • 3,313 Sq Ft

    Holden Plan at Seaire, Parrish, FL 34219

    This two-story, all concrete block constructed home has a large open concept first floor with a kitchen overlooking the great room, dining area, and a covered lanai. A flex room at the entrance of the home, as well as a spacious guest bedroom and full bathroom, complete the first floor. Upstairs, Bedroom 1 with ensuite bathroom, three additional bedrooms, a third full bathroom, and a

    D.R. Horton Builder
    9415 Bella Mar Trail Unit 37215683, Parrish, FL 34219
  • /15

    $417,000

    New Construction $5K PRICE DROP
    • 5 Beds
    • 3 Baths
    • 2,605 Sq Ft

    12127 Kingsley Trail, Parrish, FL 34219

    This all-concrete block constructed, two-story, two-car garage plan has a large open-concept downstairs which includes a well-appointed kitchen, living room, dining area, secondary bedroom, and full bath. Upstairs, the oversized Bedroom 1 can easily fit a king size bed and includes a large walk-in closet as well as Bathroom 1 with double vanity. Three other bedrooms share a second upstairs

    D.R. Horton Builder
    12127 Kingsley Trail, Parrish, FL 34219
  • /2

    $898,990

    New Construction
    • 4 Beds
    • 3 Baths
    • 2,908 Sq Ft

    13507 Wildwater Ct, Parrish, FL 34219

    UNDER CONSTRUCTION - Kiawah 2 with pool and spa - Homesite #773 From the lovely front porch to the covered lanai in back, the Neal Communities-designed Kiawah 2 home plan feels expansive and inviting. The four-bedroom plus den home offers a spacious master suite. A bedroom with room for a sitting area, an over-sized walk-in closet and a luxurious bath with dual sink vanities, a walk-in shower,

    Neal Communities Builder
    13507 Wildwater Ct, Parrish, FL 34219
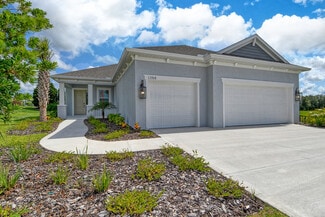
  • /2

    $464,000

    New Construction $17K PRICE DROP
    • 5 Beds
    • 3 Baths
    • 2,490 Sq Ft

    17521 Whiskey Creek Trail, Parrish, FL 34219
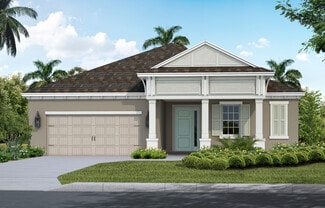
    Introducing the Covington, a stunning single-story home thoughtfully designed for modern living. Offering 5 bedrooms, 3 bathrooms, and a 3-car garage, this spacious floor plan provides everything you need for both comfortable living and seamless entertaining. The Covington features an open-concept design that effortlessly connects the living room, dining area, and kitchen, making it an ideal

    D.R. Horton Builder
    17521 Whiskey Creek Trail, Parrish, FL 34219
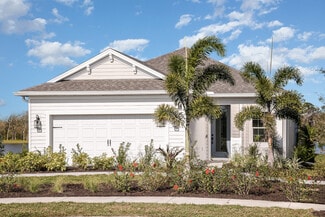
  • /22

    $377,990

    New Construction
    • 4 Beds
    • 2.5 Baths
    • 2,260 Sq Ft

    9965 Morning Meadowlark Trail, Parrish, FL 34219

    This 2-story all concrete block construction home features 4 spacious bedrooms, a large open-concept floorplan, and a covered lanai. In the Elston Modern, you will find a grand entryway, leading you through the foyer, into the kitchen, and a great room. On the 2nd floor, you will find the bedrooms, laundry room, and loft area, which could also double as a multi-purpose room! Pictures,

    D.R. Horton Builder
    9965 Morning Meadowlark Trail, Parrish, FL 34219
  • /3

    $779,990

    New Construction
    • 5 Beds
    • 4 Baths
    • 4,443 Sq Ft

    Azure Plan at Canoe Creek - Coastal, Parrish, FL 34219

    The Azure: A Haven of Spacious Living Experience the epitome of refined living in the Azure, a stunning two-story residence boasting 4,443 square feet of thoughtfully designed space. This impressive home features 5 bedrooms, 4 bathrooms, a 3-car garage, and an array of luxurious amenities that will elevate your everyday life. The main level welcomes you with an expansive great room, perfect for

    Neal Communities Builder
    13427 Old Creek Ct Unit 39402935, Parrish, FL 34219

Showing Results 281 - 320, Page 8 of 16

How to Buy a Home How to Finance a Home How to Sell a Home