2,107

Homes for Sale in 34219

Section Image Section Image
  • /23

    $499,990

    New Construction $40K PRICE DROP
    • 3 Beds
    • 2 Baths
    • 2,123 Sq Ft

    10660 Crescent Creek Crossing, Parrish, FL 34219

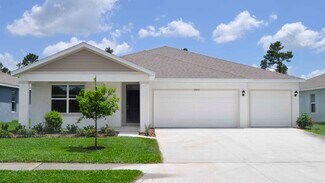
    Welcome Home to the Sandborn in North River Ranch, a beautifully designed residence set onone of the most desirable homesites in the neighborhood. This home stands out for itsbreathtaking setting, featuring serene double pond views and an exceptional level of privacythat is truly hard to find.Offering 3 spacious bedrooms, 2 stylish bathrooms, and a versatile enclosed study with

    Robert St. Pierre WEEKLEY HOMES REALTY COMPANY

    10660 Crescent Creek Crossing, Parrish, FL 34219
  • /22

    $314,134

    New Construction
    • 2 Beds
    • 2 Baths
    • 1,312 Sq Ft

    13004 Sassafras Trail, Parrish, FL 34219

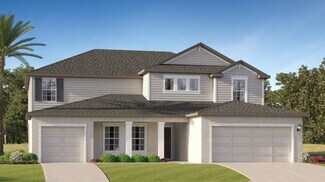
    The Cassia floorplan is a single-family home featuring 2 bedrooms, 2 full bathrooms + a den with a 2-car garage. With 1,312 sq. ft of living area, this home offers open-concept living perfect for entertaining while also maintaining a split-bedroom layout. The kitchen features stainless steel appliances, quartz countertops, a expansive island, and access to the covered lanai that leads you out to

    John Neal NEAL COMMUNITIES REALTY, INC.

    13004 Sassafras Trail, Parrish, FL 34219
  • /21

    $535,990

    New Construction
    • 3 Beds
    • 3 Baths
    • 2,559 Sq Ft

    Sanibel 2 Plan at Canoe Creek - Coastal, Parrish, FL 34219

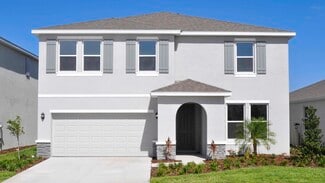
    *Base price does not include the homesite premium or design options.*Sanibel features a generously-sized open living area at its heart, with an island kitchen with walk-in pantry, breakfast nook, and family room, which has views into the separate dining room. The master suite spans one side of the home and includes a large master bedroom with coffered ceiling, two walk-in closets and spacious

    Neal Communities Builder
    13427 Old Creek Ct Unit 36459636, Parrish, FL 34219
  • /27

    $350,999

    New Construction
    • 6 Beds
    • 3 Baths
    • 2,463 Sq Ft

    JEFFERSON Plan at Rye Ranch - Americana Series, Parrish, FL 34219

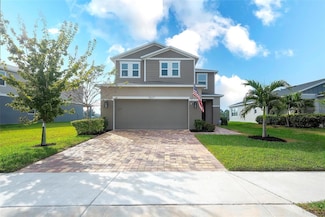
    This new two-story home boasts a modern layout with an open-concept floorplan consisting of a stylish kitchen, dining room and family room on the first floor. A convenient bedroom is located toward the back of the home, perfect as a guest suite or home office. Five additional bedrooms can be found upstairs, including the luxurious owner’s suite, surrounding a versatile loft space. For those who

    Lennar Builder
    3619 Night Star Terrace Unit 36035995, Parrish, FL 34219
  • /29

    $350,000

    • 3 Beds
    • 2 Baths
    • 1,602 Sq Ft

    7728 Twin Leaf Terrace, Parrish, FL 34219

    If you’re considering new construction, compare this home first. Competitively priced and nestled at the end of a quiet cul-de-sac with a peaceful preserve backdrop in the desirable community of Crosswinds in Parrish. This home offers the advantages of newer construction along with many of the thoughtful details and improvements that are often completed only after moving in. Designed with comfort

    Andrew Foltz PREFERRED SHORE LLC

    7728 Twin Leaf Terrace, Parrish, FL 34219
  • /26

    Price To Be Determined

    New Construction
    • 3 Beds
    • 2 Baths
    • 1,970 Sq Ft

    Plan 1970 at Aviary at Rutland Ranch, Parrish, FL 34219

    The 1970 floorplan design by Adams Homes is a spacious and well-designed home that offers both style and functionality. With three bedrooms, two bathrooms, and a two-car garage, this single-story home provides ample space for families or individuals looking for a comfortable and versatile living space.Upon entering the home, you are greeted by a welcoming foyer that leads you into the heart of

    Adams Homes Builder
    16215 59th Ct E Unit 40868923, Parrish, FL 34219
  • /4

    $626,990

    New Construction
    • 5 Beds
    • 4 Baths
    • 3,518 Sq Ft

    Verona Plan at Crosswind Point - Artisan Series, Parrish, FL 34219

    This two-story home offers a wonderful open floorplan encompassing an optional den or dining room accessed from the foyer. A combination grand room, an island kitchen and casual dining are located downstairs including a guest suite and bath. The upper level offers an expansive bonus room, private owner's retreat and oversized secondary bedrooms with spacious walk-in closets.

    Homes By WestBay Builder
    12581 Oak Hill Way Unit 36723410, Parrish, FL 34219
  • /19

    $689,999

    New Construction
    • 3 Beds
    • 3 Baths
    • 2,770 Sq Ft

    Coral Xl Plan at Seaire - Shores at Seaire, Parrish, FL 34219

    The Coral XL offers 4–5 bedrooms, open-concept living, and a flexible second-floor bonus space, along with options like a den, extended lanai, and upgraded finishes. Designed for versatility and comfort, this home easily adapts to the way you live.

    M/I Homes - Sarasota-Manatee Builder
    8913 Deep Horizon Loop Unit 40775898, Parrish, FL 34219
  • /23

    $458,278

    New Construction $67K PRICE DROP
    • 5 Beds
    • 3 Baths
    • 2,725 Sq Ft

    10160 Hidden Hammock Loop, Parrish, FL 34219

    Welcome to refined living in Oakfield Trails Traditional, where this stunning two-story residence embodies the essence of sophisticated minimalism. This quick move-in home showcases the award-winning design principles that distinguish Ashton Woods as a leader in contemporary homebuilding.Spanning over 2,700 square feet, this artfully designed residence features 5 bedrooms and 3 bathrooms,

    Ashton Woods Builder
    10160 Hidden Hammock Loop, Parrish, FL 34219
  • /70

    $800,000

    • 3 Beds
    • 3 Baths
    • 2,985 Sq Ft

    2941 Wilderness Blvd E, Parrish, FL 34219

    Experience luxury golf-course living in this exceptional three-bedroom, three-bath pool home overlooking the picturesque 11th hole of River Wilderness Golf & Country Club. From the moment you arrive, you’ll appreciate the home’s impressive curb appeal, spacious 2.5-car garage, elegant finishes, and inviting atmosphere. Inside, the thoughtfully designed floor plan is ideal for both everyday living

    James Wible OFFERPAD BROKERAGE FL, LLC

    2941 Wilderness Blvd E, Parrish, FL 34219
  • /40

    $447,990

    New Construction
    • 5 Beds
    • 3 Baths
    • 2,490 Sq Ft

    Covington Plan at Oakfield Lakes, Parrish, FL 34219

    Introducing the Covington, a stunning single-story home thoughtfully designed for modern living. Offering 5 bedrooms, 3 bathrooms, and a 3-car garage, this spacious floor plan provides everything you need for both comfortable living and seamless entertaining. The Covington features an open-concept design that effortlessly connects the living room, dining area, and kitchen, making it an ideal

    D.R. Horton Builder
    10972 Gentle Current Way Unit 37365232, Parrish, FL 34219
  • /33

    $389,000

    $10K PRICE DROP
    • 3 Beds
    • 2 Baths
    • 1,533 Sq Ft

    11433 64th St E, Parrish, FL 34219

    Welcome to the Retreat, the newest section of the Willow Bend Subdivision. The neighborhood is located behind Lexington and is surrounded by green space. The neighborhood does not allow short term rentals and is full of families, children, and pets. 11433 64th St E is nestled on the edge of a pond. Is s on a quiet street that loops around the neighborhood. It is steps from the pool, the

    John Damato, II SATO REAL ESTATE INC.

    11433 64th St E, Parrish, FL 34219
  • /5

    $761,990

    New Construction
    • 3 Beds
    • 3 Baths
    • 2,903 Sq Ft

    Cedar Key I Plan at Oakfield, Parrish, FL 34219

    The Cedar Key I embodies the classic Florida design, offering spacious and functional areas where they matter most. With its soaring 12-foot ceilings, the foyer, formal dining room, grand room, and stunning gourmet kitchen provide ample space for comfortable living. Enjoy a private double door entry into the owner's retreat, featuring a spacious walk-in closet and a lavish owner's bath. Moreover,

    Homes By WestBay Builder
    11210 Bellewood Terrace Unit 36723533, Parrish, FL 34219
  • /21

    $385,990

    New Construction
    • 3 Beds
    • 2 Baths
    • 1,407 Sq Ft

    4327 Spoon Blade Dr, Parrish, FL 34219

    HOME IN PROGRESS - Valiant at Canoe Creek - Homesite #679The Valiant floor plan is accommodating and attractive, with an open central living area. This home has a designer kitchen with an island looking out over the cafe dining area and a great room, a perfect setting for transitioning to the sofa after another delectable meal. Visible through sliding glass doors in the great room, a roomy

    Neal Communities Builder
    4327 Spoon Blade Dr, Parrish, FL 34219
  • /26

    $430,640

    New Construction $18K PRICE DROP
    • 5 Beds
    • 3 Baths
    • 3,255 Sq Ft

    12806 Daria Turquoise Way, Parrish, FL 34219

    Busy family life is a breeze in this modern two-story home. The first-floor features a multipurpose flex room, along with an open design among the kitchen, dining room and family room. Nearby, the expansive owner’s suite with a private bathroom is separate from the upstairs bedrooms for tranquility. The upper level contains four secondary bedrooms as well as a versatile bonus room.

    Lennar Builder
    12806 Daria Turquoise Way, Parrish, FL 34219
  • 7329 Ridge Escape Way, Parrish, FL 34219

    $759,999

    New Construction
    • 4 Beds
    • 3 Baths
    • 2,770 Sq Ft

    7329 Ridge Escape Way, Parrish, FL 34219

    Welcome to 7329 Ridge Escape Way, Parrish, Florida — a new construction single-story home built by M/I Homes. This 2,770 square feet home features a thoughtfully designed floorplan with 4 bedrooms, 3 bathrooms, and an open-concept living space that connects the main gathering areas for comfortable everyday living.This home includes the following: 4 bedrooms and 3 bathrooms across 1

    M/I Homes - Sarasota-Manatee Builder
    7329 Ridge Escape Way, Parrish, FL 34219
  • /9

    $319,070

    New Construction $5K PRICE DROP
    • 4 Beds
    • 2 Baths
    • 1,687 Sq Ft

    7926 Lake Powell Place, Parrish, FL 34219

    The open Olympic floorplan creates a unified living space with a large great room that overlooks the kitchen and dining area. The primary suite features a spacious walk-in closet and shower perfect for getting ready.

    Meritage Homes Builder
    7926 Lake Powell Place, Parrish, FL 34219
  • /5

    $651,990

    New Construction
    • 3 - 4 Beds
    • 3 Baths
    • 2,529 Sq Ft

    Longboat I Plan at Oakfield, Parrish, FL 34219

    The Longboat I combines thoughtfully designed living and entertaining spaces to maximize comfort and flexibility. An extended foyer leads into the expansive grand room, island kitchen, and caf, all seamlessly connected to the outdoor living area. Secondary bedrooms are positioned at the front of the home, offering both privacy and functionality. A spacious laundry room adds everyday convenience.

    Homes By WestBay Builder
    11210 Bellewood Terrace Unit 37183647, Parrish, FL 34219
  • /23

    $517,000

    New Construction $2K PRICE DROP
    • 4 Beds
    • 3.5 Baths
    • 2,836 Sq Ft

    10425 Woodland Garden Way, Parrish, FL 34219

    This one-story, all concrete block constructed three-car garage home features a large great room with a formal dining room and a well-appointed kitchen with a dinette, all of which overlook a spacious covered lanai that is perfect for extending entertaining space outdoors. This home features two bedrooms that share a jack-and-jill full bathroom and which are located at the front of the home. The

    D.R. Horton Builder
    10425 Woodland Garden Way, Parrish, FL 34219
  • /35

    $599,390

    New Construction
    • 6 Beds
    • 4.5 Baths
    • 3,868 Sq Ft

    Concerto Plan at Prosperity Lakes - The Executives, Parrish, FL 34219

    This two-story Next Gen home boasts a first-floor private suite with a living area, bedroom, bathroom, kitchenette and garage that enables relatives to live independently. In the main home is a free-flowing layout shared among the living spaces on the first floor, along with a lanai for outdoor activities. Upstairs is a sprawling loft that separates the lavish owner’s suite from four secondary

    Lennar Builder
    13627 Sunset Sapphire Ct Unit 36039224, Parrish, FL 34219
  • /27

    $354,000

    New Construction $15K PRICE DROP
    • 5 Beds
    • 2 Baths
    • 1,739 Sq Ft

    17856 Wheat Stock Ct, Parrish, FL 34219

    The Alford is a one-story home that balances style, space, and comfort. Offering 5 bedrooms, 2 bathrooms, and 1,739 square feet, this floor plan provides plenty of room for families of all sizes. Its open-concept layout seamlessly connects the kitchen, dining, and living areas, creating a welcoming space that’s ideal for gatherings or everyday living. The kitchen is a standout with shaker-style

    D.R. Horton Builder
    17856 Wheat Stock Ct, Parrish, FL 34219
  • /38

    $452,990

    New Construction
    • 5 Beds
    • 3 Baths
    • 2,934 Sq Ft

    Hemingway Plan at Bella Lago, Parrish, FL 34219

    This two-story, all concrete block constructed home has a large open concept kitchen overlooking the great room and dining area that leads to a covered lanai. The first floor also provides a flex room upon entering the home, as well as a spacious guest bedroom and full bathroom. Upstairs there is a large bonus room, great for work or for play, as well as the Bedroom 1 with Bathroom 1, three

    D.R. Horton Builder
    10422 Charlotte Dr Unit 36202952, Parrish, FL 34219
  • /43

    $71,900

    $3K PRICE DROP
    • 2 Beds
    • 2 Baths
    • 1,248 Sq Ft

    9712 Rosario Dr, Parrish, FL 34219

    Lowest Lot Rent in Parrish + Big Space + Big Potential = Opportunity Knocking Affordable Florida living just became a whole lot more attainable. If you've been searching for a 55+ community with low monthly costs, generous space, and room to make it your own, this home delivers in a way that's getting harder to find. Located in the friendly and active community of Veranda Springs, this 2-bedroom,

    Jennifer Maasdorp Integrity Mobile Homes

    9712 Rosario Dr, Parrish, FL 34219
  • /23

    $486,990

    New Construction
    • 4 Beds
    • 3 Baths
    • 3,313 Sq Ft

    Holden Plan at Rye Ranch - Legacy Preserve, Parrish, FL 34219

    This two-story, all-concrete block constructed home has a large open concept first floor with a kitchen overlooking the great room, dining area, and a covered lanai. A flex room at the entrance of the home, as well as a spacious guest bedroom and full bathroom, complete the first floor. Upstairs, Bedroom 1 with ensuite bathroom, three additional bedrooms, a third full bathroom, and a

    D.R. Horton Builder
    1709 Cobb Trail Unit 36203026, Parrish, FL 34219
  • /17

    $306,990

    New Construction
    • 3 Beds
    • 2 Baths
    • 1,504 Sq Ft

    Allex Plan at Oakfield Trails, Parrish, FL 34219

    This all-concrete block constructed, one-story, two-car garage home optimizes living space with an open concept kitchen situated between the living area and dining room. The kitchen, which overlooks the living area comes with all appliances, including a refrigerator, built-in dishwasher, electric range, and microwave. The living area includes Luxury Vinyl Plank (LVP). Bedroom 1, located at the

    D.R. Horton Builder
    10972 Gentle Current Way Unit 37236521, Parrish, FL 34219
  • /45

    $365,000

    • 4 Beds
    • 2 Baths
    • 1,828 Sq Ft

    12210 Kingsley Trail, Parrish, FL 34219

    Seller is Offering $10,000 Toward Buyer Closing Costs! Move in with approximately $15,000 in built-in equity! In the heart of rapidly growing Parrish, Tucked away in one of Manatee County’s most sought-after areas, Bella Lago offers a quiet neighborhood feel without sacrificing accessibility. Major commuter routes including US-301, Fort Hamer Road, and I-75 are just minutes away making the drive

    Kate Germinal GERMINAL X REAL ESTATE AUTHORITY

    12210 Kingsley Trail, Parrish, FL 34219
  • /42

    $410,000

    $89K PRICE DROP
    • 4 Beds
    • 2 Baths
    • 1,668 Sq Ft

    15610 State Road 62, Parrish, FL 34219

    Beautiful 5-acre property on State Road 62 in Parrish offering the perfect opportunity for someone looking to enjoy acreage living at an affordable price point. This fully fenced parcel is ideal for livestock and features a 4-stall horse barnalong with a pole barn (damaged during Hurricane Milton but repairable)—bringing great potential for those needing space for animals, equipment, or storage.

    Tiffney Mosley LESLIE WELLS REALTY, INC.

    15610 State Road 62, Parrish, FL 34219
  • /38

    $424,990

    New Construction $48K PRICE DROP
    • 4 Beds
    • 3.5 Baths
    • 2,699 Sq Ft

    Ravenna II Plan at Seaire - 50' Homesites, Parrish, FL 34221

    The Ravenna II floorplan by Dream Finders Homes offers 2,699 square feet of beautifully designed living space in a functional two-story layout. This home features 4 bedrooms and 3.5 bathrooms—all conveniently located on the first floor, including a spacious primary suite with a luxurious bathroom and walk-in closet. The open-concept main level also includes a large family room, dining area, and a

    Dream Finders Homes Builder
    8418 Bella Mar Trail E Unit 39185490, Parrish, FL 34221
  • /35

    $679,990

    New Construction
    • 4 Beds
    • 3 Baths
    • 3,440 Sq Ft

    Bismark Plan at Seaire - Biscayne Landing, Parrish, FL 34219

    The Bismark is available in Key West, Modern, or Contemporary exterior designs and is available as a single level or 2 level home with the Bismark 2 and 3. Upon entry you are welcomed to a grand foyer and adjacent flex room The well-appointed kitchen offers a corner pantry, large island, and is open to the adjacent dining room and expansive family room that opens to a covered lanai. The primary

    DRB Homes Builder
    0 Hgw9ch St Unit 36248369, Parrish, FL 34219
  • /5

    $309,000

    New Construction
    • 3 Beds
    • 2 Baths
    • 1,269 Sq Ft

    Denali II Plan at Oakfield Trails - Premier Series, Parrish, FL 34219

    The Denali's elongated foyer impresses upon entry. Enjoy cooking in the spacious kitchen that overlooks the great room and outside patio. The primary suite in the back of the home features dual vanity sinks, a walk-in shower and a large walk-in closet.

    Meritage Homes Builder
    11210 Bellewood Terrace Unit 37123231, Parrish, FL 34219
  • /30

    $468,000

    $31K PRICE DROP
    • 3 Beds
    • 2.5 Baths
    • 2,391 Sq Ft

    11507 Gallatin Trail, Parrish, FL 34219

    North River Ranch-- Brightwood-- 3 bedroom, 2 1/2 baths 2 car garage-- home has a dedicated office and a loft so there is plenty of space for a family to spread out! Another nice feature is the screened lanai that you push a button and the screens retract. Also the nice size back yard that is on a pond is fenced in so bring your pets and family--. This home is located within one of the few areas

    Judy Aarnes COLDWELL BANKER REALTY

    11507 Gallatin Trail, Parrish, FL 34219
  • /37

    $379,000

    • 2 Beds
    • 2 Baths
    • 1,956 Sq Ft

    11829 Lilac Pearl Ln, Parrish, FL 34219

    Like New with Countless Upgrades – Move-In Ready! This beautifully upgraded home is located in a sought-after, 55 +, maintenance-free community offering resort-style amenities, including a clubhouse, heated beach-entry pool, fitness center, tennis and pickleball courts, playground, restaurant, and bar. The home features 2 spacious bedrooms plus a versatile flex room/den, an open-concept layout,

    Gloria Totti-Cervoni COLDWELL BANKER REALTY

    11829 Lilac Pearl Ln, Parrish, FL 34219
  • /23

    $467,000

    New Construction $16K PRICE DROP
    • 4 Beds
    • 3 Baths
    • 3,313 Sq Ft

    9451 Bella Mar Trail, Parrish, FL 34219

    Under Construction. RED TAG SALE: $30k Your Way to use towards closing costs, special interest rates and upgrade options with the use of our preferred lender - Now through Sunday, August 2nd.Welcome to Seaire, our newest single-family home community where luxurious living meets a vibrant coastal lifestyle. Situated in the center of Parrish, Florida, Seaire offers a blend of modern

    Sarah Bordeaux D.R. HORTON REALTY OF SARASOTA

    9451 Bella Mar Trail, Parrish, FL 34219
  • /19

    $495,690

    New Construction
    • 3 Beds
    • 3 Baths
    • 2,262 Sq Ft

    11244 Meadow River Way, Parrish, FL 34219

    More room, more life—3 bedroom, 3 bath with flex space and an extended gathering room built for your lifestyle.

    Pulte Homes Builder
    11244 Meadow River Way, Parrish, FL 34219
  • /16

    $350,000

    New Construction
    • 4 Beds
    • 2 Baths
    • 1,840 Sq Ft

    7633 Satterfield Terrace, Parrish, FL 34219

    The Foxglove floorplan showcases a spacious open-concept layout with 4 bedrooms, 2 bathrooms, and a 2-car garage. The open kitchen overlooks a generous great room and dining area, making it ideal for both everyday living and entertaining.

    Meritage Homes Builder
    7633 Satterfield Terrace, Parrish, FL 34219
  • /52

    $435,000

    • 4 Beds
    • 2.5 Baths
    • 2,632 Sq Ft

    6031 100th Ave E, Parrish, FL 34219

    Virtually Staged. Welcome to this beautifully maintained 4-bedroom, 2.5-bathroom home located in the highly desirable Harrison Ranch community! Situated on a spacious quarter-acre corner lot with mature landscaping and a decorative glass front door, this home offers fantastic curb appeal and plenty of room to enjoy. Step inside and notice the abundance of natural light and an inviting floor plan

    Matthew Berg BERG REALTY LLC

    6031 100th Ave E, Parrish, FL 34219
  • /17

    $363,990

    New Construction $40K PRICE DROP
    • 3 Beds
    • 2.5 Baths
    • 2,043 Sq Ft

    7547 Sea Oak Ct, Parrish, FL 34219

    Live the Florida lifestyle you've been dreaming of in the sought-after Seaire Lagoon community! This beautifully designed 3-bedroom, 2.5-bath townhome offers over 2,000 square feet of stylish living space with a spacious loft, 2-car garage, and covered lanai. The open-concept layout features a large great room perfect for entertaining, a dedicated dining area, and seamless indoor-outdoor living.

    Dream Finders Homes Builder
    7547 Sea Oak Ct, Parrish, FL 34219
  • /35

    $395,000

    $140K PRICE DROP
    • 3 Beds
    • 2 Baths
    • 2,111 Sq Ft

    11567 57th Street Cir E, Parrish, FL 34219

    INVESTOR ALERT! Motivated seller! Home needs TLC. Welcome to this spacious and beautifully designed 3-bedroom, Plus DEN, 2-bath home featuring a desirable split-bedroom floor plan and an impressive open layout with soaring ceilings and abundant natural light throughout. Dipping pool with waterfall. Primary bedroom private lanai access and includes a luxurious en-suite bath with a walk-in shower,

    Gloria Brush GB INTERNATIONAL REALTY

    11567 57th Street Cir E, Parrish, FL 34219
  • /7

    $389,000

    $11K PRICE DROP
    • 3 Beds
    • 2.5 Baths
    • 2,154 Sq Ft

    3516 Woodmont Dr, Parrish, FL 34219

    Virtually Staged. Well-located home in Parrish offering a functional layout and comfortable living space. The floor plan provides good separation between living areas and bedrooms, with an open main living space that connects to the kitchen and dining area with access to neighborhood amenities, and convenient to I-75, making it an easy commute to Tampa, St. Pete, or Sarasota. Close to shopping,

    Troy Funk REALTY ONE GROUP MVP

    3516 Woodmont Dr, Parrish, FL 34219
  • /4

    $486,100

    New Construction
    • 3 Beds
    • 2 Baths
    • 1,524 Sq Ft

    Harbour Plan at Cross Creek - The Willows, Parrish, FL 34219

    The Harbour floor plan is designed to balance spacious living with a layout that feels intuitive and easy to navigate. This three-bedroom, two-bath home features a connected main living area where the kitchen, dining, and great room flow together to support both everyday routines and entertaining. The kitchen is centrally positioned, allowing for easy interaction while offering ample workspace

    Medallion Home Builder
    4108 Sea Marsh Place Unit 36481455, Parrish, FL 34219

Showing Results 281 - 320, Page 8 of 18

How to Buy a Home How to Finance a Home How to Sell a Home