2,079

Homes for Sale near Barbara A. Harvey K-8

Section Image Section Image
  • /12

    $276,000

    New Construction $3K PRICE DROP
    • 3 Beds
    • 2 Baths
    • 1,223 Sq Ft

    13130 Old Canoe Way, Parrish, FL 34219

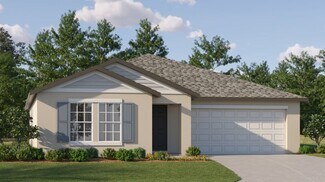
    The Greenbriar is a thoughtfully designed 3-bedroom, 2-bathroom single-family home that blends comfort and functionality, making it an ideal choice for families of all sizes. From the moment you step inside, you’re welcomed by an inviting layout that maximizes space. At the heart of the home, a well-appointed kitchen seamlessly flows into the spacious Great Room, creating the perfect setting for

    D.R. Horton Builder
    13130 Old Canoe Way, Parrish, FL 34219
  • /23

    $592,390

    New Construction $20K PRICE DROP
    • 2 Beds
    • 2 Baths
    • 1,889 Sq Ft

    9404 Daylight Dr, Parrish, FL 34219

    Simple elegance and thoughtful design pair perfectly in the spacious open-concept Mystique with gourmet kitchen, private owner’s suite, guest bed and bath, den, and large covered/screened lanai with water view.

    Del Webb Builder
    9404 Daylight Dr, Parrish, FL 34219
  • /39

    $409,000

    Open Sun 11AM - 1PM
    • 5 Beds
    • 3.5 Baths
    • 2,530 Sq Ft

    11252 Fieldstone Dr, Palmetto, FL 34221

    WELCOME TO 11252 FIELDSTONE DRIVE, WHERE THE HOUSE, THE SPACE AND THE LIFESTYLE ALL COME TOGETHER! Located in the highly desirable Eaves Bend at Artisan Lakes, this impressive 5-bedroom, 3.5-bath home delivers the flexibility today's buyers are looking for, wrapped inside one of North Manatee County's most amenity-rich communities. From the moment you walk through the door, this home feels open,

    Matthew Bender LESLIE WELLS REALTY, INC.

    11252 Fieldstone Dr, Palmetto, FL 34221
  • /19

    $330,400

    New Construction
    • 3 Beds
    • 2 Baths
    • 1,555 Sq Ft

    Dover Plan at Prosperity Lakes - The Estates, Parrish, FL 34219

    This single-story home optimizes space and prioritizes ease of living. An open concept design includes the family room and dining room as well as the kitchen with a center island to promote seamless transitions between activities. An attached patio provides outdoor space. Nearby is the cozy owner’s suite with a private bathroom and spacious walk-in closet, while two bedrooms are located down the

    Lennar Builder
    13627 Sunset Sapphire Ct Unit 36039209, Parrish, FL 34219
  • /6

    $732,990

    New Construction
    • 4 Beds
    • 3 Baths
    • 2,839+ Sq Ft

    Key Largo Plan at Oakfield, Parrish, FL 34219

    The Key Largo is a traditional Florida open style plan with the most comfortable and practical spaces where it counts most! The foyer, formal dining room, grand room and spectacular kitchen all boast soaring 12-foot ceilings. This creates an expansive, open floor plan with grand features such as double door entry into the owner's retreat complete with two walk-in closets and luxurious bath.

    Homes By WestBay Builder
    11210 Bellewood Terrace Unit 36723539, Parrish, FL 34219
  • /22

    $455,890

    New Construction $10K PRICE DROP
    • 5 Beds
    • 3 Baths
    • 2,615 Sq Ft

    10242 Cross River Trail, Parrish, FL 34219

    The Talon: Room to Gather, Space to Grow. 5 bedrooms, 3 baths, 2,615 sq. ft., a spacious loft, and an open kitchen and living area designed for everyday living.

    Pulte Homes Builder
    10242 Cross River Trail, Parrish, FL 34219
  • /25

    $351,990

    New Construction
    • 4 Beds
    • 2.5 Baths
    • 1,870 Sq Ft

    Atlanta Plan at Seaire - Manors Collection, Parrish, FL 34219

    This spacious two-story home features a contemporary open floorplan among the kitchen, living room and dining room on the first floor, perfect for hosting guests. The second floor contains a versatile loft that can double as a media room, as well as all four bedrooms, including an expansive owner’s suite with a lavish private bathroom.

    Lennar Builder
    9032 Bay Leaf Dr Unit 40885487, Parrish, FL 34219
  • /58

    $199,900

    $45K PRICE DROP
    • 2 Beds
    • 2 Baths
    • 1,940 Sq Ft

    2119 Bayou Dr S, Ruskin, FL 33570

    Welcome to your Florida dream home! Located in the highly sought-after Riverside Club Golf & Marina, a premier 55+ community in Ruskin, FL, this stunning 2-bedroom, 2-bathroom home with a den and spectacular four seasons room offers 1,940 square feet of luxury living overlooking the beautiful golf course. From the moment you arrive, you'll be impressed by the beautifully landscaped exterior and

    Jennifer Maasdorp Integrity Mobile Homes

    2119 Bayou Dr S, Ruskin, FL 33570
  • /28

    $387,990

    New Construction
    • 4 Beds
    • 2.5 Baths
    • 2,045 Sq Ft

    Lantana Plan at Seaire, Parrish, FL 34219

    This one-story, all concrete block constructed home has an open concept floor plan, featuring a spacious kitchen overlooking large living and dining areas that flow out to a covered lanai, a perfect place to relax or dine al fresco. At the front of the home, you will find two bedrooms that share a full bath, a laundry room off the garage, a fourth bedroom that is an optional den, and a powder

    D.R. Horton Builder
    9415 Bella Mar Trail Unit 37215681, Parrish, FL 34219
  • /27

    $320,000

    New Construction $11K PRICE DROP
    • 3 Beds
    • 2 Baths
    • 1,504 Sq Ft

    9956 Morning Marsh Ln, Parrish, FL 34219

    Under Construction. Receive up to $20,000 towards closing costs, up to $5,000 towards options and special interest rates with the use of our preferred lender - Now through Wednesday, September 30th.Our Newest Community is Set within Southwest Florida's natural beauty and close to many popular area attractions, just 3 miles from I-75. Oakfield Trails neighborhood will consist of single-family

    Sarah Scharlach D.R. HORTON REALTY OF SARASOTA

    9956 Morning Marsh Ln, Parrish, FL 34219
  • /27

    $486,990

    New Construction
    • 4 Beds
    • 3.5 Baths
    • 2,787 Sq Ft

    Camden Plan at Bella Lago, Parrish, FL 34219

    This one-story, all concrete block constructed home has a truly open concept plan, featuring a large great room, separate dining room, and well-appointed kitchen with dining area, all overlooking a covered lanai. This single story plan features two bedrooms at the front of the home which share a jack-and-jill full bathroom, as well as a multi-gen living space past the powder bath and laundry

    D.R. Horton Builder
    10422 Charlotte Dr Unit 36202951, Parrish, FL 34219
  • /14

    $479,205

    New Construction
    • 4 Beds
    • 2.5 Baths
    • 2,582 Sq Ft

    13140 Oxeye Ln, Parrish, FL 34219

    The Shenandoah is a two-story home offering just under 2,600 square feet of flexible, modern living space, with 4 spacious bedrooms, 2.5 bathrooms, study, loft and 2-car garage. The open-concept first floor boasts the kitchen, dining area, and Great Room that flow seamlessly together. The kitchen features cabinetry on two walls, a large island, walk-in pantry ensures ample storage, while the open

    Mattamy Homes Builder
    13140 Oxeye Ln, Parrish, FL 34219
  • /17

    $895,999

    New Construction
    • 4 Beds
    • 3 Baths
    • 4,247 Sq Ft

    Tide Xl Plan at Seaire - Shores at Seaire, Parrish, FL 34219

    The Tide XL offers 4–5 bedrooms, open-concept living, and flexible spaces like a bonus room and main-level flex room. With a private owner’s suite and covered lanai, this home is designed to fit the way you live.

    M/I Homes Builder
    8913 Deep Horizon Loop Unit 40885416, Parrish, FL 34219

  • /3

    $332,999

    New Construction
    • 3 Beds
    • 2.5 Baths
    • 1,850 Sq Ft

    Dove Plan at Cove at Coasterra, Palmetto, FL 34221

    Introducing The Dove – a beautifully designed two-story home offering 1,850 square feet of modern living space with 3 bedrooms, 2.5 bathrooms, and a 2-car garage.On the first floor, you’ll enjoy an open-concept layout featuring a spacious great room, dining area, and a stylish kitchen with a large island—perfect for entertaining.Step outside to your private patio for seamless

    Taylor Morrison Builder
    0 Tbd St Unit 39640538, Palmetto, FL 34221
  • /29

    $714,990

    New Construction
    • 4 - 5 Beds
    • 4 Baths
    • 3,144 Sq Ft

    Islamorada II Plan at Longmeadow - North River Ranch Artisan Series, Parrish, FL 34219

    The Artisan Series of homes seamlessly combines traditional design elements with select top-choice finishing touches and emerging trends. These homes are designed to reflect your lifestyle, offering flexibility and versatility for work, family, artistic pursuits, or entertaining. The Islamorada II offers well-appointed living and leisure spaces for versatility and livability. Key features include

    Homes By WestBay Builder
    10545 Longmeadow Ave Unit 38708707, Parrish, FL 34219

  • /16

    $389,990

    New Construction
    • 4 Beds
    • 2.5 Baths
    • 2,160 Sq Ft

    The Atrium Plan at Oakfield Trails, Parrish, FL 34219

    Few homes make as much of 2,160 square feet as the Atrium. This design blends an open floor plan with generous natural light, offering plenty of space to grow into your home. Upon entering, guests are welcomed by a spacious great room with views extending toward the optional covered lanai, drawing attention outdoors. Inside, an L-shaped living area flows through the dining room and into the

    Stanley Martin Builder
    10047 Morning Meadowlark Trail Unit 39866423, Parrish, FL 34219
  • /32

    $369,999

    New Construction
    • 5 Beds
    • 3 Baths
    • 2,491 Sq Ft

    Hawthorn Plan at Broadleaf - Paradise Series, Parrish, FL 34219

    With 5 bedrooms, 3 bathrooms, a 2-car garage and 2,491 sq. ft. of living space, the two-story Hawthorn floorplan is accommodating and attractive. The first floor features a charming kitchen with oversized pantry that looks onto the dining room where you can enjoy every meal with your family. For relaxation, you can walk to the great room or take the sliding doors to the lanai and enjoy the

    SimplyDwell Homes Builder
    4638 Hawthorn Ave Unit 41948697, Parrish, FL 34219
  • /15

    $350,000

    New Construction $5K PRICE DROP
    • 3 Beds
    • 2.5 Baths
    • 1,964 Sq Ft

    13613 Shellmore Ave, Palmetto, FL 34221

    Use this Redwood's loft as a dedicated office or homework space. Catch up on the day's events while preparing dinner in the open kitchen that overlooks the great room, dining area. The powder bath is perfect for guests.

    Meritage Homes Builder
    13613 Shellmore Ave, Palmetto, FL 34221
  • /18

    $350,555

    New Construction
    • 4 Beds
    • 2 Baths
    • 1,817 Sq Ft

    12919 Red Deer Place, Parrish, FL 34219

    Welcome to this beautifully designed 4-bedroom, 2-bath single-story home offering the perfect blend of style, comfort, and functionality. The open-concept floor plan seamlessly connects the spacious living, dining, and kitchen areas, creating an ideal space for everyday living and entertaining. The well-appointed kitchen features ample cabinetry, generous counter space, and a large island

    John Neal NEAL COMMUNITIES REALTY, INC.

    12919 Red Deer Place, Parrish, FL 34219
  • /19

    $619,900

    New Construction $32K PRICE DROP
    • 4 Beds
    • 3 Baths
    • 2,555 Sq Ft

    9515 Sandy Shores St, Parrish, FL 34219

    Step off the front porch and into a welcoming entryway with an extended tray ceiling that embraces the main hallway. French doors open into a secluded home office that overlooks the front yard. A full guest suite with a private bathroom and ample closet space is off the main hall. The kitchen features an island with built-in seating, and corner walk-in pantry. The dining area flows from the

    Perry Homes Builder
    9515 Sandy Shores St, Parrish, FL 34219

Showing Results 681 - 720, Page 18 of 18

How to Buy a Home How to Finance a Home How to Sell a Home