420

Parrish, FL Houses for Sale under $800,000

Section Image Section Image
  • /30

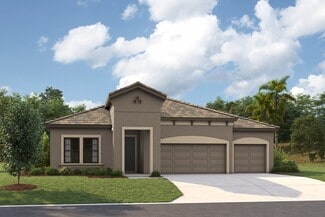
    $529,750

    New Construction $75K PRICE DROP
    • 4 Beds
    • 3.5 Baths
    • 2,534 Sq Ft

    10037 Hidden Hammock Loop, Parrish, FL 34219

    Experience the elegance of single-story living in this beautifully appointed residence spanning over twenty-five hundred square feet in the prestigious Oakfield Trails community. The Roosevelt Collection brings The New Traditional to life with deep finishes, grand textures and bold accessories that create a sophisticated backdrop for both elegant entertaining and comfortable everyday living.This

    Ashton Woods Builder
    10037 Hidden Hammock Loop, Parrish, FL 34219
  • /4

    $614,990

    New Construction
    • 3 - 4 Beds
    • 3 Baths
    • 2,529 Sq Ft

    Longboat I Plan at Crosswind Ranch - Artisan Phase 2 Series, Parrish, FL 34219

    The Longboat I combines thoughtfully designed living and entertaining spaces to maximize comfort and flexibility. An extended foyer leads into the expansive grand room, island kitchen, and caf, all seamlessly connected to the outdoor living area. Secondary bedrooms are positioned at the front of the home, offering both privacy and functionality. A spacious laundry room adds everyday convenience.

    Homes By WestBay Builder
    13726 Heartwood Way Unit 37075537, Parrish, FL 34219
  • /11

    $639,999

    New Construction $140K PRICE DROP
    • 3 Beds
    • 3 Baths
    • 2,581 Sq Ft

    3767 142nd Terrace E, Parrish, FL 34219

    Discover this stunning new construction home by M/I Homes located at 3767 142nd Terrace East Parrish. This thoughtfully designed single-story home offers 2,581 square feet of comfortable living space featuring an open-concept layout perfect for modern family life. Key Features: 3 spacious bedrooms with owner's bedroom conveniently located on the main floor 3 full bathrooms providing ample

    M/I Homes - Sarasota-Manatee Builder
    3767 142nd Terrace E, Parrish, FL 34219
  • /2

    $633,606

    New Construction
    • 5 Beds
    • 3 Baths
    • 3,350 Sq Ft

    13657 Shadow Creek Trail, Parrish, FL 34219

    This Avocet II is currently under construction and will be ready December 2026 / January 2027! This home features Sonoma Duraform Linen cabinets with a wood finish, Frost White MSI 3CM Quartz countertops, Polaris Plus VE433 Lighthouse LVP flooring, and more.The Avocet II is a spacious and versatile home design, offering 3,350 sq. ft. of well-planned living space. This floorplan includes 5

    Homes By WestBay Builder
    13657 Shadow Creek Trail, Parrish, FL 34219
  • /28

    $692,990

    New Construction
    • 4 Beds
    • 4 Baths
    • 3,138 Sq Ft

    Biscayne II Plan at Crosswind Ranch - Artisan Phase 1 Series, Parrish, FL 34219

    The Biscayne II is a two-story home with a wonderful open living floorplan, while providing seclusion for owners retreat and secondary bedrooms. The heart of the home is the combined grand room, incredible kitchen and casual dining with access to the outdoor living with its large covered lanai. Further, the 12-foot ceilings in the foyer, grand room and kitchen complement the open design. The

    Homes By WestBay Builder
    13726 Heartwood Way Unit 36723432, Parrish, FL 34219
  • /42

    $640,990

    New Construction
    • 3 - 4 Beds
    • 2.5 - 3.5 Baths
    • 2,473 Sq Ft

    Eider Plan at Seaire - Biscayne Landing, Parrish, FL 34219

    The Eider is a beautifully designed home that combines open-concept living with flexible spaces to fit a wide range of lifestyles. Offering up to 4 bedrooms, 3.5 bathrooms and a 3-car garage, this thoughtfully crafted floorplan provides the space, comfort, and versatility today’s homebuyers are looking for in a new construction home. A welcoming foyer opens to a private wing featuring two

    DRB Homes Builder
    0 Hgw9ch St Unit 36446053, Parrish, FL 34219
  • /3

    $614,900

    New Construction
    • 3 Beds
    • 2 Baths
    • 2,016 Sq Ft

    2016F Plan at Sanctuary at Seaire 50', Parrish, FL 34219

    Front porch opens into main entryway with an 11-foot tray ceiling. As you continue walking you enter the open concept living areas with a large family room boasting a wall of windows. The corner dining area is surrounded by ample natural light from all of the windows and allows access to the backyard covered lanai. Connecting to the space is the kitchen which features an island with built-in

    Perry Homes Builder
    8113 Wild Coast Trail St Unit 39892728, Parrish, FL 34219
  • /28

    $544,990

    New Construction
    • 4 Beds
    • 3 Baths
    • 2,535 Sq Ft

    Islamorada I Plan at Crosswind Point - Artisan Series, Parrish, FL 34219

    The Islamorada I offers well-appointed living and leisure spaces for versatility and livability. The extended foyer leads to the spacious,soaring 12-foot ceilingsgrand room, island kitchen and caf area that flow effortlessly to the outdoor lanai. Secondary bedrooms, formal dining/den space, and oversized laundry offer comfortable privacy and functionality. The owners retreat features an expansive

    Homes By WestBay Builder
    12581 Oak Hill Way Unit 36723406, Parrish, FL 34219
  • /40

    $749,990

    New Construction
    • 3 Beds
    • 2.5 Baths
    • 2,473 Sq Ft

    Eider Plan at Cross Creek - River Preserve Estates, Parrish, FL 34219

    The Eider is a beautifully designed home that combines open-concept living with flexible spaces to fit a wide range of lifestyles. Offering up to 4 bedrooms, 3.5 bathrooms and a 3-car garage, this thoughtfully crafted floorplan provides the space, comfort, and versatility today’s homebuyers are looking for in a new construction home. A welcoming foyer opens to a private wing featuring two

    DRB Homes Builder
    12243 White Blossom Ct St Unit 40334421, Parrish, FL 34219
  • /65

    $550,000

    • 4 Beds
    • 2.5 Baths
    • 2,895 Sq Ft

    9909 Longmeadow Ave, Parrish, FL 34219

    This beautifully upgraded 2024 Pulte Whitestone floor plan offers 4 bedrooms, 2.5 baths and dedicated office space. Located in the sought-after North River Ranch Preserve and perfectly positioned on a premium preserve homesite with no rear neighbors This exceptional two-story residence offers nearly 2,900 square feet of thoughtfully designed living space, combining luxury finishes, functional

    Trish McCullough-Johnson COLDWELL BANKER REALTY

    9909 Longmeadow Ave, Parrish, FL 34219
  • /19

    $649,900

    New Construction
    • 4 Beds
    • 3 Baths
    • 2,555 Sq Ft

    9535 Sandy Shores St, Parrish, FL 34219

    Step off the front porch and into a welcoming entryway with an extended tray ceiling that embraces the main hallway. French doors open into a secluded home office that overlooks the front yard. A full guest suite with a private bathroom and ample closet space is off the main hall. The kitchen features an island with built-in seating, and corner walk-in pantry. The dining area flows from the

    Perry Homes Builder
    9535 Sandy Shores St, Parrish, FL 34219
  • /2

    $799,986

    New Construction
    • 4 Beds
    • 3 Baths
    • 2,535 Sq Ft

    8842 Eastwyck Dr, Parrish, FL 34219

    This Islamorada I is currently under construction and will be ready Sept/Oct! This home features Maddox Painted Harbor Cabinets, Frost White 3CM MSI Quartz Countertops, Home VE489 Nutmeg LVP Flooring, and more.The Islamorada I is a spacious and versatile home design, offering 2,535 sq. ft. of well-planned living space. This floorplan includes 4 bedrooms, 3 bathrooms, and a 3 car garage.The

    Homes By WestBay Builder

    8842 Eastwyck Dr, Parrish, FL 34219
  • /11

    $739,999

    New Construction
    • 3 Beds
    • 3 Baths
    • 2,579 Sq Ft

    9246 Deep Horizon Loop, Parrish, FL 34219

    Welcome to 9246 Deep Horizon Loop, Parrish, Florida — a new construction single-story home built by M/I Homes. This thoughtfully designed home offers 2,579 square feet of well-planned living space, featuring 3 bedrooms and 3 bathrooms on 1 above-ground level. Step inside to discover an open-concept living space that creates a seamless flow between the main gathering areas, ideal for everyday

    M/I Homes - Sarasota-Manatee Builder

    9246 Deep Horizon Loop, Parrish, FL 34219
  • 5611 Terrace, Parrish, FL 34219

    $578,000

    New Construction
    • 5 Beds
    • 4.5 Baths
    • 3,416 Sq Ft

    5611 Terrace, Parrish, FL 34219

    Discover a home that adapts to every chapter of life—where open, sun-filled living spaces flow into a vibrant master-planned community surrounded by Florida’s natural beauty, & where the quiet charm of Parrish meets the coastal energy of Sarasota.

    Pulte Homes Builder
    5611 Terrace, Parrish, FL 34219
  • /17

    $709,999

    New Construction
    • 4 Beds
    • 3 Baths
    • 3,557 Sq Ft

    Tide Plan at Seaire - Shores at Seaire, Parrish, FL 34219

    The Tide offers 4–5 bedrooms, open-concept living, and flexible spaces like a bonus room and main-level flex room. With a private owner’s suite and covered lanai, this home is designed to fit the way you live.

    M/I Homes - Sarasota-Manatee Builder
    8913 Deep Horizon Loop Unit 40885392, Parrish, FL 34219
  • /27

    $635,930

    New Construction
    • 2 Beds
    • 2.5 Baths
    • 2,269 Sq Ft

    14421 Daystar Ct, Parrish, FL 34219

    Simple elegance and thoughtful design pair perfectly in the spacious 2-bedroom, 2.5-bath Stardom featuring gourmet kitchen with gas appliances and large island, plank vinyl flooring throughout, private den, and large, covered lanai with water view.

    Del Webb Builder
    14421 Daystar Ct, Parrish, FL 34219
  • /6

    $786,990

    New Construction
    • 7 Beds
    • 5 - 6 Baths
    • 4,828 Sq Ft

    Granada I Plan at Oakfield, Parrish, FL 34219

    The Granada is a glorious two-story home with plenty of room for the family and options galore! The gracious double-door entry leads into the foyer and hallway that give access to the den and formal dining room. The main floor then opens to the combination grand room, island kitchen, casual dining and covered lanai. The Granada I offers a higher number of bedrooms with a lower level owner's

    Homes By WestBay Builder
    11210 Bellewood Terrace Unit 36723535, Parrish, FL 34219
  • /51

    $509,577

    New Construction $20K PRICE DROP
    • 4 Beds
    • 3 Baths
    • 2,601 Sq Ft

    5030 123rd Ave E, Parrish, FL 34219

    Welcome to the Mesa Verde Contemporary Elevation, a stunning and spacious residence located in the gated community of Windwater in Parrish, Florida. This exquisite home offers 2,606 square feet of beautifully designed living space, featuring 4 bedrooms, 3 bathrooms, a private study, and a 3-car garage—perfect for families seeking both elegance and comfort.Step inside to discover an open floor

    Candace Merry MATTAMY REAL ESTATE SERVICES

    5030 123rd Ave E, Parrish, FL 34219
  • /28

    $632,990

    New Construction
    • 3 - 4 Beds
    • 3 Baths
    • 2,535 Sq Ft

    Islamorada I Plan at Longmeadow - North River Ranch Artisan Series, Parrish, FL 34219

    Homes By WestBay Builder
    10545 Longmeadow Ave Unit 38708703, Parrish, FL 34219
  • /21

    $562,000

    New Construction $6K PRICE DROP
    • 4 Beds
    • 3.5 Baths
    • 3,278 Sq Ft

    1855 Browning Loop, Parrish, FL 34219

    This two-story, concrete-block-constructed, two-car garage home features a spacious kitchen that overlooks an expansive great room, dining area, and covered lanai. The flex room, adjacent to the foyer, provides additional space for work or for play. And a roomy guest bedroom and full bathroom complete the first floor. The stairs to the second story land in a large bonus living area. Bedroom 1

    D.R. Horton Builder
    1855 Browning Loop, Parrish, FL 34219
  • /5

    $761,400

    New Construction
    • 3 Beds
    • 3 Baths
    • 2,648 Sq Ft

    Santa Maria 2 Plan at Cross Creek - River Preserve Estates, Parrish, FL 34219

    The Santa Maria 2 floor plan is designed to offer expansive single-story living with a layout that supports both comfort and versatility. A welcoming entry leads into a connected series of living spaces, including a formal dining room, great room, and a centrally positioned kitchen with a large island and adjacent breakfast nook. This open flow creates a natural setting for both entertaining and

    Medallion Home Builder
    3533 Cross Creek Pkwy Unit 36453312, Parrish, FL 34219
  • /63

    $629,900

    • 3 Beds
    • 2.5 Baths
    • 2,594 Sq Ft

    3504 Wilderness Blvd W, Parrish, FL 34219

    Experience the best of Southwest Florida living in this carefully updated 3 bedroom, 2 1/2 bath single family custom designed home nestled within the prestigious and gated River Wilderness golf community. Perfectly positioned to capture breathtaking, unobstructed views of the golf course and sparkling ponds, this home offers a serene backdrop from sunrise to sunset. Designed for both comfort and

    Elizabeth DeLauro LPT REALTY, LLC

    3504 Wilderness Blvd W, Parrish, FL 34219
  • /20

    $540,990

    New Construction
    • 5 Beds
    • 4.5 Baths
    • 3,616 Sq Ft

    Yorkshire 3-Car Plan at Riversong - Elite, Riverview, FL 33578

    Designed for modern living, this spacious home includes 5 bedrooms, 4.5 baths, and a true 3-car garage.The kitchen with walk-in pantry opens to a spacious gathering room, in addition to a 1st floor bedroom, flex room and 1.5 baths. Plus, the covered lanai off the gathering room is great for grilling with friends. Upstairs features 4 bedrooms, including an Owner’s Suite with walk-in closet, a

    Pulte Homes Builder
    2662 S Falkenburg Rd St Unit 38441757, Riverview, FL 33578
  • /36

    $719,999

    New Construction
    • 3 Beds
    • 3 Baths
    • 2,581 Sq Ft

    3689 142nd Terrace E, Parrish, FL 34219

    This new construction home at 3689 142nd Terrace East Parrish offers 2,581 square feet of thoughtfully designed living space. Built by M/I Homes, this single-story home features an open-concept living space that seamlessly connects the main gathering areas for comfortable daily living and entertaining. Key Features: 3 bedrooms with owner's bedroom conveniently located on the main level 3 full

    M/I Homes - Sarasota-Manatee Builder
    3689 142nd Terrace E, Parrish, FL 34219
  • 9234 Deep Horizon Loop, Parrish, FL 34219

    $713,112

    New Construction
    • 4 Beds
    • 3 Baths
    • 2,773 Sq Ft

    9234 Deep Horizon Loop, Parrish, FL 34219

    Welcome to 9234 Deep Horizon Loop, Parrish, Florida — a new construction single-story home built by M/I Homes. This thoughtfully designed home offers 2,773 square feet of well-planned living space with 4 bedrooms and 3 bathrooms, providing comfort and functionality for everyday living. Step inside to discover an open-concept living space that creates a seamless flow between gathering areas,

    M/I Homes - Sarasota-Manatee Builder
    9234 Deep Horizon Loop, Parrish, FL 34219
  • /49

    $535,000

    $5K PRICE DROP
    • 5 Beds
    • 3 Baths
    • 2,462 Sq Ft

    10016 Big Marsh Terrace, Parrish, FL 34219

    More than move-in ready- move in confident! Every designer upgrade has been thoughtfully selected by these owners who made sure this home was professionally pre-market appraised and impeccably maintained so you purchase in confidence. Welcome to a truly exceptional better-than-new home where luxury, privacy, and resort-style living come together in perfect harmony. Built in 2024 with durable

    Heidi Gibson COMPASS FLORIDA LLC

    10016 Big Marsh Terrace, Parrish, FL 34219
  • /42

    $639,990

    New Construction
    • 3 Beds
    • 2.5 Baths
    • 3,375 Sq Ft

    Falcon Plan at Seaire - Biscayne Landing, Parrish, FL 34219

    The Falcon by DRB HomesGrand, open, and designed for elevated two-story living.The Falcon is a spacious two-level home with up to 5 bedrooms, open-concept living, and a 3-car split garage layout. This distinctive floor plan is available in Coastal, Contemporary, Mediterranean, or Modern exterior styles and offers a unique combination of function and flexibility across both floors. Main

    DRB Homes Builder
    0 Hgw9ch St Unit 36849140, Parrish, FL 34219
  • /4

    $649,990

    New Construction
    • 3 - 4 Beds
    • 3 Baths
    • 2,529 Sq Ft

    Longboat I Plan at Longmeadow - North River Ranch Artisan Series, Parrish, FL 34219

    The Longboat I combines thoughtfully designed living and entertaining spaces to maximize comfort and flexibility. An extended foyer leads into the expansive grand room, island kitchen, and caf, all seamlessly connected to the outdoor living area. Secondary bedrooms are positioned at the front of the home, offering both privacy and functionality. A spacious laundry room adds everyday convenience.

    Homes By WestBay Builder
    10545 Longmeadow Ave Unit 37075539, Parrish, FL 34219
  • /3

    $752,900

    New Construction
    • 4 Beds
    • 3 Baths
    • 2,683 Sq Ft

    2683F Plan at Sanctuary at Seaire 60', Parrish, FL 34219

    Front porch opens into an extended entryway with tray ceilings. French doors enclose the home office off the main hallway. Entering the kitchen you are greeted by an island with built-in seating, a walk-in pantry, and access to the laundry room. The dining area connects to the family room which features a wall of windows and access to the covered lanai. A bonus flex room is off the main living

    Perry Homes Builder
    8117 Wild Coast Trail Unit 39892612, Parrish, FL 34219
  • /33

    $559,000

    $16K PRICE DROP
    • 3 Beds
    • 2 Baths
    • 2,122 Sq Ft

    12731 Rainwashed Loop, Parrish, FL 34219

    Welcome to this beautifully appointed coastal-inspired Pool home featuring HURRICANE IMPACT WINDOWS and DOORS throughout, offering exceptional storm protection, energy efficiency, and peace of mind. Designed with an open-concept floor plan, this residence seamlessly blends luxury, comfort, and effortless Florida living with spacious living areas filled with natural light and thoughtful upgrades

    Esmeralda Rico LPT REALTY, LLC

    12731 Rainwashed Loop, Parrish, FL 34219
  • /34

    $579,000

    $36K PRICE DROP
    • 5 Beds
    • 3 Baths
    • 2,660 Sq Ft

    9126 Royal River Cir, Parrish, FL 34219

    Entertainer’s Dream Home! This beautifully updated open-concept home blends modern style with warm ranch-inspired charm. Take advantage of this 5 bedroom 3 bath home, why wait for a build when you can move in to a home featuring so many functional spaces for the growing family. The spacious kitchen features shaker cabinetry, stainless steel appliances, a large quartz island with seating and

    Kenneth Jewett EMPIRE REAL ESTATE LLC

    9126 Royal River Cir, Parrish, FL 34219
  • /21

    $571,990

    New Construction
    • 5 Beds
    • 3 Baths
    • 3,336 Sq Ft

    Avocet II Plan at Crosswind Ranch - Innovation Series, Parrish, FL 34219

    The Avocet II is a two-story home that delivers an open concept downstairs without compromising a secluded lower level guest suite. The foyer opens to the main living area with incredible island kitchen overlooking the dining and grand rooms, and access to the outdoor lanai. Plus, a spacious bonus room, luxurious upstairs owner's retreat, and 3 additional bedrooms offer the flexibility and space

    Homes By WestBay Builder
    13726 Heartwood Way Unit 36723430, Parrish, FL 34219
  • /54

    $774,990

    New Construction
    • 3 Beds
    • 3 Baths
    • 2,559 Sq Ft

    13508 Wildwater Ct, Parrish, FL 34219

    Experience luxury Florida living in the beautifully designed Sanibel, offering 3 bedrooms, 3 bathrooms, a 3-car garage, and a private pool. This thoughtfully crafted single-story home features over 2,500 square feet of open-concept living with soaring ceilings, abundant natural light, and seamless indoor-outdoor living.At the heart of the home is a spacious gourmet kitchen complete with a

    John Neal NEAL COMMUNITIES REALTY, INC.

    13508 Wildwater Ct, Parrish, FL 34219
  • /2

    $504,340

    New Construction
    • 4 Beds
    • 3 Baths
    • 2,460 Sq Ft

    16538 68th Ct E, Parrish, FL 34219

    Luxurious, open-layout home for sale in Parrish, Florida, with 4 bedrooms and a den. Situated on a 1/4-acre homesite adjacent to a pond, enjoy peaceful water views and privacy, with a large yard! The Waylyn wows from the Craftsman-style exterior to the modern-designed interior, with luxurious style throughout. You will love the spacious, open living area with luxury vinyl plank flooring, the

    Highland Homes Builder
    16538 68th Ct E, Parrish, FL 34219
  • /64

    $525,000

    $60K PRICE DROP
    • 4 Beds
    • 2 Baths
    • 2,319 Sq Ft

    4714 Roycroft Terrace, Parrish, FL 34219

    NEW LOWER PRICE! THIS HOME IS GORGEOUS! THIS BEAUTIFULLY DESIGNED 4 BEDROOOM, 2- BATH MERITAGE HOME WITH A DEDICATED OFFICE/FLEX ROOM OFFERS THE PERFECT COMBINATION OF SPACE, FUNCTIONALITY, AND MODERN EFFICIENCY. THE VERSATILE FLEX SPACE IS IDEAL FOR A HOME OFFICE, PLAYROOM, FITNESS ROOM, MEDIA ROOM OR EVEN 5TH BEDROOM. WITH ITS OPEN SPLIT FLOOR PLAN FOXTAIL DESIGN PLAN, TRAY CEILINGS, AND

    Julie Woodard JULIA INT'L REAL ESTATE LLC

    4714 Roycroft Terrace, Parrish, FL 34219
  • /50

    $559,990

    New Construction
    • 4 Beds
    • 2 Baths
    • 2,731 Sq Ft

    8509 Dove Bog Terrace, Parrish, FL 34219

    For a limited time and while funds last, enjoy 4.99% (5.23-6.202% APR)* special financing on this home. Speak to a Homes by WestBay Sales Consultant for full details.This Kingfisher is ready now! This home features Sonoma Duraform Linen cabinets with a wood-style finish, 2CM Frost White MSI Quartz countertops, Polaris Plus Lighthouse LVP flooring, and more.The Kingfisher is a spacious and

    Homes By WestBay Builder
    8509 Dove Bog Terrace, Parrish, FL 34219
  • /22

    $552,990

    New Construction
    • 4 Beds
    • 3 Baths
    • 2,687 Sq Ft

    Arlington Plan at Seaire - 60' Homesites, Parrish, FL 34219

    Welcome to the Arlington! This single-story floor plan features 4 bedrooms, 3 bathrooms, and a 2-car garage, offering 2,687 square feet of spacious living. Enjoy an open-concept design that seamlessly connects the dining, kitchen, and living areas. The garage also includes an extra hobby/work space. Relax on the large covered patio or create culinary masterpieces in the kitchen, complete with a

    Dream Finders Homes Builder
    9117 Gulf Haven Dr Unit 36446833, Parrish, FL 34219
  • /16

    $749,999

    New Construction
    • 5 - 6 Beds
    • 3.5 - 4.5 Baths
    • 3,899 Sq Ft

    Santa Fe Plan at Creeks Edge at Twin Rivers, Parrish, FL 34219

    Welcome Home to the Santa Fe!

    M/I Homes - Sarasota-Manatee Builder
    15104 37th Ct E Unit 38667695, Parrish, FL 34219

Showing Results 121 - 160, Page 4 of 11

How to Buy a Home How to Finance a Home How to Sell a Home