73

North River Ranch Homes for Sale

Section Image Section Image
  • /30

    $468,000

    $31K PRICE DROP
    • 3 Beds
    • 2.5 Baths
    • 2,391 Sq Ft

    11507 Gallatin Trail, Parrish, FL 34219

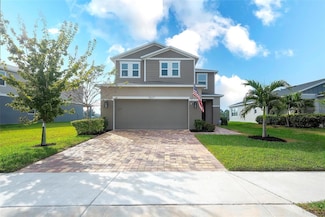
    North River Ranch-- Brightwood-- 3 bedroom, 2 1/2 baths 2 car garage-- home has a dedicated office and a loft so there is plenty of space for a family to spread out! Another nice feature is the screened lanai that you push a button and the screens retract. Also the nice size back yard that is on a pond is fenced in so bring your pets and family--. This home is located within one of the few areas

    Judy Aarnes COLDWELL BANKER REALTY

    11507 Gallatin Trail, Parrish, FL 34219
  • /22

    $354,990

    New Construction
    • 2 Beds
    • 2 Baths
    • 1,579 Sq Ft

    Ellenwood Plan, Manatee County, FL 34219

    A welcoming formal entry and foyer lead into an open-concept kitchen, cafe, and gathering room where intentional design and natural flow create an inviting setting for everyday living. Just off the foyer, a versatile flex room offers space for a home office, den, or hobby room. Privately tucked away, the Owner's Suite features a spa-inspired bath and spacious walk-in closet, creating a peaceful

    0 N River Ranch Trail Unit 38438760, Manatee County, FL 34219
  • /18

    $394,990

    New Construction
    • 2 Beds
    • 2 Baths
    • 1,655 Sq Ft

    Hallmark Plan at Explore North River Ranch - Scenic, Manatee County, FL 34219

    The Hallmark offers an intuitively arranged single-story layout where every space feels naturally connected. At the heart of the home, the centrally located kitchen creates an easy transition to the cafe and sunlit covered lanai, extending everyday living outdoors. A versatile flex room adapts as a den or home office, creating a home that balances comfort, flexibility, and refined simplicity.

    Del Webb Builder
    0 N River Ranch Trail Unit 38438764, Manatee County, FL 34219
  • /26

    $512,990

    New Construction
    • 4 Beds
    • 3 Baths
    • 2,397 Sq Ft

    Concord Plan at Explore North River Ranch - Distinctive, Manatee County, FL 34219

    The Concord AllGen reimagines multi-generational living with a private living suite designed to balance togetherness with independence. Complete with its own kitchenette, full bath, and dedicated living space, it's ideal for extended family or long-term guests. Whether you're welcoming loved ones or creating room for what's next, the Concord offers the flexibility to live comfortably together

    Del Webb Builder
    0 N River Ranch Trail Unit 38438761, Manatee County, FL 34219
  • /25

    $472,990

    New Construction
    • 2 Beds
    • 2 Baths
    • 1,889 Sq Ft

    Mystique Plan at Explore North River Ranch - Distinctive, Manatee County, FL 34219

    The Mystique is designed to evolve with you, offering an open-concept layout that balances flexibility with modern comfort. A spacious kitchen with ample countertops, a center island, and a walk-in pantry anchors the home's connected living spaces. An optional second-story loft with an additional bedroom and bath creates even more possibilities, whether you're welcoming guests, pursuing a

    Del Webb Builder
    0 N River Ranch Trail Unit 38438716, Manatee County, FL 34219
  • /21

    $596,990

    New Construction
    • 2 Beds
    • 2.5 Baths
    • 2,269 Sq Ft

    Stardom Plan at Explore North River Ranch - Echelon, Manatee County, FL 34219

    With the kitchen at its center, the Stardom is designed around the moments that naturally bring people together. Overlooking the cafe and gathering room, it creates a seamless sense of openness throughout the home. A private guest suite and Owner's Suite each offer generous walk-in closets and abundant natural light, while exceptional storage—from the oversized laundry room to the expanded garage

    Del Webb Builder
    0 N River Ranch Trail Unit 38438653, Manatee County, FL 34219
  • /23

    $627,990

    New Construction
    • 3 Beds
    • 3.5 Baths
    • 2,808 Sq Ft

    Renown Plan at Explore North River Ranch - Echelon, Manatee County, FL 34219

    Designed to extend living beyond the walls of the home, the Renown connects a gourmet kitchen, spacious gathering room, and covered lanai into one seamless living environment. The private Owner's Suite with a walk-in closet and conveniently located laundry room brings comfort and organization together in a layout that feels both refined and practical.

    Del Webb Builder
    0 N River Ranch Trail Unit 38438663, Manatee County, FL 34219
  • /30

    $690,990

    New Construction
    • 4 Beds
    • 4 Baths
    • 3,449 Sq Ft

    Stellar Grand Plan at Explore North River Ranch - Echelon, Manatee County, FL 34219

    The Stellar Grand offers a layered approach to living, bringing together expansive shared spaces and private destinations under one roof. From the generous gathering room to the upstairs loft with its own bedroom and full bath, every level is designed to give family and guests room to settle in comfortably.

    Del Webb Builder
    0 N River Ranch Trail Unit 38438650, Manatee County, FL 34219
  • /23

    $562,990

    New Construction
    • 4 Beds
    • 3 Baths
    • 2,946 Sq Ft

    Coral Grand Plan at Explore North River Ranch - Distinctive, Manatee County, FL 34219

    The Coral Grand is designed to bring every part of life together with intention. A private first-floor Owner's Suite creates everyday comfort, while the upstairs loft, two additional bedrooms, and full bath offer room to gather, recharge, or welcome overnight guests. Just off the foyer, a flexible room easily adapts as a study, home office, or additional bedroom, creating a home that evolves

    Del Webb Builder
    0 N River Ranch Trail Unit 38438652, Manatee County, FL 34219
  • /19

    $379,990

    New Construction
    • 2 Beds
    • 2 Baths
    • 1,471 Sq Ft

    Compass Plan at Explore North River Ranch - Scenic, Manatee County, FL 34219

    The Compass creates an inviting sense of openness, connecting the foyer, gathering room, cafe, and kitchen into one seamless living space. A versatile flex room easily adapts as a home office, creative studio, or hobby room, while the private Owner's Suite with a spacious walk-in closet completes a single-story design that blends flexibility with modern refinement.

    Del Webb Builder
    0 N River Ranch Trail Unit 38438651, Manatee County, FL 34219
  • /23

    $475,990

    New Construction
    • 2 Beds
    • 2 Baths
    • 1,943 Sq Ft

    Palmary Plan at Explore North River Ranch - Distinctive, Manatee County, FL 34219

    From its elegant foyer to its expansive living spaces, the Palmary is designed to bring openness to every day. A spacious center island and generous pantry anchor the kitchen, while the connected cafe and gathering room create an inviting setting for life's everyday moments. Beyond, the covered patio extends your living space outdoors, embracing the ease of Florida living.

    Del Webb Builder
    0 N River Ranch Trail Unit 38438497, Manatee County, FL 34219
  • /21

    $374,990

    New Construction
    • 2 Beds
    • 2 Baths
    • 1,405 Sq Ft

    Contour Plan at Explore North River Ranch - Scenic, Manatee County, FL 34219

    At the heart of the Contour, the open kitchen, cafe, and gathering room create a seamless setting where conversation flows naturally and every gathering feels effortless. Featuring granite countertops and an elegant open layout, the kitchen is designed to bring beauty to the everyday. The Owner's Suite features a generous walk-in closet and offers a calm retreat that complements the home's

    Del Webb Builder
    0 N River Ranch Trail Unit 38438488, Manatee County, FL 34219
  • /18

    $487,990

    New Construction
    • 2 Beds
    • 2 Baths
    • 2,080 Sq Ft

    Prestige Plan at Explore North River Ranch - Distinctive, Manatee County, FL 34219

    The Prestige brings expansive living to life with a spacious kitchen and gathering room that extend effortlessly to the covered lanai through oversized sliding glass doors. This seamless connection creates an open environment where every space feels light, inviting, and beautifully connected. Dual walk-in closets in the private Owner's Suite and a private ensuite in the secondary bedroom provide

    Del Webb Builder
    0 N River Ranch Trail Unit 38438484, Manatee County, FL 34219
  • /19

    $624,990

    New Construction
    • 5 Beds
    • 4.5 Baths
    • 3,567 Sq Ft

    Serena Plan at Explore North River Ranch - Distinctive, Manatee County, FL 34219

    Built around the way people naturally come together, the Serena AllGen features a private living suite complete with a kitchenette and full bath for extended family or long-term guests. Its spacious two-story design creates room to spread out without losing the feeling of home.

    Del Webb Builder
    0 N River Ranch Trail Unit 38438417, Manatee County, FL 34219
  • /24

    $610,990

    New Construction
    • 3 Beds
    • 3 Baths
    • 2,483 Sq Ft

    Stellar Plan at Explore North River Ranch - Echelon, Manatee County, FL 34219

    The Stellar is designed to move effortlessly between lively gatherings and quiet moments of restoration. An open kitchen connects seamlessly to the gathering room, dining area, and covered lanai, creating spaces that adapt naturally throughout the day. When it's time to unwind, the flex room and private Owner's Suite offer welcoming places to focus, relax, or simply enjoy a slower pace.

    Del Webb Builder
    0 N River Ranch Trail Unit 38438415, Manatee County, FL 34219
  • /2

    $552,990

    New Construction
    • 4 Beds
    • 3 Baths
    • 3,233 Sq Ft

    Bright Star Plan at Wildleaf - Celebration, Parrish, FL 34219

    *Base price does not include the homesite premium or design options.*The Bright Star, a two-story home spanning 3,233 square feet, offers comfortable living with a focus on both functionality and leisure. This four-bedroom, three-bathroom residence boasts a well-designed layout that includes a living room, dining room, bonus room, and loft, providing ample space for gatherings and relaxation.

    Neal Communities Builder
    10025 Hammock Brook Dr Unit 36831626, Parrish, FL 34219
  • /19

    $362,990

    New Construction
    • 2 Beds
    • 2 Baths
    • 1,530 Sq Ft

    Tidewater 2B Plan at Wildleaf - Coral, Parrish, FL 34219

    *Base price does not include the homesite premium or design options.*The Tidewater 2B two-bedroom, two-bath twin villa home designed by Neal Communities features a spacious layout with an open living area. The home includes an open great room, dining area and beautifully-equipped kitchen with island for enjoying five-star meals. A den offers the perfect space for a home office, while a

    Neal Communities Builder
    10025 Hammock Brook Dr Unit 36831633, Parrish, FL 34219
  • /18

    $362,990

    New Construction
    • 2 Beds
    • 2 Baths
    • 1,530 Sq Ft

    Tidewater 2 Plan at Wildleaf - Coral, Parrish, FL 34219

    *Base price does not include the homesite premium or design options.*The Tidewater 2 two-bedroom, two-bath twin villa home designed by Neal Communities features a spacious layout with an open living area. The home includes an open great room, dining area and beautifully-equipped kitchen with island for enjoying five-star meals. A den offers the perfect space for a home office, while a covered

    Neal Communities Builder
    10025 Hammock Brook Dr Unit 36453383, Parrish, FL 34219
  • /21

    $369,990

    New Construction
    • 3 Beds
    • 2 Baths
    • 1,533 Sq Ft

    Liberty 4 Plan at Wildleaf - Cruise, Parrish, FL 34219

    *Base price does not include the homesite premium or design options.*The Liberty 4 home design features an inviting front porch. Inside, you step into the open great room and onto the well-appointed kitchen, which has a handsome peninsula with breakfast bar. A covered lanai with optional outdoor kitchen wall sits beyond, a beautiful sight to behold when enjoying your meals.The spacious

    Neal Communities Builder
    10025 Hammock Brook Dr Unit 36470371, Parrish, FL 34219
  • /24

    $554,990

    New Construction
    • 3 Beds
    • 2.5 Baths
    • 2,427 Sq Ft

    Sea Mist Plan at Wildleaf - Cove, Parrish, FL 34219

    *Base price does not include the homesite premium or design options.*The main living area of the plan is spacious and open with a great room, dining room and island kitchen. In the master suite, two walk-in closets sit just off the bedroom, which includes an optional recessed ceiling. The suite’s master bath features dual sinks, a large walk-in shower and water closet. Another full bath,

    Neal Communities Builder
    10025 Hammock Brook Dr Unit 36461151, Parrish, FL 34219
  • /18

    $404,990

    New Construction
    • 3 Beds
    • 2.5 Baths
    • 2,143 Sq Ft

    Honor Plan at Wildleaf - Cruise, Parrish, FL 34219

    *Base price does not include the homesite premium or design options.*The Honor floor plan by Neal Communities is a handsome 2-story home with 3 bedrooms, 2.5 baths and a 2-car garage with a tandem space. The main floor includes a spacious great room with dining area and separate leisure space. The beautifully-equipped kitchen includes a large island and plenty of counterspace.Upstairs,

    Neal Communities Builder
    10025 Hammock Brook Dr Unit 36493793, Parrish, FL 34219
  • /16

    $350,990

    New Construction
    • 2 Beds
    • 2 Baths
    • 1,433 Sq Ft

    Crystal Sand 2 Plan at Wildleaf - Coral, Parrish, FL 34219

    *Base price does not include the homesite premium or design options.*Airy and open, the Crystal Sand 2 paired villa home is comfortable and elegant. An open great room and kitchen area lead to a covered lanai, accessed through sliding glass doors or an optional pocket slider. A formal dining room can be a den with French doors if you prefer. The master suite with window or door to the lanai

    Neal Communities Builder
    10025 Hammock Brook Dr Unit 36446685, Parrish, FL 34219
  • /23

    $452,990

    New Construction
    • 3 Beds
    • 2 Baths
    • 2,014 Sq Ft

    Meadow Brook Plan at Wildleaf - Celebration, Parrish, FL 34219

    *Base price does not include the homesite premium or design options.*The Meadow Brook home design by Neal Communities offers an open layout for the common living areas and several options to fit your needs and preferences. Opt for a den with French doors in lieu of the leisure room. Add an outdoor kitchen wall or pool bath to the spacious lanai. Put dual sinks in the master bath. You can also

    Neal Communities Builder
    10025 Hammock Brook Dr Unit 36470202, Parrish, FL 34219
  • /3

    $520,990

    New Construction
    • 4 Beds
    • 3 Baths
    • 2,601 Sq Ft

    Lighthouse Plan at Wildleaf - Celebration, Parrish, FL 34219

    *Base price does not include the homesite premium or design options.*The Lighthouse home design by Neal Communities offers an open layout for the common living areas. The beautifully-equipped kitchen comes with an island, corner walk-in pantry and cafe area. A spacious great room has the option of a recessed ceiling for an extra touch of elegance. In the master suite, a door from the bedroom

    Neal Communities Builder
    10025 Hammock Brook Dr Unit 36471454, Parrish, FL 34219
  • /20

    $547,990

    New Construction
    • 3 Beds
    • 2 Baths
    • 2,309 Sq Ft

    Bright Meadow 2 Plan at Wildleaf - Cove, Parrish, FL 34219

    *Base price does not include the homesite premium or design options.*The Bright Meadow 2 comes with a variety of personalizing options. Among your alternative choices in this home floor plan, a fourth bedroom in lieu of a den with French doors, a guest suite with private bath in place of one of the secondary bedrooms, a variety of island designs in the gourmet kitchen and an outdoor kitchen

    Neal Communities Builder
    10025 Hammock Brook Dr Unit 36471508, Parrish, FL 34219
  • /3

    $635,990

    New Construction
    • 4 Beds
    • 3.5 Baths
    • 3,156 Sq Ft

    Ocean Front Plan at Wildleaf - Cove, Parrish, FL 34219

    *Base price does not include the homesite premium or design options.*The main living area of the Ocean Front plan is spacious and open with a great room, dining room and island kitchen. In the master suite, two walk-in closets sit just off the bedroom, which includes an optional coffered ceiling. The suite’s master bath features dual sinks, a large walk-in shower and water closet. Another

    Neal Communities Builder
    10025 Hammock Brook Dr Unit 36461470, Parrish, FL 34219
  • /17

    $395,990

    New Construction
    • 3 Beds
    • 2 Baths
    • 1,860 Sq Ft

    Dream 2 Plan at Wildleaf - Cruise, Parrish, FL 34219

    *Base price does not include the homesite premium or design options.*The luxury of an all-new home with the carefree, relaxed Florida lifestyle happens with the Dream 2, a 3 bedroom, 2 bath single family home with a 2 car garage. The floor plan includes an open kitchen with corner pantry, center island with plenty of counterspace and dining area. The great room has glass sliders that lead out

    Neal Communities Builder
    10025 Hammock Brook Dr Unit 36454649, Parrish, FL 34219
  • /21

    $431,990

    New Construction
    • 4 Beds
    • 2.5 Baths
    • 2,428 Sq Ft

    Heritage 2 Plan at Wildleaf - Cruise, Parrish, FL 34219

    *Base price does not include the homesite premium or design options.*The Heritage 2 is a 2-story, 4 bedroom, 2.5 bath single-family home featuring 2,428 sq.ft. of living space. The first floor holds a beautifully-equipped kitchen and over-sized walk-in pantry, offering plenty of space for culinary creativity. The oversized island and cafe area are the perfect setting to enjoy your meals or

    Neal Communities Builder
    10025 Hammock Brook Dr Unit 36475169, Parrish, FL 34219
  • /18

    $534,990

    New Construction
    • 3 Beds
    • 2.5 Baths
    • 2,207 Sq Ft

    Endless Summer 4 Plan at Wildleaf - Cove, Parrish, FL 34219

    *Base price does not include the homesite premium or design options.*One of our most popular floor plans, Endless Summer 4 by Neal Communities features at its heart a open and welcoming common living area that encompasses the kitchen, breakfast nook, great room and formal dining room. Cooking up a meal in the beautifully-equipped kitchen with island and walk-in pantry is a pleasure. If you

    Neal Communities Builder
    10025 Hammock Brook Dr Unit 36503312, Parrish, FL 34219
  • /3

    $504,990

    New Construction
    • 2 Beds
    • 2 Baths
    • 1,904 Sq Ft

    Eventide 4 Plan at Wildleaf - Cove, Parrish, FL 34219

    *Base price does not include the homesite premium or design options.*The spacious Eventide 4 plan at Wildleaf offers a comfortable layout designed for relaxation or entertaining. An expansive great room with dining area opens to the beautifully-equipped kitchen with island and breakfast nook. The large covered lanai, reached from the great room has the option of a pool bath that also has

    Neal Communities Builder
    10025 Hammock Brook Dr Unit 36493047, Parrish, FL 34219
  • /21

    $459,990

    New Construction
    • 3 Beds
    • 3 Baths
    • 2,110 Sq Ft

    Applause Plan at Wildleaf - Celebration, Parrish, FL 34219

    *Base price does not include the homesite premium or design options.*This charming home design by Neal Communities offers an elegant yet comfortable place to call home. The open main living area includes a great room, kitchen and dining room area. The kitchen features an island and walk-in pantry. Sliding glass doors in the great room with optional coffered ceiling open to the covered lanai,

    Neal Communities Builder
    10025 Hammock Brook Dr Unit 36495047, Parrish, FL 34219
  • /69

    $539,900

    $50K PRICE DROP
    • 4 Beds
    • 3 Baths
    • 2,500 Sq Ft

    11869 Richmond Trail, Parrish, FL 34219

    Luxury Lakeside Living Without the Wait at 11869 Richmond Trail built by Cardel Homes in North River Ranch! Why wait for new construction when you can move right into this impeccably upgraded home in the heart of North River Ranch—one of the most sought-after master-planned communities in Parrish, Florida. Nestled on a tranquil waterfront lot, this residence blends refined design with everyday

    Heidi Gibson COMPASS FLORIDA LLC

    11869 Richmond Trail, Parrish, FL 34219
  • /31

    $374,990

    New Construction
    • 2 Beds
    • 2 Baths
    • 1,433 Sq Ft

    11533 Great Brook Ln, Parrish, FL 34219

    MOVE IN READY - Crystal Sand 2 at Wildleaf - Block #4, Lot #41 Airy and open, this Crystal Sand 2 paired villa home offers 1,433 square feet of living space with two bedrooms, two bathrooms a den and 2 car garage! An open great room and kitchen area lead back to the screened lanai, accessed through the pocket sliding glass doors. A formal dining room. The master suite with window to the lanai in

    Neal Communities Builder
    11533 Great Brook Ln, Parrish, FL 34219

Showing Results 41 - 73, Page 2 of 2

How to Buy a Home How to Finance a Home How to Sell a Home