489

Newest Homes for Sale in Pasadena Hills, FL

Section Image Section Image Section Image
  • /35

    $694,990

    New Construction
    • 5 Beds
    • 4 Baths
    • 4,848 Sq Ft

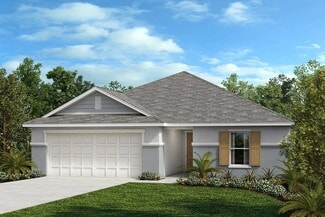
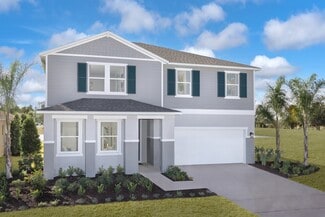
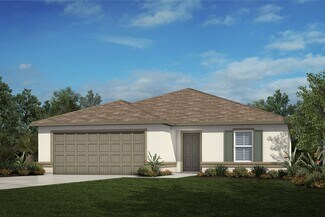
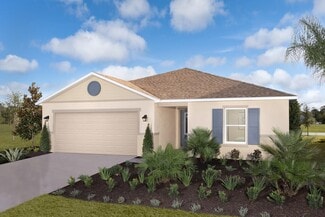
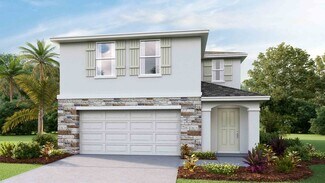
    Westshore II Plan at Pasadena Woods - Artisan Series, Richland, FL

    The Westshore II is a spacious two-story home designed with comfortable and versatile living in mind. The gracious extended foyer opens to the den and formal dining room, then flows to the main living area. The bright and expansive combination grand room, island kitchen and casual dining overlook the outdoor lanai. With a lower level bonus room and guest/study room and upper level owner's

    Homes By WestBay Builder
    0 Pasadena Woods St Unit 37455935, Richland, FL
  • /4

    $557,990

    New Construction
    • 4 Beds
    • 3 - 4 Baths
    • 2,572+ Sq Ft

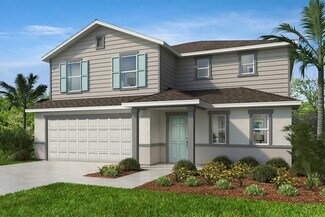
    Bayshore I Plan at Pasadena Woods - Artisan Series, Richland, FL

    The Bayshore offers easy living with an open floorplan, while still offering privacy for the owner's retreat and secondary bedrooms. Follow the wide foyer to the heart of the home-a combined grand room, deluxe kitchen and casual dining. This main living area blends seamlessly to outdoor living, with access to the large covered lanai. From the grand room, enter the owner's retreat complete with

    Homes By WestBay Builder
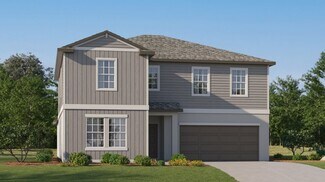
    0 Pasadena Woods St Unit 37455906, Richland, FL
  • /38

    $549,990

    New Construction
    • 4 Beds
    • 3 Baths
    • 2,535 Sq Ft

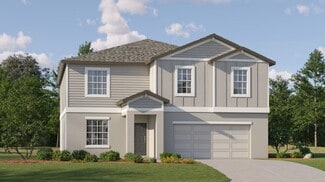
    Hyde Park III Plan at Pasadena Woods - Artisan Series, Richland, FL

    The Hyde Park III offers well-appointed living and leisure spaces for versatility and livability. The extended foyer leads to the spacious grand room, island kitchen and caf area that flow effortlessly to the outdoor lanai. Secondary bedrooms, formal dining/den space, and oversized laundry offer comfortable privacy and functionality. The owners retreat features an expansive walk-in closet, double

    Homes By WestBay Builder
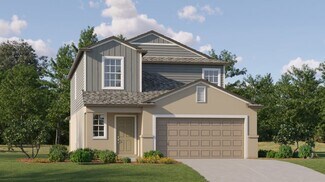
    0 Pasadena Woods St Unit 37455931, Richland, FL
  • /35

    $704,990

    New Construction
    • 7 Beds
    • 5 - 6 Baths
    • 4,828+ Sq Ft

    Westshore I Plan at Pasadena Ridge - Inspiration Series, Pasadena Hills, FL 33541

    The Westshore I is a spacious two-story home designed with comfortable and versatile living in mind. This 4,848 sq. ft. home features a lower level owner's retreat with separate walk-in closets, dual vanities and walk-in shower. The bright and expansive combination grand room, island kitchen and casual dining flow effortlessly to the outdoor lanai. The upper level houses six oversized secondary

    Homes By WestBay Builder
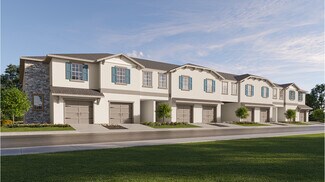
    9753 Leaf Green Ln Unit 37455924, Pasadena Hills, FL 33541
  • /4

    $697,990

    New Construction
    • 3 - 4 Beds
    • 3 Baths
    • 2,903+ Sq Ft

    Cedar Key I Plan at Pasadena Woods - Artisan Series, Richland, FL

    The Cedar Key I embodies the classic Florida design, offering spacious and functional areas where they matter most. With its soaring 12-foot ceilings, the foyer, formal dining room, grand room, and stunning gourmet kitchen provide ample space for comfortable living. Enjoy a private double door entry into the owner's retreat, featuring a spacious walk-in closet and a lavish owner's bath. Moreover,

    Homes By WestBay Builder
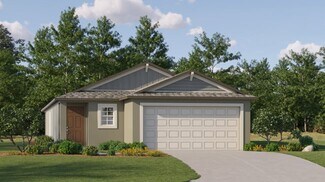
    0 Pasadena Woods St Unit 37455909, Richland, FL
  • /4

    $727,990

    New Construction
    • 3 - 4 Beds
    • 2 - 4 Baths
    • 3,129 Sq Ft

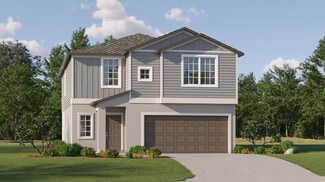
    Key West I Plan at Pasadena Ridge - Artisan Series, Pasadena Hills, FL 33541

    The Key West is a bright, airy floor plan that flows beautifully from the foyer through to the expansive open living areas and continuing out to the oversized covered lanai; designed for extensive outdoor living. An ideal layout for those who enjoy the Florida lifestyle! The common living areas include the extended foyer, den, grand room and kitchen with large central island-all with grand 12'

    Homes By WestBay Builder
    9753 Leaf Green Ln Unit 37455914, Pasadena Hills, FL 33541
  • /4

    $702,990

    New Construction
    • 3 Beds
    • 2 Baths
    • 3,129 Sq Ft

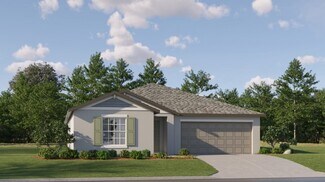
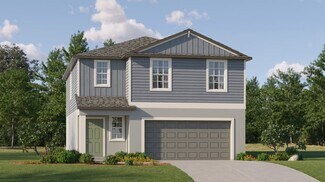
    Key West I Plan at Pasadena Woods - Artisan Series, Richland, FL

    The Key West is a bright, airy floor plan that flows beautifully from the foyer through to the expansive open living areas and continuing out to the oversized covered lanai; designed for extensive outdoor living. An ideal layout for those who enjoy the Florida lifestyle! The common living areas include the extended foyer, den, grand room and kitchen with large central island-all with grand 12'
    Homes By WestBay Builder
    0 Pasadena Woods St Unit 37455916, Richland, FL
  • /34

    $694,990

    New Construction
    • 7 Beds
    • 5 - 6 Baths
    • 4,828+ Sq Ft

    Westshore I Plan at Pasadena Woods - Artisan Series, Richland, FL

    The Westshore I is a spacious two-story home designed with comfortable and versatile living in mind. This 4,848 sq. ft. home features a lower level owner's retreat with separate walk-in closets, dual vanities and walk-in shower. The bright and expansive combination grand room, island kitchen and casual dining flow effortlessly to the outdoor lanai. The upper level houses six oversized secondary

    Homes By WestBay Builder
    0 Pasadena Woods St Unit 37455911, Richland, FL
  • /27

    $834,990

    New Construction
    • 4 - 6 Beds
    • 3 - 5 Baths
    • 4,250+ Sq Ft

    Key West II Plan at Pasadena Ridge - Artisan Series, Pasadena Hills, FL 33541

    The Key West II is a bright, airy floor plan that flows beautifully from the foyer through to the expansive open living areas and continuing out to the oversized covered lanai; designed for extensive outdoor living. An ideal layout for those who enjoy the Florida lifestyle! The common living areas include the extended foyer, den, grand room and kitchen with large central island-all with grand 12'

    Homes By WestBay Builder
    9753 Leaf Green Ln Unit 37455907, Pasadena Hills, FL 33541
  • /23

    $782,990

    New Construction
    • 4 Beds
    • 4 Baths
    • 3,539 Sq Ft

    Cedar Key II Plan at Pasadena Woods - Artisan Series, Richland, FL

    The Cedar Key II presents a bright and breezy layout that seamlessly transitions from the foyer to the expansive open living spaces! With its impressive 12-foot ceilings in key areas like the foyer, formal dining room, grand room, and gourmet kitchen, it offers a strikingly open atmosphere. The lavish downstairs owner's retreat boasts a double door entry, spacious walk-in closets, and a luxurious

    Homes By WestBay Builder
    0 Pasadena Woods St Unit 37455934, Richland, FL
  • /4

    $558,990

    New Construction
    • 4 - 5 Beds
    • 3 - 4 Baths
    • 2,572+ Sq Ft

    Bayshore I Plan at Pasadena Ridge - Inspiration Series, Pasadena Hills, FL 33541

    The Bayshore offers easy living with an open floorplan, while still offering privacy for the owner's retreat and secondary bedrooms. Follow the wide foyer to the heart of the home-a combined grand room, deluxe kitchen and casual dining. This main living area blends seamlessly to outdoor living, with access to the large covered lanai. From the grand room, enter the owner's retreat complete with

    Homes By WestBay Builder
    9753 Leaf Green Ln Unit 37455933, Pasadena Hills, FL 33541
  • /70

    $599,900

    $90K PRICE DROP
    • 4 Beds
    • 2.5 Baths
    • 2,076 Sq Ft

    11240 Grandview Dr, Dade City, FL 33525

    Nestled on a spacious 1-acre lot with mature trees and lush landscaping, this charming 4-bedroom, 2.5-bath home offers the perfect blend of privacy, comfort, and elegance. Located at the end of a quiet cul-de-sac, the property provides both seclusion and safety, making it an excellent choice for families or those seeking a peaceful retreat.A welcoming front entry with manicured hedges sets the

    Agent Photo

    Chad Abraham

    BINGHAM REALTY INC

    (352) 761-7499

    11240 Grandview Dr, Dade City, FL 33525
  • /16

    $460,900

    New Construction
    • 4 - 6 Beds
    • 3.5 Baths
    • 3,162 Sq Ft

    Wayfair II Plan at Stonebridge North, Zephyrhills, FL 33541

    Welcome home to the Wayfair III by Highland Homes, a spacious two-story home designed with an open living area, a downstairs owner's suite, and flexible plan options to customize your home to suit your household needs! Downstairs, you will find: An open main living area including: A gathering room. An open kitchen with a counter-height breakfast bar, a large double-door pantry, and an optional

    Highland Homes Builder
    6980 Twisting Pines St Unit 37320260, Zephyrhills, FL 33541
  • /24

    $435,900

    New Construction
    • 4 - 5 Beds
    • 3.5 Baths
    • 2,587 Sq Ft

    Wesley II Plan at Stonebridge North, Zephyrhills, FL 33541

    Welcome home to the Wesley II by Highland Homes, a two-story Florida home that lives large with an open living area on the first story and a flexible second-story layout! Downstairs, enjoy a fully open living area with: A large gathering room. An open kitchen with a counter-height buttery island or optional galley island, a walk-in pantry, and a sunny dining cafe. A convenient powder room. An

    Highland Homes Builder
    6980 Twisting Pines St Unit 37320257, Zephyrhills, FL 33541
  • /22

    $380,900

    New Construction
    • 3 - 4 Beds
    • 2 Baths
    • 2,005 Sq Ft

    Serendipity Plan at Stonebridge North, Zephyrhills, FL 33541

    Welcome home to the Serendipity by Highland Homes! This sunny, spacious, open-layout home features large bedrooms, flexible plan options, and desirable outdoor living space! The Serendipity features: A bright and open kitchen with a large counter-height island, walk-in pantry, and adjacent dining cafe. A flex-use den or optional 4th bedroom. A spacious owner's suite with an elegant tray ceiling,

    Highland Homes Builder
    6980 Twisting Pines St Unit 37320252, Zephyrhills, FL 33541
  • /25

    $367,900

    New Construction
    • 4 Beds
    • 2 Baths
    • 1,819 Sq Ft

    Raychel Plan at Stonebridge North, Zephyrhills, FL 33541

    Welcome home to the Raychel by Highland Homes! A favorite among homeowners, this home features beautifully designed spaces including a spacious, open living area and spacious owner's suite! The Raychel features: A spacious gathering room and kitchen with a large counter-height island, walk-in pantry, and adjacent dining cafe, all under an airy volume ceiling. A spacious owner's suite with an

    Highland Homes Builder
    6980 Twisting Pines St Unit 37320249, Zephyrhills, FL 33541
  • /20

    $362,900

    New Construction
    • 3 Beds
    • 2 Baths
    • 1,744 Sq Ft

    Sophia Plan at Stonebridge North, Zephyrhills, FL 33541

    Say hello to style in the Sophia by Highland Homes, featuring an inviting and open living area, spacious owner's suite, and desirable outdoor living space! The Sophia features: An open kitchen with a counter height island, walk-in pantry, and sunny dining cafe. A spacious owner's suite with two closets and a private en-suite bath including dual vanities, a linen closet, a closeted toilet, and a

    Highland Homes Builder
    6980 Twisting Pines St Unit 37320247, Zephyrhills, FL 33541
  • /27

    $362,900

    New Construction
    • 4 Beds
    • 2 Baths
    • 1,715 Sq Ft

    Parker Plan at Stonebridge North, Zephyrhills, FL 33541

    Welcome home to the Parker by Highland Homes! A homeowner-favorite, this popular plan is designed with a Craftsman-style front porch, a fully open living area, and a luxurious owner's suite! The Parker features: A sunny, open living area and kitchen with a counter-height island, walk-in pantry, and adjacent dining cafe, all under an airy volume ceiling. A spacious owner's suite with a spa-like

    Highland Homes Builder
    6980 Twisting Pines St Unit 37320244, Zephyrhills, FL 33541
  • /21

    $344,900

    New Construction
    • 3 Beds
    • 2 Baths
    • 1,545 Sq Ft

    Parsyn Plan at Stonebridge North, Zephyrhills, FL 33541

    Welcome home to the Parsyn by Highland Homes, thoughtfully designed with an open living area, private owner's suite, and desirable outdoor living space! The Parsyn features: A sunny, open living area and kitchen with a counter-height island, walk-in pantry, and adjacent dining cafe, all under an airy volume ceiling. A private owner's suite complete with a large walk-in wardrobe and a large

    Highland Homes Builder
    6980 Twisting Pines St Unit 37320242, Zephyrhills, FL 33541
  • /37

    $99,000

    $25K PRICE DROP
    • 2 Beds
    • 2 Baths
    • 960 Sq Ft

    7122 El Greco St, Zephyrhills, FL 33541

    Welcome to Spanish Trails a gated 55+ community. Come see this spectacular unfurnished single wide that has been renovated over the years. New membrane roof(25) A/C (21),ceiling fans in every room, all new double pain windows and laminate flooring through out. Come in through the large Florida room with laundry at the end and a door to back yard with a fantastic gardening space. A 13x8 shed has

    Linda Rotante KELLER WILLIAMS RLTY NEW TAMPA

    7122 El Greco St, Zephyrhills, FL 33541
  • /25

    $205,999

    $22K PRICE DROP
    • 2 Beds
    • 2.5 Baths
    • 1,561 Sq Ft

    6252 Timberly Ln, Zephyrhills, FL 33542

    Welcome home to this charming 2-bedroom, 2.5-bath townhome nestled within the gated Eiland Park community. This home has a spacious and inviting layout with separate formal living and dining areas, an open-concept great room providing easy flow for entertaining. Gourmet kitchen equipped with granite countertops, stainless steel appliances, tile flooring, solid wood cabinets, and a convenient

    Agent Photo

    Colin Quinn, Jr

    TOTAL REALTY MANAGEMENT

    (656) 235-1159

    6252 Timberly Ln, Zephyrhills, FL 33542
  • /25

    $347,150

    New Construction
    • 4 Beds
    • 2.5 Baths
    • 1,870 Sq Ft

    Atlanta Plan at Acacia Fields - The Manors, Wesley Chapel, FL 33525

    This spacious two-story home features a contemporary open floorplan among the kitchen, living room and dining room on the first floor, perfect for hosting guests. The second floor contains a versatile loft that can double as a media room, as well as all four bedrooms, including an expansive owner’s suite with a lavish private bathroom.

    Lennar Builder
    10038 Blazing Saddles Dr Unit 37164624, Wesley Chapel, FL 33525
  • /28

    $424,650

    New Construction
    • 4 Beds
    • 2.5 Baths
    • 2,584 Sq Ft

    Providence Plan at Acacia Fields - The Estates, Wesley Chapel, FL 33525

    This two-story home is designed for comfortable family living. The first floor opens to a shared space among the living room, dining room and kitchen, with rear patio access for indoor-outdoor living. Nearby, is a multipurpose flex room for various hobbies. A versatile loft and four bedrooms, the largest being the peaceful owner’s suite, complete the second level.

    Lennar Builder
    10038 Blazing Saddles Dr Unit 37164619, Wesley Chapel, FL 33525
  • /29

    $441,990

    New Construction
    • 6 Beds
    • 3 Baths
    • 3,326 Sq Ft

    Trenton Plan at Acacia Fields - The Estates, Wesley Chapel, FL 33525

    This two-story home is the largest plan available in the collection. The first floor is brightened by a contemporary open design that unifies the kitchen, family room and dining room. Off the foyer is a versatile bedroom and flex room, while the owner's suite is nested in the back for privacy. Upstairs are the remaining four bedrooms and an expansive loft.

    Lennar Builder
    10038 Blazing Saddles Dr Unit 37164614, Wesley Chapel, FL 33525
  • /22

    $341,650

    New Construction
    • 4 Beds
    • 2 Baths
    • 1,817 Sq Ft

    Harrisburg Plan at Acacia Fields - The Estates, Wesley Chapel, FL 33525

    This convenient single-story plan opens to an inviting dining room with shared access to the kitchen and family room, ideal for seamless modern living. Tucked behind the kitchen, three secondary bedrooms enjoy their own wing of the home, while the expansive owner’s suite is ideally situated in the back corner, a peaceful retreat.

    Lennar Builder
    10038 Blazing Saddles Dr Unit 37164618, Wesley Chapel, FL 33525
  • /22

    $351,650

    New Construction
    • 4 Beds
    • 2 Baths
    • 1,936 Sq Ft

    Hartford Plan at Acacia Fields - The Estates, Wesley Chapel, FL 33525

    An open floorplan is shared among the family room, dining room and kitchen in this single-story home. Separate from three secondary bedrooms, the serene owner’s suite features a spa-like private bathroom designed for tranquil shared living. Completing the home is a two-car garage for storage and other versatile needs.

    Lennar Builder
    10038 Blazing Saddles Dr Unit 37164622, Wesley Chapel, FL 33525
  • /29

    $386,240

    New Construction
    • 6 Beds
    • 3 Baths
    • 2,580 Sq Ft

    Concord Plan at Acacia Fields - The Manors, Wesley Chapel, FL 33525

    Boasting two stories, the Concord is the largest single-family home in this collection. The first floor features a modern design with an open kitchen, living room and dining room, along with a versatile bedroom ideal for overnight guests. The second floor is home to four bedrooms, an adaptable loft and the spacious owner’s suite.

    Lennar Builder
    10038 Blazing Saddles Dr Unit 37164610, Wesley Chapel, FL 33525
  • /28

    $383,150

    New Construction
    • 5 Beds
    • 2.5 Baths
    • 2,215 Sq Ft

    Boston Plan at Acacia Fields - The Manors, Wesley Chapel, FL 33525

    This spacious two-story home boasts five bedrooms with room to spare. The first floor contains a breezy living room, dining room and kitchen in an open design. The spacious owner’s suite is tucked away on the second floor, along with all the secondary bedrooms, just off the versatile loft space.

    Lennar Builder
    10038 Blazing Saddles Dr Unit 37164608, Wesley Chapel, FL 33525
  • /31

    $401,990

    New Construction
    • 5 Beds
    • 2.5 Baths
    • 2,896 Sq Ft

    Raleigh Plan at Acacia Fields - The Estates, Wesley Chapel, FL 33525

    This single-family home boasts five bedrooms across two stories. A versatile flex room sits off the foyer and a modern open-concept design brightens the kitchen, dining room and family room. The sprawling owner’s suite enjoys privacy on the ground floor with a full-sized bathroom and walk-in closet, while the remaining four bedrooms and spacious loft are upstairs.

    Lennar Builder
    10038 Blazing Saddles Dr Unit 37164612, Wesley Chapel, FL 33525
  • /28

    $376,150

    New Construction
    • 5 Beds
    • 2.5 Baths
    • 2,389 Sq Ft

    Columbia Plan at Acacia Fields - The Manors, Wesley Chapel, FL 33525

    This two-story home divides space for optimal tranquility. The first floor showcases an open design that encompasses the dining room, kitchen and living room for simplified family living and entertaining. Nearby, the owner’s suite is separate from the upstairs bedrooms and features a private bathroom. The second level hosts four additional bedrooms and a versatile loft.

    Lennar Builder
    10038 Blazing Saddles Dr Unit 37164611, Wesley Chapel, FL 33525
  • /51

    $539,000

    $50K PRICE DROP
    • 4 Beds
    • 2 Baths
    • 1,635 Sq Ft

    32524 Greenwood Loop, Wesley Chapel, FL 33545

    Welcome to your new sanctuary in Knollwood Estates! This 4-bedroom, 2-bathroom gem sits on a full acre of private, fenced-in land. You'll love the brand-new feel, thanks to a thoughtful top-to-bottom renovation.Inside, fresh flooring leads you through a sleek, contemporary kitchen and two sparkling new bathrooms. Best of all, you can relax and feel completely secure with a brand-new roof and

    George Pojoga PROVIDENCE REAL ESTATE GROUP

    32524 Greenwood Loop, Wesley Chapel, FL 33545
  • /39

    $305,990

    New Construction
    • 4 Beds
    • 2 Baths
    • 1,498 Sq Ft

    Freeport II Plan at Abbott Park, Zephyrhills, FL 33540

    This all-concrete block constructed, one-story layout optimizes living space and features an open concept kitchen overlooking the great room and dining area. The kitchen comes full equipped with all stainless-steel appliances including a refrigerator, built-in dishwasher, electric range, and microwave. The primary suite is located towards the back of the home for additional privacy, featuring an

    D.R. Horton Builder
    8029 Sail Clover Ln Unit 37029984, Zephyrhills, FL 33540
  • /2

    $2,600,000

    • Land
    • 4.81 Acres
    • $540,541 per Acre

    8608 Gall Blvd, Zephyrhills, FL 33541

    FINALLY THE CITY HAS GIVEN A THUMBS UP TO C-1 COMMERCIAL FLU with exceptions. OVER 350 FEET OF DIRECT HWY FRONTAGE ON THIS PARCEL ALONE. 4.81 acres is part of one of the largest hills in the City of Zephyrhills. This agricultural land Flood is Zone X high and dry with a C-1 Conditional Uses can be Requested, such as Commercial, Retail and Professional Office, LA has communicated with City

    Phyllis Purvis LANCE SMITH REALTY LLC

    8608 Gall Blvd, Zephyrhills, FL 33541
  • /26

    $405,000

    $150K PRICE DROP
    • 5 Beds
    • 3 Baths
    • 3,474 Sq Ft

    7249 Bridgeview Dr, Wesley Chapel, FL 33545

    Welcome to 7249 Bridgeview Dr! This beautiful 5-bedroom, 3-bathroom property offers nearly 3,500 sq ft of living space and a 2-car garage. Entering through the foyer, you’ll notice the luxury vinyl plank flooring and the high ceilings. There is plenty of space to entertain between the living room, separate family room, and kitchen/dining room—all of which are on the first floor along with a

    MATT GARDNER EXP REALTY LLC

    7249 Bridgeview Dr, Wesley Chapel, FL 33545
  • /29

    $324,990

    New Construction
    • 4 Beds
    • 2 Baths
    • 1,828 Sq Ft

    Cali Plan at Abbott Park, Zephyrhills, FL 33540

    This all concrete block constructed, one-story layout optimizes living space with an open concept kitchen overlooking the living area, dining room, and the outdoor covered lanai. The well-appointed kitchen comes with all appliances, including refrigerator, built-in dishwasher, electric range, and microwave. The owner's suite, located at the back of the home for privacy, has an ensuite bathroom.

    D.R. Horton Builder
    8029 Sail Clover Ln Unit 36209928, Zephyrhills, FL 33540
  • /25

    $362,990

    New Construction
    • 5 Beds
    • 3 Baths
    • 2,605 Sq Ft

    Hayden Plan at Abbott Park, Zephyrhills, FL 33540

    This two-story, all concrete block constructed home has a large open-concept downstairs with a kitchen overlooking the living and dining room. The kitchen comes equipped with a refrigerator, electric range, microwave and built-in dishwasher. The first floor also features a flex room that provides an area for work or for play, a bedroom, full bathroom, and an outdoor patio. The second floor

    D.R. Horton Builder
    8029 Sail Clover Ln Unit 36209929, Zephyrhills, FL 33540
  • /24

    $347,990

    New Construction
    • 5 Beds
    • 3 Baths
    • 2,077 Sq Ft

    Lakeside Plan at Abbott Park, Zephyrhills, FL 33540

    This single story, all concrete block constructed home offers 5 bedrooms, 3 bathrooms, a 2-car garage and a seamless open layout. The inviting entrance of the home features a foyer and a hall leading to two secondary bedrooms and a full guest bathroom. The home features an open concept kitchen overlooking the great room, dining area, and covered back porch. The kitchen comes full equipped with

    D.R. Horton Builder
    8029 Sail Clover Ln Unit 36209931, Zephyrhills, FL 33540
  • /47

    $306,990

    New Construction
    • 3 Beds
    • 2.5 Baths
    • 1,673 Sq Ft

    Glen Plan at Meadow Ridge at Epperson, Wesley Chapel, FL 33545

    This two-story, all concrete block constructed townhome has an open concept downstairs that includes a large open kitchen, a powder room, and a large family room that overlooks a covered lanai. The second floor includes a spacious Bedroom 1 which includes Bathroom 1, two additional bedrooms, a full bathroom, and a laundry area. This home comes with all appliances including a refrigerator,

    D.R. Horton Builder
    32409 Welling Blade Loop Unit 36209979, Wesley Chapel, FL 33545
  • /46

    $328,990

    New Construction
    • 3 Beds
    • 2.5 Baths
    • 1,758 Sq Ft

    Vale Plan at Meadow Ridge at Epperson, Wesley Chapel, FL 33545

    This two-story, all concrete block constructed end unit townhome has an open concept downstairs that includes a large open kitchen, a powder room, and a large family room that overlooks a covered lanai. The second floor includes a spacious Bedroom 1 that includes Bathroom 1, two additional bedrooms, a full bathroom, and a laundry area. This home comes with all appliances including refrigerator,

    D.R. Horton Builder
    32409 Welling Blade Loop Unit 36209980, Wesley Chapel, FL 33545
  • /53

    $680,000

    $15K PRICE DROP
    • 5 Beds
    • 3 Baths
    • 3,531 Sq Ft

    7276 Notched Pine Bend, Wesley Chapel, FL 33545

    NO CDD AND LOW HOA!!! Welcome Home to Whispering Oaks Preserve! ABSOLUTELY PRISTINE!!! SHOWS LIKE NEW CONSTRUCTION! Executive style home with 5 spacious bedrooms, 3 full baths, and a 3-car tandem garage which is great for oversized vehicles or boat storage. You'll enjoy living in your new home with all the stylish upgrades: Professionally Landscaped with lush tropical landscaping, plenty of

    Debbie Sokolowski FUTURE HOME REALTY INC

    7276 Notched Pine Bend, Wesley Chapel, FL 33545

Showing Results 441 - 480, Page 12 of 13

How to Buy a Home How to Finance a Home How to Sell a Home