151

Homes for Sale in 43062

Section Image Section Image
  • /83

    $675,000

    $50K PRICE DROP
    • 3 Beds
    • 4 Baths
    • 2,750 Sq Ft

    6690 Watkins Rd SW, Pataskala, OH 43062

    Welcome to this spacious traditional 2-story home situated on 6.7 acres in the desirable Southwest Licking School District. Boasting over 2,750 sq. ft. of living space this property offers a comfortable layout with 3 bedrooms, 2 full baths, and 2 half baths. Inside, you'll find a bright dining room, a large great room, a spacious loft and the convenience of a first-floor laundry. The walk-out

    Tracey Dixon Keller Williams Greater Cols

    6690 Watkins Rd SW, Pataskala, OH 43062
  • /14

    $479,900

    $30K PRICE DROP
    • 3 Beds
    • 1.5 Baths
    • 1,560 Sq Ft

    10475 Hazelton Etna Rd SW, Etna, OH 43062

    This is a great opportunity to purchase property which is zoned General Business 1. General Business 1 will allow a building up to 65,000 square feet. A stripe center, Texas Roadhouse or a hotel are just a few wonderful ideas. Commercial development is expanding around the property. I -70 and Route 40 are easily accessible. Seller has been given the option to tap into the water and sewer across

    Kimberly Keith Coldwell Banker Realty

    10475 Hazelton Etna Rd SW, Etna, OH 43062
  • /11

    $399,000

    • 3 Beds
    • 1 Bath
    • 1,040 Sq Ft

    10499 Hazelton Etna Rd SW, Etna, OH 43062

    This is a great opportunity to purchase property which is zoned General Business 1. General Business 1 will allow a building up to 65,000 square feet. A stripe center, Texas Roadhouse or a hotel are just a few wonderful ideas. Commercial development is expanding around the property. I -70 and Route 40 are easily accessible. Seller has been given the option to tap into the water and sewer across

    Kimberly Keith Coldwell Banker Realty

    10499 Hazelton Etna Rd SW, Etna, OH 43062
  • /3

    Call for Price

    • Land
    • 152 Acres

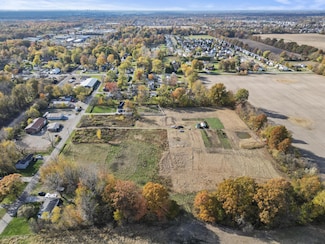
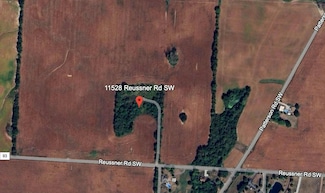

    7954 Mink St SW, Pataskala, OH 43062

    This site is about miles south of East Broad and about one mile north of Rt. 40.Dimensions are about 2,800 feet of frontage on Mink, 1,450 feet along Refugee and 4,000 feet depth east to west.All utilities are on site. The site is currently zoned a mixture of General Business and residential.Potential here is for large scale distribution, data center and residential.

    Bernie Caplin CapOhio Real Estate, Inc.

    7954 Mink St SW, Pataskala, OH 43062
  • /11

    $494,990

    New Construction
    • 4 Beds
    • 2 Baths
    • 2,790 Sq Ft

    360 Isaac Tharp St, Pataskala, OH 43062

    Gorgeous new Jensen Western Craftsman plan in beautiful Heron Manor featuring a welcoming covered front porch. Once inside you'll find a private 1st floor study with double doors. Open concept design with an island kitchen with stainless steel appliances, upgraded cabinetry with 42 inch uppers and soft close hinges, gleaming granite counters, large walk-in pantry and walk-out morning room to the

    Fischer Homes Builder
    360 Isaac Tharp St, Pataskala, OH 43062
  • /52

    $467,990

    New Construction
    • 2 Beds
    • 2 Baths
    • 1,621 Sq Ft

    Preston Plan at Maple Street Collection in Royal Acres, Pataskala, OH 43062

    The Preston by Fischer Homes offers a versatile and inviting design with thoughtful features throughout. The open family room includes an optional tray ceiling and electric fireplace, while the morning room offers customizable window and door configurations or an optional bay window for added charm. The kitchen features a large island with seating and a spacious walk-in pantry. Choose between

    Fischer Homes Builder
    103 Heron Ave Unit 36659430, Pataskala, OH 43062
  • /47

    $491,990

    New Construction
    • 3 Beds
    • 2 Baths
    • 2,439 Sq Ft

    Cumberland Plan at Maple Street Collection in Royal Acres, Pataskala, OH 43062

    The Cumberland by Fischer Homes offers a flexible and thoughtfully designed layout to suit modern living. The first floor features an open kitchen with a large pantry, optional island, and customizable morning room or family room configurations. Additional options include a first-floor guest suite, electric fireplace, and a 4x16 garage expansion. Upstairs, the home includes three bedrooms with a

    Fischer Homes Builder
    103 Heron Ave Unit 36659438, Pataskala, OH 43062
  • /55

    $505,990

    New Construction
    • 4 Beds
    • 2.5 Baths
    • 2,794 Sq Ft

    Jensen Plan at Maple Street Collection in Royal Acres, Pataskala, OH 43062

    The Jensen by Fischer Homes offers a spacious and flexible design, perfect for modern living. The open kitchen flows seamlessly into the living spaces, with options for a morning room expansion, a guest suite, or a private study on the main level. The included recreation room adds versatility, while optional features like a dining room, second study, or a 4x16 garage expansion provide additional

    Fischer Homes Builder
    103 Heron Ave Unit 36659429, Pataskala, OH 43062
  • /42

    $510,990

    New Construction
    • 4 Beds
    • 2.5 Baths
    • 2,957 Sq Ft

    Denali Plan at Maple Street Collection in Royal Acres, Pataskala, OH 43062

    The Denali by Fischer Homes offers a spacious and flexible design perfect for modern living. The first floor features an open layout with options to customize the morning room with alternate window and door configurations, a bay window, or an optional kitchen island. Additional features include a first-floor laundry, a guest suite or study, an electric fireplace, and the option for a 4x16 garage

    Fischer Homes Builder
    103 Heron Ave Unit 36659437, Pataskala, OH 43062
  • /45

    $470,990

    New Construction
    • 3 Beds
    • 2 - 2.5 Baths
    • 1,983 Sq Ft

    Greenbriar Plan at Maple Street Collection in Royal Acres, Pataskala, OH 43062

    The Greenbriar by Fischer Homes offers a versatile and thoughtfully designed layout to suit modern living. The first floor features a formal living and dining room, which can be converted into an optional study for added flexibility. The open kitchen offers options such as a large island, custom window configurations, and a bay window or alternate door layout in the morning room. Additional

    Fischer Homes Builder
    103 Heron Ave Unit 36659436, Pataskala, OH 43062
  • /33

    $496,990

    New Construction
    • 4 Beds
    • 2.5 Baths
    • 2,330 Sq Ft

    Fairfax Plan at Maple Street Collection in Royal Acres, Pataskala, OH 43062

    The Fairfax by Fischer Homes offers a versatile and thoughtfully designed layout, perfect for modern living. The open kitchen features a large island with seating, a walk-in pantry, and options for customized morning room configurations or a 2-foot expansion. The family room can be enhanced with window configurations and an optional fireplace. Upstairs, the home includes four bedrooms with

    Fischer Homes Builder
    103 Heron Ave Unit 36659435, Pataskala, OH 43062
  • /42

    $466,990

    New Construction
    • 3 Beds
    • 2.5 Baths
    • 1,842 Sq Ft

    Wesley Plan at Maple Street Collection in Royal Acres, Pataskala, OH 43062

    This stylish two-story home includes everything you need for your next home. The kitchen features a large serving island with room for seating. A private staircase in the back of the home leads to 3 bedroomswith loft or optional 4th bedroom. The owner's suite includes a generous walk-in closet and a private bathroom. Additional features of the Wesley include a living room/study and a convenient

    Fischer Homes Builder
    103 Heron Ave Unit 36659428, Pataskala, OH 43062
  • /48

    $407,990

    New Construction
    • 3 - 5 Beds
    • 2.5 Baths
    • 2,258 Sq Ft

    Yosemite Plan at Linnview Crossing - Maple Street Collection, Pataskala, OH 43062

    The Yosemite by Fischer Homes offers a versatile and functional design with plenty of options to suit your needs. The main level includes a formal living or dining room, with options for a study, a kitchen island, and a bay window or customized window configuration in the morning and family rooms. An optional electric fireplace and a 4x16 garage expansion add style and convenience. The second

    Fischer Homes Builder
    103 Heron Ave Unit 36659043, Pataskala, OH 43062
  • /42

    $437,990

    New Construction
    • 4 - 5 Beds
    • 2.5 Baths
    • 2,957 Sq Ft

    Denali Plan at Linnview Crossing - Maple Street Collection, Pataskala, OH 43062

    The Denali by Fischer Homes offers a spacious and flexible design perfect for modern living. The first floor features an open layout with options to customize the morning room with alternate window and door configurations, a bay window, or an optional kitchen island. Additional features include a first-floor laundry, a guest suite or study, an electric fireplace, and the option for a 4x16 garage

    Fischer Homes Builder
    103 Heron Ave Unit 36659040, Pataskala, OH 43062
  • /33

    $422,990

    New Construction
    • 4 Beds
    • 2.5 Baths
    • 2,330 Sq Ft

    Fairfax Plan at Linnview Crossing - Maple Street Collection, Pataskala, OH 43062

    The Fairfax by Fischer Homes offers a versatile and thoughtfully designed layout, perfect for modern living. The open kitchen features a large island with seating, a walk-in pantry, and options for customized morning room configurations or a 2-foot expansion. The family room can be enhanced with window configurations and an optional fireplace. Upstairs, the home includes four bedrooms with

    Fischer Homes Builder
    103 Heron Ave Unit 36659042, Pataskala, OH 43062
  • /42

    $397,990

    New Construction
    • 3 - 4 Beds
    • 2.5 - 3.5 Baths
    • 1,842 Sq Ft

    Wesley Plan at Linnview Crossing - Maple Street Collection, Pataskala, OH 43062

    This stylish two-story home includes everything you need for your next home. The kitchen features a large serving island with room for seating. A private staircase in the back of the home leads to 3 bedroomswith loft or optional 4th bedroom. The owner's suite includes a generous walk-in closet and a private bathroom. Additional features of the Wesley include a living room/study and a convenient

    Fischer Homes Builder
    103 Heron Ave Unit 36659038, Pataskala, OH 43062
  • /55

    $433,990

    New Construction
    • 4 - 6 Beds
    • 2.5 - 3.5 Baths
    • 2,794 Sq Ft

    Jensen Plan at Linnview Crossing - Maple Street Collection, Pataskala, OH 43062

    The Jensen by Fischer Homes offers a spacious and flexible design, perfect for modern living. The open kitchen flows seamlessly into the living spaces, with options for a morning room expansion, a guest suite, or a private study on the main level. The included recreation room adds versatility, while optional features like a dining room, second study, or a 4x16 garage expansion provide additional

    Fischer Homes Builder
    103 Heron Ave Unit 36659036, Pataskala, OH 43062
  • /45

    $400,990

    New Construction
    • 3 - 4 Beds
    • 2 - 2.5 Baths
    • 1,983 Sq Ft

    Greenbriar Plan at Linnview Crossing - Maple Street Collection, Pataskala, OH 43062

    The Greenbriar by Fischer Homes offers a versatile and thoughtfully designed layout to suit modern living. The first floor features a formal living and dining room, which can be converted into an optional study for added flexibility. The open kitchen offers options such as a large island, custom window configurations, and a bay window or alternate door layout in the morning room. Additional

    Fischer Homes Builder
    103 Heron Ave Unit 36659035, Pataskala, OH 43062
  • /21

    $422,990

    New Construction
    • 3 Beds
    • 2 Baths
    • 1,730+ Sq Ft

    DaVinci Plan at Maple Street Collection at Heron Manor, Pataskala, OH 43062

    The DaVinci by Fischer Homes offers a flexible and thoughtfully designed layout perfect for modern living. The home features an owners suite with a walk-in closet and the option for a direct laundry room connection for added convenience. The open kitchen design includes a large island with seating and flows seamlessly into the expansive family room, which can be enhanced with an optional tray

    Fischer Homes Builder
    103 Heron Ave Unit 36658877, Pataskala, OH 43062
  • /15

    $460,990

    New Construction
    • 4 - 5 Beds
    • 2.5 - 3.5 Baths
    • 3,135+ Sq Ft

    Breckenridge Plan at Maple Street Collection at Heron Manor, Pataskala, OH 43062

    The Breckenridge by Fischer Homes offers a spacious and customizable design for modern living. The main level features an open kitchen with a walk-in pantry and options for a kitchen island, morning room expansion, and various door and window configurations. Additional options include a study, electric or internal fireplace with a hearth, and a built-in bench with storage in the family foyer.

    Fischer Homes Builder
    103 Heron Ave Unit 36658878, Pataskala, OH 43062
  • /33

    $440,990

    New Construction
    • 4 Beds
    • 2.5 Baths
    • 2,330+ Sq Ft

    Fairfax Plan at Maple Street Collection at Heron Manor, Pataskala, OH 43062

    The Fairfax by Fischer Homes offers a versatile and thoughtfully designed layout, perfect for modern living. The open kitchen features a large island with seating, a walk-in pantry, and options for customized morning room configurations or a 2-foot expansion. The family room can be enhanced with window configurations and an optional fireplace. Upstairs, the home includes four bedrooms with

    Fischer Homes Builder
    103 Heron Ave Unit 36658876, Pataskala, OH 43062
  • /55

    $441,990

    New Construction
    • 4 - 6 Beds
    • 2.5 - 3.5 Baths
    • 2,794 Sq Ft

    Jensen Plan at Maple Street Collection at Heron Manor, Pataskala, OH 43062

    The Jensen by Fischer Homes offers a spacious and flexible design, perfect for modern living. The open kitchen flows seamlessly into the living spaces, with options for a morning room expansion, a guest suite, or a private study on the main level. The included recreation room adds versatility, while optional features like a dining room, second study, or a 4x16 garage expansion provide additional

    Fischer Homes Builder
    103 Heron Ave Unit 36658873, Pataskala, OH 43062
  • /47

    $426,990

    New Construction
    • 3 - 4 Beds
    • 2 - 2.5 Baths
    • 2,439 Sq Ft

    Cumberland Plan at Maple Street Collection at Heron Manor, Pataskala, OH 43062

    The Cumberland by Fischer Homes offers a flexible and thoughtfully designed layout to suit modern living. The first floor features an open kitchen with a large pantry, optional island, and customizable morning room or family room configurations. Additional options include a first-floor guest suite, electric fireplace, and a 4x16 garage expansion. Upstairs, the home includes three bedrooms with a

    Fischer Homes Builder
    103 Heron Ave Unit 36658872, Pataskala, OH 43062
  • /48

    $424,990

    New Construction
    • 3 - 4 Beds
    • 2.5 Baths
    • 2,258 Sq Ft

    Yosemite Plan at Maple Street Collection at Heron Manor, Pataskala, OH 43062

    The Yosemite by Fischer Homes offers a versatile and functional design with plenty of options to suit your needs. The main level includes a formal living or dining room, with options for a study, a kitchen island, and a bay window or customized window configuration in the morning and family rooms. An optional electric fireplace and a 4x16 garage expansion add style and convenience. The second

    Fischer Homes Builder
    103 Heron Ave Unit 36658871, Pataskala, OH 43062
  • /45

    $417,990

    New Construction
    • 3 - 4 Beds
    • 2 - 2.5 Baths
    • 1,983 Sq Ft

    Greenbriar Plan at Maple Street Collection at Heron Manor, Pataskala, OH 43062

    The Greenbriar by Fischer Homes offers a versatile and thoughtfully designed layout to suit modern living. The first floor features a formal living and dining room, which can be converted into an optional study for added flexibility. The open kitchen offers options such as a large island, custom window configurations, and a bay window or alternate door layout in the morning room. Additional

    Fischer Homes Builder
    103 Heron Ave Unit 36658870, Pataskala, OH 43062
  • /42

    $395,990

    New Construction
    • 3 - 4 Beds
    • 2.5 - 3.5 Baths
    • 1,842 Sq Ft

    Wesley Plan at Maple Street Collection at Heron Manor, Pataskala, OH 43062

    This stylish two-story home includes everything you need for your next home. The kitchen features a large serving island with room for seating. A private staircase in the back of the home leads to 3 bedroomswith loft or optional 4th bedroom. The owner's suite includes a generous walk-in closet and a private bathroom. Additional features of the Wesley include a living room/study and a convenient

    Fischer Homes Builder
    103 Heron Ave Unit 36658868, Pataskala, OH 43062
  • /48

    $482,990

    New Construction
    • 3 Beds
    • 2.5 Baths
    • 2,258 Sq Ft

    Yosemite Plan at Maple Street Collection in Royal Acres, Pataskala, OH 43062

    The Yosemite by Fischer Homes offers a versatile and functional design with plenty of options to suit your needs. The main level includes a formal living or dining room, with options for a study, a kitchen island, and a bay window or customized window configuration in the morning and family rooms. An optional electric fireplace and a 4x16 garage expansion add style and convenience. The second

    Fischer Homes Builder
    103 Heron Ave Unit 36659434, Pataskala, OH 43062
  • /15

    $520,990

    New Construction
    • 4 Beds
    • 2.5 Baths
    • 3,135 Sq Ft

    Breckenridge Plan at Maple Street Collection in Royal Acres, Pataskala, OH 43062

    The Breckenridge by Fischer Homes offers a spacious and customizable design for modern living. The main level features an open kitchen with a walk-in pantry and options for a kitchen island, morning room expansion, and various door and window configurations. Additional options include a study, electric or internal fireplace with a hearth, and a built-in bench with storage in the family foyer.

    Fischer Homes Builder
    103 Heron Ave Unit 36659433, Pataskala, OH 43062
  • /21

    $485,990

    New Construction
    • 3 Beds
    • 2 Baths
    • 1,730 Sq Ft

    DaVinci Plan at Maple Street Collection in Royal Acres, Pataskala, OH 43062

    The DaVinci by Fischer Homes offers a flexible and thoughtfully designed layout perfect for modern living. The home features an owners suite with a walk-in closet and the option for a direct laundry room connection for added convenience. The open kitchen design includes a large island with seating and flows seamlessly into the expansive family room, which can be enhanced with an optional tray

    Fischer Homes Builder
    103 Heron Ave Unit 36659432, Pataskala, OH 43062
  • /47

    $415,990

    New Construction
    • 3 - 4 Beds
    • 2 - 2.5 Baths
    • 2,439 Sq Ft

    Cumberland Plan at Linnview Crossing - Maple Street Collection, Pataskala, OH 43062

    The Cumberland by Fischer Homes offers a flexible and thoughtfully designed layout to suit modern living. The first floor features an open kitchen with a large pantry, optional island, and customizable morning room or family room configurations. Additional options include a first-floor guest suite, electric fireplace, and a 4x16 garage expansion. Upstairs, the home includes three bedrooms with a

    Fischer Homes Builder
    103 Heron Ave Unit 36659044, Pataskala, OH 43062
  • /20

    $459,000

    New Construction
    • 4 Beds
    • 2.5 Baths
    • 2,340 Sq Ft

    Barclay Plan at Ponds at Hazelton Crossing, Pataskala, OH 43062

    The Barclay, a Homestead Collection new home design offers square footage of 2,340+, utilizing ample space in this well designed 2-story home that features 4 bedrooms, 2.5 baths, and an open kitchen/dining area that connects to the great room. The Barclay’s upstairs has a conveniently located 2nd floor laundry room and the owner’s bedroom has its own private bath with separate walk-in closet.

    Rockford Homes Builder
    201 Scotsgrove Dr Unit 36482357, Pataskala, OH 43062
  • /39

    $456,100

    New Construction
    • 4 Beds
    • 2.5 Baths
    • 2,170 Sq Ft

    Manchester Plan at Ponds at Hazelton Crossing, Pataskala, OH 43062

    The Manchester welcomes you home! This 2-story, four bedroom home plan has great curb appeal. If spacious, open-concept living fits your lifestyle, the Manchester is the floor plan for you. The kitchen, dinette, and great room create a space that is great for entertaining. There’s even an optional guest suite for those out of town guests or in laws. The second floor boasts a loft option that

    Rockford Homes Builder
    201 Scotsgrove Dr Unit 36458251, Pataskala, OH 43062
  • /15

    $482,900

    New Construction
    • 3 - 4 Beds
    • 2.5 - 3.5 Baths
    • 2,523+ Sq Ft

    Duckhorn Plan at Forest Ridge, Pataskala, OH 43062

    Looking to build or move into a new single family home by M/I Homes? Take a look at the Duckhorn plan, offering 3–4 bedrooms, a massive owner's suite, a partial basement, and so much more.

    M/I Homes Builder
    106 Ruby Rd Unit 36452539, Pataskala, OH 43062

Showing Results 81 - 120, Page 3 of 4

How to Buy a Home How to Finance a Home How to Sell a Home