371

Homes for Sale near North Elementary School

Section Image Section Image
  • /35

    $421,990

    New Construction
    • 3 - 4 Beds
    • 2 - 2.5 Baths
    • 1,983 Sq Ft

    Greenbriar Plan at Maple Street Collection at Heron Manor, Pataskala, OH 43062

    The Greenbriar by Fischer Homes offers a versatile and thoughtfully designed layout to suit modern living. The first floor features a formal living and dining room, which can be converted into an optional study for added flexibility. The open kitchen offers options such as a large island, custom window configurations, and a bay window or alternate door layout in the morning room. Additional

    Fischer Homes Builder
    103 Heron Ave Unit 36658870, Pataskala, OH 43062
  • /32

    $399,990

    New Construction
    • 3 - 4 Beds
    • 2.5 - 3.5 Baths
    • 1,842 Sq Ft

    Wesley Plan at Maple Street Collection at Heron Manor, Pataskala, OH 43062

    This stylish two-story home includes everything you need for your next home. The kitchen features a large serving island with room for seating. A private staircase in the back of the home leads to 3 bedroomswith loft or optional 4th bedroom. The owner's suite includes a generous walk-in closet and a private bathroom. Additional features of the Wesley include a living room/study and a convenient

    Fischer Homes Builder
    103 Heron Ave Unit 36658868, Pataskala, OH 43062
  • /39

    $486,990

    New Construction
    • 3 Beds
    • 2.5 Baths
    • 2,258 Sq Ft

    Yosemite Plan at Maple Street Collection in Royal Acres, Pataskala, OH 43062

    The Yosemite by Fischer Homes offers a versatile and functional design with plenty of options to suit your needs. The main level includes a formal living or dining room, with options for a study, a kitchen island, and a bay window or customized window configuration in the morning and family rooms. An optional electric fireplace and a 4x16 garage expansion add style and convenience. The second

    Fischer Homes Builder
    103 Heron Ave Unit 36659434, Pataskala, OH 43062
  • /11

    $524,990

    New Construction
    • 4 Beds
    • 2.5 Baths
    • 3,135 Sq Ft

    Breckenridge Plan at Maple Street Collection in Royal Acres, Pataskala, OH 43062

    The Breckenridge by Fischer Homes offers a spacious and customizable design for modern living. The main level features an open kitchen with a walk-in pantry and options for a kitchen island, morning room expansion, and various door and window configurations. Additional options include a study, electric or internal fireplace with a hearth, and a built-in bench with storage in the family foyer.

    Fischer Homes Builder
    103 Heron Ave Unit 36659433, Pataskala, OH 43062
  • /17

    $489,990

    New Construction
    • 3 Beds
    • 2 Baths
    • 1,730 Sq Ft

    DaVinci Plan at Maple Street Collection in Royal Acres, Pataskala, OH 43062

    The DaVinci by Fischer Homes offers a flexible and thoughtfully designed layout perfect for modern living. The home features an owners suite with a walk-in closet and the option for a direct laundry room connection for added convenience. The open kitchen design includes a large island with seating and flows seamlessly into the expansive family room, which can be enhanced with an optional tray

    Fischer Homes Builder
    103 Heron Ave Unit 36659432, Pataskala, OH 43062
  • /37

    $415,990

    New Construction
    • 3 - 4 Beds
    • 2 - 2.5 Baths
    • 2,439 Sq Ft

    Cumberland Plan at Linnview Crossing - Maple Street Collection, Pataskala, OH 43062

    The Cumberland by Fischer Homes offers a flexible and thoughtfully designed layout to suit modern living. The first floor features an open kitchen with a large pantry, optional island, and customizable morning room or family room configurations. Additional options include a first-floor guest suite, electric fireplace, and a 4x16 garage expansion. Upstairs, the home includes three bedrooms with a

    Fischer Homes Builder
    103 Heron Ave Unit 36659044, Pataskala, OH 43062
  • /14

    $460,900

    New Construction
    • 3 Beds
    • 2 - 3 Baths
    • 1,805+ Sq Ft

    Riverside Plan at Spring Hill Farm - Premier Collection, Reynoldsburg, OH 43068

    Welcome home to the Riverside: a-3 bedroom, 2-full bath, ranch design in our exclusive Smart Series. This home includes a traditional front elevation with full front porch, decorative columns and a 2-car garage. If you have an additional vehicle, select the 3-car garage option for additional space. Choose the farmhouse elevation with batten board siding and covered porch with decorative columns,

    M/I Homes Builder
    7820 Oldham Dr Unit 36477422, Reynoldsburg, OH 43068
  • /14

    $457,900

    New Construction
    • 3 - 5 Beds
    • 2.5 - 3.5 Baths
    • 2,454+ Sq Ft

    Evanston Plan at Spring Hill Farm - Premier Collection, Reynoldsburg, OH 43068

    Welcome to the Evanston floorplan, and make yourself right at home! This masterfully planned, 2-story layout features 3 to 5 bedrooms, 2.5 bathrooms, and stunning design options like a study or guest room, a fireplace, a morning room, and more.

    M/I Homes Builder
    7820 Oldham Dr Unit 36455041, Reynoldsburg, OH 43068
  • /15

    $404,900

    New Construction
    • 3 - 4 Beds
    • 2 - 3 Baths
    • 1,523+ Sq Ft

    Fremont Plan at Spring Hill Farm - Smart Essentials Collection, Reynoldsburg, OH 43068

    Welcome home to the Fremont: a 3-bedroom, 2-bath ranch home from M/I Homes. Choose from several various options that will allow you to make this versatile plan fit your family’s personal needs. The standard exterior of the home comes with a traditional elevation, covered front porch, and 2-car garage, however, you can choose from two additional optional exterior elevations: the farmhouse

    M/I Homes Builder
    7820 Oldham Dr Unit 36471662, Reynoldsburg, OH 43068
  • /20

    $464,000

    New Construction
    • 4 Beds
    • 2.5 Baths
    • 2,340 Sq Ft

    Barclay Plan at Ponds at Hazelton Crossing, Pataskala, OH 43062

    The Barclay, a Homestead Collection new home design offers square footage of 2,340+, utilizing ample space in this well designed 2-story home that features 4 bedrooms, 2.5 baths, and an open kitchen/dining area that connects to the great room. The Barclay’s upstairs has a conveniently located 2nd floor laundry room and the owner’s bedroom has its own private bath with separate walk-in closet.

    Rockford Homes Builder
    201 Scotsgrove Dr Unit 36482357, Pataskala, OH 43062
  • /39

    $461,100

    New Construction
    • 4 Beds
    • 2.5 Baths
    • 2,170 Sq Ft

    Manchester Plan at Ponds at Hazelton Crossing, Pataskala, OH 43062

    The Manchester welcomes you home! This 2-story, four bedroom home plan has great curb appeal. If spacious, open-concept living fits your lifestyle, the Manchester is the floor plan for you. The kitchen, dinette, and great room create a space that is great for entertaining. There’s even an optional guest suite for those out of town guests or in laws. The second floor boasts a loft option that

    Rockford Homes Builder
    201 Scotsgrove Dr Unit 36458251, Pataskala, OH 43062
  • /14

    $484,900

    New Construction
    • 4 - 5 Beds
    • 2.5 - 4.5 Baths
    • 2,734+ Sq Ft

    Hudson Plan at Spring Hill Farm - Premier Collection, Reynoldsburg, OH 43068

    Welcome to the Hudson home plan in our Premier Collection! This strategically designed layout features 5, a mudroom, 2,734 to 2,871 square feet of open and functional living space, and tons of design options so you can create your dream home with this plan!

    M/I Homes Builder
    7820 Oldham Dr Unit 36487244, Reynoldsburg, OH 43068
  • /15

    $482,900

    New Construction
    • 3 - 4 Beds
    • 2.5 - 3.5 Baths
    • 2,523+ Sq Ft

    Duckhorn Plan at Forest Ridge, Pataskala, OH 43062

    Looking to build or move into a new single family home by M/I Homes? Take a look at the Duckhorn plan, offering 3–4 bedrooms, a massive owner's suite, a partial basement, and so much more.

    M/I Homes Builder
    106 Ruby Rd Unit 36452539, Pataskala, OH 43062
  • /14

    $417,900

    New Construction
    • 3 - 4 Beds
    • 2.5 Baths
    • 1,948+ Sq Ft

    Dearborn Plan at Spring Hill Farm - Smart Essentials Collection, Reynoldsburg, OH 43068

    The Dearborn is a traditional 2-story home with 3 to 4 bedrooms and 2.5 bathrooms. This home includes a covered front porch and a 2-car garage. Choose the craftsman elevation with a full front porch, decorative tapered columns, and stone and shake shingle accents, or the farmhouse elevation with a full front porch, and board and batten siding.

    M/I Homes Builder
    7820 Oldham Dr Unit 36448931, Reynoldsburg, OH 43068
  • /22

    $486,200

    New Construction
    • 3 Beds
    • 2.5 Baths
    • 1,980 Sq Ft

    Charleston Plan at Ponds at Hazelton Crossing, Pataskala, OH 43062

    The 1,980+ sq. ft. Charleston offers a choice of four distinct architectural styles each with a minimum of three bedrooms and 2.5 baths. The bright, open floor plan features a huge great room, a large eat-in kitchen, and a luxurious owner’s suite with massive walk-in closet. Charleston floor plan options include a breakfast extension, three-car garage, and so much more.

    Rockford Homes Builder
    201 Scotsgrove Dr Unit 36452372, Pataskala, OH 43062
  • /14

    $394,900

    New Construction
    • 3 Beds
    • 2 Baths
    • 1,440+ Sq Ft

    Ashland Plan at Spring Hill Farm - Smart Essentials Collection, Reynoldsburg, OH 43068

    Welcome home to the Ashland: A single-story, open floorplan with 3 bedrooms and 2 full bathrooms available from M/I Homes. This ranch style home includes a traditional front elevation, 2-car garage and a covered front porch. Select from exterior options such as farmhouse, with a full front porch, or craftsman, with a covered porch, tapered column and stone accent. As you step into the home, you

    M/I Homes Builder
    7820 Oldham Dr Unit 36449138, Reynoldsburg, OH 43068
  • /14

    $432,900

    New Construction
    • 4 Beds
    • 2.5 Baths
    • 2,317+ Sq Ft

    Findlay Plan at Spring Hill Farm - Smart Essentials Collection, Reynoldsburg, OH 43068

    Welcome home to the Findlay: a two-story home with 4 bedrooms including a second-floor owner’s suite, 2.5 bathrooms, and a convenient second-floor laundry room. This home includes a traditional front elevation, with a covered front porch and a 2-car garage. Select the farmhouse elevation, with full front porch, decorative columns, and batten board siding, or the craftsman elevation with full

    M/I Homes Builder
    7820 Oldham Dr Unit 36447921, Reynoldsburg, OH 43068
  • /42

    $498,800

    New Construction
    • 4 - 5 Beds
    • 2.5 Baths
    • 2,850 Sq Ft

    Bradford Plan at Ponds at Hazelton Crossing, Pataskala, OH 43062

    This spacious two-story home offers you features seen typically in more expensive homes. With 2,850+ square feet, this home design features a two story great room, open kitchen with island, a large walk-in pantry, formal dining room, and spacious first-floor den. The second floor has much to offer with an over-sized owner’s suite plus three large bedrooms, a balcony overlooking the great room and

    Rockford Homes Builder
    201 Scotsgrove Dr Unit 36482668, Pataskala, OH 43062
  • /30

    $450,600

    New Construction
    • 3 - 4 Beds
    • 2.5 Baths
    • 1,891 Sq Ft

    Wellington Plan at Ponds at Hazelton Crossing, Pataskala, OH 43062

    You’ll feel right at home when you walk into our new Wellington 2-story floor plan. This new home design is the latest addition to our Homestead Collection. This open concept maximizes space and provides excellent flow from room to room. This home also features three large bedrooms, a spacious loft, eat-in kitchen opening to the great room, and a flex room that you can use as a den, office or,

    Rockford Homes Builder
    201 Scotsgrove Dr Unit 36469835, Pataskala, OH 43062
  • /15

    $499,900

    New Construction
    • 4 Beds
    • 2.5 Baths
    • 2,841+ Sq Ft

    Ellman Plan at Forest Ridge, Pataskala, OH 43062

    Welcome to the new and exceptionally designed Ellman plan! This 2-story, [sqft] square foot home boasts an open floorplan, brilliant natural lighting, and beautiful design finishes throughout.

    M/I Homes Builder
    106 Ruby Rd Unit 36463490, Pataskala, OH 43062
  • /4

    $398,900

    New Construction
    • 3 Beds
    • 2.5 Baths
    • 1,711+ Sq Ft

    Bexley Plan at Spring Hill Farm - Smart Essentials Collection, Reynoldsburg, OH 43068

    The Bexley plan is 1,711 square feet with 3 bedrooms and 2.5 bathrooms. Choose your exterior with traditional-, farmhouse-, or craftsman-style exterior options. The Bexley offers a 2-car garage, but has options available to expand the space. Choose from either the garage extension for bicycles, lawn, or sporting equipment. Select the 3-car garage if you have a third vehicle. Design this home to

    M/I Homes Builder
    7820 Oldham Dr Unit 36484358, Reynoldsburg, OH 43068
  • /14

    $457,900

    New Construction
    • 3 - 4 Beds
    • 2.5 Baths
    • 2,450+ Sq Ft

    Madison Plan at Spring Hill Farm - Premier Collection, Reynoldsburg, OH 43068

    The Madison is a stunning 2-story floorplan in our exclusive Premier Collection with 2,428 to 2,634 square feet, 3 to 4 bedrooms, 2.5 baths, and a 2-car garage.

    M/I Homes Builder
    7820 Oldham Dr Unit 36458712, Reynoldsburg, OH 43068
  • /15

    $469,900

    New Construction
    • 3 Beds
    • 2.5 Baths
    • 2,180+ Sq Ft

    Bella Plan at Forest Ridge, Pataskala, OH 43062

    Welcome to the Bella floorplan! This exceptional 2-story home features an open-concept layout on the main floor, a full basement, and a second floor that holds all the bedrooms.

    M/I Homes Builder
    106 Ruby Rd Unit 36481957, Pataskala, OH 43062
  • /16

    $429,700

    New Construction
    • 3 Beds
    • 2.5 Baths
    • 1,615 Sq Ft

    Hartly Plan at Ponds at Hazelton Crossing, Pataskala, OH 43062

    The Hartly, a Homestead Collection new home design offers a minimum of 1615 square feet which, is extremely well utilized in this 2-story home featuring 3 bedrooms, 2.5 baths, and an open kitchen/dining area that connects to the great room. On the second floor you’ll find a conveniently located laundry room, an owner’s bedroom with its own private bath and spacious walk-in closet. The exterior is

    Rockford Homes Builder
    201 Scotsgrove Dr Unit 36500603, Pataskala, OH 43062
  • /11

    $467,900

    New Construction
    • 3 - 4 Beds
    • 2 - 3 Baths
    • 1,756+ Sq Ft

    Grandview Plan at Forest Ridge, Pataskala, OH 43062

    Welcome to the Grandview, a brand new ranch floorplan by M/I Homes. This stunning, open-concept ranch home comes with 3 bedrooms, 2 bathrooms, and 1,756 square feet of livable space. This home offers numerous options to create a space that works for you and your family. You'll love the charming farmhouse exterior complete with a large covered front porch and stone accents.

    M/I Homes Builder
    106 Ruby Rd Unit 36500102, Pataskala, OH 43062
  • /15

    $519,900

    New Construction
    • 4 - 5 Beds
    • 2.5 - 4.5 Baths
    • 3,000+ Sq Ft

    Farm Plan at Forest Ridge, Pataskala, OH 43062

    Step right into your dream home with the Farm floorplan! Offering a stunning 2-story layout, this plan boasts 4–5 bedrooms, 2.5–4 bathrooms, and 3,000+ square feet of functional living space.

    M/I Homes Builder
    106 Ruby Rd Unit 36489944, Pataskala, OH 43062
  • /17

    $452,000

    New Construction
    • 3 Beds
    • 2 Baths
    • 1,645 Sq Ft

    Claymont Plan at Ponds at Hazelton Crossing, Pataskala, OH 43062

    The Claymont, a ranch floor plan that offers a minimum of 1,645 square feet, 3 bedrooms, and 2 baths. There are several available options that can be added to this already ample home design including a fireplace, morning room, and third car garage. The open floor plan is ideal for entertaining while offering all the benefits of single level home living.

    Rockford Homes Builder
    201 Scotsgrove Dr Unit 36481072, Pataskala, OH 43062
  • /14

    $445,900

    New Construction
    • 3 - 4 Beds
    • 2 - 3 Baths
    • 1,756+ Sq Ft

    Grandview Plan at Spring Hill Farm - Premier Collection, Reynoldsburg, OH 43068

    Welcome to the Grandview, a brand new ranch floorplan by M/I Homes. This stunning, open-concept ranch home comes with 3 bedrooms, 2 bathrooms, and 1,756 square feet of livable space. This home offers numerous options to create a space that works for you and your family. Choose from gorgeous exterior elevations such as the traditional with charming shutters, the farmhouse with a large covered

    M/I Homes Builder
    7820 Oldham Dr Unit 36495676, Reynoldsburg, OH 43068
  • /15

    $479,900

    New Construction
    • 3 - 4 Beds
    • 2.5 Baths
    • 2,363+ Sq Ft

    Caymus Plan at Forest Ridge, Pataskala, OH 43062

    Welcome home to the Caymus, an impressive and brand new floorplan by M/I Homes in Central Ohio! This 3–4-bedroom, 2.5-bathroom single family home offers modern design features and an ideal you're sure to love.

    M/I Homes Builder
    106 Ruby Rd Unit 36497257, Pataskala, OH 43062
  • /15

    $471,900

    New Construction
    • 3 Beds
    • 2 Baths
    • 1,924+ Sq Ft

    Anthem Plan at Forest Ridge, Pataskala, OH 43062

    Step inside the stunning Anthem floorplan and be welcomed by around 2,000 square feet of pure comfort. With 3 bedrooms, 2 full bathrooms, an open-concept living space, and a luxurious owner's suite, you'll have all the space you need to make this home yours.

    M/I Homes Builder
    106 Ruby Rd Unit 36501382, Pataskala, OH 43062
  • /41

    $485,000

    New Construction
    • 4 - 5 Beds
    • 2.5 Baths
    • 2,610 Sq Ft

    Brentwood Plan at Ponds at Hazelton Crossing, Pataskala, OH 43062

    The Brentwood, a Homestead Collection floor plan, boasts a minimum of 2,610 sq. ft. You’ll enjoy plenty of space in this well designed 2-story home featuring 4 bedrooms, 2.5 baths, and an open kitchen/breakfast area open to the great room. The second floor has a conveniently located laundry room and the owner’s bedroom has its own private bath with a large walk-in closet. You’ll love the curb

    Rockford Homes Builder
    201 Scotsgrove Dr Unit 36498147, Pataskala, OH 43062
  • /15

    $479,900

    New Construction
    • 3 - 4 Beds
    • 2.5 Baths
    • 2,548+ Sq Ft

    Worthington Plan at Spring Hill Farm - Premier Collection, Reynoldsburg, OH 43068

    Welcome home to the Worthington: a functional, 5-level split floorplan in our exclusive Smart Series featuring 3 bedrooms and 2-and-a-half baths. Don't hesitate to schedule your tour today!

    M/I Homes Builder
    7820 Oldham Dr Unit 36499536, Reynoldsburg, OH 43068
  • /14

    $462,900

    New Construction
    • 4 Beds
    • 2.5 - 3.5 Baths
    • 2,548+ Sq Ft

    Granville Plan at Spring Hill Farm - Premier Collection, Reynoldsburg, OH 43068

    Welcome home to the Granville, a 2-story, 4-bedroom, 2-and-a-half bath design in our exclusive Smart Series. You will fall in love with this newly designed home that includes a flex space off the foyer, spacious loft, and an open-concept kitchen. Schedule a tour today!

    M/I Homes Builder
    7820 Oldham Dr Unit 36500410, Reynoldsburg, OH 43068
  • /54

    $505,400

    New Construction
    • 4 - 5 Beds
    • 2.5 Baths
    • 2,800 Sq Ft

    Richmond Plan at Ponds at Hazelton Crossing, Pataskala, OH 43062

    Rockford’s multi-level floor plan The Richmond is a standout home design in the Homestead Collection. This home offers a variety of exterior choices and architectural styles like colonial, farmhouse, and craftsman. This home design feels spacious and open with a minimum of 2,800 square feet and the flexibility that a five-level home design provides. The Richmond offers a spacious finished lower

    Rockford Homes Builder
    201 Scotsgrove Dr Unit 36480615, Pataskala, OH 43062
  • /2

    $264,000

    • Land
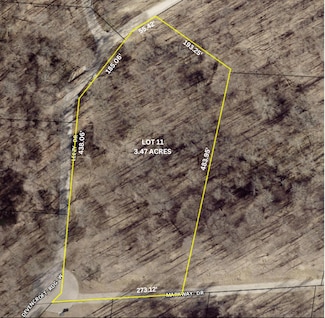
    • 3.47 Acres
    • $76,081 per Acre

    184 Markway Dr Unit Lot 11, Pataskala, OH 43062

    3.473 acre wooded building lot. Served with city water & sewer, natural gas & electric, internet, cable and phone at the lot line. Secluded, gated community living

    David Miller Metropolitan Holdings LTD

    184 Markway Dr Unit Lot 11, Pataskala, OH 43062
  • /2

    $311,500

    $23K PRICE INCREASE
    • Land
    • 3.46 Acres
    • $90,029 per Acre

    303 Levi Dr Unit Lot 7, Pataskala, OH 43062

    Beautiful, secluded wooded lot with utilities at the property line in a gated community with community building completed and pool coming Spring of 2026.

    David Miller Metropolitan Holdings LTD

    303 Levi Dr Unit Lot 7, Pataskala, OH 43062
  • /2

    $250,000

    • Land
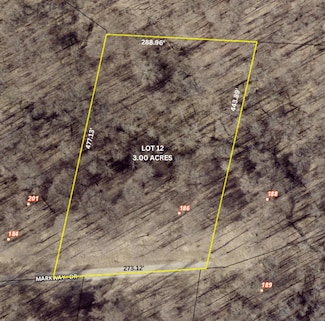
    • 2.99 Acres
    • $83,612 per Acre

    186 Markway Dr Unit Lot 12, Pataskala, OH 43062

    Beautiful wooded lot in gated community with community building in place and pool coming spring of 2026.

    David Miller Metropolitan Holdings LTD

    186 Markway Dr Unit Lot 12, Pataskala, OH 43062
  • /12

    $2,999,000

    $1M PRICE DROP
    • Land
    • 6.69 Acres
    • $448,281 per Acre

    0 Hazelton-Etna Rd SW Unit 6.69 acres 224036865, Etna, OH 43018

    6.69 acres of prime real estate available, perfectly positioned on 310 between Interstate 70 and US 40. All utilities are available. This plot, currently zoned Accommodation Business District, offers an excellent opportunity for development. The zoning allows for many options, including retail, hotel, office buildings and more. This is an ideal location due to the existing commercial business and

    Shaun Hood Coldwell Banker Realty

    0 Hazelton-Etna Rd SW Unit 6.69 acres 224036865, Etna, OH 43018
  • /7

    $3,750,000

    $250K PRICE DROP
    • Land
    • 31.83 Acres
    • $117,813 per Acre

    8824/8826 Morse Rd SW, Pataskala, OH 43062

    LOCATION!!! Just under 32 acres, 625' of road frontage, this property is currently zoned Agricultural and operating as an Equestrian Facility. St Albans Twp Future Land Use map preferred zoning for this area is Manufacturing & Development. Adjacent 72 acres to the west is now zoned M&D. Located less than 1/2 mile from Hazelton Etna Rd (310), 2 miles from 161, and 7 miles from Intel. The

    Carol Marr RE/MAX Premier Choice

    8824/8826 Morse Rd SW, Pataskala, OH 43062
  • /2

    $189,000

    • Land
    • 24,393 Sq Ft
    • $337,500 per Acre

    7479 Optimara Dr - Lot 145, Pickerington, OH 43147

    Looking to build your dream home? We have the perfect location for you. In the highly desirable subdivision of Violet Meadows. These large lots are being sold now!

    Justyn Smith Coldwell Banker Realty

    7479 Optimara Dr - Lot 145, Pickerington, OH 43147

Showing Results 321 - 360, Page 9 of 10

How to Buy a Home How to Finance a Home How to Sell a Home


