465

Paulding County GA Homes under $400,000

Section Image Section Image
  • /18

    $352,990

    New Construction
    • 2 - 4 Beds
    • 2 - 3 Baths
    • 1,859+ Sq Ft

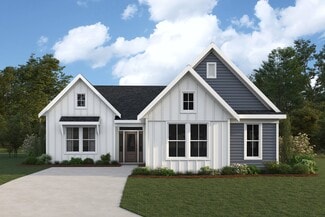
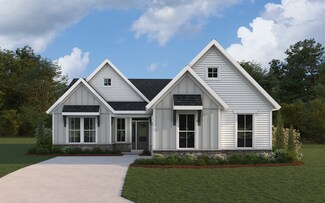
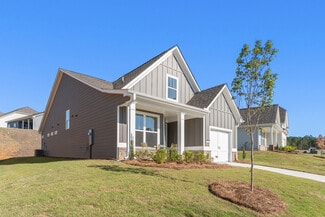
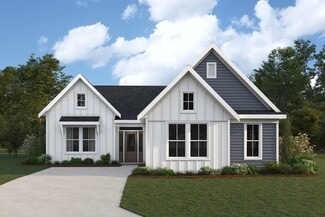
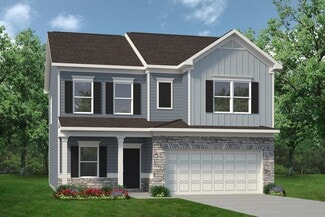
    Camden Plan at Laurel Farms - Designer Collection, Dallas, GA 30157

    The Camden floorplan by Fischer Homes is designed for modern living at its finest. The central Family Room and Kitchen with a sprawling island set the stage for gatherings, while the Included Covered Outdoor Living space offers a seamless transition to outdoor relaxation. Flexibility abounds with options for a Study, Bedroom 3, or formal dining area. Retreat to the Owner's Suite, complete with an

    Fischer Homes Builder
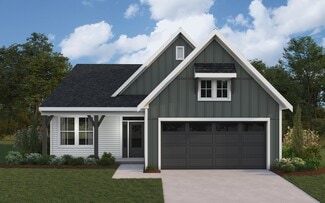
    104 Laurel Farms Ln Unit 36659012, Dallas, GA 30157
  • /21

    $385,990

    New Construction
    • 4 Beds
    • 2 Baths
    • 2,406 Sq Ft

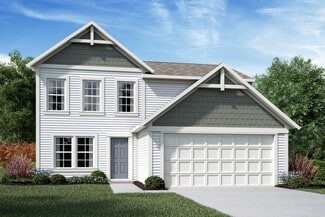
    Solstice Plan at Mt. Tabor Ridge, Dallas, GA 30157

    Step into your next home and be greeted by a flex room and the stairs leading to the second floor. As you continue through the main level, you’ll find the kitchen, dining area, and family room, with a back patio located just off the dining space. On the opposite side of the family room, there’s a powder bath, coat closet, mudroom, and access to the two-car garage. Upstairs, a loft connects three

    Starlight Homes Builder
    133 Sonoma Dr Unit 36451692, Dallas, GA 30157
  • /42

    $385,000

    $10K PRICE DROP
    • 3 Beds
    • 2.5 Baths
    • 2,371 Sq Ft

    97 Denny Cir, Dallas, GA 30157

    Beautifully maintained split-foyer home featuring a fully finished lower level with a spacious family room, office, and half bath-easily convertible to a full bath with minimal updates. The kitchen comes complete with all appliances included. Enjoy a desirable split-bedroom layout, with a generous master suite offering a sitting area and his-and-hers closets. The master bath features a separate

    Windy Gamel Southern Homes Management Solutions

    97 Denny Cir, Dallas, GA 30157
  • /11

    $399,990

    New Construction
    • 3 Beds
    • 2.5 Baths
    • 2,410 Sq Ft

    Greenfield Plan at Hawthorne Reserve, Dallas, GA 30157

    The Greenfield is a beautiful two-story home that effortlessly blends comfort and style. The open floorplan creates an inviting flow, starting with a spacious kitchen and dining area complete with a walk-in pantry, and leading into the bright great room—where you can add an optional fireplace to create the perfect ambiance. The main level also features a welcoming foyer, a versatile study that

    Century Communities Builder
    185 Old Griffin Rd Unit 37411538, Dallas, GA 30157
  • /17

    $384,990

    New Construction
    • 4 Beds
    • 3 Baths
    • 2,164 Sq Ft

    Europa Plan at Mt. Tabor Ridge, Dallas, GA 30157

    As you enter the home from the covered porch, the foyer welcomes you with three bedrooms at the front of the home, each featuring a walk-in closet. One of these bedrooms includes its own private bath, while the others share a full bath nearby. Just off the foyer, you'll also pass the entrance to the two-car garage and the fourth bedroom. Continuing toward the back of the home, you pass a

    Starlight Homes Builder
    133 Sonoma Dr Unit 36485790, Dallas, GA 30157
  • /47

    $354,990

    New Construction
    • 2 - 4 Beds
    • 2 - 4.5 Baths
    • 1,856+ Sq Ft

    Maxwell Plan at Laurel Farms - Designer Collection, Dallas, GA 30157

    The Maxwell by Fischer Homes combines thoughtful design with flexible living options. Featuring a courtyard entry garage, this floorplan boasts an expansive family room and a morning room that seamlessly connects to the included outdoor living space. Customize your home with options for a basement or loft, a private study, or a third bedroom to suit your needs. The Maxwell offers a perfect blend

    Fischer Homes Builder
    104 Laurel Farms Ln Unit 36659010, Dallas, GA 30157
  • /47

    $379,990

    New Construction $40K PRICE DROP
    • 3 Beds
    • 2 Baths
    • 2,256 Sq Ft

    215 Sage Woods Way, Dallas, GA 30132

    New construction by Fischer Homes in the beautiful Sage Woods community, featuring the stunning Yosemite design. This thoughtfully designed layout is perfect for style and practicality with 3 bedrooms, 2 full baths and 1 half bath. The inviting family room is the heart of this plan, making it the perfect gathering space. The open kitchen with a large island and walk-in pantry connects to the

    Fischer Homes Builder
    215 Sage Woods Way, Dallas, GA 30132
  • /31

    $381,990

    New Construction
    • 2 - 4 Beds
    • 2 - 3.5 Baths
    • 1,683+ Sq Ft

    Amelia Plan at Easton Park - Designer Collection, Dallas, GA 30157

    The Amelia by Fischer Homes offers a spacious and versatile design, featuring an extra-large family room that opens to the kitchen for seamless living. Customize your home with options for a basement or loft, a private study, or a third bedroom. Enhance your living space with an optional sunroom, expanded patio, or deck. The owners suite includes the option for direct access to the laundry room

    Fischer Homes Builder
    14 Easton Park Blvd Unit 36658632, Dallas, GA 30157
  • /13

    $355,990

    New Construction
    • 2 - 4 Beds
    • 2 - 3 Baths
    • 1,810+ Sq Ft

    Morgan Plan at Laurel Farms - Designer Collection, Dallas, GA 30157

    The Morgan by Fischer Homes is where luxury meets functionality in every detail. Upon entry, the Included Outdoor Living space beckons, seamlessly connecting to the open Family Room, Morning Room, and Kitchen. Optional Raised Ceilings add grandeur, while the Owner's Suite boasts privacy with its own entry hall, access to the Covered Patio, and a spacious bath with a walk-in closet layout. The

    Fischer Homes Builder
    104 Laurel Farms Ln Unit 36659013, Dallas, GA 30157
  • /23

    $359,900

    New Construction
    • 2 - 3 Beds
    • 2 - 3 Baths
    • 1,318+ Sq Ft

    The Augusta Plan at Heritage Pointe at The Georgian, Villa Rica, GA 30180

    At Heritage Pointe, living well means living easy, and the Augusta delivers just that. Set along the award-winning Frog Golf Course in West Paulding, this private gated community blends leisure, luxury, and location. Known for its lush surroundings and small-town charm, Heritage Pointe offers peaceful living with thoughtful design & everyday convenience. The Augusta features a one-level

    Artisan Built Communities Builder
    53 Torrey Pines Cir Unit 36466051, Villa Rica, GA 30180
  • /75

    $396,990

    New Construction
    • 2 - 4 Beds
    • 2 - 4.5 Baths
    • 1,856+ Sq Ft

    Maxwell Plan at Easton Park - Designer Collection, Dallas, GA 30157

    The Maxwell by Fischer Homes combines thoughtful design with flexible living options. Featuring a courtyard entry garage, this floorplan boasts an expansive family room and a morning room that seamlessly connects to the included outdoor living space. Customize your home with options for a basement or loft, a private study, or a third bedroom to suit your needs. The Maxwell offers a perfect blend

    Fischer Homes Builder
    14 Easton Park Blvd Unit 36658635, Dallas, GA 30157
  • /13

    $397,990

    New Construction
    • 2 - 4 Beds
    • 2 - 3 Baths
    • 1,810+ Sq Ft

    Morgan Plan at Easton Park - Designer Collection, Dallas, GA 30157

    The Morgan by Fischer Homes is where luxury meets functionality in every detail. Upon entry, the Included Outdoor Living space beckons, seamlessly connecting to the open Family Room, Morning Room, and Kitchen. Optional Raised Ceilings add grandeur, while the Owner's Suite boasts privacy with its own entry hall, access to the Covered Patio, and a spacious bath with a walk-in closet layout. The

    Fischer Homes Builder
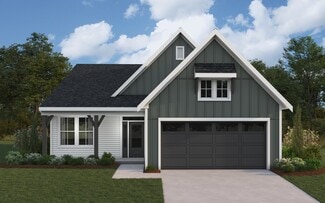
    14 Easton Park Blvd Unit 36658636, Dallas, GA 30157
  • /31

    $341,990

    New Construction
    • 2 - 4 Beds
    • 2 - 3.5 Baths
    • 1,683+ Sq Ft

    Amelia Plan at Laurel Farms - Designer Collection, Dallas, GA 30157

    The Amelia by Fischer Homes offers a spacious and versatile design, featuring an extra-large family room that opens to the kitchen for seamless living. Customize your home with options for a basement or loft, a private study, or a third bedroom. Enhance your living space with an optional sunroom, expanded patio, or deck. The owners suite includes the option for direct access to the laundry room

    Fischer Homes Builder
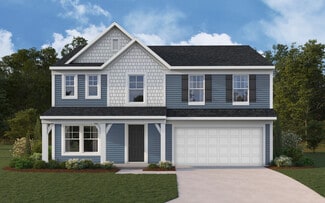
    104 Laurel Farms Ln Unit 36659007, Dallas, GA 30157
  • /21

    $317,900

    New Construction
    • 4 Beds
    • 2.5 Baths
    • 2,053 Sq Ft

    The Coleman Plan at Oakmont, Dallas, GA

    The Coleman greets you with a covered front porch entry that opens to a welcoming dining room, or study if you prefer. Expansive sight lines across the back of the home connect the family room, breakfast nook, and kitchen with an optional center island. Upstairs you'll find four bedrooms including an owner's suite with a large walk-in closet, a secondary bathroom with compartmentalized space

    Smith Douglas Homes Builder
    0 Oakmont St Unit 36765744, Dallas, GA
  • /45

    $354,990

    New Construction
    • 3 Beds
    • 2 Baths
    • 1,983 Sq Ft

    Greenbriar Plan at Sage Woods - Maple Street Collection, Dallas, GA 30132

    The Greenbriar by Fischer Homes offers a versatile and thoughtfully designed layout to suit modern living. The first floor features a formal living and dining room, which can be converted into an optional study for added flexibility. The open kitchen offers options such as a large island, custom window configurations, and a bay window or alternate door layout in the morning room. Additional

    Fischer Homes Builder
    101 Sage Woods Way Unit 36659445, Dallas, GA 30132
  • /42

    $354,990

    New Construction
    • 3 - 4 Beds
    • 2.5 - 3.5 Baths
    • 1,842 Sq Ft

    Wesley Plan at Sage Woods - Maple Street Collection, Dallas, GA 30132

    This stylish two-story home includes everything you need for your next home. The kitchen features a large serving island with room for seating. A private staircase in the back of the home leads to 3 bedroomswith loft or optional 4th bedroom. The owner's suite includes a generous walk-in closet and a private bathroom. Additional features of the Wesley include a living room/study and a convenient

    Fischer Homes Builder
    101 Sage Woods Way Unit 36659443, Dallas, GA 30132
  • /33

    $399,990

    New Construction
    • 5 Beds
    • 3 Baths
    • 2,722 Sq Ft

    55 Bandimere Pkwy, Dallas, GA 30157

    Enter the home through the covered porch into a welcoming foyer, where you’re greeted by a flex room, a coat closet, and stairs leading to the second floor. As you move farther into the home, the space opens up to the kitchen, family room, and dining area. A back patio is located just off the dining area, offering a great spot for outdoor enjoyment. From the family room, you’ll find a bedroom

    Starlight Homes Builder
    55 Bandimere Pkwy, Dallas, GA 30157
  • /21

    $359,990

    New Construction
    • 3 Beds
    • 2 Baths
    • 1,730 Sq Ft

    DaVinci Plan at Sage Woods - Maple Street Collection, Dallas, GA 30132

    The DaVinci by Fischer Homes offers a flexible and thoughtfully designed layout perfect for modern living. The home features an owners suite with a walk-in closet and the option for a direct laundry room connection for added convenience. The open kitchen design includes a large island with seating and flows seamlessly into the expansive family room, which can be enhanced with an optional tray

    Fischer Homes Builder
    101 Sage Woods Way Unit 36659450, Dallas, GA 30132
  • /44

    $343,990

    New Construction
    • 2 - 4 Beds
    • 2 - 3.5 Baths
    • 1,725+ Sq Ft

    Wilmington Plan at Laurel Farms - Designer Collection, Dallas, GA 30157

    The Wilmington by Fischer Homes offers a spacious and flexible design with a large dining area seamlessly integrated into the kitchen. Enjoy included outdoor living space, with options to add a basement or loft for additional flexibility. Customize the layout with an optional study or a third bedroom to suit your needs. The private entry to the owners suite leads to an extra-large walk-in closet,

    Fischer Homes Builder
    104 Laurel Farms Ln Unit 36659009, Dallas, GA 30157
  • /15

    $399,990

    New Construction
    • 4 Beds
    • 2.5 Baths
    • 3,135 Sq Ft

    Breckenridge Plan at Sage Woods - Maple Street Collection, Dallas, GA 30132

    The Breckenridge by Fischer Homes offers a spacious and customizable design for modern living. The main level features an open kitchen with a walk-in pantry and options for a kitchen island, morning room expansion, and various door and window configurations. Additional options include a study, electric or internal fireplace with a hearth, and a built-in bench with storage in the family foyer.

    Fischer Homes Builder
    101 Sage Woods Way Unit 36659451, Dallas, GA 30132
  • /8

    $347,990

    New Construction
    • 4 Beds
    • 2 Baths
    • 1,801 Sq Ft

    Copernicus Plan at Mt. Tabor Ridge, Dallas, GA 30157

    You enter through a covered porch into the foyer, where a powder bath is immediately to the right, along with stairs leading to the second floor and a convenient coat closet. Moving forward, the open family room, dining area, and kitchen create a spacious main living area. The kitchen provides access to a two-car garage, while the dining area opens to a back patio for outdoor enjoyment. Upstairs,

    Starlight Homes Builder
    133 Sonoma Dr Unit 36485587, Dallas, GA 30157
  • /45

    $384,990

    New Construction $31K PRICE DROP
    • 3 Beds
    • 2 Baths
    • 2,256 Sq Ft

    239 Sage Woods Way, Dallas, GA 30132

    New construction by Fischer Homes in the beautiful Sage Woods community, featuring the stunning Yosemite design. This thoughtfully designed layout is perfect for style and practicality with, 3 bedrooms 2 full baths, and 1 half baths. The inviting family room is the heart of this plan, making it the perfect gathering space. The open kitchen with a large island and walk-in pantry connects to the

    Fischer Homes Builder
    239 Sage Woods Way, Dallas, GA 30132
  • /18

    $362,990

    New Construction
    • 4 Beds
    • 2 Baths
    • 1,827 Sq Ft

    Firefly Plan at Mt. Tabor Ridge, Dallas, GA 30157

    As you enter the home from the extended front porch, you’re welcomed into the foyer, where two bedrooms sit at the front of the home and share a full bath. Continuing down the hall, you'll find an additional bedroom and a conveniently located laundry room nearby. The heart of the home opens into the kitchen, seamlessly connected to the family room and dining area, creating an inviting space for

    Starlight Homes Builder
    133 Sonoma Dr Unit 36492541, Dallas, GA 30157
  • /18

    $393,990

    New Construction
    • 2 - 4 Beds
    • 2 - 3 Baths
    • 1,859+ Sq Ft

    Camden Plan at Easton Park - Designer Collection, Dallas, GA 30157

    The Camden floorplan by Fischer Homes is designed for modern living at its finest. The central Family Room and Kitchen with a sprawling island set the stage for gatherings, while the Included Covered Outdoor Living space offers a seamless transition to outdoor relaxation. Flexibility abounds with options for a Study, Bedroom 3, or formal dining area. Retreat to the Owner's Suite, complete with an

    Fischer Homes Builder
    14 Easton Park Blvd Unit 36658633, Dallas, GA 30157
  • /44

    $386,990

    New Construction
    • 2 - 4 Beds
    • 2 - 3.5 Baths
    • 1,725+ Sq Ft

    Wilmington Plan at Easton Park - Designer Collection, Dallas, GA 30157

    The Wilmington by Fischer Homes offers a spacious and flexible design with a large dining area seamlessly integrated into the kitchen. Enjoy included outdoor living space, with options to add a basement or loft for additional flexibility. Customize the layout with an optional study or a third bedroom to suit your needs. The private entry to the owners suite leads to an extra-large walk-in closet,

    Fischer Homes Builder
    14 Easton Park Blvd Unit 36658637, Dallas, GA 30157
  • /55

    $397,490

    New Construction
    • 4 - 6 Beds
    • 2.5 - 3.5 Baths
    • 2,794 Sq Ft

    Jensen Plan at Sage Woods - Maple Street Collection, Dallas, GA 30132

    The Jensen by Fischer Homes offers a spacious and flexible design, perfect for modern living. The open kitchen flows seamlessly into the living spaces, with options for a morning room expansion, a guest suite, or a private study on the main level. The included recreation room adds versatility, while optional features like a dining room, second study, or a 4x16 garage expansion provide additional

    Fischer Homes Builder
    101 Sage Woods Way Unit 36659448, Dallas, GA 30132
  • /22

    $377,990

    New Construction
    • 4 Beds
    • 2 Baths
    • 2,279 Sq Ft

    Splendor Plan at Mt. Tabor Ridge, Dallas, GA 30157

    Step into the home through the foyer, where a powder bath and access to the two-car garage are conveniently located. The foyer opens into a spacious, open-concept kitchen, family room, and dining area. A back patio is situated just off the dining area, while on the opposite side of the family room, stairs lead to the second floor and a study. Upstairs, a spacious loft connects three additional

    Starlight Homes Builder
    133 Sonoma Dr Unit 36491562, Dallas, GA 30157
  • /15

    $364,990

    New Construction
    • 4 Beds
    • 2 Baths
    • 2,095 Sq Ft

    Beacon Plan at Mt. Tabor Ridge, Dallas, GA 30157

    Welcome inside through the covered front porch, where a flex room offers the perfect space for an extra living area. From there, the home opens into the kitchen, dining area, and family room—ideal for everyday living and entertaining. The staircase is located just off the family room, while the mud room and powder bath sit near the kitchen. A walk-in pantry is positioned on the opposite side of

    Starlight Homes Builder
    133 Sonoma Dr Unit 36500992, Dallas, GA 30157
  • /48

    $366,990

    New Construction
    • 3 Beds
    • 2.5 Baths
    • 2,258 Sq Ft

    Yosemite Plan at Sage Woods - Maple Street Collection, Dallas, GA 30132

    The Yosemite by Fischer Homes offers a versatile and functional design with plenty of options to suit your needs. The main level includes a formal living or dining room, with options for a study, a kitchen island, and a bay window or customized window configuration in the morning and family rooms. An optional electric fireplace and a 4x16 garage expansion add style and convenience. The second

    Fischer Homes Builder
    101 Sage Woods Way Unit 36659446, Dallas, GA 30132
  • /41

    $387,000

    • 3 Beds
    • 2 Baths
    • 3,930 Sq Ft

    144 Wiley Dr, Douglasville, GA 30134

    Escape to your own private countryside oasis on 3.37 acres in Paulding County, Georgia. This charming country home blends comfortable living with productive land, offering the perfect balance of peaceful rural charm and convenient access to modern amenities. Nestled in a serene setting, the property features a thriving vineyard, a year-round creek, and a spacious barn, ideal for hobby farming,

    Matthew Sheffield Whitetail Properties Real Estate

    144 Wiley Dr, Douglasville, GA 30134
  • /13

    $380,000

    $10K PRICE DROP
    • 4 Beds
    • 2.5 Baths
    • 2,516 Sq Ft

    101 Lookout Dr, Dallas, GA 30132

    Welcome to 101 Lookout Dr in Dallas, GA - a charming single-family home nestled in Dallas, Georgia. This lovely property offers: • 4 bedrooms and 2.5 bathrooms• Approximately 2,516 square feet of living space • Large, open living area with coffered ceilings• Updated kitchen with granite countertops and stainless steel appliances• Spacious master suite with walk-in closet and en-suite

    Gary Sheats WM Realty, LLC

    101 Lookout Dr, Dallas, GA 30132
  • /76

    $365,000

    • 4 Beds
    • 2.5 Baths
    • 2,207 Sq Ft

    112 Arena Trail, Dallas, GA 30157

    Discover a beautifully appointed home in the highly sought-after Vista Lake Resort-Style Community. This 4-bedroom, 2.5-bath Residence is move-in ready and Designed for Comfortable, Stylish living. Inside, Vaulted ceilings soar above bright, open spaces, and ceiling fans keep every room Cool and Comfortable. New Upgrades and Fresh Interior. Uniquely Styled Exterior with Stones, Gravels, Custom

    Aaron Mtuanwi LBBM Brokers INC

    112 Arena Trail, Dallas, GA 30157
  • /35

    $365,000

    • 4 Beds
    • 3 Baths
    • 2,289 Sq Ft

    311 Oscar Way, Dallas, GA 30132

    Welcome home to 311 Oscar Way, a charming Craftsman style home just minutes from downtown Dallas. Enjoy a covered front porch, perfect for relaxing on warm summer evenings. Inside, a light filled two story foyer sets the tone, complemented by fresh, neutral paint throughout. The dining room features beautifully proportioned windows and crown molding, while the great room offers second story

    Tiffani McLeod Ansley Real Estate

    311 Oscar Way, Dallas, GA 30132
  • /26

    $360,000

    • 4 Beds
    • 3.5 Baths
    • 3,203 Sq Ft

    415 Fieldcrest Dr, Dallas, GA 30132

    Thoughtfully designed and well maintained, this 4-bedroom, 3.5-bath home offers comfortable living across three finished levels, including a finished daylight basement with a full bath and bar area. The main level features a defined floor plan with separate living areas, a kitchen with a dedicated breakfast nook, a fireplace, and a mix of carpet and LVP flooring. A half bath is also located on

    Bea Rudder Harry Norman Realtors

    415 Fieldcrest Dr, Dallas, GA 30132
  • /42

    $359,900

    New Construction $3K PRICE DROP
    • 4 Beds
    • 2.5 Baths
    • 2,053 Sq Ft

    301 Oakmont Dr, Dallas, GA 30132

    Move-In Ready July! The Coleman plan by Smith Douglas Homes in the desirable Oakmont community, offering brand-new construction designed for modern living. Step onto the inviting covered front porch of this beautifully designed home and into a versatile space that can serve as a formal dining room or flex area to suit your needs. Inside, 9-foot ceilings on both levels enhance the sense of

    Smith Douglas Homes Builder
    301 Oakmont Dr, Dallas, GA 30132
  • /49

    $394,990

    New Construction $55K PRICE DROP
    • 3 Beds
    • 2 Baths
    • 1,983 Sq Ft

    120 Alpine Ct, Dallas, GA 30132

    New construction by Fischer Homes in the beautiful Sage Woods community, featuring the stunning Greenbriar design. This thoughtfully designed layout is perfect for style and practicality with, 3 bedrooms 2 full baths, and 1 half baths. The inviting family room is the heart of this plan, making it the perfect gathering space. The open kitchen with a large island and walk-in pantry connects to the

    Fischer Homes Builder
    120 Alpine Ct, Dallas, GA 30132
  • /33

    $354,900

    $10K PRICE DROP
    • 4 Beds
    • 2.5 Baths
    • 2,404 Sq Ft

    89 Autrey Dr, Douglasville, GA 30134

    WHY WAIT ON NEW CONSTRUCTION WHEN THIS ONE IS ALREADY DONE FOR YOU? Only 2 years old and SHOWING LIKE A MODEL HOME, this beautifully maintained 4-bedroom, 2.5-bath home already has the upgrades, warmth, and personality buyers are searching for—without the wait, stress, or added expense of building. From the moment you walk in, the custom feature walls and upscale finishes give the home a

    Kristi Navarre Keller Williams Atlanta Partners Newnan

    89 Autrey Dr, Douglasville, GA 30134
  • /15

    $365,000

    $75K PRICE DROP
    • 3 Beds
    • 2 Baths
    • 1,718 Sq Ft

    209 Aspen Way, Dallas, GA 30157

    Searching for your perfect home to enjoy life after 55? Look no further, this very well maintained home in a gated community is exactly what you are looking for. Better than new with all the upgrades on a beautiful corner lot. UPGRADED kitchen with 42” cabinets with pull out bottom drawers, soft close drawers/doors, and upgraded hardware. BENEFIT: More storage in kitchen, less bending over to

    Sandra Lorraine Tanner Anchor Realty Partners, LLC.

    209 Aspen Way, Dallas, GA 30157
  • /38

    $365,000

    • 4 Beds
    • 2.5 Baths
    • 1,921 Sq Ft

    125 Omega Ct, Dallas, GA 30157

    Nestled on a quiet cul-de-sac, this beautifully maintained home welcomes you with a charming covered front porch—perfect for relaxing mornings or evening unwinding. Inside, the open-concept great room offers a bright and airy layout filled with natural light, ideal for both everyday living and entertaining.The updated kitchen features brand-new cabinetry, granite countertops, and

    DOUGLAS SMITH Drake Realty of GA, Inc.

    125 Omega Ct, Dallas, GA 30157
  • /54

    $364,900

    $20K PRICE DROP
    • 4 Beds
    • 2.5 Baths
    • 2,327 Sq Ft

    480 Hiram Way, Hiram, GA 30141

    The Current Mortgagge Is A FHA Assumable Loan With An Interest Rate of 5.625%, Current Payment With Insurance And Taxes Escrowed Is $2,382 A Month! Current Loan Balance is Approximately $300,000! Buyer Would Need $65,000 Downpayment! Stunning Traditional Colonial 4 Bedroom / 2.5 Bath Home Sitting On Level 1/2 Acre Lot With Huge Level Fenced Back Yard With No Tress Perfect Yard For The Growing

    W F Todd Wyatt Sanders RE, LLC

    480 Hiram Way, Hiram, GA 30141

Showing Results 41 - 80, Page 2 of 12

How to Buy a Home How to Finance a Home How to Sell a Home