606

Payne County OK Homes for Sale

Section Image Section Image Section Image
  • /50

    $379,000

    • 4 Beds
    • 2.5 Baths
    • 2,850 Sq Ft

    724 W Lakeshore Dr, Stillwater, OK 74075

    Beautiful 4 Bedroom Home on Boomer Lake! Enjoy lakeside living with this spacious 4 bed, 2.5 bath home perfectly situated right on Boomer Lake and 5 minutes from OSU! With walking paths, playgrounds, fishing and boating just steps away, this home offers both convenience and serene surroundings. The very large backyard is absolutely gorgeous—ideal for relaxing or entertaining. Grill in the

    Beverly Carter CENTURY 21 GLOBAL, REALTORS
    724 W Lakeshore Dr, Stillwater, OK 74075
  • /4

    $230,000

    • Land
    • 4.37 Acres
    • $52,632 per Acre

    3711 S Sangre Rd, Stillwater, OK 74074

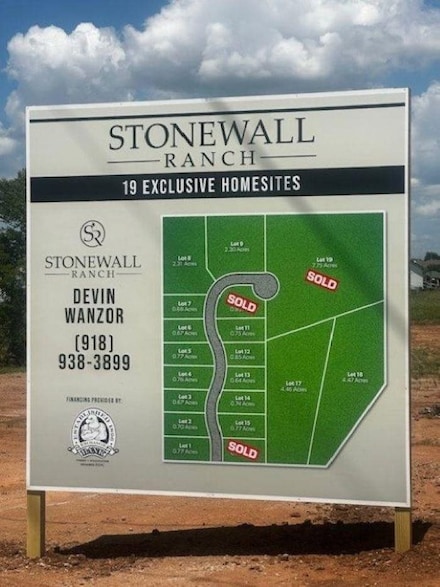
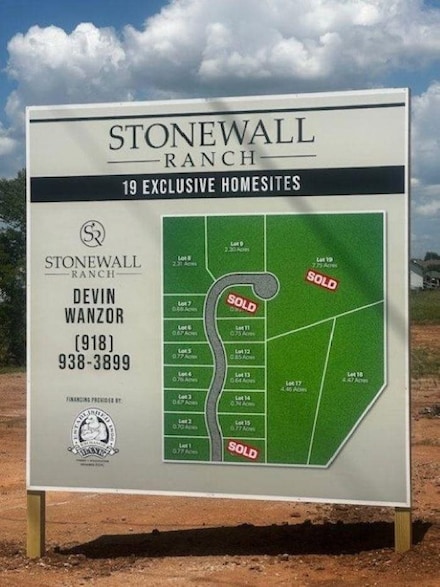
    Build your dream home on any of these spacious lots in the exclusive Stonewall Ranch—a serene, upscale acreage community just minutes from downtown Stillwater. This private, paved road community offers expansive home sites ranging from 0.72 to 7.75 acres, ideal for custom homes with plenty of room for outdoor living, shops, or barns. Surrounded by beautiful homesites and scenic open space, you

    Lori Kastl REAL ESTATE PROFESSIONALS

    3711 S Sangre Rd, Stillwater, OK 74074
  • /4

    $155,000

    • Land
    • 2.36 Acres
    • $65,678 per Acre

    3226 Stonewall Ranch Dr, Stillwater, OK 74074

    Build your dream home on any of these spacious lots in the exclusive Stonewall Ranch—a serene, upscale acreage community just minutes from downtown Stillwater. This private, paved road community offers expansive home sites ranging from 0.72 to 7.75 acres, ideal for custom homes with plenty of room for outdoor living, shops, or barns. Surrounded by beautiful homesites and scenic open space, you

    Lori Kastl REAL ESTATE PROFESSIONALS

    3226 Stonewall Ranch Dr, Stillwater, OK 74074
  • /51

    $336,199

    New Construction
    • 3 Beds
    • 2 Baths
    • 1,586 Sq Ft

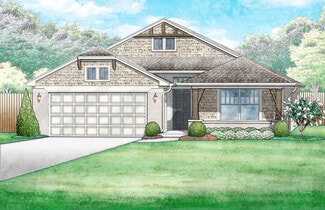
    Gabriella Plan at Park Valley, Stillwater, OK 74074

    From the moment you enter the Gabriella floor plan, you'll notice the beautiful kitchen overlooking the backyard. Homeowners' favorite things about this plan are the extra large laundry room next to the primary bedroom (including a window to bring in natural light) and the separate tub and shower in the primary bathroom. They also love the oversized closets complete with organization built in.

    Ideal Homes Builder
    2224 W 29th Ave Unit 36461510, Stillwater, OK 74074
  • /34

    $299,404

    New Construction
    • 3 Beds
    • 2 Baths
    • 1,295 Sq Ft

    Dawson - Canvas Collection Plan at Park Valley, Stillwater, OK 74074

    The Dawson is a three-bedroom, two-bath home designed for comfort and efficiency, offering 1,295 square feet of thoughtfully planned space perfect for hosting book club or gameday parties. The open-concept layout connects the spacious living area to a large kitchen island with extra-tall upper cabinets for extra storage. A mud bench off the garage entry helps with organization, while the primary

    Ideal Homes Builder
    2224 W 29th Ave Unit 36484011, Stillwater, OK 74074
  • /48

    $328,304

    New Construction
    • 3 Beds
    • 2 Baths
    • 1,496 Sq Ft

    Forrester Plan at Park Valley, Stillwater, OK 74074

    The Forrester plan is the ultimate plan for anyone who loves outdoor living as much as their interior space with extra large front and back covered patios. As you walk into this home you will notice right away that the entry and living room is flooded with natural light which continues into the kitchen and breakfast area. The secondary bedrooms have private linen closets in addition to large

    Ideal Homes Builder
    2224 W 29th Ave Unit 36446590, Stillwater, OK 74074
  • /30

    $378,342

    New Construction
    • 3 - 4 Beds
    • 2 Baths
    • 2,136 Sq Ft

    Murphy Plan at Park Valley, Stillwater, OK 74074

    The Murphy is an impressive plan that offers a huge living/dining area fit for a large family table, privacy with a split floorplan, and plenty of room with 3 beds, 2 baths, and a secluded flex room or 4th bedroom. The open floor plan is designed to define the space without sacrificing the natural light. This spacious floor plan also features a large drop zone off the garage with additional

    Ideal Homes Builder
    2224 W 29th Ave Unit 36447581, Stillwater, OK 74074
  • /30

    $358,399

    New Construction
    • 3 - 4 Beds
    • 2 Baths
    • 2,136 Sq Ft

    Murphy Plan at The Canyons, Stillwater, OK 74075

    The Murphy is an impressive plan that offers a huge living/dining area fit for a large family table, privacy with a split floorplan, and plenty of room with 3 beds, 2 baths, and a secluded flex room or 4th bedroom. The open floor plan is designed to define the space without sacrificing the natural light. This spacious floor plan also features a large drop zone off the garage with additional

    Ideal Homes Builder
    208 E Copper Canyon Ave Unit 36448632, Stillwater, OK 74075
  • /60

    $365,766

    New Construction
    • 3 Beds
    • 2 Baths
    • 1,853 Sq Ft

    Jordan Plan at Park Valley, Stillwater, OK 74074

    The Jordan floor plan offers an incredible three bedrooms plus a versatile flex space for the perfect dining room or game room right off the living room and kitchen. Homeowners love the option of changing the flex space into a private study as well. The primary suite features a large walk-in closet, dual sinks, and a separate tub and shower with quartz countertops to relax after a long day. With

    Ideal Homes Builder
    2224 W 29th Ave Unit 36469445, Stillwater, OK 74074
  • /46

    $311,086

    New Construction
    • 3 Beds
    • 2 Baths
    • 1,464 Sq Ft

    Fitzgerald Plan at Park Valley, Stillwater, OK 74074

    The Fitzgerald is the perfect floor plan for anyone who is craving extra storage in your life. You will enjoy the mudroom with a bench and coat closet creating the perfect drop zone. The walk-in closets in the primary suite and third bedroom are homeowner favorites as is the walk-in pantry. The large covered patio is the perfect complement to this great floor plan for outdoor entertaining. The

    Ideal Homes Builder
    2224 W 29th Ave Unit 36464225, Stillwater, OK 74074
  • /11

    $316,152

    New Construction
    • 4 Beds
    • 2 Baths
    • 1,486 Sq Ft

    Frederickson Plan at Park Valley, Stillwater, OK 74074

    The Frederickson is the perfect floor plan for anyone who loves the extra storage you get in the Fitzgerald plan, but need an extra bedroom or study. You will enjoy the mudroom with a bench and coat closet creating the perfect drop zone. The walk-in closets in the primary suite and third bedroom are homeowner favorites as is the walk-in pantry. The large covered patio is the perfect complement to

    Ideal Homes Builder
    2224 W 29th Ave Unit 36502847, Stillwater, OK 74074
  • /47

    $371,661

    New Construction
    • 3 Beds
    • 2 Baths
    • 2,122 Sq Ft

    Mayfield Plan at The Canyons, Stillwater, OK 74075

    This floorplan is exclusively available in The Canyons in Stillwater. Enjoy the oversized 11x13 secondary bedrooms and spacious open living area. The traditional 2-car garage has even been expanded for additional storage, and the walk-in pantry and mud bench off the utility are also included to keep your home organized. This home comes complete with designer touches like a tray ceiling in the

    Ideal Homes Builder
    208 E Copper Canyon Ave Unit 36490260, Stillwater, OK 74075
  • /60

    $345,364

    New Construction
    • 3 Beds
    • 2 Baths
    • 1,853 Sq Ft

    Jordan Plan at The Canyons, Stillwater, OK 74075

    The Jordan floor plan offers an incredible three bedrooms plus a versatile flex space for the perfect dining room or game room right off the living room and kitchen. Homeowners love the option of changing the flex space into a private study as well. The primary suite features a large walk-in closet, dual sinks, and a separate tub and shower with quartz countertops to relax after a long day. With

    Ideal Homes Builder
    208 E Copper Canyon Ave Unit 36480515, Stillwater, OK 74075
  • /37

    $389,638

    New Construction
    • 4 Beds
    • 2 Baths
    • 2,336 Sq Ft

    Oxford Plan at The Canyons, Stillwater, OK 74075

    The Oxford is exclusively available in The Canyons in Stillwater. A true 4 bed, 2 bath home with secondary bedrooms that each feature their own walk-in closets, an adjacent walk-in linen closet, and a hall bath with dual vanities gives everyone their own space. The large utility room offers openness and natural light while the mudroom offers an area to keep you organized. A massive

    Ideal Homes Builder
    208 E Copper Canyon Ave Unit 36494657, Stillwater, OK 74075
  • /5

    $310,228

    New Construction
    • 3 Beds
    • 2 Baths
    • 1,385 Sq Ft

    Edison - Canvas Collection Plan at Park Valley, Stillwater, OK 74074

    Designed for every stage of life, the Edison kitchen island is perfect for entertaining or for cooking dinner while catching up on your favorite reality TV show. A spacious walk-in pantry and multiple linen closets offer plenty of storage. The primary bedroom is spacious with a fantastic walk-in closet, and the primary bath features dual sinks and quartz countertops. Personalize your home with

    Ideal Homes Builder
    2224 W 29th Ave Unit 36496893, Stillwater, OK 74074
  • /12

    $218,900

    New Construction
    • 3 Beds
    • 2 Baths
    • 1,143 Sq Ft

    RC Coleman Plan at Los Rancheros, Stillwater, OK 74074

    At the heart of this new single-level home is a welcoming living room ideal for gatherings and a peninsula-style kitchen to craft delicious meals. The owner’s suite is a serene retreat and situated at the opposite side of the home from the two secondary bedrooms, granting homeowners maximum privacy. Rounding out the space is a two-car garage at the front to provide versatile storage space.

    Lennar Builder
    4317 Elm Ridge St Unit 36042804, Stillwater, OK 74074
  • /12

    $268,900

    New Construction
    • 4 Beds
    • 2 Baths
    • 1,852 Sq Ft

    RC Raleigh Plan at Los Rancheros, Stillwater, OK 74074

    This new single-story home is perfect for various needs and lifestyles. Three secondary bedrooms boast a private location at the front of the home, near a spacious and flexible open-concept layout that blends the kitchen, living and dining areas to maximize interior space. The luxe owner’s suite provides a serene retreat in a private rear corner, complete with a full bathroom and walk-in closet.

    Lennar Builder
    4317 Elm Ridge St Unit 36042808, Stillwater, OK 74074
  • /12

    $232,900

    New Construction
    • 3 Beds
    • 2 Baths
    • 1,355 Sq Ft

    RC Foster II Plan at Los Rancheros, Stillwater, OK 74074

    This new single-story home blends style with functionality. Two secondary bedrooms share a bathroom in the hall at the front of the home, while the owner’s suite is tucked into the back corner with a private bathroom. Down the hall is the free-flowing main living area, which includes a kitchen with a center island, a welcoming family room and a dining room with a covered rear patio. A convenient

    Lennar Builder
    4317 Elm Ridge St Unit 36042805, Stillwater, OK 74074
  • /24

    $284,900

    New Construction
    • 4 Beds
    • 2.5 Baths
    • 2,065 Sq Ft

    RC Chelsey Plan at Los Rancheros, Stillwater, OK 74074

    Upon entry into this spacious two-story home is a family room ideal for entertaining guests, followed by a modern kitchen with a center island and an intimate dining room arranged in a desirable open floorplan. All four bedrooms occupy the second floor and surround a versatile loft. In a private corner, the serene owner’s suite showcases an attached bathroom and a large walk-in closet for

    Lennar Builder
    4317 Elm Ridge St Unit 36042803, Stillwater, OK 74074
  • /17

    $253,900

    New Construction
    • 4 Beds
    • 2 Baths
    • 1,613 Sq Ft

    RC Magnolia Plan at Los Rancheros, Stillwater, OK 74074

    This new four-bedroom home offers convenient single-story living. An open-concept layout combines the kitchen, living and dining areas, with a nearby covered patio providing simple indoor-outdoor living. All four bedrooms are tucked away to the side of the home for optimal privacy and comfort, including the lavish owner’s suite with a full bathroom and walk-in closet.

    Lennar Builder
    4317 Elm Ridge St Unit 36042807, Stillwater, OK 74074
  • /17

    $235,900

    New Construction
    • 4 Beds
    • 2 Baths
    • 1,470 Sq Ft

    RC Carnegie II Plan at Los Rancheros, Stillwater, OK 74074

    This new single-story home is ready for modern lifestyles. An open-concept floorplan shared between the kitchen and living room encourages simple everyday transitions and multitasking. Three secondary bedrooms are tucked away to the side of the home, opposite from the luxurious owner’s suite with a full bathroom and walk-in closet.

    Lennar Builder
    4317 Elm Ridge St Unit 36042802, Stillwater, OK 74074
  • /12

    $246,900

    New Construction
    • 3 Beds
    • 2 Baths
    • 1,633 Sq Ft

    RC Lowell II Plan at Los Rancheros, Stillwater, OK 74074

    Upon entry into this modern single-level home is a spacious living room ideal for entertaining guests, followed by a well-equipped kitchen and an intimate breakfast area arranged in a desirable open floorplan. Tucked to the side of the living room is the tranquil owner’s suite with an adjoining bathroom and walk-in closet. The remaining two bedrooms are tucked away at the opposite side of the

    Lennar Builder
    4317 Elm Ridge St Unit 36042806, Stillwater, OK 74074
  • /14

    $224,900

    New Construction
    • 3 Beds
    • 2 Baths
    • 1,216 Sq Ft

    RC Wright Plan at Los Rancheros, Stillwater, OK 74074

    This new single-story home is perfect for modern lifestyles. An inviting open-concept layout blends the kitchen, living and dining areas to maximize interior space, with a nearby covered patio for simple indoor-outdoor living. All three bedrooms are tucked away to the side for optimal comfort and privacy, including the luxe owner’s suite at the back of the home with a full bathroom and walk-in

    Lennar Builder
    4317 Elm Ridge St Unit 36042809, Stillwater, OK 74074
  • /12

    $253,900

    New Construction
    • 3 Beds
    • 2 Baths
    • 1,472 Sq Ft

    RC Murrow II Plan at Frye Farms, Stillwater, OK 74074

    This new single-story home features a modern and low-maintenance design. An open-concept layout with convenient access to a covered patio encourages seamless entertaining and multitasking. Two bedrooms are tucked away to the side for optimal comfort and privacy, with a lavish owner’s suite at the back of the home, complete with a full bathroom and walk-in closet.

    Lennar Builder
    2210 W 30th Ave Unit 36042768, Stillwater, OK 74074
  • /12

    $274,900

    New Construction
    • 3 Beds
    • 2.5 Baths
    • 1,689 Sq Ft

    RC Camden Plan at Frye Farms, Stillwater, OK 74074

    The first floor of this new two-story home is host to an open-concept floorplan with convenient access to a patio for outdoor entertainment and leisure. On the second floor, a versatile loft offers a shared living space easily accessible from two bedrooms and a luxurious owner’s suite, complete with a full bathroom and walk-in closet.

    Lennar Builder
    2210 W 30th Ave Unit 36042763, Stillwater, OK 74074
  • /17

    $264,900

    New Construction
    • 4 Beds
    • 2 Baths
    • 1,613 Sq Ft

    RC Magnolia Plan at Frye Farms, Stillwater, OK 74074

    This new four-bedroom home offers convenient single-story living. An open-concept layout combines the kitchen, living and dining areas, with a nearby covered patio providing simple indoor-outdoor living. All four bedrooms are tucked away to the side of the home for optimal privacy and comfort, including the lavish owner’s suite with a full bathroom and walk-in closet.

    Lennar Builder
    2210 W 30th Ave Unit 36042767, Stillwater, OK 74074
  • 2210 W 30th Ave Unit 36042766, Stillwater, OK 74074

    $229,900

    New Construction
    • 3 Beds
    • 2 Baths
    • 1,051 Sq Ft

    RC Keswick Plan at Frye Farms, Stillwater, OK 74074

    This single-story home is designed for modern lifestyles. A spacious and flexible open-concept layout combines the kitchen, living and dining areas to maximize interior space. One bedroom is tucked away to the side, with two additional bedrooms located at the back of the home, including the lavish owner’s suite with a full bathroom and walk-in closet.

    Lennar Builder
    2210 W 30th Ave Unit 36042766, Stillwater, OK 74074
  • /14

    $239,900

    New Construction
    • 3 Beds
    • 2 Baths
    • 1,216 Sq Ft

    RC Wright Plan at Frye Farms, Stillwater, OK 74074

    This new single-story home is perfect for modern lifestyles. An inviting open-concept layout blends the kitchen, living and dining areas to maximize interior space, with a nearby covered patio for simple indoor-outdoor living. All three bedrooms are tucked away to the side for optimal comfort and privacy, including the luxe owner’s suite at the back of the home with a full bathroom and walk-in

    Lennar Builder
    2210 W 30th Ave Unit 36042769, Stillwater, OK 74074
  • /24

    $283,900

    New Construction
    • 4 Beds
    • 2.5 Baths
    • 2,065 Sq Ft

    RC Chelsey Plan at Frye Farms, Stillwater, OK 74074

    Upon entry into this spacious two-story home is a family room ideal for entertaining guests, followed by a modern kitchen with a center island and an intimate dining room arranged in a desirable open floorplan. All four bedrooms occupy the second floor and surround a versatile loft. In a private corner, the serene owner’s suite showcases an attached bathroom and a large walk-in closet for

    Lennar Builder
    2210 W 30th Ave Unit 36042764, Stillwater, OK 74074
  • /12

    $246,900

    New Construction
    • 3 Beds
    • 2 Baths
    • 1,355 Sq Ft

    RC Foster II Plan at Frye Farms, Stillwater, OK 74074

    This new single-story home blends style with functionality. Two secondary bedrooms share a bathroom in the hall at the front of the home, while the owner’s suite is tucked into the back corner with a private bathroom. Down the hall is the free-flowing main living area, which includes a kitchen with a center island, a welcoming family room and a dining room with a covered rear patio. A convenient

    Lennar Builder
    2210 W 30th Ave Unit 36042765, Stillwater, OK 74074
  • /4

    $110,000

    • Land
    • 18.79 Acres
    • $5,854 per Acre

    0 E 44th St, Yale, OK 74085

    Have you been dreaming of a rural property where you have some space and wildlife roam? Just under 19 acres of a blank slate divided amongst pasture and trees make your dreams come true.

    Agent Photo

    Ashley Webster

    Cross C Realty LLC

    0 E 44th St, Yale, OK 74085
  • /12

    $895,000

    • Land
    • 11.54 Acres
    • $77,556 per Acre

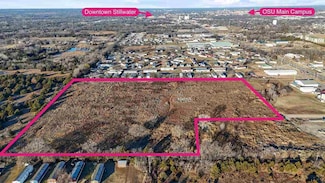
    2703 E 6th Ave, Stillwater, OK 74074

    Lots of opportunity with this blank slate. Build your commercial enterprise or submit for a subdivision. All utilities easily accessible. Large parcel with easy accessibility to Highway 51, Skyline School and a short drive to Couch Park, Oklahoma State University, and Stillwater Medical Center.

    Cory Williams Look Properties, LLC

    2703 E 6th Ave, Stillwater, OK 74074
  • /7

    $39,500

    $10K PRICE DROP
    • Land
    • 5.38 Acres
    • $7,342 per Acre

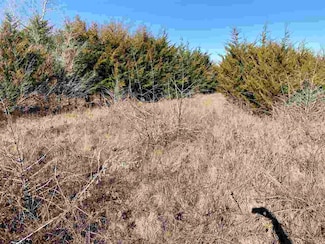
    0 E 740 Rd, Agra, OK 74824

    BEAUTIFUL WOODED LOT! SECLUDED AND PRIVATE. MORE THAN 5 ACRES SELLING AS LOT 1 OF 5 LOTS AVAILABLE. LOTS OF WILDLIFE. BUILD YOUR DREAM HOME. Owner financing available with 10% down.

    Greg Rose FRONTIER REALTY

    0 E 740 Rd, Agra, OK 74824
  • /5

    $70,000

    • Land
    • 32,670 Sq Ft
    • $93,333 per Acre

    731 W Karen Ave, Stillwater, OK 74075

    Lori Kastl REAL ESTATE PROFESSIONALS

    731 W Karen Ave, Stillwater, OK 74075
  • /5

    $49,500

    • Land
    • 23,958 Sq Ft
    • $90,000 per Acre

    728 W Karen Ave, Stillwater, OK 74075

    Lori Kastl REAL ESTATE PROFESSIONALS

    728 W Karen Ave, Stillwater, OK 74075
  • /5

    $70,000

    • Land
    • 33,105 Sq Ft
    • $92,105 per Acre

    738 W Allyn Ave, Stillwater, OK 74075

    Lori Kastl REAL ESTATE PROFESSIONALS

    738 W Allyn Ave, Stillwater, OK 74075
  • /13

    $880,000

    $292K PRICE INCREASE
    • Land
    • 54.95 Acres
    • $16,015 per Acre

    208 W 22nd Ave, Stillwater, OK 74074

    Rare Opportunity: 55 Acres Within Stillwater City Limits! Don’t miss this extraordinary chance to own a unique piece of land in the heart of Stillwater. Nestled within the city limits, this property offers a rare combination of convenience, natural beauty, and endless potential. Prime Location: This remarkable parcel is perfectly positioned: South Boundary: Along 22nd W Avenue, providing easy

    Yanwei (Sam) Sun CENTURY 21 GLOBAL, REALTORS

    208 W 22nd Ave, Stillwater, OK 74074
  • /2

    $445,000

    $144K PRICE DROP
    • Land
    • 2.75 Acres
    • $161,818 per Acre

    0000 E Virginia Ave, Stillwater, OK 74075

    Located in Stillwater city limits, this 2.75-acre parcel of vacant land offers incredible potential for residential development. With its generous size, this property provides ample space for a range of possibilities, from single-family homes to multi-unit dwellings or a custom community design. Don’t miss out on this rare chance to bring your vision to life in a rapidly developing community.

    Amanda Meberg Realty ONE Group Champion - Stillwater

    0000 E Virginia Ave, Stillwater, OK 74075
  • /40

    $8,000,000

    • 6 Beds
    • 7.5 Baths
    • 13,853 Sq Ft

    5012 S Western Rd, Stillwater, OK 74074

    Gorgeous 70 acre customized ranch with unique designing throughout entire home. This home truly has it all from a theater room, workout room, two utilities rooms, unique kitchen with the best appliances to the beautiful backyard oasis. Take a look at the breathtaking views while at the pool with a waterfall and a hot tub. Have fun jumping off of the pool cliffs while chatting with others. You’ll

    Karolyne Vallejo Black Label Realty

    5012 S Western Rd, Stillwater, OK 74074
  • /35

    $163,350

    • Land
    • 1 Acre
    • $163,350 per Acre

    0 W Highway 177 Frontage St Unit Actual address is TB, Perkins, OK 74059

    Prime Location to Build Your Business Highway frontage on Hwy 33 or Hwy 177 (Main St) is available with multiple lot sizes. It’s time to make your new business dreams a reality! We will customize the land division to meet the buyer’s needs. The width (highway frontage) is negotiable based on availability and buyer’s requirements. Hwy 33: Approx. 317’ deep with up to 600’ of highway frontage.

    Jason Utley One Broker Place

    0 W Highway 177 Frontage St Unit Actual address is TB, Perkins, OK 74059

Showing Results 561 - 600, Page 15 of 16

How to Buy a Home How to Finance a Home How to Sell a Home