70

Newest Homes for Sale in Pea Ridge, FL

Section Image Section Image
  • /25

    $224,900

    • 3 Beds
    • 2 Baths
    • 1,298 Sq Ft

    4250 Castille Ave, Milton, FL 32571

    CLOSE TO ALL SCHOOLS AND SHOPPING!! Situated on a great lot where everything you need is within minutes of your home. One owner home built in 2004. Large Great Room with vaulted ceilings, eat-in kitchen with large laundry room with extra storage. Stainless dishwasher and smooth top stove. Plenty of cabinets for all your dishes, pots and pans. Split bedroom and no wasted space with this floor

    Janet Coulter JANET COULTER REALTY

    4250 Castille Ave, Milton, FL 32571
  • /40

    $589,000

    $41K PRICE DROP
    • 3 Beds
    • 2.5 Baths
    • 3,463 Sq Ft

    4552 Peaden Rd, Milton, FL 32571

    Rare find in Pace - Expansive, brick ranch built for entertaining, featuring a separate secondary garage/workshop/storage building with its own bathroom, 6 additional parking spaces, and dedicated RV parking! The main home features a large living room with fireplace and vaulted ceiling and a huge florida room with built in bar and half bath. The kitchen showcases timeless white cabinetry, gas

    JOHN WAAS John Waas Realty LLC

    4552 Peaden Rd, Milton, FL 32571
  • /17

    $239,000

    $11K PRICE DROP
    • 4 Beds
    • 2 Baths
    • 1,592 Sq Ft

    4252 Castille Ave, Milton, FL 32571

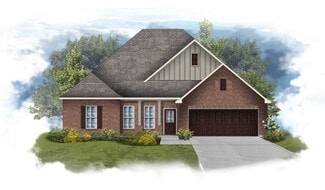
    Spacious single-family home located in Milton, Florida, offering a functional one-story layout with 4 bedrooms and 2 bathrooms. Built in 2002, this residence features approximately 1,592 square feet of heated living space with a total area of 1,688 square feet. The home is constructed with a wood frame and a combination of brick and vinyl siding, set on a generous 0.269-acre lot. The property is

    Miriama K B Devine Coldwell Banker Realty
    4252 Castille Ave, Milton, FL 32571
  • /2

    $402,990

    New Construction
    • 4 Beds
    • 2 Baths
    • 2,314 Sq Ft

    Comstock III H Plan at Sentinel Ridge, Pace, FL 32571
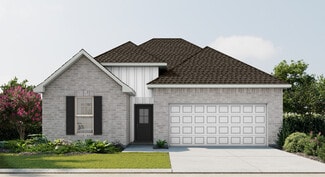
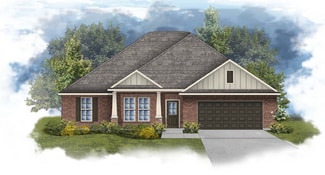
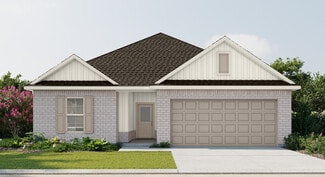
    Welcome to the Comstock III H by DSLD Homes, where energy-efficient construction meets spacious, contemporary design. Offering 2,314 square feet of living space and a total area of 3,160 square feet, this four-bedroom, two-bathroom home is perfect for families seeking comfort, functionality, and modern appeal.The open floor plan enhances the flow of the home, seamlessly connecting the kitchen,

    DSLD Homes Builder
    5417 Adeline Cir Unit 37053513, Pace, FL 32571
  • /2

    $401,990

    New Construction
    • 4 Beds
    • 3 Baths
    • 2,451 Sq Ft

    Cedar IV G Plan at Sentinel Ridge, Pace, FL 32571

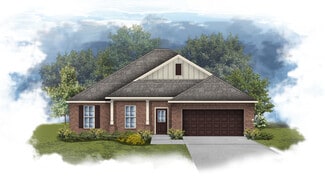
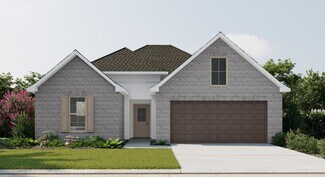
    Welcome to the Cedar IV G floor plan by DSLD Homes, a beautifully designed and energy-efficient home offering a perfect blend of modern features, functional space, and timeless appeal. With 2,451 square feet of living area and a total area of 3,153 square feet, this thoughtfully crafted layout is ideal for families who value comfort, space, and sustainability.This open floor plan home includes

    DSLD Homes Builder
    5417 Adeline Cir Unit 37053506, Pace, FL 32571
  • /2

    $390,990

    New Construction
    • 4 Beds
    • 2 Baths
    • 2,204 Sq Ft

    Camellia V H Plan at Sentinel Ridge, Pace, FL 32571

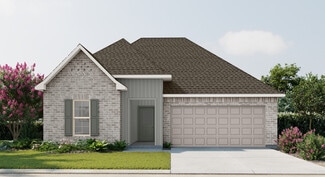
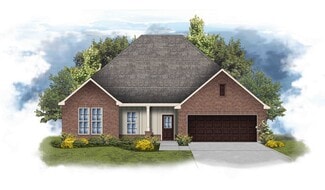
    Welcome to the Camellia V H floor plan by DSLD Homesa beautifully designed, energy-efficient home offering the perfect combination of comfort, style, and functionality. With 2,204 square feet of living space, this home delivers a spacious layout ideal for growing families or anyone who loves open, modern living.The open floor plan creates a seamless flow between the kitchen, living, and dining

    DSLD Homes Builder
    5417 Adeline Cir Unit 37053175, Pace, FL 32571
  • /2

    $382,990

    New Construction
    • 4 Beds
    • 2 Baths
    • 2,120 Sq Ft

    Ionia III H Plan at Sentinel Ridge, Pace, FL 32571

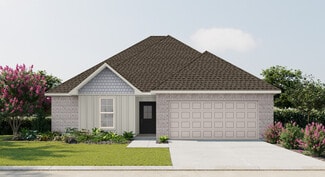

    - Open Floor Plan - 4 bedrooms, 2 Bathrooms - Two Car Garage - Brick and Siding Exterior - Recessed Lighting in Kitchen - Walk-In Pantry - Double Master Vanity- Separate Master Shower

    DSLD Homes Builder
    5417 Adeline Cir Unit 37053095, Pace, FL 32571
  • /2

    $370,990

    New Construction
    • 4 Beds
    • 2 Baths
    • 1,986 Sq Ft

    Rodessa IV H Plan at Sentinel Ridge, Pace, FL 32571

    - Brick and siding- Open Floor Plan- Four Bedroom, 2 Bathrooms- Recessed can lighting in kitchen- Walk-in pantry- Double master vanity- Separate Master Shower

    DSLD Homes Builder
    5417 Adeline Cir Unit 37053070, Pace, FL 32571
  • /2

    $363,990

    New Construction
    • 3 Beds
    • 2 Baths
    • 1,925 Sq Ft

    Roses V G Plan at Sentinel Ridge, Pace, FL 32571

    - Open Floor Plan- Three Bedrooms, Two Bathrooms- Two Car Garage- Brick & Siding Exterior- Recessed Can Lighting in Kitchen- Computer Desk / Niche- Double Master Vanity- Separate Master Shower- Double Master Closets

    DSLD Homes Builder
    5417 Adeline Cir Unit 37052938, Pace, FL 32571
  • /2

    $360,990

    New Construction
    • 4 Beds
    • 2 Baths
    • 1,892 Sq Ft

    Ravenswood V H Plan at Sentinel Ridge, Pace, FL 32571

    - Open Floor Plan - Four Bedrooms, Two Bathrooms - Brick and Siding Exterior - Master garden tub- Separate master shower- Double master vanity- Double walk-in master closets- Canned lighting in kitchen- Covered rear patio- Two-car garage

    DSLD Homes Builder
    5417 Adeline Cir Unit 37052931, Pace, FL 32571
  • /2

    $343,990

    New Construction
    • 3 Beds
    • 2 Baths
    • 1,848 Sq Ft

    Trillium IV G Plan at Sentinel Ridge, Pace, FL 32571

    Introducing the Trillium IV G floor plan by DSLD Homes, a beautifully designed home offering a perfect balance of energy-efficient living and modern features. With 1,848 square feet of living space and a total area of 2,459 square feet, this home provides ample room for families who value both style and functionality.The open floor plan connects the kitchen, dining, and living areas seamlessly,

    DSLD Homes Builder
    5417 Adeline Cir Unit 37052906, Pace, FL 32571
  • /2

    $321,990

    New Construction
    • 3 Beds
    • 2 Baths
    • 1,624 Sq Ft

    Brookdale IV G Plan at Sentinel Ridge, Pace, FL 32571

    Step into comfort with the Brookdale IV G floor plan by DSLD Homes, a thoughtfully designed, energy-efficient home that combines functionality, elegance, and sustainability. Offering 1,624 square feet of living space and a total area of 2,134 square feet, this home is ideal for those who want modern design with practical living in mind.The open floor plan seamlessly connects the kitchen, dining,

    DSLD Homes Builder
    5417 Adeline Cir Unit 37052888, Pace, FL 32571
  • /2

    $319,990

    New Construction
    • 3 Beds
    • 2 Baths
    • 1,569 Sq Ft

    Cornel IV J Plan at Sentinel Ridge, Pace, FL 32571

    Welcome to the Cornel IV J floor plan by DSLD Homesa thoughtfully crafted, energy-efficient home that offers the ideal combination of modern living and long-term value. With 1,569 square feet of well-utilized space, this home is perfect for families, first-time buyers, or anyone looking to enjoy quality craftsmanship and efficient design in a smartly laid-out floor plan.This inviting open floor

    DSLD Homes Builder
    5417 Adeline Cir Unit 37052883, Pace, FL 32571
  • /2

    $330,990

    New Construction
    • 3 Beds
    • 2 Baths
    • 1,710 Sq Ft

    Lasalle V B Plan at Sentinel Ridge, Pace, FL 32571

    - Open Floor Plan- Can Lights in Kitchen- Three Bedrooms, Two Bathrooms- Two Car Garage- Brick & Stucco Exterior- Computer Desk/ Niche - Double Master Vanity- Master Garden Tub- Separate Master Shower- Walk-In Master Closet

    DSLD Homes Builder
    5417 Adeline Cir Unit 37052892, Pace, FL 32571
  • /2

    $402,990

    New Construction
    • 4 Beds
    • 2 Baths
    • 2,314 Sq Ft

    Comstock III G Plan at Sentinel Ridge, Pace, FL 32571

    Welcome to the Comstock III G by DSLD Homes, where energy-efficient construction meets spacious, contemporary design. Offering 2,314 square feet of living space and a total area of 3,160 square feet, this four-bedroom, two-bathroom home is ideal for families seeking comfort, functionality, and modern appeal.The open floor plan enhances the flow of the home, seamlessly connecting the kitchen,

    DSLD Homes Builder
    5417 Adeline Cir Unit 36884529, Pace, FL 32571
  • /2

    $401,990

    New Construction
    • 4 Beds
    • 3 Baths
    • 2,451 Sq Ft

    Cedar IV A Plan at Sentinel Ridge, Pace, FL 32571

    Welcome to the Cedar IV A floor plan by DSLD Homes, a beautifully designed and energy-efficient home offering a perfect blend of modern features, functional space, and timeless appeal. With 2,451 square feet of living area and a total area of 3,153 square feet, this thoughtfully crafted layout is ideal for families who value comfort, space, and sustainability.This open floor plan home includes

    DSLD Homes Builder
    5417 Adeline Cir Unit 36884521, Pace, FL 32571
  • /2

    $382,990

    New Construction
    • 4 Beds
    • 2 Baths
    • 2,120 Sq Ft

    Ionia III G Plan at Sentinel Ridge, Pace, FL 32571

    - Open Floor Plan - 4 bedrooms, 2 Bathrooms - Two Car Garage - Brick and Siding Exterior - Recessed Lighting in Kitchen - Walk-In Pantry - Double Master Vanity- Separate Master Shower

    DSLD Homes Builder
    5417 Adeline Cir Unit 36884496, Pace, FL 32571
  • /2

    $370,990

    New Construction
    • 4 Beds
    • 2 Baths
    • 1,986 Sq Ft

    Rodessa IV G Plan at Sentinel Ridge, Pace, FL 32571

    - Brick and siding- Open Floor Plan- Four Bedroom, 2 Bathrooms- Recessed can lighting in kitchen- Walk-in pantry- Double master vanity- Separate Master Shower

    DSLD Homes Builder
    5417 Adeline Cir Unit 36884464, Pace, FL 32571
  • /2

    $365,990

    New Construction
    • 4 Beds
    • 3 Baths
    • 2,092 Sq Ft

    Falkner III A Plan at Sentinel Ridge, Pace, FL 32571

    Designed with both functionality and comfort in mind, the Falkner III A blends modern living with timeless style across 2,092 square feet of living space and a total area of 2,634 square feet. This thoughtfully laid-out home features four bedrooms and three full bathrooms, making it ideal for growing families, multigenerational households, or those who simply want more room to live, work, and

    DSLD Homes Builder
    5417 Adeline Cir Unit 36884444, Pace, FL 32571
  • /2

    $363,990

    New Construction
    • 3 Beds
    • 2 Baths
    • 1,925 Sq Ft

    Roses V B Plan at Sentinel Ridge, Pace, FL 32571

    - Open Floor Plan- Three Bedrooms, Two Bathrooms- Two Car Garage- Brick & Stucco Exterior- Recessed Can Lighting in Kitchen- Computer Desk / Niche- Double Master Vanity- Separate Master Shower- Double Master Closets

    DSLD Homes Builder
    5417 Adeline Cir Unit 36884440, Pace, FL 32571
  • /2

    $360,990

    New Construction
    • 4 Beds
    • 2 Baths
    • 1,885 Sq Ft

    Ravenswood V G Plan at Sentinel Ridge, Pace, FL 32571

    - Open Floor Plan - Four Bedrooms, Two Bathrooms - Brick and Siding Exterior - Master garden tub- Separate master shower- Double master vanity- Double walk-in master closets- Canned lighting in kitchen- Covered rear patio- Two-car garage

    DSLD Homes Builder
    5417 Adeline Cir Unit 36884431, Pace, FL 32571
  • /2

    $343,990

    New Construction
    • 3 Beds
    • 2 Baths
    • 1,848 Sq Ft

    Trillium IV A Plan at Sentinel Ridge, Pace, FL 32571

    Introducing the Trillium IV A floor plan by DSLD Homes, offering an ideal combination of energy-efficient living and stylish design. With 1,848 square feet of living space and a total area of 2,459 square feet, this home is designed for families seeking a spacious, functional, and comfortable environment.The open floor plan connects the kitchen, dining, and living areas, creating an inviting and

    DSLD Homes Builder
    5417 Adeline Cir Unit 36884418, Pace, FL 32571
  • /2

    $335,990

    New Construction
    • 3 Beds
    • 2 Baths
    • 1,780 Sq Ft

    Nolana IV B Plan at Sentinel Ridge, Pace, FL 32571

    - Open Floor Plan- Three Bedrooms, Two Bathrooms- Brick Exterior- Double Master Vanity- Walk-In Master Closet- Separate Master Shower- Walk-In Pantry- Recessed Can Lighting in Kitchen- Two Car Garage- Covered Rear Patio

    DSLD Homes Builder
    5417 Adeline Cir Unit 36884405, Pace, FL 32571
  • /2

    $330,990

    New Construction
    • 3 Beds
    • 2 Baths
    • 1,710 Sq Ft

    Lasalle V H Plan at Sentinel Ridge, Pace, FL 32571

    - Open Floor Plan- Can Lights in Kitchen- Three Bedrooms, Two Bathrooms- Two Car Garage- Brick & Siding Exterior- Computer Desk/ Niche - Double Master Vanity- Master Garden Tub- Separate Master Shower- Walk-In Master Closet

    DSLD Homes Builder
    5417 Adeline Cir Unit 36884396, Pace, FL 32571
  • /2

    $319,990

    New Construction
    • 3 Beds
    • 2 Baths
    • 1,569 Sq Ft

    Cornel IV I Plan at Sentinel Ridge, Pace, FL 32571

    Welcome to the Cornel IV I floor plan by DSLD Homesa thoughtfully crafted, energy-efficient home that offers the ideal combination of modern living and long-term value. With 1,569 square feet of well-utilized space, this home is perfect for families, first-time buyers, or anyone looking to enjoy quality craftsmanship and efficient design in a smartly laid-out floor plan.This inviting open floor

    DSLD Homes Builder
    5417 Adeline Cir Unit 36884365, Pace, FL 32571
  • /2

    $390,990

    New Construction
    • 4 Beds
    • 2 Baths
    • 2,204 Sq Ft

    Camellia V G Plan at Sentinel Ridge, Pace, FL 32571

    Welcome to the Camellia V G floor plan by DSLD Homesa beautifully designed, energy-efficient home offering the perfect combination of comfort, style, and functionality. With 2,204 square feet of living space, this home delivers a spacious layout ideal for growing families or anyone who loves open, modern living.The open floor plan creates a seamless flow between the kitchen, living, and dining

    DSLD Homes Builder
    5417 Adeline Cir Unit 36884513, Pace, FL 32571
  • /2

    $321,990

    New Construction
    • 3 Beds
    • 2 Baths
    • 1,624 Sq Ft

    Brookdale IV A Plan at Sentinel Ridge, Pace, FL 32571

    Step into comfort with the Brookdale IV A floor plan by DSLD Homes, a thoughtfully designed, energy-efficient home that combines functionality, elegance, and sustainability. Offering 1,624 square feet of living space and a total area of 2,134 square feet, this home is ideal for those who want modern design with practical living in mind.The open floor plan seamlessly connects the kitchen, dining,

    DSLD Homes Builder
    5417 Adeline Cir Unit 36884390, Pace, FL 32571
  • /27

    $254,900

    New Construction
    • 3 Beds
    • 2.5 Baths
    • 1,537 Sq Ft

    The Palm Interior Plan at Parker Grove, Pace, FL 32571

    Explore the Palm, the featured floorplan of Parker Grove, our new townhome community in Pace, Florida. This plan is designed with modern amenities and the convenience of everyday life in mind. The Palm features 3 bedrooms, 2.5 bathrooms, and a 1 car garage across 1,537 square feet for interior selections. When entering the Palm from the covered porch, you are greeted by an inviting foyer on the

    D.R. Horton Builder
    4826 Tenpence Cir Unit 36198379, Pace, FL 32571
  • /27

    $264,900

    New Construction
    • 3 Beds
    • 2.5 Baths
    • 1,553 Sq Ft

    The Palm Exterior Plan at Parker Grove, Pace, FL 32571

    Explore the Palm, the featured floorplan of Parker Grove, our new townhome community in Pace, Florida. This plan is designed with modern amenities and the convenience of everyday life in mind. The Palm features 3 bedrooms, 2.5 bathrooms, and a 1 car garage across 1,553 square feet for exterior selections. When entering the Palm from the covered porch, you are greeted by an inviting foyer on the

    D.R. Horton Builder
    4826 Tenpence Cir Unit 36198378, Pace, FL 32571
  • /7

    $899,000

    $49K PRICE INCREASE
    • Land
    • 2.4 Acres
    • $374,583 per Acre

    5321 Highway 90, Milton, FL 32571

    Rare opportunity to acquire 2.4± acres in one of Pace’s fastest-growing corridors. Ideally positioned along Highway 90 with approximately 200 feet of road frontage and exposure to 33,000± vehicles per day, this site offers exceptional visibility and accessibility. Located less than one block from the Pea Ridge Connector, the property sits in the center of a rapidly expanding area surrounded by

    Lawrence Bonck Ross And Co.

    5321 Highway 90, Milton, FL 32571

Showing Results 41 - 70, Page 2 of 2

How to Buy a Home How to Finance a Home How to Sell a Home