68

Pea Ridge, FL Homes for Sale under $500,000

Section Image Section Image
  • /2

    $343,990

    New Construction
    • 3 Beds
    • 2 Baths
    • 1,848 Sq Ft

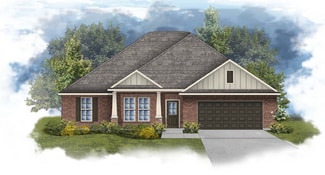
    Trillium IV A Plan at Sentinel Ridge, Pace, FL 32571

    Introducing the Trillium IV A floor plan by DSLD Homes, offering an ideal combination of energy-efficient living and stylish design. With 1,848 square feet of living space and a total area of 2,459 square feet, this home is designed for families seeking a spacious, functional, and comfortable environment.The open floor plan connects the kitchen, dining, and living areas, creating an inviting and

    DSLD Homes Builder
    5417 Adeline Cir Unit 36884418, Pace, FL 32571
  • /2

    $390,990

    New Construction
    • 4 Beds
    • 2 Baths
    • 2,204 Sq Ft

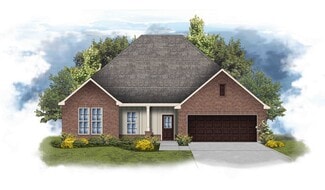
    Camellia V H Plan at Sentinel Ridge, Pace, FL 32571

    Welcome to the Camellia V H floor plan by DSLD Homesa beautifully designed, energy-efficient home offering the perfect combination of comfort, style, and functionality. With 2,204 square feet of living space, this home delivers a spacious layout ideal for growing families or anyone who loves open, modern living.The open floor plan creates a seamless flow between the kitchen, living, and dining

    DSLD Homes Builder
    5417 Adeline Cir Unit 37053175, Pace, FL 32571
  • /30

    $254,900

    New Construction
    • 3 Beds
    • 2.5 Baths
    • 1,537 Sq Ft

    4595 Tenpence Cir, Pace, FL 32571

    Explore the Palm, the featured floorplan of Parker Grove! The Palm features 3 bedrooms, 2.5 bathrooms, and a 1 car garage across 1,500 square feet. When entering the Palm from the covered porch, you are greeted by an inviting foyer on the first floor that leads to garage access on the right, and a half-bath on the left. Just past the half bath, you will find the beautiful kitchen seamlessly

    Whitney Johnston D R Horton Realty of NW Florida, LLC

    4595 Tenpence Cir, Pace, FL 32571
  • /9

    $329,760

    New Construction
    • 3 Beds
    • 2 Baths
    • 1,569 Sq Ft

    5153 Sugarloaf St, Pace, FL 32571

    *2/1 buydown with rate as low as 3.99% for the first 12 months. Contact Builder Sales Rep(s) for current incentive details.*The CORNEL IV J in Sentinel Ridge community offers a 3 bedroom, 2 full bathroom, open and split design. Upgrades for this home include quartzcountertops, upgraded cabinets, LED coach lights on each side of the garage, blinds for the windows, upgraded kitchen

    DSLD Homes Builder
    5153 Sugarloaf St, Pace, FL 32571
  • /30

    $254,900

    New Construction
    • 3 Beds
    • 2.5 Baths
    • 1,537 Sq Ft

    4587 Tenpence Cir, Pace, FL 32571

    Explore the Palm, the featured floorplan of Parker Grove! The Palm features 3 bedrooms, 2.5 bathrooms, and a 1 car garage across 1,500 square feet. When entering the Palm from the covered porch, you are greeted by an inviting foyer on the first floor that leads to garage access on the right, and a half-bath on the left. Just past the half bath, you will find the beautiful kitchen seamlessly

    Whitney Johnston D R Horton Realty of NW Florida, LLC

    4587 Tenpence Cir, Pace, FL 32571
  • /30

    $254,900

    New Construction
    • 3 Beds
    • 2.5 Baths
    • 1,537 Sq Ft

    4603 Tenpence Cir, Pace, FL 32571

    Explore the Palm, the featured floorplan of Parker Grove! The Palm features 3 bedrooms, 2.5 bathrooms, and a 1 car garage across 1,500 square feet. When entering the Palm from the covered porch, you are greeted by an inviting foyer on the first floor that leads to garage access on the right, and a half-bath on the left. Just past the half bath, you will find the beautiful kitchen seamlessly

    Whitney Johnston D R Horton Realty of NW Florida, LLC

    4603 Tenpence Cir, Pace, FL 32571
  • /2

    $382,990

    New Construction
    • 4 Beds
    • 2 Baths
    • 2,120 Sq Ft

    Ionia III H Plan at Sentinel Ridge, Pace, FL 32571

    - Open Floor Plan - 4 bedrooms, 2 Bathrooms - Two Car Garage - Brick and Siding Exterior - Recessed Lighting in Kitchen - Walk-In Pantry - Double Master Vanity- Separate Master Shower

    DSLD Homes Builder
    5417 Adeline Cir Unit 37053095, Pace, FL 32571
  • /9

    $328,910

    New Construction
    • 3 Beds
    • 2 Baths
    • 1,569 Sq Ft

    5152 Sugarloaf St, Pace, FL 32571

    *2/1 buydown with rate as low as 3.99% for the first 12 months. Contact Builder Sales Rep(s) for current incentive details.*The CORNEL IV J in Sentinel Ridge community offers a 3 bedroom, 2 full bathroom, open and split design. Upgrades for this home include woodlook ceramic tile flooring throughout, upgraded cabinets and kitchen backsplash, blinds for the windows, quartz countertops, LED

    DSLD Homes Builder
    5152 Sugarloaf St, Pace, FL 32571
  • /28

    $258,900

    New Construction
    • 3 Beds
    • 2.5 Baths
    • 1,537 Sq Ft

    4544 Cara St, Pace, FL 32571

    Explore the Palm, the featured floorplan of Parker Grove, our new townhome community in Pace, Florida. This plan is designed with modern amenities and the convenience of everyday life in mind. The Palm features 3 bedrooms, 2.5 bathrooms, and a 1 car garage across 1,553 square feet for exterior selections.When entering the Palm from the covered porch, you are greeted by an inviting foyer

    D.R. Horton Builder
    4544 Cara St, Pace, FL 32571
  • /30

    $264,900

    New Construction
    • 3 Beds
    • 2.5 Baths
    • 1,553 Sq Ft

    4583 Tenpence Cir, Pace, FL 32571

    Explore the Palm, the featured floorplan of Parker Grove! Enjoy low-maintenance living with access to a relaxing community pool, all just minutes from top-rated schools, shopping, dining, grocery stores, and medical care. The Palm features 3 bedrooms, 2.5 bathrooms, and a 1 car garage across 1,500 square feet. When entering the Palm from the covered porch, you are greeted by an inviting foyer on

    Whitney Johnston D R Horton Realty of NW Florida, LLC

    4583 Tenpence Cir, Pace, FL 32571
  • /30

    $264,900

    New Construction
    • 3 Beds
    • 2.5 Baths
    • 1,553 Sq Ft

    4607 Tenpence Cir, Pace, FL 32571

    Explore the Palm, the featured floorplan of Parker Grove! Enjoy low-maintenance living with access to a relaxing community pool, all just minutes from top-rated schools, shopping, dining, grocery stores, and medical care. The Palm features 3 bedrooms, 2.5 bathrooms, and a 1 car garage across 1,500 square feet. When entering the Palm from the covered porch, you are greeted by an inviting foyer on

    Whitney Johnston D R Horton Realty of NW Florida, LLC

    4607 Tenpence Cir, Pace, FL 32571
  • /22

    $275,000

    $9K PRICE DROP
    • 3 Beds
    • 2 Baths
    • 1,479 Sq Ft

    4351 Castille Ct, Milton, FL 32571

    Welcome to 4351 Castille Ct, a beautifully maintained 3-bedroom, 2-bathroom ranch brick home nestled perfectly on a corner lot at the end of a quiet culdesac. Conviently located in the high-demand Pace school district area with easy access to shopping, dining and local parks. This home offers 1,479 square feet of comfortable, single level living space which opens to an expansive and open living

    John Rickenbacker KELLER WILLIAMS REALTY EMERALD COAST WEST BRANCH

    4351 Castille Ct, Milton, FL 32571
  • /28

    $258,900

    New Construction
    • 3 Beds
    • 2.5 Baths
    • 1,537 Sq Ft

    4548 Cara St, Pace, FL 32571

    Explore the Palm, the featured floorplan of Parker Grove, our new townhome community in Pace, Florida. This plan is designed with modern amenities and the convenience of everyday life in mind. The Palm features 3 bedrooms, 2.5 bathrooms, and a 1 car garage across 1,553 square feet for exterior selections.When entering the Palm from the covered porch, you are greeted by an inviting foyer

    D.R. Horton Builder
    4548 Cara St, Pace, FL 32571
  • /8

    $359,884

    New Construction
    • 3 Beds
    • 2 Baths
    • 1,848 Sq Ft

    5157 Sugarloaf St, Pace, FL 32571

    *2/1 buydown with rate as low as 3.99% for the first 12 months. Contact Builder Sales Rep(s) for current incentive details.*The TRILLIUM IV A in Sentinel Ridge community offers a 3 bedroom, 2 full bathroom, open and split design. Upgrades for this home includequartz countertops, wood look ceramic tile flooring throughout, custom tiled shower in master bathroom, upgraded cabinets and

    DSLD Homes Builder
    5157 Sugarloaf St, Pace, FL 32571
  • /2

    $360,990

    New Construction
    • 4 Beds
    • 2 Baths
    • 1,892 Sq Ft

    Ravenswood V H Plan at Sentinel Ridge, Pace, FL 32571

    - Open Floor Plan - Four Bedrooms, Two Bathrooms - Brick and Siding Exterior - Master garden tub- Separate master shower- Double master vanity- Double walk-in master closets- Canned lighting in kitchen- Covered rear patio- Two-car garage

    DSLD Homes Builder
    5417 Adeline Cir Unit 37052931, Pace, FL 32571
  • /8

    $359,884

    New Construction
    • 3 Beds
    • 2 Baths
    • 1,848 Sq Ft

    5157 Sugarloaf St Unit LOT 21-F, Pace, FL 32571

    The TRILLIUM IV A in Sentinel Ridge community offers a 3 bedroom, 2 full bathroom, open and split design. Upgrades for this home include quartz countertops, wood look ceramic tile flooring throughout, custom tiled shower in master bathroom, upgraded cabinets and kitchen backsplash, blinds for the windows, LED coach lights on each side of the garage, and more! Features: double vanity, garden tub,

    Kristi Bass DSLD Homes Florida LLC

    5157 Sugarloaf St Unit LOT 21-F, Pace, FL 32571
  • /10

    $329,680

    New Construction
    • 3 Beds
    • 2 Baths
    • 1,569 Sq Ft

    5257 Adeline Cir, Pace, FL 32571

    The CORNEL IV J in Sentinel Ridge community offers a 3 bedroom, 2 full bathroom, open and split design. Upgrades for this home include wood look ceramic tile flooring throughout, blinds for the windows, upgraded cabinets and kitchen backsplash, quartz countertops, LED coach lights on each side of the garage, and more! Features: double vanity, garden tub, separate shower, and walk-in closet in

    Teresa Bailey DSLD Homes Florida LLC

    5257 Adeline Cir, Pace, FL 32571
  • /7

    $350,673

    New Construction
    • 3 Beds
    • 2 Baths
    • 1,780 Sq Ft

    5161 Sugarloaf St Unit LOT 22-F, Pace, FL 32571

    The NOLANA IV B in Sentinel Ridge community offers a 3 bedroom, 2 full bathroom, open design. Upgrades for this home include quartz countertops, wood look ceramic tile flooring throughout, custom tiled shower in master bathroom, upgraded cabinets and kitchen backsplash, blinds for the windows, LED coach lights on each side of the garage, and more! Features: double vanity, garden tub, separate

    Kristi Bass DSLD Homes Florida LLC

    5161 Sugarloaf St Unit LOT 22-F, Pace, FL 32571
  • /2

    $335,990

    New Construction
    • 3 Beds
    • 2 Baths
    • 1,780 Sq Ft

    Nolana IV B Plan at Sentinel Ridge, Pace, FL 32571

    - Open Floor Plan- Three Bedrooms, Two Bathrooms- Brick Exterior- Double Master Vanity- Walk-In Master Closet- Separate Master Shower- Walk-In Pantry- Recessed Can Lighting in Kitchen- Two Car Garage- Covered Rear Patio

    DSLD Homes Builder
    5417 Adeline Cir Unit 36884405, Pace, FL 32571
  • /2

    $402,990

    New Construction
    • 4 Beds
    • 2 Baths
    • 2,314 Sq Ft

    Comstock III G Plan at Sentinel Ridge, Pace, FL 32571

    Welcome to the Comstock III G by DSLD Homes, where energy-efficient construction meets spacious, contemporary design. Offering 2,314 square feet of living space and a total area of 3,160 square feet, this four-bedroom, two-bathroom home is ideal for families seeking comfort, functionality, and modern appeal.The open floor plan enhances the flow of the home, seamlessly connecting the kitchen,

    DSLD Homes Builder
    5417 Adeline Cir Unit 36884529, Pace, FL 32571
  • /2

    $390,990

    New Construction
    • 4 Beds
    • 2 Baths
    • 2,204 Sq Ft

    Camellia V G Plan at Sentinel Ridge, Pace, FL 32571

    Welcome to the Camellia V G floor plan by DSLD Homesa beautifully designed, energy-efficient home offering the perfect combination of comfort, style, and functionality. With 2,204 square feet of living space, this home delivers a spacious layout ideal for growing families or anyone who loves open, modern living.The open floor plan creates a seamless flow between the kitchen, living, and dining

    DSLD Homes Builder
    5417 Adeline Cir Unit 36884513, Pace, FL 32571
  • /2

    $401,990

    New Construction
    • 4 Beds
    • 3 Baths
    • 2,451 Sq Ft

    Cedar IV G Plan at Sentinel Ridge, Pace, FL 32571

    Welcome to the Cedar IV G floor plan by DSLD Homes, a beautifully designed and energy-efficient home offering a perfect blend of modern features, functional space, and timeless appeal. With 2,451 square feet of living area and a total area of 3,153 square feet, this thoughtfully crafted layout is ideal for families who value comfort, space, and sustainability.This open floor plan home includes

    DSLD Homes Builder
    5417 Adeline Cir Unit 37053506, Pace, FL 32571
  • /2

    $363,990

    New Construction
    • 3 Beds
    • 2 Baths
    • 1,925 Sq Ft

    Roses V G Plan at Sentinel Ridge, Pace, FL 32571

    - Open Floor Plan- Three Bedrooms, Two Bathrooms- Two Car Garage- Brick & Siding Exterior- Recessed Can Lighting in Kitchen- Computer Desk / Niche- Double Master Vanity- Separate Master Shower- Double Master Closets

    DSLD Homes Builder
    5417 Adeline Cir Unit 37052938, Pace, FL 32571
  • /54

    $238,900

    Open Sun 1PM - 3PM $11K PRICE DROP
    • 3 Beds
    • 1.5 Baths
    • 1,420 Sq Ft

    5116 Seagull Dr, Milton, FL 32571

    OPEN HOUSE SUNDAY September 20, 2026 1-3 PM THE LISTING AGENT WILL BE ON SITE. This home is APPROVED FOR A USDA LOAN! Well maintained two owner home with tub size tiled in shower and safety bars, comfort level toilet, tile high end flooring; 1/2 bath features tile, comfort toilet, vanity upgraded. Kitchen: island, tile backsplash 2 pantries, can lights, cabinets replaced, tile flooring. Generac

    Trisha Woodburn ERA American Real Estate

    5116 Seagull Dr, Milton, FL 32571
  • /7

    $423,209

    New Construction
    • 4 Beds
    • 2 Baths
    • 2,314 Sq Ft

    5273 Adeline Cir, Pace, FL 32571

    *2/1 buydown with rate as low as 3.99% for the first 12 months. Contact Builder Sales Rep(s) for current incentive details.*Located on a corner lot, the COMSTOCK III H in Sentinel Ridge community offers a 4 bedroom, 2 full bathroom, open and split design. Upgradesfor this home include quartz countertops, LED coach lights on each side of the garage, blinds for the windows, upgraded

    DSLD Homes Builder
    5273 Adeline Cir, Pace, FL 32571
  • /37

    $285,000

    • 4 Beds
    • 2 Baths
    • 1,561 Sq Ft

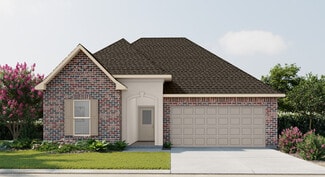
    4184 Marcus Ct, Milton, FL 32571

    BEAUTIFULLY UPDATED 4-BEDROOM BRICK HOME ON A SPACIOUS .39-ACRE CUL-DE-SAC LOT IN PACE! This 4-bedroom, 2-bath home offers an open floor plan, numerous updates and flexible living space. A covered front porch welcomes you inside to a spacious living room featuring a wood-burning fireplace and new carpet. New carpet continues into the bedrooms, with tile flooring in the kitchen and baths. Sliding

    Amanda Leavins Coldwell Banker Realty

    4184 Marcus Ct, Milton, FL 32571
  • /40

    $325,000

    Open Sun 1PM - 4PM
    • 4 Beds
    • 2 Baths
    • 1,899 Sq Ft

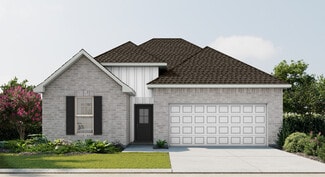
    4188 Marcus Ct, Milton, FL 32571

    OPEN HOUSE SAT & SUNDAY! Welcome to your NEW HOME, beautifully situated on approximately 0.518 acres in the quiet cul-de-sac of 4188 Marcus Ct in Pace, Florida! Step inside this spacious 4-bedroom, 2-bath home and discover a split, open floor plan that provides the perfect combination of comfort, privacy, and functionality. The primary suite is privately located on one side of the home near the

    Chris Baker KELLER WILLIAMS REALTY GULF COAST

    4188 Marcus Ct, Milton, FL 32571
  • /47

    $429,900

    • 4 Beds
    • 3 Baths
    • 2,077 Sq Ft

    4301 Pace Ln, Milton, FL 32571

    1.5 ACRES + REMODELED BRICK POOL HOME + TWO PRIVATE BEDROOM SUITES + TWO LARGE OUTBUILDINGS! This remodeled 4BR/3BA brick home combines privacy, acreage and versatility with a custom kitchen, three remodeled baths, pool with BRAND-NEW LINER, greenhouse and exceptional garage/workshop space. Will be finished by Sept 1st. TWO oversized bedroom suites each feature a private bath, with one offering

    John Buchanan All American Properties Inc.

    4301 Pace Ln, Milton, FL 32571

Showing Results 41 - 68, Page 2 of 2

How to Buy a Home How to Finance a Home How to Sell a Home