181

Homes for Sale in 77584 with Pool

Section Image Section Image Section Image
  • /41

    $305,900

    $14K PRICE DROP
    • 3 Beds
    • 2 Baths
    • 1,952 Sq Ft

    806 Country Place Blvd, Pearland, TX 77584

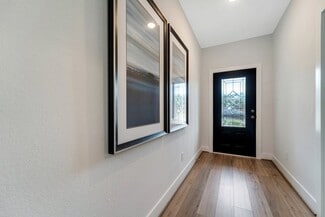
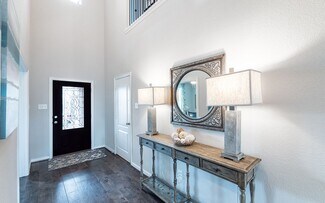
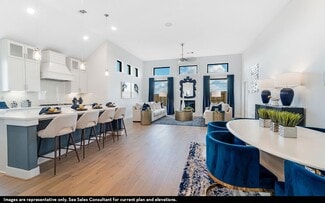
    Don't lift a finger! Too many upgrades to mention! Stunning turnkey 3-Bedroom, 2 bath home, featuring a light , bright spacious OPEN CONCEPT flow. Enjoy entertaining with the fully updated chef's kitchen, dramatic quartz island, all NEW stainless steel appliances, farmhouse-style sink and updated cabinetry. Pristine engineered wood flooring throughout (NO CARPET) with picturesque floor-to-ceiling

    Lawrence Doudna

    NB Elite Realty

    (346) 644-6933

    806 Country Place Blvd, Pearland, TX 77584
  • /49

    $649,900

    • 4 Beds
    • 3.5 Baths
    • 4,138 Sq Ft

    3602 Lindhaven Dr, Pearland, TX 77584

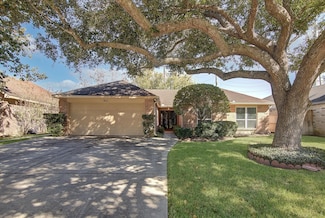
    Located in the coveted gated community of Audubon Place, this elegant estate sits on a generous 14,040 SF lot offering exceptional privacy & space. A grand front staircase makes a striking first impression while a 2nd staircase off the breakfast area provides convenient access to the upstairs. Tile floors flow through most of the 1st level, complemented by rich wood floors in the dining, study &

    Agent Photo

    Jen Tran

    Keller Williams Memorial

    (346) 608-9629
    3602 Lindhaven Dr, Pearland, TX 77584
  • /36

    $279,900

    $30K PRICE DROP
    • 3 Beds
    • 2 Baths
    • 1,708 Sq Ft

    611 E Larkspur Cir, Pearland, TX 77584

    Nestled in a desirable 55+ gated golf-course community, this beautifully maintained 3-bedroom, 2-bathroom home offers comfort, convenience, and an inviting lifestyle. The neighborhood is designed for ease and enjoyment, featuring resort-style amenities such as a sparkling pool, golf course, organized activities, pickleball courts, scenic walking trails, and secure gate access for added peace of

    Agent Photo

    Kim Beebe

    American Realty

    (346) 482-3622

    611 E Larkspur Cir, Pearland, TX 77584
  • /46

    $368,997

    • 4 Beds
    • 2 Baths
    • 2,385 Sq Ft

    2024 Shore Breeze Dr, Pearland, TX 77584

    Spacious single-story 4-bedroom Perry Home with a fabulous open floor plan! Manicured landscaping leads to the covered front porch of this home with high ceilings, abundant natural light & gracefully arched doorways throughout the space that includes a dedicated study, open formal dining room, large living room with a gas log fireplace, an additional sitting area, and an expansive breakfast bar

    Agent Photo

    Jay Thomas

    eXp Realty LLC

    (346) 626-1675

    2024 Shore Breeze Dr, Pearland, TX 77584
  • /44

    $569,000

    • 4 Beds
    • 3.5 Baths
    • 3,754 Sq Ft

    13615 Becket Bluff Ct, Pearland, TX 77584

    Located in the highly sought-after Shadow Creek Ranch community, this Rare Find features one of the largest single-story floor plans in the subdivision! Beautifully maintained, this spacious 4-bedroom, 3.5-bath home offers the perfect blend of comfort and functionality. The open-concept layout showcases a stunning kitchen with a large center island, granite countertops, gas cooktop, built-in oven

    Agent Photo

    DeAnna Green

    Nydan LLC dba Nydan Real Estate Group

    (346) 476-6008

    13615 Becket Bluff Ct, Pearland, TX 77584
  • /27

    $214,900

    • 2 Beds
    • 1 Bath
    • 1,018 Sq Ft

    2723 N Brompton Dr, Pearland, TX 77584

    Adorable 2 bedroom 1 bath home on a large private lot with no direct back neighbors. Recent updates include a new toilet,walk-in shower and surround.Neighborhood amenities include pool, tennis and parks. Just minutes from NRG, the medical Center, and shopping. The home will be tenant occupied starting May15th. INVESTORS ONLY!

    Agent Photo

    Julie Wells

    Nan & Company Properties - Corporate Office (Heights)

    (346) 220-5457

    2723 N Brompton Dr, Pearland, TX 77584
  • /45

    $474,900

    • 4 Beds
    • 3 Baths
    • 2,538 Sq Ft

    13502 Briar Rose Dr, Pearland, TX 77584

    Stunning 4-bedroom, 3-bath home nestled in the heart of Shadow Creek Ranch, built for those who love to entertain and live beautifully. From the moment you step inside you are greeted with high ceilings and an abundance of natural light which sets the tone for this elevated, well-maintained residence. The thoughtfully designed single story home features a dedicated home office, open-concept

    Agent Photo

    Brooke Thedford

    eXp Realty LLC

    (346) 598-7868

    13502 Briar Rose Dr, Pearland, TX 77584
  • /24

    $295,000

    • 3 Beds
    • 2 Baths
    • 1,561 Sq Ft

    2001 Running Brook Ln, Pearland, TX 77584

    Beautifully maintained 1-story home featuring 3 beds, 2 baths, FRESH INTERIOR PAINT, and COVERED PATIO perfect for relaxing or entertaining. Upon entry, you’re welcomed by a dedicated foyer that opens into a SPACIOUS LIVING and kitchen concept. LVP flooring throughout the home with NO CARPET adds both style and durability, while the COZY FIREPLACE creates an inviting living area. The kitchen

    Agent Photo

    Martina Tomey

    Nan & Company Properties-Galveston Office

    (281) 825-4371

    2001 Running Brook Ln, Pearland, TX 77584
  • /41

    $645,000

    • 5 Beds
    • 4.5 Baths
    • 4,505 Sq Ft

    13617 Fountain Mist Dr, Pearland, TX 77584

    On a premium corner lot in Shadow Creek Ranch, this five-bedroom beauty delivers space, comfort, and function at every turn. The two-story foyer opens to formal living and dining areas, while the main living room soars with 18-foot ceilings, a bowed wall of windows, and seamless flow into the breakfast nook and granite-clad kitchen with stainless steel appliances, ample cabinetry, and a large

    Agent Photo

    Hassaan Alam

    Keller Williams Houston Central

    (281) 336-9078

    13617 Fountain Mist Dr, Pearland, TX 77584
  • /25

    $432,990

    New Construction
    • 4 Beds
    • 2.5 Baths
    • 2,697 Sq Ft

    San Marcos Plan at Massey Oaks, Pearland, TX 77584

    A contemporary design with traditional elements, the San Marcos plan offers a unique layout that suits most any lifestyle. As soon as you enter this elegant home, you are met with the convenient downstairs powder room, a walk-in utility room, and a beneficial computer niche that connects to your spacious kitchen. You are also met with your two-car garage that you can transform into a three-car

    CastleRock Communities Builder
    4826 Magnolia Springs Dr Unit 36475241, Pearland, TX 77584
  • /20

    $369,990

    New Construction
    • 3 Beds
    • 2 Baths
    • 2,009 Sq Ft

    Creede Plan at Massey Oaks, Pearland, TX 77584

    Boasting with space, the Creede plan is a highly sought-after one-story home with space for the whole family to enjoy. This three-bedroom, two-bathroom home is the perfect layout for most any lifestyle, no matter what stage of life you are in. Entering the home, you will find the long foyer leading to the second and third bedrooms, with the full secondary bathroom residing in the middle. Across

    CastleRock Communities Builder
    4826 Magnolia Springs Dr Unit 36501573, Pearland, TX 77584
  • 4931 Great Oaks Dr Unit 39893608, Pearland, TX 77584

    $538,050

    New Construction $54K PRICE INCREASE
    • 4 Beds
    • 3.5 Baths
    • 3,181 Sq Ft

    The Andes (5542) Plan at Massey Oaks - Estate Series, Pearland, TX 77584

    A bowed wall of windows fills the Andes' two-story great room with light. Main level flex space makes a useful home office or great room. Upstairs, secondary bedrooms are joined by the spacious game and media rooms

    Meritage Homes Builder
    4931 Great Oaks Dr Unit 39893608, Pearland, TX 77584
  • /22

    $341,990

    New Construction
    • 3 Beds
    • 2 Baths
    • 1,915 Sq Ft

    Sabine Plan at Massey Oaks, Pearland, TX 77584

    The gorgeous Sabine floor plan is a one-story home with an ideal layout that will suit most any lifestyle. Entering this lovely home, you are met with the second and third bedrooms, each boasting convenient walk-in closets, as well as entry to the full secondary bath residing right beside the third bedroom. Also at the front of the home is entrance to your two-car garage. If you are needing more

    CastleRock Communities Builder
    4826 Magnolia Springs Dr Unit 36447010, Pearland, TX 77584
  • /27

    $439,990

    New Construction
    • 4 Beds
    • 2.5 Baths
    • 2,809 Sq Ft

    Hayden Plan at Massey Oaks, Pearland, TX 77584

    The exciting, two-story Hayden home offers plenty of flex space with bright and airy rooms. Upon entering this home, you are greeted with the stairway to your second floor, as well as your convenient downstairs powder bathroom and entry to your private study room. You can opt to turn the study room into a bedroom if you need extra space for guests. Traveling down the foyer, you will be captivated

    CastleRock Communities Builder
    4826 Magnolia Springs Dr Unit 36447673, Pearland, TX 77584
  • 4834 Magnolia Springs Dr Unit 37076188, Pearland, TX 77584

    $424,990

    New Construction
    • 5 Beds
    • 4 Baths
    • 2,958 Sq Ft

    The Kessler (L454) Plan at Massey Oaks - Premier Series, Pearland, TX 77584

    Skip the theater and enjoy movie night at home from the comfort of the Kessler's second-story game room. Downstairs, the primary suite boasts dual sinks and a large walk-in closet. A useful kitchen island overlooks the open living and dining rooms.

    Meritage Homes Builder
    4834 Magnolia Springs Dr Unit 37076188, Pearland, TX 77584
  • /50

    $505,000

    $12K PRICE DROP
    • 5 Beds
    • 4 Baths
    • 4,013 Sq Ft

    13202 Indigo Creek Ln, Pearland, TX 77584

    NEW roof (2024) and NEW carpet. This move-in ready 4,013 SF home offers 5 beds, 4 full baths, and a study with adjacent full bath. The open layout includes a large family room with corner gas fireplace flowing into an island kitchen with granite counters, stainless appliances, tile backsplash, and pantry. The main-level primary suite features dual vanities, whirlpool tub, separate shower, and

    George Binoy UGM Realty LLC

    13202 Indigo Creek Ln, Pearland, TX 77584
  • 4834 Magnolia Springs Dr Unit 37076189, Pearland, TX 77584

    $363,990

    New Construction
    • 3 Beds
    • 2 Baths
    • 1,824 Sq Ft

    The Oleander (L401) Plan at Massey Oaks - Premier Series, Pearland, TX 77584

    A private flex space in the Oleander makes a perfect home office or play room. Clear sight lines from the kitchen through the family room bring everyone together, while twin secondary bedrooms are tucked away in their own hall.

    Meritage Homes Builder
    4834 Magnolia Springs Dr Unit 37076189, Pearland, TX 77584
  • /32

    $405,990

    New Construction
    • 4 Beds
    • 3.5 - 4.5 Baths
    • 2,817 Sq Ft

    Concho Plan at Massey Oaks, Pearland, TX 77584

    Every square foot is maximized with our Concho plan – the ideal home for the growing family. This 4-bedroom home offers space, flexibility and comfort. Entering your new home from your spacious porch, you are met with a foyer leading to your secluded study room. If you are looking for a little more living space, opt to transform the study room into your fifth bedroom! Travel further down the hall

    CastleRock Communities Builder
    4826 Magnolia Springs Dr Unit 36481327, Pearland, TX 77584
  • /26

    $379,990

    New Construction
    • 3 Beds
    • 2 Baths
    • 2,264 Sq Ft

    Glenwood Plan at Massey Oaks, Pearland, TX 77584

    The captivating Glenwood is the perfect plan most any family lifestyle. This uniquely-designed three-bed, two-bath home greets you with a long foyer area leading to the second and third bedrooms, with the secondary full bath residing between the two bedrooms. Also in the foyer is access to your walk-in utility room and entry to your spacious two-car garage with an extra nook for storage inside

    CastleRock Communities Builder
    4826 Magnolia Springs Dr Unit 36462679, Pearland, TX 77584
  • /20

    $469,990

    New Construction
    • 4 Beds
    • 3.5 Baths
    • 3,313 Sq Ft

    Snowmass Plan at Massey Oaks, Pearland, TX 77584

    Anything but understated! The pleasant Snowmass floor plan includes custom elements that will satisfy every member of your family. Entering this home, you are first met with your private study room that accommodates you when working from home or the kids while they finish their homework. In need of more bedrooms for family or guests? Transform the study room into a guest bedroom with an attached

    CastleRock Communities Builder
    4826 Magnolia Springs Dr Unit 36496163, Pearland, TX 77584
  • 4834 Magnolia Springs Dr Unit 37076186, Pearland, TX 77584

    $418,990

    New Construction
    • 4 Beds
    • 3 Baths
    • 2,244 Sq Ft

    The Henderson (L404) Plan at Massey Oaks - Premier Series, Pearland, TX 77584

    Sip your morning coffee at the Henderson's convenient kitchen island overlooking the dining and family rooms. In the primary suite, elegant sloped ceilings complement the sizeable space, including ensuite with dual sinks and large walk-in closet.

    Meritage Homes Builder
    4834 Magnolia Springs Dr Unit 37076186, Pearland, TX 77584
  • /29

    $327,990

    New Construction
    • 4 Beds
    • 2 Baths
    • 1,800 Sq Ft

    Pedernales Plan at Massey Oaks, Pearland, TX 77584

    The exciting Pedernales floor plan boasts a four bedroom, two bathroom single-story home. Upon entering this outstanding home, you are met with a foyer area with access to your fourth bedroom at the front of the home. In need of a secluded work from home space or an area for the kids to do their homework? Transform the fourth bedroom in to a study room for your convenience. A little further down

    CastleRock Communities Builder
    4826 Magnolia Springs Dr Unit 36465338, Pearland, TX 77584
  • /21

    $347,990

    New Construction
    • 3 Beds
    • 2 Baths
    • 1,801 Sq Ft

    Greeley Plan at Massey Oaks, Pearland, TX 77584

    Storage space is no issue with the flexible Greeley floor plan. This well-designed home greets you with a large foyer area that grants you entry to your second and third bedrooms, each containing walk-in closets for maximum storage. The full secondary bath resides between the two bedrooms. Down the hall is entry to your walk-in utility room, as well as your two-car garage. If you need extra space

    CastleRock Communities Builder
    4826 Magnolia Springs Dr Unit 36466029, Pearland, TX 77584
  • /2

    $402,090

    New Construction
    • 4 Beds
    • 3 Baths
    • 2,244 Sq Ft

    5206 Oakhealth Forest Ln, Pearland, TX 77584

    The Henderson's open concept layout makes it easy to keep an eye on the living room while preparing dinner in the kitchen. White cabinets with white quartz countertops, light tone EVP flooring and multi-tone carpet.

    CastleRock Communities Builder
    5206 Oakhealth Forest Ln, Pearland, TX 77584
  • /43

    $420,000

    • 4 Beds
    • 3 Baths
    • 2,862 Sq Ft

    2505 Mountain Sage Dr, Pearland, TX 77584

    Tucked in a quiet oversized cul-de-sac lot in sought-after Shadow Creek Ranch, this one-of-a-kind Perry Home offers a move-in ready, immaculately clean feel with comfort, space, and thoughtful design. Light-filled living areas feature tile throughout the main spaces, a wall of windows surrounds the breakfast area. A rare downstairs guest/in-law suite with private bath offers ideal flexibility and

    Gina Tran LPT Realty, LLC

    2505 Mountain Sage Dr, Pearland, TX 77584
  • /18

    $460,000

    $15K PRICE DROP
    • 4 Beds
    • 3 Baths
    • 2,774 Sq Ft

    3117 Primrose Canyon Ln, Pearland, TX 77584

    Meticulously maintained and move-in ready, this beautiful home in Southlake shows like new. Featuring a spacious open-concept floor plan, energy-efficient design, generous living areas, and a covered patio perfect for relaxing or entertaining. Conveniently located with a desirable tax rate and easy access to shopping, dining, and major commuter routes especially those commuting into the Texas

    My Tu Texas Tier Realty

    3117 Primrose Canyon Ln, Pearland, TX 77584
  • /9

    $314,990

    New Construction
    • 3 Beds
    • 2 Baths
    • 1,604 Sq Ft

    Comal Plan at Massey Oaks, Pearland, TX 77584

    The Comal floor plan is a well-designed, three-bedroom and two-bathroom home that has a ton of character. The exterior of the home is a beautiful brick structure, with the option to swap the brick for stone. Upon entry, you are greeted by the combined flex space and family room. The flex space allows for either a fourth bedroom, a private study, a formal dining area, a quaint game room, or

    CastleRock Communities Builder
    4826 Magnolia Springs Dr Unit 36482142, Pearland, TX 77584
  • 4834 Magnolia Springs Dr Unit 37076190, Pearland, TX 77584

    $377,990

    New Construction
    • 4 Beds
    • 3 Baths
    • 2,045 Sq Ft

    The Preston (L403) Plan at Massey Oaks - Premier Series, Pearland, TX 77584

    Debate what to wear in the Preston's impressive walk-in closet located just off the private primary suite bath. Sizeable secondary bedrooms are ideal for kids or guests. The spacious living area flows seamlessly outdoors to the covered back patio.

    Meritage Homes Builder
    4834 Magnolia Springs Dr Unit 37076190, Pearland, TX 77584
  • 4834 Magnolia Springs Dr Unit 37076191, Pearland, TX 77584

    $409,990

    New Construction
    • 4 Beds
    • 3.5 Baths
    • 2,636 Sq Ft

    The Royal (L481) Plan at Massey Oaks - Premier Series, Pearland, TX 77584

    Turn the kids loose in the Royal's second-story media and game rooms while you entertain in the open concept great room. The main level primary suite boasts dual sinks and a walk-in closet.

    Meritage Homes Builder
    4834 Magnolia Springs Dr Unit 37076191, Pearland, TX 77584
  • 4834 Magnolia Springs Dr Unit 37076184, Pearland, TX 77584

    $384,990

    New Construction
    • 3 Beds
    • 2 Baths
    • 1,688 Sq Ft

    The Callaghan (830) Plan at Massey Oaks - Premier Series, Pearland, TX 77584

    Stock up on everyone's favorites with plenty of room in the walk-in pantry. The open-concept layout and covered outdoor living space are great for entertaining. A fourth bedroom is perfect for guests or larger families.

    Meritage Homes Builder
    4834 Magnolia Springs Dr Unit 37076184, Pearland, TX 77584
  • /34

    $498,990

    New Construction
    • 5 Beds
    • 4 Baths
    • 3,542 Sq Ft

    Southfork Plan at Massey Oaks, Pearland, TX 77584

    The Southfork home will take your breath away! Expanding 3,452 square feet, with five spacious bedrooms and four full bathrooms, there's enough room for the whole family! Upon entry, you're met with a secluded study room, with three windows giving you a tremendous amount of natural light! If you're needing the extra space, feel free to opt for a 6th bedroom with a walk-in closet instead! Across

    CastleRock Communities Builder
    4826 Magnolia Springs Dr Unit 37624508, Pearland, TX 77584
  • /31

    $515,490

    New Construction $8K PRICE DROP
    • 4 Beds
    • 3 Baths
    • 2,621 Sq Ft

    3428 Summercrisp Hollow Ln, Pearland, TX 77581

    Discover the spacious and elegant Cardinale plan-a thoughtfully designed one-story home offering 4 bedrooms, 3 bathrooms, and a 2-car garage, all within 2,621 square feet of beautifully crafted living space. Step through the entry into a welcoming foyer that flows seamlessly into the expansive family room, which connects to a modern kitchen featuring an extra large center island, stainless steel

    Jared Turner D.R. Horton

    3428 Summercrisp Hollow Ln, Pearland, TX 77581
  • /2

    $359,690

    New Construction
    • 3 Beds
    • 2 Baths
    • 1,688 Sq Ft

    6412 Green Clover Ln, Pearland, TX 77584

    Stock up on everyone's favorites with plenty of room in the walk-in pantry. White cabinets with white quartz countertops and aloe backsplash, brown tone EVP flooring with multi-tone carpet.

    CastleRock Communities Builder
    6412 Green Clover Ln, Pearland, TX 77584
  • /42

    $383,990

    New Construction
    • 4 Beds
    • 2.5 Baths
    • 2,513 Sq Ft

    Trinity Plan at Massey Oaks, Pearland, TX 77584

    Our grandest home in the Cobalt Series, the Trinity floor plan boasts an impressive two-story floor plan that is sure to suit most any lifestyle. Upon entry, you are first greeted by the private study room that also has the option of transforming into a fifth bedroom if you would rather have the space for more guests to visit. Next, you will find the access to your convenient downstairs powder

    CastleRock Communities Builder
    4826 Magnolia Springs Dr Unit 36497319, Pearland, TX 77584
  • /5

    $419,990

    New Construction
    • 4 Beds
    • 3 Baths
    • 2,575 Sq Ft

    Yuma Plan at Massey Oaks, Pearland, TX 77584

    The enthralling Yuma floor plan offers unparalleled space for the value, leaving nothing out. Downstairs, you are met with a private guest bedroom with a walk-in closet off the foyer. Across the hall is a full secondary bathroom and a walk-in utility room. Across the gallery is entry to your large walk-in pantry, a secluded study room, and entry to your two-car garage. For those who need more

    CastleRock Communities Builder
    4826 Magnolia Springs Dr Unit 36491253, Pearland, TX 77584
  • /19

    $452,990

    New Construction
    • 4 Beds
    • 2.5 Baths
    • 2,959 Sq Ft

    Silverthorne Plan at Massey Oaks, Pearland, TX 77584

    The elegant Silverthorne floor plan is for the family that wants it all. Upon entry, you are met with your secluded private study that will make working from home productive. Next, you will come across the entry to your walk-in utility room, along with the entry to your two-car garage. If you desire more room to store items, supplies, or another car, the Silverthorne plan gives you the option of

    CastleRock Communities Builder
    4826 Magnolia Springs Dr Unit 36496294, Pearland, TX 77584
  • /33

    $493,490

    New Construction
    • 4 Beds
    • 3 Baths
    • 2,445 Sq Ft

    3411 Summercrisp Hollow Ln, Pearland, TX 77581

    NEW 65ft LOTS! WITH ELECTRIC FIREPLACE! & 3 CAR GARAGE! Welcome home to the stunning Colby floor plan by D.R. Horton. This spacious new construction one-story homes offers a huge primary bedroom, an ensuite with four bedrooms total, three full baths, a separate formal dining room, and two-car garage. Open-concept design with 10' ceilings and hard-surface flooring throughout-no carpet. Gourmet

    Jared Turner D.R. Horton

    3411 Summercrisp Hollow Ln, Pearland, TX 77581
  • /33

    $381,990

    New Construction
    • 4 Beds
    • 2.5 Baths
    • 2,507 Sq Ft

    Rio Grande Plan at Massey Oaks, Pearland, TX 77584

    The wonderful, two-story Rio Grande home features an open-concept layout that is ideal for most any lifestyle. Upon entry, you are met with a private study room, a walk-in utility room, a closet, and access to your two-car garage. If you need extra storage space to store holiday decorations, tools, or even another car, opt to tack on an additional five feet for a two-and a half car garage or a

    CastleRock Communities Builder
    4826 Magnolia Springs Dr Unit 36486003, Pearland, TX 77584
  • /26

    $465,000

    • 4 Beds
    • 2 Baths
    • 3,000 Sq Ft

    11301 Misty Morning St, Pearland, TX 77584

    Enjoy all the amenities in Shadow Creek Ranch. A short drive to the med center, downtown, and close to shopping. This spacious home was recently updated with a modern design including custom cabinets in kitchen with quartzite countertops. New exterior paint, new carpet, refreshed landscaping (4/2026). The back patio boast a gas firepit, and outdoor kitchen with natural gas grill. Upstairs you

    Dianna Walker eXp Realty LLC

    11301 Misty Morning St, Pearland, TX 77584
  • 4834 Magnolia Springs Dr Unit 37076185, Pearland, TX 77584

    $474,990

    New Construction
    • 4 Beds
    • 3.5 Baths
    • 3,172 Sq Ft

    The Cedar (L412) Plan at Massey Oaks - Premier Series, Pearland, TX 77584

    The Cedar's curved staircase is the centerpiece of this sprawling open-concept. Cook dinner in the kitchen without missing the conversation in the family room. Upstairs, the game room affords endless possibilities.

    Meritage Homes Builder
    4834 Magnolia Springs Dr Unit 37076185, Pearland, TX 77584

Showing Results 1 - 40, Page 1 of 5

How to Buy a Home How to Finance a Home How to Sell a Home