296

Pearland, TX Homes for Sale under $700,000

Section Image Section Image Section Image
  • /45

    $415,000

    • 4 Beds
    • 2 Baths
    • 2,390 Sq Ft

    3422 Waverly Springs Ln, Pearland, TX 77581

    Welcome to this meticulously maintained 4-bedroom, 2-bath home with a sought-after split-bedroom layout and a generous 2-car garage. The heart of the home is the impressive kitchen with a spacious island, ample counters, and an open design perfect for hosting guests or relaxing. Outside, enjoy the outdoor kitchen for family gatherings or peaceful moments in the private backyard. The garage stands

    Agent Photo

    Melba Cortez

    UTR TEXAS, REALTORS

    3422 Waverly Springs Ln, Pearland, TX 77581
  • /50

    $507,000

    • 5 Beds
    • 4.5 Baths
    • 3,625 Sq Ft

    2210 Pearl Bay Ct, Pearland, TX 77584

    This rare property boasts an impressive floor plan with 2-3 bedrooms downstairs, including the study that could serve as the 3rd bedroom downstairs. With soaring ceilings and lovely finishes, the home offers a large game room, media room, and covered back patio. Situated on a cul-de-sac street, The primary suite has a walk-in closet, separate jacuzzi tube and tub with his and her vanities. The

    Agent Photo

    Nesha Jackson

    Home Express Realty

    2210 Pearl Bay Ct, Pearland, TX 77584
  • /30

    $609,000

    • 4 Beds
    • 4 Baths
    • 3,258 Sq Ft

    2111 Scissor Tail Rd, Pearland, TX 77581

    Welcome to this stunning 4-bedroom, 4-full bathroom residence in sought-after Pearland. This home has been meticulously maintained by the sellers, showing true pride of ownership. The functional layout features two bedrooms downstairs and two upstairs, including a secondary en-suite upstairs for ultimate guest privacy. The primary retreat downstairs offers a spa-like experience with a beautifully

    Agent Photo

    Beryl Ayewah

    eXp Realty LLC

    2111 Scissor Tail Rd, Pearland, TX 77581
  • /45

    $445,000

    • 4 Beds
    • 2.5 Baths
    • 2,933 Sq Ft

    3806 Belmore Ln, Pearland, TX 77584

    Your own private backyard oasis awaits! This beautifully maintained 2018 home showcases a stunning pool and relaxing spa—the perfect setting for cooling off on warm Texas days. Complementing the resort-style backyard are a covered patio, sprinkler system, energy-efficient LED lighting, programmable thermostat, and durable brick/vinyl exterior. Inside, the thoughtfully designed floor plan offers a

    Agent Photo

    Kelsey Ardoin

    eXp Realty LLC

    3806 Belmore Ln, Pearland, TX 77584
  • /27

    $415,000

    • 4 Beds
    • 2.5 Baths
    • 2,762 Sq Ft

    2806 Oakheath Crest Ct, Pearland, TX 77089

    WOW! This dramatic home with European flair is almost brand new! Popular Riverstone Ranch home is so light and bright and feature high ceilings! Pride of ownership shows and home is very lightly live in! Exciting floorplan features a gourmet island kitchen that opens to the large family room. The kitchen also features beautiful quartz countertops and tiled back splash. The informal dining room

    Agent Photo

    Norman Frenk

    Better Homes and Gardens Real Estate Gary Greene - Bay Area

    2806 Oakheath Crest Ct, Pearland, TX 77089
  • /49

    $649,900

    • 4 Beds
    • 3.5 Baths
    • 4,138 Sq Ft

    3602 Lindhaven Dr, Pearland, TX 77584

    Located in the coveted gated community of Audubon Place, this elegant estate sits on a generous 14,040 SF lot offering exceptional privacy & space. A grand front staircase makes a striking first impression while a 2nd staircase off the breakfast area provides convenient access to the upstairs. Tile floors flow through most of the 1st level, complemented by rich wood floors in the dining, study &

    Agent Photo

    Jen Tran

    Keller Williams Memorial

    3602 Lindhaven Dr, Pearland, TX 77584
  • /25

    $549,999

    • 4 Beds
    • 3.5 Baths
    • 4,419 Sq Ft

    2128 Wimbleton Ct, Pearland, TX 77581

    This must-see home is nestled on a quiet cul-de-sac in the highly desirable Green Tee Terrace community. Upon entering the large foyer, you’ll love the newly installed hardwood floors that lead directly to the family room, which opens seamlessly to the kitchen and breakfast area. The kitchen flooring was also recently updated, making it a joy to prepare meals in the modern space featuring double

    Agent Photo

    Rob Roy

    Texas Flat Fee, REALTORS

    2128 Wimbleton Ct, Pearland, TX 77581
  • /50

    $680,000

    • 4 Beds
    • 3.5 Baths
    • 3,665 Sq Ft

    11912 Linden Walk Ln, Pearland, TX 77584

    Discover exceptional one-story living in this stunning 4-bedroom, 3.5-bath Trendmaker home featuring a private home office with built-ins, media room, tandem 3-car garage, and an open-concept design perfect for everyday living and entertaining. The true centerpiece is the breathtaking sunken garden, creating your own private secret garden retreat with the potential to be converted into a pool if

    Agent Photo

    SARAH MESSER

    Top Guns Realty on Lake Conroe

    11912 Linden Walk Ln, Pearland, TX 77584
  • /40

    $445,000

    • 4 Beds
    • 3 Baths
    • 2,489 Sq Ft

    3706 Cibolo Ct, Pearland, TX 77584

    Move-in ready isn't just a feature. It's peace of mind & you'll find it here. Perry Home in Pearland's Southlake community known for its lakes, walking trails, and amenities! This 4-bedroom, 3-bath home offers a thoughtfully designed open-concept floor plan connecting the kitchen, breakfast area, & family room, with the dining room just steps away for easy entertaining. Functional split bedroom

    Agent Photo

    Gina Warren

    UTR TEXAS, REALTORS

    3706 Cibolo Ct, Pearland, TX 77584
  • /42

    $400,000

    • 4 Beds
    • 2.5 Baths
    • 2,488 Sq Ft

    2014 Orchard Spring Dr, Pearland, TX 77581

    Discover this stunning 4-bedroom, 2.5 Bathroom home in Village Grove. With a formal dining room, game room, kitchen island, granite countertops, tile backsplash, and more, this property is a must-see. Relax in the spa-like master bathroom with double vanities, a whirlpool tub, and a separate shower. Spend evenings in the spacious backyard with a covered patio for all-weather enjoyment.

    Agent Photo

    Laree Weeks

    Better Homes and Gardens Real Estate Gary Greene - Katy

    2014 Orchard Spring Dr, Pearland, TX 77581
  • /37

    $499,900

    $30K PRICE DROP
    • 4 Beds
    • 3.5 Baths
    • 3,350 Sq Ft

    2630 Misty Grove Dr, Manvel, TX 77578

    Welcome to this beautiful 2 story, 4 bedroom, 3.5 bath, 2 car detached garage home located in the Silvercreek community! Enjoy the spacious open-concept layout connecting the kitchen and living room with chimney, filled with abundant natural light. The kitchen offers a gas range cooktop, an island, ample cabinet storage, and a cozy breakfast area. Formal dining. Home office/study. Tile and carpet

    Agent Photo

    Maria Guzman

    RE/MAX Pearland

    2630 Misty Grove Dr, Manvel, TX 77578
  • /14

    $448,000

    • 4 Beds
    • 3.5 Baths
    • 2,830 Sq Ft

    2032 Creek Shore Ln, Pearland, TX 77581

    Welcome to this exceptional 4-bedroom, 3.5-bathroom home located in the highly sought-after Creekside subdivision in Pearland. Designed with a fantastic, functional floor plan, the home features durable laminate and tile flooring throughout — no carpet! The main level boasts a private, spacious primary suite complete with double sinks, a separate shower, and a soaking tub. The downstairs layout

    Agent Photo

    Ali Pourmemar

    Next Trend Realty LLC

    2032 Creek Shore Ln, Pearland, TX 77581
  • /38

    $415,000

    • 4 Beds
    • 2.5 Baths
    • 2,470 Sq Ft

    10004 Dawn Brook Dr, Pearland, TX 77584

    What if your backyard could help feed your family? Located in Pearland's desirable Autumn Lake community, this beautifully maintained 4-bedroom,2.5-bath home offers quick access to Highway 288, Beltway 8, the Texas Medical Center, Downtown Houston, shopping, dining, and major employment centers. Offering approximately 2,470 sq ft per appraisal district, plus a 12' x 10' enclosed sunroom with its

    Agent Photo

    Jenifer Duguay

    Foundations Realty

    10004 Dawn Brook Dr, Pearland, TX 77584
  • /50

    $449,900

    $15K PRICE DROP
    • 4 Beds
    • 3.5 Baths
    • 3,261 Sq Ft

    12203 Hidden River Ln, Pearland, TX 77584

    Beautiful house in Southern Trail community, covered patio at front and at the back, newly installed vinyl floor on first floor, high ceiling granite countertop, all bedrooms are downstairs, Spacious primary suite, huge game room with a full bathroom upstairs. Clubhouse, community pool, two playgrounds for kids, scenic pond features, workout facility, close to Pearland Town Center.... Never

    Agent Photo

    Yuqing Chen

    Texas Signature Realty

    12203 Hidden River Ln, Pearland, TX 77584
  • /48

    $424,900

    • 4 Beds
    • 3.5 Baths
    • 2,992 Sq Ft

    2813 Lost Maples Dr, Pearland, TX 77584

    Beautiful 4 bedroom, 3-1/2 bath home with plenty of space for the family. The lower lever features high ceilings, Kitchen is open into family room & features large work island, granite, under cabinet lighting, Primary bedroom & bath features large walk in closet, double sinks, jetted garden tub & large separate shower, large dining room, family room has beautiful fireplace with gas connections &

    Agent Photo

    Linda Shimek Boone

    Cedar Stone Realty

    2813 Lost Maples Dr, Pearland, TX 77584
  • /22

    $494,990

    New Construction
    • 4 Beds
    • 3.5 Baths
    • 2,983 Sq Ft

    CHLOE Plan at Alexander - 55' Homesites, Pearland, TX 77581

    As you step into the Chloe plan, you’re welcomed by a grand entryway that offers a glimpse of the home’s open-concept design. To your left, an elegant dining room provides the perfect space for entertaining, with the option to convert it into a private study for those needing a quiet home office. Moving forward, the heart of the home unfolds—an expansive kitchen, complete with granite

    D.R. Horton Builder
    3211 Woodrose Orchard Dr Unit 36206135, Pearland, TX 77581
  • /50

    $472,815

    New Construction $8K PRICE INCREASE
    • 4 Beds
    • 3.5 Baths
    • 2,577 Sq Ft

    5614 Orangery Ln, Manvel, TX 77578

    **This home is available for self tour from the hours of 7:00 AM to 7:00 PM.** Step into style with this beautifully designed Sedona floor plan in the award-winning Pomona community! This 4 bed, 3.5 bath home offers a spacious open-concept layout, a dedicated study with French doors, and a 2-car garage. The gourmet kitchen features a large island, walk-in pantry, and flows effortlessly into the

    Beverly Bradley Weekley Properties Beverly Bradley

    5614 Orangery Ln, Manvel, TX 77578
  • /5

    $419,990

    New Construction
    • 4 Beds
    • 3 Baths
    • 2,575 Sq Ft

    Yuma Plan at Massey Oaks, Pearland, TX 77584

    The enthralling Yuma floor plan offers unparalleled space for the value, leaving nothing out. Downstairs, you are met with a private guest bedroom with a walk-in closet off the foyer. Across the hall is a full secondary bathroom and a walk-in utility room. Across the gallery is entry to your large walk-in pantry, a secluded study room, and entry to your two-car garage. For those who need more

    CastleRock Communities Builder
    4826 Magnolia Springs Dr Unit 36491253, Pearland, TX 77584
  • /33

    $449,490

    New Construction $45K PRICE DROP
    • 4 Beds
    • 3 Baths
    • 2,445 Sq Ft

    3411 Summercrisp Hollow Ln, Pearland, TX 77581

    NEW 65ft LOTS! WITH ELECTRIC FIREPLACE! & 3 CAR GARAGE! Welcome home to the stunning Colby floor plan by D.R. Horton. This spacious new construction one-story homes offers a huge primary bedroom, an ensuite with four bedrooms total, three full baths, a separate formal dining room, and two-car garage. Open-concept design with 10' ceilings and hard-surface flooring throughout-no carpet. Gourmet

    Jonathan Woodruff D.R. Horton-Texas, LTD

    3411 Summercrisp Hollow Ln, Pearland, TX 77581
  • /25

    $460,990

    New Construction
    • 4 Beds
    • 3 Baths
    • 2,446 Sq Ft

    COLBY Plan at Alexander - 55' Homesites, Pearland, TX 77581

    The Colby floor plan is a beautifully designed home that offers both comfort and functionality. As you step through the inviting front porch and into the foyer, you’re welcomed by an open and well-thought-out layout. To your left, a secondary bedroom and full bathroom provide a private retreat for guests or family members. Further inside, two additional bedrooms share a full bath, making this

    D.R. Horton Builder
    3211 Woodrose Orchard Dr Unit 36206134, Pearland, TX 77581
  • 4931 Great Oaks Dr Unit 39893608, Pearland, TX 77584

    $489,050

    New Construction
    • 4 Beds
    • 3.5 Baths
    • 3,181 Sq Ft

    The Andes (5542) Plan at Massey Oaks - Estate Series, Pearland, TX 77584

    A bowed wall of windows fills the Andes' two-story great room with light. Main level flex space makes a useful home office or great room. Upstairs, secondary bedrooms are joined by the spacious game and media rooms

    Meritage Homes Builder
    4931 Great Oaks Dr Unit 39893608, Pearland, TX 77584
  • /27

    $439,990

    New Construction
    • 4 Beds
    • 2.5 Baths
    • 2,809 Sq Ft

    Hayden Plan at Massey Oaks, Pearland, TX 77584

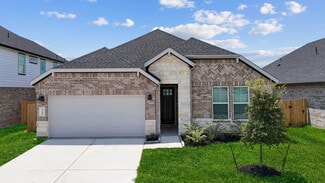
    The exciting, two-story Hayden home offers plenty of flex space with bright and airy rooms. Upon entering this home, you are greeted with the stairway to your second floor, as well as your convenient downstairs powder bathroom and entry to your private study room. You can opt to turn the study room into a bedroom if you need extra space for guests. Traveling down the foyer, you will be captivated

    CastleRock Communities Builder
    4826 Magnolia Springs Dr Unit 36447673, Pearland, TX 77584
  • 4834 Magnolia Springs Dr Unit 37076188, Pearland, TX 77584

    $424,990

    New Construction
    • 5 Beds
    • 4 Baths
    • 2,958 Sq Ft

    The Kessler (L454) Plan at Massey Oaks - Premier Series, Pearland, TX 77584

    Skip the theater and enjoy movie night at home from the comfort of the Kessler's second-story game room. Downstairs, the primary suite boasts dual sinks and a large walk-in closet. A useful kitchen island overlooks the open living and dining rooms.

    Meritage Homes Builder
    4834 Magnolia Springs Dr Unit 37076188, Pearland, TX 77584
  • /32

    $479,000

    • 3 Beds
    • 2.5 Baths
    • 3,097 Sq Ft

    3146 Autumnjoy Dr, Pearland, TX 77584

    Welcome to this warm and inviting home designed for family living in the heart of Pearland’s Silver Lake community. FRESH interior painting. Step inside to find elegant wood flooring throughout the main level, complemented by cozy carpet upstairs. The home offers 3 spacious bedrooms, a versatile study with French doors, and a formal dining room perfect for gatherings. The breakfast area flows

    Claire Liang Houston Elite Properties LLC

    3146 Autumnjoy Dr, Pearland, TX 77584
  • /33

    $474,990

    $25K PRICE DROP
    • 4 Beds
    • 3.5 Baths
    • 2,972 Sq Ft

    2813 Summer Indigo Trail, Houston, TX 77089

    Experience refined living in this beautifully maintained 4-bedroom, 3.5-bath home in the prestigious Riverstone Ranch community. Designed with an elegant open-concept layout, the light-filled family room flows seamlessly into the kitchen and dining areas—ideal for both everyday living and entertaining. A private home office offers a sophisticated workspace, while the main-level primary suite

    John David Vasquez CB&A, Realtors- Southeast

    2813 Summer Indigo Trail, Houston, TX 77089
  • /32

    $405,990

    New Construction
    • 4 Beds
    • 3.5 - 4.5 Baths
    • 2,817 Sq Ft

    Concho Plan at Massey Oaks, Pearland, TX 77584

    Every square foot is maximized with our Concho plan – the ideal home for the growing family. This 4-bedroom home offers space, flexibility and comfort. Entering your new home from your spacious porch, you are met with a foyer leading to your secluded study room. If you are looking for a little more living space, opt to transform the study room into your fifth bedroom! Travel further down the hall

    CastleRock Communities Builder
    4826 Magnolia Springs Dr Unit 36481327, Pearland, TX 77584
  • /20

    $469,990

    New Construction
    • 4 Beds
    • 3.5 Baths
    • 3,313 Sq Ft

    Snowmass Plan at Massey Oaks, Pearland, TX 77584

    Anything but understated! The pleasant Snowmass floor plan includes custom elements that will satisfy every member of your family. Entering this home, you are first met with your private study room that accommodates you when working from home or the kids while they finish their homework. In need of more bedrooms for family or guests? Transform the study room into a guest bedroom with an attached

    CastleRock Communities Builder
    4826 Magnolia Springs Dr Unit 36496163, Pearland, TX 77584
  • 4834 Magnolia Springs Dr Unit 37076186, Pearland, TX 77584

    $418,990

    New Construction
    • 4 Beds
    • 3 Baths
    • 2,244 Sq Ft

    The Henderson (L404) Plan at Massey Oaks - Premier Series, Pearland, TX 77584

    Sip your morning coffee at the Henderson's convenient kitchen island overlooking the dining and family rooms. In the primary suite, elegant sloped ceilings complement the sizeable space, including ensuite with dual sinks and large walk-in closet.

    Meritage Homes Builder
    4834 Magnolia Springs Dr Unit 37076186, Pearland, TX 77584
  • /22

    $429,990

    New Construction
    • 4 Beds
    • 3 Baths
    • 2,068 Sq Ft

    LORENZO Plan at Alexander - 55' Homesites, Pearland, TX 77581

    The Lorenzo floor plan offers a spacious, well-designed layout that seamlessly blends functionality with modern living. As you step onto the inviting front porch and enter the foyer, you’re welcomed by a bright and open space. To your left, two secondary bedrooms share a full bath, creating a private retreat for family members or guests. Moving forward, the home opens up into a beautifully

    D.R. Horton Builder
    3211 Woodrose Orchard Dr Unit 36206137, Pearland, TX 77581
  • /35

    $490,000

    $10K PRICE DROP
    • 4 Beds
    • 2.5 Baths
    • 3,745 Sq Ft

    2723 Sterling Fields Dr, Pearland, TX 77584

    Situated on a premium cul-de-sac lot in the guard-gated golf course community of The Lakes at CountryPlace, this spacious home offers rare privacy with wooded green space behind & a backyard retreat featuring a sparkling pool & hot tub. The home boasts a functional layout designed for both everyday living & entertaining, with open-concept living, both formals, 4 bedrooms & 2.5 baths. The kitchen

    Jimmy Franklin eXp Realty LLC

    2723 Sterling Fields Dr, Pearland, TX 77584
  • /44

    $425,000

    • 4 Beds
    • 2.5 Baths
    • 2,693 Sq Ft

    3234 Vanity Dr, Pearland, TX 77584

    Beautifully updated & tucked into a quiet cul-de-sac, this 2-story shines w/ 2,693 SF, 4 bedrooms, 2.5 baths, 3 separate living areas & a bright, versatile layout! Large windows fill the home w/ natural light, creating an open, welcoming feel from the formal living & dining rooms to the generous den w/ gas fireplace & breakfast area. The kitchen offers quartz countertops, abundant cabinet space,

    Melissa Morales Redfin Corporation

    3234 Vanity Dr, Pearland, TX 77584
  • /2

    $402,090

    New Construction
    • 4 Beds
    • 3 Baths
    • 2,244 Sq Ft

    5206 Oakhealth Forest Ln, Pearland, TX 77584

    The Henderson's open concept layout makes it easy to keep an eye on the living room while preparing dinner in the kitchen. White cabinets with white quartz countertops, light tone EVP flooring and multi-tone carpet.

    CastleRock Communities Builder
    5206 Oakhealth Forest Ln, Pearland, TX 77584
  • /20

    $481,990

    New Construction
    • 4 Beds
    • 3.5 Baths
    • 2,951 Sq Ft

    ROCKDALE Plan at Alexander - 55' Homesites, Pearland, TX 77581

    The Rockdale floor plan is a stunning two-story home designed for both comfort and functionality. As you step through the inviting front porch and into the entryway, you’re greeted by a spacious layout that effortlessly flows from room to room. To your left, a private guest suite with a full bath offers a welcoming retreat for visitors. Further down the hall, a dedicated study provides a quiet

    D.R. Horton Builder
    3211 Woodrose Orchard Dr Unit 36206139, Pearland, TX 77581
  • /50

    $564,128

    • 4 Beds
    • 3 Baths
    • 3,290 Sq Ft

    3209 Iris Trail Ln, Pearland, TX 77584

    Stunning 1-story Perry Homes design in the highly desirable Southlake community! This 4-bedroom, 3-bathroom home features an exceptional open layout highlighted by elegant hardwood and ceramic tile flooring. The grand entry showcases a 13-foot coffered ceiling, flanked by a formal dining room and a private library/home office behind classic French doors. The expansive family room boasts a wall of

    Michael McSorley Keller Williams Memorial

    3209 Iris Trail Ln, Pearland, TX 77584
  • /50

    $464,900

    • 5 Beds
    • 3.5 Baths
    • 3,832 Sq Ft

    2104 Windy Shores Dr, Pearland, TX 77584

    Get a taste of this impressive 2-story cul-de-sac home in Shadow Creek Ranch, featuring well-sized rooms, a grand foyer, and bright living areas. The semi-open kitchen blends timeless style and functionality with a center island, breakfast bar, tile backsplash, under-cabinet lighting, and abundant prep and storage space. The spacious primary suite presents dual vanities, jetted tub, separate

    Lance Loken Keller Williams Platinum

    2104 Windy Shores Dr, Pearland, TX 77584
  • 4834 Magnolia Springs Dr Unit 37076191, Pearland, TX 77584

    $409,990

    New Construction
    • 4 Beds
    • 3.5 Baths
    • 2,636 Sq Ft

    The Royal (L481) Plan at Massey Oaks - Premier Series, Pearland, TX 77584

    Turn the kids loose in the Royal's second-story media and game rooms while you entertain in the open concept great room. The main level primary suite boasts dual sinks and a walk-in closet.

    Meritage Homes Builder
    4834 Magnolia Springs Dr Unit 37076191, Pearland, TX 77584
  • /34

    $498,990

    New Construction
    • 5 Beds
    • 4 Baths
    • 3,542 Sq Ft

    Southfork Plan at Massey Oaks, Pearland, TX 77584

    The Southfork home will take your breath away! Expanding 3,452 square feet, with five spacious bedrooms and four full bathrooms, there's enough room for the whole family! Upon entry, you're met with a secluded study room, with three windows giving you a tremendous amount of natural light! If you're needing the extra space, feel free to opt for a 6th bedroom with a walk-in closet instead! Across

    CastleRock Communities Builder
    4826 Magnolia Springs Dr Unit 37624508, Pearland, TX 77584
  • 4834 Magnolia Springs Dr Unit 37076185, Pearland, TX 77584

    $474,990

    New Construction
    • 4 Beds
    • 3.5 Baths
    • 3,172 Sq Ft

    The Cedar (L412) Plan at Massey Oaks - Premier Series, Pearland, TX 77584

    The Cedar's curved staircase is the centerpiece of this sprawling open-concept. Cook dinner in the kitchen without missing the conversation in the family room. Upstairs, the game room affords endless possibilities.

    Meritage Homes Builder
    4834 Magnolia Springs Dr Unit 37076185, Pearland, TX 77584
  • /43

    $519,900

    • 3 Beds
    • 3 Baths
    • 3,239 Sq Ft

    3010 Ravensport Dr, Pearland, TX 77584

    Gorgeous 4/3/2 one story home on the golf course in Silverlake. High ceilings with recessed lighting, slate tile floors, granite countertops, crown molding, lots of built-ins, Formal Dining and Living area. Island Kitchen that is open to the Family Room. Gaslog fireplace. Huge 20x16 closet in Primary Bedroom. Extra Room off of Primary Closet can be used as craft room, office or safe room. Wood

    Dave Turnquist San Jacinto Properties

    3010 Ravensport Dr, Pearland, TX 77584
  • /35

    $565,000

    $85K PRICE DROP
    • 3 Beds
    • 2 Baths
    • 2,322 Sq Ft

    2808 Morenci St, Pearland, TX 77584

    1.9 Acres of country living in Pearland. Open concept home features large living area with high ceilings and extra living area or large formal dining. Spacious kitchen with plenty of space for informal dining. Large utility room. Split floor plan. 2 covered patios for outdoor entertainment. 2 Car detached garage and circular drive. 350 foot well for outdoor use. Huge old oak tree is the statement

    Norman Edmonson Edmonson & Associates

    2808 Morenci St, Pearland, TX 77584

Showing Results 1 - 40, Page 1 of 8

Home Price Trends

Median Sale Price
$388,690
Median Single Family Sale Price
$395,000
Median Townhouse Sale Price
$225,000
Median 2 Bedroom Sale Price
$242,500
Median 1 Bedroom Sale Price
$477,500
Average Price Per Sq Ft
$164
Number of Homes for Sale
243
Last 12 months Home Sales
731
Months of Supply
4.00
Median List Price
$409,990
Median Change From 1st List Price
3%
Median Home Sale Price YoY Change
-3%
How to Buy a Home How to Finance a Home How to Sell a Home