134

Pelham, AL Homes for Sale with Garage

Section Image Section Image
  • /2

    $649,900

    New Construction
    • 5 Beds
    • 4 Baths
    • 3,152 Sq Ft

    3273 River Birch Trail, Chelsea, AL 35043

    Our brand new Anna Ray plan, sitting on just over an acre, is now available! This spacious layout is a must see with beautiful hardwoods throughout the main level, large kitchen and island and hand crafted millwork all sitting on a wooded private lot! 2 bedrooms down with 3 bedrooms up allows for so much opportunity. Come check out this open floor plan nestled on 1 acre of wooded pines and

    Courtney Hill DAL Properties, LLC

    3273 River Birch Trail, Chelsea, AL 35043
  • /44

    $875,000

    • 6 Beds
    • 5 Baths
    • 4,850 Sq Ft

    132 Spring Rd, Birmingham, AL 35242

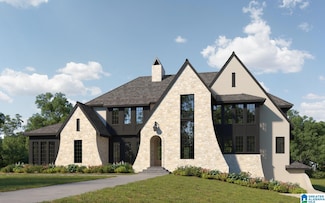
    Private Ridge Retreat with Oak Mt. State Park views, on a private 1.5-acre lot. This stunning 4,850 sq.ft. home is in the Oak Mt. School District. There are 6 bdrs and 5 bths on three spacious levels offering space for everyone. The main level features Real Hardwood Floors thru-out, with a spacious master suite on the main. There are two separate living areas, perfect for everyday Family living.

    Ann Lloyd NextHome Heritage

    132 Spring Rd, Birmingham, AL 35242
  • /20

    $379,900

    $39K PRICE DROP
    • 4 Beds
    • 3.5 Baths
    • 2,512 Sq Ft

    1482 Secretariat Dr, Helena, AL 35080

    Beautifully remodeled and move-in ready, this 4-bedroom, 3.5-bath home in Dearing Downs offers space, style, and an incredible setting. Enjoy a stunning kitchen with brand-new quartz countertops, updated fixtures, fresh paint throughout, and abundant storage with a functional layout. The open living area features a cozy fireplace and flows into a formal dining room—perfect for entertaining.

    kurtis hammond KEA Realty

    1482 Secretariat Dr, Helena, AL 35080
  • /64

    $689,900

    • 5 Beds
    • 5 Baths
    • 4,175 Sq Ft

    1015 Eagle Mountain Ln, Birmingham, AL 35242

    This home truly has it all! This beautifully designed multi-level home blends elegance with comfortable everyday living. The main level features 2 bedrooms, a spacious great room, laundry room, dining room, and hardwoods throughout. The open kitchen offers granite countertops, stainless appliances, and a Thermador built-in refrigerator (2022), all overlooking the screened and open deck with views

    Andy Thrower ARC Realty Vestavia

    1015 Eagle Mountain Ln, Birmingham, AL 35242
  • /71

    $850,000

    $45K PRICE DROP
    • 3 Beds
    • 2.5 Baths
    • 4,567 Sq Ft

    1075 Country Club Cir, Hoover, AL 35244

    Enjoy golf course living at its finest! This enchanted custom built home by Larry Depiano overlooks the 14th fairway of Riverchase Country Club, offering stunning views and a peaceful setting. Large stain-glassed windows fill the home with natural light and capture the picturesque scenery. The spacious layout features inviting living areas perfect for entertaining, a well-appointed kitchen w/

    Gwen Vinzant RealtySouth-Inverness Office

    1075 Country Club Cir, Hoover, AL 35244
  • /63

    $412,000

    • 5 Beds
    • 3.5 Baths
    • 3,092 Sq Ft

    599 Chelsea Station Cir, Chelsea, AL 35043

    Priced to sell! Stunning 5-Bedroom, 3.5-bath Home in Chelsea Station located across from the community pool. This spacious home offers an open floor plan, a 3-car garage, and a fenced backyard backing directly up to Chelsea High School—walk through the back gate to the school! The gourmet kitchen features a large island with seating for 4 and plenty of cabinet space, overlooking the breakfast

    Timberly Harris ARC Realty Vestavia

    599 Chelsea Station Cir, Chelsea, AL 35043
  • /34

    $374,900

    New Construction $10K PRICE INCREASE
    • 5 Beds
    • 3 Baths
    • 2,361 Sq Ft

    The Ryan Plan at Peavine Crossing, Alabaster, AL 35007

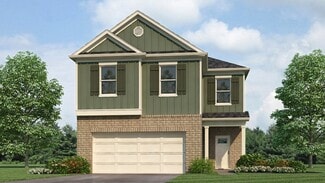
    Welcome to the Ryan Plan, a new customer favorite at our D.R. Horton communities I central Alabama. Just under 2,500 square feet, this beautiful two- story home offers 5-bedrooms with 3-bathrooms, and a 2-car garage with a gorgeous open floor concept layout for your family to enjoy. The kitchen has a large island for extra seating as well as a large pantry, and also gradually opens to the full

    D.R. Horton Builder
    101 Peavine Way Unit 38895703, Alabaster, AL 35007
  • 101 Peavine Way Unit 40058134, Alabaster, AL 35007

    $304,900

    New Construction
    • 4 Beds
    • 2.5 Baths
    • 1,652 Sq Ft

    The Pattison Plan at Peavine Crossing, Alabaster, AL 35007

    Introducing the Pattison at Peavine Crossing in Alabaster, Alabama. This two-story townhome offers 4 bedrooms, 2.5 bathrooms, and 1,658 sq. ft. of thoughtfully designed living space. Step into a welcoming foyer that flows seamlessly into the open-concept main level. The stylish kitchen, featuring modern white cabinetry, stainless steel appliances, and a large island. The kitchen overlooks the

    D.R. Horton Builder
    101 Peavine Way Unit 40058134, Alabaster, AL 35007
  • 101 Peavine Way Unit 40058109, Alabaster, AL 35007

    $289,900

    New Construction
    • 3 Beds
    • 2.5 Baths
    • 1,492 Sq Ft

    The Tatum Plan at Peavine Crossing, Alabaster, AL 35007

    The Tatum floorplan at Peavine Crossing offers 3 bedrooms, 2 full bathrooms and a convenient powder room in a two-story townhome covering 1,498 square feet. There is a 2-car garage with plenty of space for vehicles plus some extra storage. This contemporary townhome is built for the way you want to live, featuring an open concept design. The main level offers a family room that is filled with

    D.R. Horton Builder
    101 Peavine Way Unit 40058109, Alabaster, AL 35007
  • /16

    $360,900

    New Construction
    • 4 Beds
    • 2.5 Baths
    • 2,174 Sq Ft

    The Oliver Plan at Peavine Crossing, Alabaster, AL 35007


    The Oliver is a spacious two-story plan featuring 4 bedrooms and 2.5 bathrooms, spread across 2,305 square feet of living space. You'll love the open-concept kitchen, which boasts an oversized island for additional seating and a large pantry, connecting seamlessly to the expansive living room. On the main level, you'll find a convenient powder room, coat closet, and an additional storage closet

    D.R. Horton Builder
    101 Peavine Way Unit 38642921, Alabaster, AL 35007
  • /50

    $1,195,000

    • 5 Beds
    • 4.5 Baths
    • 5,041 Sq Ft

    5650 Double Oak Ln, Birmingham, AL 35242

    5000+SqFT, MOVE IN READY with a GUNITE POOL, on a PRIVATE 1+ Acre LOT that *ADJOINS OAK MTN STATE PARK*! 5 Bedrooms, 4 1/2 Baths with an OPEN PLAN with KEEPING ROOM, MASTER + 2nd SUITE with BATH on the Main Level. 2 Spacious Bedrooms Upstairs + a FUN XL BONUS ROOM. -- FINISHED Daylight Walkout DOWNSTAIRS w/ a Bedroom, Full BATH + OFFICE + a LARGE Media/ Bonus Room. Walk out to XL COVERED PATIO

    Clark Edwards ARC Realty 280

    5650 Double Oak Ln, Birmingham, AL 35242
  • /60

    $319,900

    $5K PRICE DROP
    • 4 Beds
    • 3 Baths
    • 2,479 Sq Ft

    1361 Dearing Downs Cir, Helena, AL 35080

    Move-in ready home in the popular Dearing Downs neighborhood of Helena! Unbelievably close to I 65! This spacious 4-bedroom, 3-bath home offers over 2,400± sq ft with fresh neutral paint throughout and multiple living spaces perfect for today’s lifestyle. The main level features a bright living room, functional kitchen, and dining area that opens into a new vaulted sunroom, creating the perfect

    Dana Belcher RE/MAX on Main

    1361 Dearing Downs Cir, Helena, AL 35080
  • /16

    $340,900

    New Construction $5K PRICE INCREASE
    • 3 Beds
    • 2.5 Baths
    • 1,749 Sq Ft

    404 Peavine Cove, Alabaster, AL 35007

    Welcome to 404 Peavine Cove in our new home community Peavine Crossing located in Alabaster, Alabama. The contemporary Darwin is a 2 story, 3 bedroom, 2.5 bathroom plan offering 1,749 square feet. It features a spacious kitchen with breakfast island that opens onto a breakfast area and generous living room. A powder room is also located on the main level. The second-level Bedroom One features a

    D.R. Horton Builder
    404 Peavine Cove, Alabaster, AL 35007
  • /16

    $340,900

    New Construction
    • 3 Beds
    • 2.5 Baths
    • 1,749 Sq Ft

    The Darwin Plan at Peavine Crossing, Alabaster, AL 35007

    The contemporary Darwin is a 2 story, 3 bedroom, 2.5 bathroom plan offering 1,749 square feet. It features a spacious kitchen with breakfast island that opens onto a breakfast area and generous living room. A powder room is also located on the main level. The second-level Bedroom One features a luxurious bathroom with a walk-in shower and double vanities. Two additional bedrooms with walk-in

    D.R. Horton Builder
    101 Peavine Way Unit 38642903, Alabaster, AL 35007

Showing Results 121 - 134, Page 4 of 4

How to Buy a Home How to Finance a Home How to Sell a Home