131

Houses for Sale in 46064

Section Image Section Image
  • /4

    $434,900

    New Construction
    • 3 Beds
    • 2.5 Baths
    • 1,839 Sq Ft

    Elwood Plan at Baker's Pointe, Pendleton, IN 46064

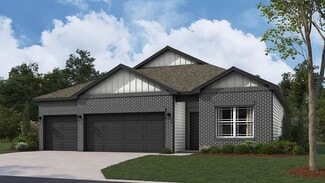
    The Elwood by D.R. Horton Indianapolis is a sophisticated single-story residence that offers 1,839 square feet of meticulously planned living space, featuring 3 bedrooms and 2.5 bathrooms. This floorplan is designed to maximize the benefits of ranch-style living, anchored by a grand, light-filled great room that transitions effortlessly into a gourmet kitchen and dining area. The kitchen is a

    D.R. Horton Builder
    0 Theo Baker Blvd Unit 40043202, Pendleton, IN 46064
  • /5

    $814,900

    $32K PRICE INCREASE
    • 4 Beds
    • 2.5 Baths
    • 2,903 Sq Ft

    10101 N Alford Rd, Fortville, IN 46040

    Discover the opportunity to customize your dream home with this beautifully designed residence by Joyner, set on an expansive 4.46-acre lot in the highly desirable city of Fortville. This thoughtfully designed two-story home offers over 2,400 square feet of living space, featuring 4 bedrooms, including a convenient main-level primary suite, and a spacious 3-car garage. The open-concept layout

    Brian Wayman CENTURY 21 Scheetz

    10101 N Alford Rd, Fortville, IN 46040
  • /26

    $374,999

    New Construction $30K PRICE DROP
    • 4 Beds
    • 2.5 Baths
    • 2,725 Sq Ft

    6655 Cobblestone Dr, Pendleton, IN 46064

    Welcome to the Legacy 2719 at 6655 Cobblestone Drive in Mahoney's Corner! This new home opens from the covered porch into a welcoming foyer with a flexible front room perfect for a home office or sitting area. The main level features an open layout where the kitchen with a center island and pantry flows into the dining area and great room for everyday living. A bright sunroom adds natural light

    Taylor Morrison Builder
    6655 Cobblestone Dr, Pendleton, IN 46064
  • /31

    $345,000

    Open Sun 1PM - 3PM
    • 3 Beds
    • 2 Baths
    • 1,808 Sq Ft

    9828 Canyon Ln, Pendleton, IN 46064

    LIKE NEW Low Maintenance Ranch in the beautiful community of Estes Park. This community borders Fishers and is just minutes from I69 and Hamilton Town Center. This home was built in 2022 by Arbor Home and this is their Sarasota floorplan. This beautifully proportioned 2 bedroom, 2 bath home also has a home office perfectly situated at the front of the home with double glass doors. Enjoy the open

    Dana Holt Keller Williams Indpls Metro N

    9828 Canyon Ln, Pendleton, IN 46064
  • /28

    $509,855

    New Construction
    • 4 Beds
    • 3.5 Baths
    • 2,278 Sq Ft

    5758 Bancroft Dr, Pendleton, IN 46064

    D.R. Horton, America's Builder, presents the Cortland plan. This 2,278-square-foot masterpiece is not just a home; it's a lifestyle. Imagine a single-story sanctuary where every detail is crafted to perfection, boasting an inviting open layout that seamlessly merges comfort and style. With four generous bedrooms and three baths, this home is designed for both relaxation and entertaining. At the

    D.R. Horton Builder
    5758 Bancroft Dr, Pendleton, IN 46064
  • /24

    $332,000

    New Construction
    • 3 - 4 Beds
    • 2.5 Baths
    • 2,115 Sq Ft

    Simplicity 2115 Plan at Mahoney's Corner, Ingalls, IN 46064

    Discover an ideal home for entertaining and relaxing! Head into your foyer to find a flex room— customize this space to be a home office, gym, playroom, and beyond. Keep going to find an entry to your two-car garage with storage space. The heart of the home features a spacious great room that easily opens to a breakfast nook and kitchen with an island. Upstairs are two bedrooms, one bathroom, and

    Taylor Morrison Builder
    800 S Mahoney's Corner St Unit 40043996, Ingalls, IN 46064
  • /2

    $330,995

    New Construction
    • 3 Beds
    • 2 Baths
    • 1,687 Sq Ft

    1545 Pebble Beach Dr, Pendleton, IN 46064

    Welcome to this beautifully designed Bradford home featuring the Elevation B exterior with a full front porch, ideally located in Cold Springs at Huntzinger Farms. Just minutes from I-69 for an easy commute to downtown Indianapolis, this community blends small town charm with modern convenience, offering nearby coffee shops, shopping, golf courses, seasonal attractions, scenic pond views,

    Arbor Homes Builder
    1545 Pebble Beach Dr, Pendleton, IN 46064
  • /3

    $484,900

    New Construction
    • 4 Beds
    • 2.5 Baths
    • 2,851 Sq Ft

    Branson Plan at Baker's Pointe, Pendleton, IN 46064

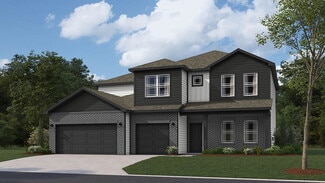
    The Branson by D.R. Horton Indianapolis is an expansive two-story floorplan that offers approximately 2,702 square feet of living space, expertly designed to accommodate the needs of a growing family. This home features 4 spacious bedrooms and 2.5 well-appointed bathrooms, beginning with a grand main level that emphasizes open-concept living. The heart of the home is a chef-inspired kitchen

    D.R. Horton Builder
    0 Theo Baker Blvd Unit 39936636, Pendleton, IN 46064
  • /27

    $355,000

    $9K PRICE DROP
    • 3 Beds
    • 2 Baths
    • 1,768 Sq Ft

    9832 Olympic Blvd, Pendleton, IN 46064

    PRICE REDUCED!! upgraded ranch in the highly sought-after Estes Park community. Offering 3 bedrooms, 2 bathrooms, and 1,768 square feet of thoughtfully designed living space, this low-maintenance home combines modern style, comfort, and functionality with numerous owner-added enhancements. Step inside to discover an open-concept floor plan highlighted by soaring 12-foot ceilings, abundant natural

    Katherine Sanchez Green Forest Realty

    9832 Olympic Blvd, Pendleton, IN 46064
  • /5

    $415,000

    • 5 Beds
    • 3.5 Baths
    • 3,196 Sq Ft

    8573 Kellner St, Pendleton, IN 46064

    NEW READY TO MOVE IN HOME TO THE MARKET in SPRINGBROOK! This wonderful 5 BR 3.5 bath home with 2 front loaded garage is move in ready + just 2022 YEAR built. Onsite amenities include clubhouse, pool, playground with easy access to I-69. Designer kitchen with tons of counter space + all kitchen appliances stay. The kitchen features spacious cabinets, stone countertops, a large island, and a

    Kamaljeet Kaur TJ Realty Inc.

    8573 Kellner St, Pendleton, IN 46064
  • /24

    $449,900

    New Construction
    • 4 Beds
    • 3 Baths
    • 1,961 Sq Ft

    Fairfax Plan at Baker's Pointe, Pendleton, IN 46064

    D.R. Horton, America’s Builder, proudly unveils the Fairfax plan—a masterpiece of modern living nestled in the charming community of Pendleton. This exquisite 4-bedroom, 3-bathroom ranch boasts a generous 1,961 square feet of meticulously designed space, all spread across a single level for seamless living. Imagine stepping into the heart of the home, where the kitchen, dining area, and great

    D.R. Horton Builder
    0 Theo Baker Blvd Unit 37028194, Pendleton, IN 46064
  • /26

    $369,900

    New Construction $30K PRICE DROP
    • 3 Beds
    • 2 Baths
    • 1,818 Sq Ft

    Muncie Plan at Baker's Pointe, Pendleton, IN 46064

    This thoughtfully upgraded single-story floorplan elevates the ranch-style living experience by expanding into 1,818 square feet of meticulously utilized space. Featuring 3 bedrooms and 2 bathrooms, this layout provides an even more expansive open-concept living area designed for those who value both communal gathering and quiet personal retreats. The foyer opens into a grand great room to

    D.R. Horton Builder
    0 Theo Baker Blvd Unit 39563597, Pendleton, IN 46064
  • /27

    $359,095

    New Construction $8K PRICE DROP
    • 5 Beds
    • 3 Baths
    • 2,460 Sq Ft

    8132 Augusta Creek, Pendleton, IN 46064

    The first level of this two-story home is host to the Great Room, kitchen and breakfast nook, which conveniently share an open floorplan to promote simplified living. In a private corner is a versatile bedroom well-suited as a designated guest room. A bonus room and the remaining four bedrooms occupy the second floor, including the serene owner’s suite with an attached bathroom and walk-in closet.

    Lennar Builder
    8132 Augusta Creek, Pendleton, IN 46064
  • /26

    $399,900

    New Construction
    • 5 Beds
    • 3 Baths
    • 2,600 Sq Ft

    Henley Plan at Baker's Pointe, Pendleton, IN 46064

    Welcome to the enchanting Henley at Baker's Pointe, a captivating two-story haven nestled in the heart of Pendleton. This magnificent home unfolds with five generously sized bedrooms and three full baths, including a convenient main-level suite ideal for guests or multi-generational living. As you step inside, the family room warmly greets you, drawing your gaze to a discreet staircase that

    D.R. Horton Builder
    0 Theo Baker Blvd Unit 37025735, Pendleton, IN 46064
  • /44

    $399,900

    • 5 Beds
    • 3 Baths
    • 2,792 Sq Ft

    678 Blackrock Dr, Pendleton, IN 46064

    Better than new and move-in ready! Welcome to 678 Blackrock Drive in Pendleton, where this beautifully designed 2024 home offers nearly 2,800 square feet of stylish, functional living space with 5 bedrooms and 3 full bathrooms. The open-concept floor plan is perfect for everyday living and entertaining, featuring a spacious living room that flows seamlessly into the kitchen. You will love the

    Craig Bowen F.C. Tucker Company

    678 Blackrock Dr, Pendleton, IN 46064
  • /83

    $364,900

    $15K PRICE DROP
    • 4 Beds
    • 2.5 Baths
    • 2,203 Sq Ft

    9760 Oak Grove Dr, Pendleton, IN 46064

    Welcome to this beautiful east-facing home located on a huge corner lot! This stunning home features tons of upgrades throughout and offers one of the largest floor plans in the neighborhood with 2,203 sq ft. The spacious L-shaped main level features luxury vinyl plank flooring throughout, a large family room with an upgraded entertainment wall and elegant chandelier, and a study with a beautiful

    Magdalen Bergeron F.C. Tucker Company

    9760 Oak Grove Dr, Pendleton, IN 46064
  • /38

    $464,900

    New Construction $15K PRICE DROP
    • 4 Beds
    • 3 Baths
    • 2,278 Sq Ft

    5751 Bancroft Dr, Pendleton, IN 46064

    Step into the Cortland, where contemporary design meets timeless comfort in a sprawling 2,278 square foot ranch haven. This exquisite residence is a masterclass in modern architecture, boasting four spacious bedrooms and three luxurious bathrooms thoughtfully arranged to maximize both privacy and connection. The heart of the home is the magnificent open-concept great room, which flows

    D.R. Horton Builder
    5751 Bancroft Dr, Pendleton, IN 46064
  • /44

    $339,900

    $10K PRICE DROP
    • 4 Beds
    • 2.5 Baths
    • 2,150 Sq Ft

    8099 Ambrosia Ln, Pendleton, IN 46064

    Welcome to 8099 Ambrosia LN in PENDLETON, IN, a captivating single-family residence built in 2021, offering 2150 square feet of meticulously maintained living space in great condition. This attractive property, with its traditional architectural style, presents an exceptional opportunity for an elevated lifestyle. The heart of this home is its well-appointed kitchen, featuring sleek stainless

    Jerry Hanna Highgarden Real Estate

    8099 Ambrosia Ln, Pendleton, IN 46064
  • /44

    $380,000

    $20K PRICE DROP
    • 4 Beds
    • 2.5 Baths
    • 2,868 Sq Ft

    8749 Carriage Ln, Pendleton, IN 46064

    Welcome home to this spacious and beautifully updated residence offering the perfect blend of comfort, functionality, and room to grow! This large 4-bedroom, 2.5-bath home features an expansive, light-filled living room, a versatile loft, and an upstairs bonus room with skylights-ideal for a home office, playroom, or creative space. The kitchen is designed to impress with abundant cabinet space

    Richard Beckham Keller Williams Indy Metro NE

    8749 Carriage Ln, Pendleton, IN 46064
  • /2

    $384,327

    New Construction
    • 3 Beds
    • 2.5 Baths
    • 1,760 Sq Ft

    6564 Mayapple Dr, Pendleton, IN 46064

    Introducing The Juniper one of Arbor Homes newest two-story floorplans, offering beautiful exterior designs and flexible options to make it uniquely yours. Choose from multiple upgrades, add a basement for extra space, or expand your great room with a 2 rear and side extension. You can even add a third-car garage for more storage.Step inside to a welcoming hallway and convenient powder bath

    Arbor Homes Builder
    6564 Mayapple Dr, Pendleton, IN 46064
  • /31

    $290,000

    New Construction
    • 3 Beds
    • 2 Baths
    • 1,350 Sq Ft

    Simplicity 1350 Plan at Mahoney's Corner, Ingalls, IN 46064

    Experience a classic floor plan with modern features! Head through the covered porch to find a convenient flex room just off the foyer. Further you’ll find one bedroom with a walk-in closet, one bathroom, and a conveniently placed laundry room just around the corner. Keep going to discover a great room that flows easily to a breakfast nook and kitchen with an island. Nestled away is the luxurious

    Taylor Morrison Builder
    800 S Mahoney's Corner St Unit 40044011, Ingalls, IN 46064
  • /36

    $369,900

    $10K PRICE DROP
    • 3 Beds
    • 2.5 Baths
    • 2,151 Sq Ft

    665 Redwood Dr, Pendleton, IN 46064

    NEW PRICE--Unmatched Value & NO HOA in Pendleton! Now adjusted for a quick sale. Nestled quietly on a premier corner lot at the back of the neighborhood, this pristine 2,151 sq ft Cape Cod gem offers the perfect blend of small-town peace and quick I-69 commuter access. Interior Highlights: --Main-Level Living: Coveted primary suite featuing an en-suite jacuzzi tub, seperate shower, double sinks,

    Lela Boucher Ryse Real Estate

    665 Redwood Dr, Pendleton, IN 46064
  • /30

    $334,900

    Open Sat 11AM - 1PM $15K PRICE DROP
    • 4 Beds
    • 2 Baths
    • 2,042 Sq Ft

    2064 Maplewood Ln, Pendleton, IN 46064

    Skip the construction timeline and enjoy the benefits of this beautifully maintained, move-in ready home! Designed with both comfort and functionality in mind, the open floor plan features a flexible front room that can serve as a dining area, home office, or additional living space. The upgraded kitchen flows seamlessly into the main living area, complemented by upgraded flooring, soaring 9-foot

    Sandra Siddons F.C. Tucker Company

    2064 Maplewood Ln, Pendleton, IN 46064
  • /25

    $359,900

    New Construction
    • 4 Beds
    • 2 Baths
    • 1,771 Sq Ft

    Chatham Plan at Baker's Pointe, Pendleton, IN 46064

    D.R. Horton, America’s Builder, presents the Chatham, a spacious four bedroom ranch available in Pendleton. Step inside this 1,771-square-foot home and find four spacious bedrooms and two full baths. At the front of the home, two secondary bedrooms share a hallway bath. A third bedroom is positioned near the laundry area and garage entry. The open living area connects the great room, dining nook,

    D.R. Horton Builder
    0 Theo Baker Blvd Unit 37025742, Pendleton, IN 46064
  • /30

    $409,900

    New Construction
    • 4 Beds
    • 2.5 Baths
    • 2,904 Sq Ft

    Lyndhurst Plan at Baker's Pointe, Pendleton, IN 46064

    The Lyndhurst stands as a magnificent testament to spacious, modern design, offering an expansive two-story layout that encompasses 2,904 square feet of light-filled living space. With 4 bedrooms and 2.5 bathrooms, this floorplan is specifically engineered for those who desire a grand open-concept feel without sacrificing the privacy required for a busy household. From the moment you cross the

    D.R. Horton Builder
    0 Theo Baker Blvd Unit 39413674, Pendleton, IN 46064
  • /7

    $1,125,095

    New Construction
    • 5 Beds
    • 4.5 Baths
    • 3,850 Sq Ft

    10201 N Alford Rd, Fortville, IN 46040

    An exceptional opportunity to build a fully customized luxury home with Drees Homes on a private 4+ acre estate lot in the exclusive BrooksEdge I community. This featured floor plan is thoughtfully designed to complement the expansive setting, offering a seamless blend of refined living and quiet, natural surroundings. BrooksEdge currently offers a limited release of estate homesites, ranging

    Brian Wayman CENTURY 21 Scheetz

    10201 N Alford Rd, Fortville, IN 46040
  • /36

    $304,900

    $10K PRICE DROP
    • 3 Beds
    • 2 Baths
    • 1,750 Sq Ft

    159 Garden Dr, Pendleton, IN 46064

    Welcome home to this beautifully renovated ranch offering nearly 1,800 square feet of thoughtfully designed living space on a spacious 0.46-acre lot in the heart of Pendleton. Just minutes from downtown and Idlewood Golf Course, this home blends modern updates with everyday convenience. Step inside to an open-concept floor plan featuring durable luxury vinyl plank flooring throughout the main

    Heather Upton Keller Williams Indy Metro NE

    159 Garden Dr, Pendleton, IN 46064
  • /35

    $300,000

    $25K PRICE DROP
    • 3 Beds
    • 2 Baths
    • 1,804 Sq Ft

    6627 Mayapple Dr, Green Township, IN 46064

    This meticulously maintained Chestnut plan-Arbor's #1 selling ranch-offers premium upgrades you won't find in base new construction. The open-concept kitchen features 42" cabinets, stainless steel appliances, a large center island, and a seamless flow into the striking, light-filled **two-story great room**! 9-ft ceilings, upgraded siding, modern lighting and added windows are just a few of the

    Shannon Gilbert Keller Williams Indpls Metro N

    6627 Mayapple Dr, Green Township, IN 46064
  • /43

    $384,995

    New Construction $4K PRICE DROP
    • 5 Beds
    • 2.5 Baths
    • 2,961 Sq Ft

    1549 Pebble Beach Dr, Pendleton, IN 46064

    Welcome to this brand new Arbor home featuring the Norway floor plan with Elevation B in Cold Springs at Huntzinger Farms. This community offers a convenient location just minutes from I-69 for an easy commute to downtown Indianapolis, while maintaining a relaxed small-town feel with nearby coffee shops, shopping, golf, seasonal attractions, scenic ponds, and a neighborhood playground.Curb appeal

    Arbor Homes Builder
    1549 Pebble Beach Dr, Pendleton, IN 46064
  • /30

    $353,000

    Open Tue 9AM - 7PM $30K PRICE DROP
    • 4 Beds
    • 3 Baths
    • 3,126 Sq Ft

    8251 S Evening Dr, Pendleton, IN 46064

    Welcome to 8251 S Evening Dr, a home that exudes charm and sophistication. The property boasts fresh interior paint, giving it a clean and modern feel. The partial flooring replacement adds a touch of elegance and durability. The cozy fireplace is perfect for those chilly evenings, creating a warm and inviting atmosphere. The kitchen is a chef's dream, equipped with all stainless steel appliances

    Shelby Farrar Opendoor Brokerage LLC

    8251 S Evening Dr, Pendleton, IN 46064
  • /26

    $504,900

    New Construction
    • 5 Beds
    • 3.5 Baths
    • 3,062 Sq Ft

    Johnstown Plan at Baker's Pointe, Pendleton, IN 46064

    D.R. Horton, America’s Builder, presents the Johnstown floor plain nestled in the vibrant community of Pendleton. Spanning an impressive 3,062 square feet, the Johnstown is the epitome of modern living, offering everything your heart desires and then some. With five generously appointed bedrooms, 3.5 luxurious baths, and a roomy 3-car garage, this home is designed for both comfort and

    D.R. Horton Builder
    0 Theo Baker Blvd Unit 37025731, Pendleton, IN 46064
  • /22

    $292,000

    Open Tue 9AM - 7PM $18K PRICE DROP
    • 4 Beds
    • 2.5 Baths
    • 2,291 Sq Ft

    8134 S Firefly Dr, Pendleton, IN 46064

    Explore 8134 S Firefly Dr, recently enhanced with fresh interior paint and partial flooring replacement for a refreshed look. The kitchen features all stainless steel appliances, and the primary bedroom includes a walk in closet. An exterior deck overlooks the fenced in backyard. This property is ready for comfortable living with its recent updates and outdoor spaces.. Included 100-Day Home

    Shelby Farrar Opendoor Brokerage LLC

    8134 S Firefly Dr, Pendleton, IN 46064
  • /33

    $300,000

    $15K PRICE DROP
    • 3 Beds
    • 2 Baths
    • 1,754 Sq Ft

    6758 Honeysuckle Way, Pendleton, IN 46064

    OPEN HOUSE 3/1/26 1-3pm Better than new! This 3 bed, 2 bath ranch home in growing Pendleton has all the right upgrades. As you walk in you notice the flex area that could be used for a game room, craft area, office, and more! Walk back to the spacious kitchen with room for a large dining table or add a luxurious island to increase the already expansive counter space. The back of the house has a

    Melanie Balog Real Broker, LLC

    6758 Honeysuckle Way, Pendleton, IN 46064
  • /41

    $489,000

    Open Wed 5:30PM - 7:30PM
    • 3 Beds
    • 2 Baths
    • 2,072 Sq Ft

    501 N Pendleton Ave, Pendleton, IN 46064

    Discover a rare opportunity in the heart of historic Pendleton! This charming 3 bedroom home offers a prime location overlooking beautiful Falls Park, where you'll enjoy scenic views, walking trails, and the charm of one of Indiana's most beloved small towns. What truly sets this property apart is the impressive two story detached garage featuring two separate living quarters, offering incredible

    Jennifer Mccoy eXp Realty, LLC

    501 N Pendleton Ave, Pendleton, IN 46064
  • /34

    $322,000

    New Construction
    • 3 - 4 Beds
    • 2.5 Baths
    • 1,953 Sq Ft

    Simplicity 1953 Plan at Mahoney's Corner, Ingalls, IN 46064

    Discover the perfect layout for your lifestyle! Enter your foyer to find a convenient powder room and stairs. The second floor features two bedrooms, one bathroom, a spacious loft, and a beautiful primary suite. The suite features a roomy walk-in closet and a spa-like primary bathroom. Downstairs, find open-concept living: a great room seamlessly opens to a breakfast nook and kitchen with an

    Taylor Morrison Builder
    800 S Mahoney's Corner St Unit 40043997, Ingalls, IN 46064
  • /35

    $359,999

    New Construction $24K PRICE DROP
    • 4 Beds
    • 2.5 Baths
    • 2,443 Sq Ft

    6665 Cobblestone Dr, Pendleton, IN 46064

    Welcome to the Legacy 2432 at 6665 Cobblestone Drive in Mahoney's Corner! A covered porch opens to a bright foyer with a flexible room and a convenient powder room, offering space that adapts to your daily needs. The great room connects seamlessly to the kitchen and breakfast nook, where a central island invites casual meals and conversation. Upstairs, three bedrooms with walk-in closets and a

    Taylor Morrison Builder
    6665 Cobblestone Dr, Pendleton, IN 46064
  • /14

    $365,900

    New Construction $7K PRICE INCREASE
    • 4 Beds
    • 2 Baths
    • 1,748 Sq Ft

    6696 Blackthorne Dr, Pendleton, IN 46064

    Discover the charm of this beautiful Ranch Style home, completely new and ready to enjoy. With the comfort of single-level living, this residence offers an open and inviting layout filled with natural light. The modern kitchen, featuring elegant quartz countertops, flows seamlessly into the living and dining areas, creating an ideal space for both everyday living and entertaining. Spacious

    Madeleine Torres F.C. Tucker Company

    6696 Blackthorne Dr, Pendleton, IN 46064
  • /24

    $534,900

    New Construction
    • 5 Beds
    • 3.5 Baths
    • 3,062 Sq Ft

    5757 Bancroft Dr, Pendleton, IN 46064

    D.R. Horton, America’s Builder, proudly introduces the Johnstown floor plan, nestled within the vibrant community of Pendleton. This impressive home spans 3,062 square feet, embodying the pinnacle of modern living with every amenity you could wish for. It features five generously sized bedrooms, 3.5 luxurious baths, and a spacious 3-car garage, all designed for ultimate comfort and convenience.

    D.R. Horton Builder
    5757 Bancroft Dr, Pendleton, IN 46064
  • /33

    $299,900

    $9K PRICE DROP
    • 3 Beds
    • 2 Baths
    • 1,484 Sq Ft

    101 Canterbury Rd, Pendleton, IN 46064

    Welcome home to this charming 3-bedroom, 2-bath ranch situated on a spacious corner lot with a fenced backyard, offering both privacy and plenty of room to relax or entertain. Enjoy the extra space provided with the 3-car garage, and cozy up on the relaxing covered front porch. Inside, you'll find an inviting open layout featuring a beautifully updated kitchen with granite countertops and

    Nicholas Spegal RE/MAX Realty Group

    101 Canterbury Rd, Pendleton, IN 46064
  • /40

    $389,500

    • 5 Beds
    • 3 Baths
    • 2,736 Sq Ft

    8631 Kellner St, Pendleton, IN 46064

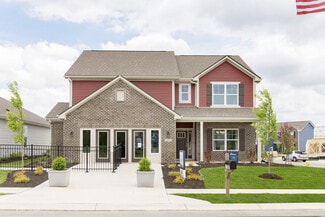
    This spacious 5-bedroom, 3-bathroom home in Pendleton offers the perfect combination of comfort, functionality, and location. The open layout allows the living room to flow seamlessly into the kitchen, creating a great space for entertaining and everyday living. The home also features a dedicated home office, providing a perfect setup for remote work, studying, or managing day-to-day tasks. The

    London Leavell Greenside Realty Group
    8631 Kellner St, Pendleton, IN 46064

Showing Results 41 - 80, Page 2 of 4

How to Buy a Home How to Finance a Home How to Sell a Home