6,142

Pennsylvania Homes for Sale with a Kitchen Island

Section Image Section Image
  • /60

    $539,990

    New Construction
    • 3 - 5 Beds
    • 2.5 - 6.5 Baths
    • 2,965 Sq Ft

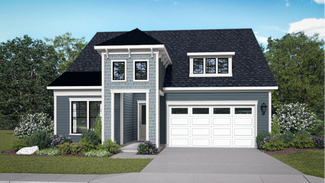
    Chattanooga Plan at Magnolia Ridge, Canonsburg, PA 15317

    Explore the Chattanooga Spacious, Flexible, and Built for the Way You Live Welcome to the Chattanooga, a thoughtfully designed single-family home from Maronda Homes’ Americana Series. With 2,965–3,228 square feet of finished living space, this home offers both comfort and versatility—perfect for growing families or those who love to entertain. Choose the layout that fits your lifestyle, with

    Maronda Homes Builder
    270 Lily Ridge Dr Unit 36482124, Canonsburg, PA 15317
  • /20

    $404,990

    New Construction
    • 3 Beds
    • 2.5 Baths
    • 2,121 Sq Ft

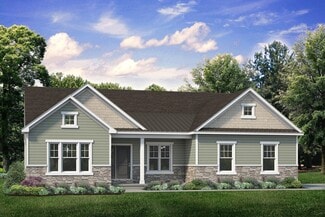
    Laguna Plan at Amblebrook at Gettysburg, Gettysburg, PA 17325

    This two-story home boasts an open family room with double-height ceilings that immediately brings a sense of height and luxury to the interior area, perfect for entertaining and shared moments. The airy owner’s suite with a full-sized bathroom is conveniently situated on the first level, affording homeowners ample privacy away from the remaining upper-level bedrooms and spacious loft. Rounding

    Lennar Builder
    26 Bayberry Ln Unit 36036583, Gettysburg, PA 17325
  • /24

    $379,990

    New Construction
    • 4 Beds
    • 2.5 Baths
    • 1,929 Sq Ft

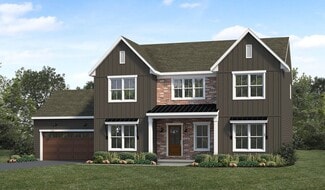
    Whitehall II Plan at Spring View Farms, Chambersburg, PA 17202

    Attached 2-car garage. Open concept kitchen with optional island opens to cafe area and family room. Flex room can be used as an office, playroom, or media room. Owner’s suite with generous walk-in closet, dual vanity, and shower.

    DRB Homes Builder
    1570 Warm Spring Rd Unit 38492784, Chambersburg, PA 17202
  • /42

    $522,200

    New Construction
    • 2 Beds
    • 2 Baths
    • 1,944 Sq Ft

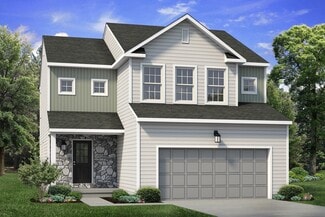
    Hazel Plan at Winding Creek 55+ Living, Annville, PA 17003

    This beautiful one-story home features 2 bedrooms and 2 full baths with a study to the front of the home. The kitchen, offering plenty of counter space and storage, opens to a great room with the option for a fireplace. The private owner’s suite boasts a bedroom with optional tray ceiling, bathroom, and an oversized closet. Additional 2nd floor options include a loft space or a 3rd bedroom and

    Landmark Homes Builder
    1 Grand Summit Dr Unit 36467113, Annville, PA 17003
  • /11

    $704,700

    New Construction
    • 3 Beds
    • 2.5 Baths
    • 2,711 Sq Ft

    Bridgemont Plan at Mountaindale, Harrisburg, PA 17110

    One story living at its best and over 2,700 sq feet! The expansive owner's suite features a spacious closet and convenient laundry. The open kitchen has an optional shared cathedral ceiling with the great room. A dining room and breakfast area provide ample seating for entertaining. A private study off the mudroom can provide various uses to suit your needs.

    Landmark Homes Builder
    4821 Mountain Rise Dr Unit 36499785, Harrisburg, PA 17110
  • /20

    $503,990

    New Construction
    • 2 Beds
    • 2 Baths
    • 1,498 Sq Ft

    Avalon Plan at Amherst Village, Mars, PA 16046

    Welcome to The Avalon Smart. Stylish. Designed for Your Life. The Avalon is a ranch-style floorplan created with comfort and simplicity in mind. With 3 bedrooms, including a spacious first-floor owner’s suite featuring a walk-in closet and a private en-suite bath, plus 2 full bathrooms and 1,498 square feet of living space, The Avalon blends modern convenience with timeless style. Looking for

    Maronda Homes Builder
    500 Blackrock Blvd Unit 37045093, Mars, PA 16046
  • /16

    $479,990

    New Construction
    • 2 - 3 Beds
    • 2 - 3 Baths
    • 1,645+ Sq Ft

    The Enthusiast Plan at Amblebrook at Gettysburg, Gettysburg, PA 17325

    It is easy to be enthusiastic about this stylish and sensible home. Light, bright and airy with an entertaining island, walk-in pantry, owner's entry, garage workshop area and a great outdoor living space. You don't have to sacrifice good looks for practicality or a good night's sleep - this home has a snore room option too!

    DRB Elevate Builder
    21 Reedgrass Way Unit 36495272, Gettysburg, PA 17325
  • /43

    $642,900

    New Construction
    • 3 Beds
    • 2.5 Baths
    • 1,780 Sq Ft

    Lily Plan at The Village at Hobson Square - Single Family Homes, Tatamy, PA

    Welcome to the Lily, where comfort and convenience come together in a beautifully designed floor plan. Upon entering the Foyer, you’ll find a spacious Great Room that flows seamlessly into a cozy Dining Nook and modern Kitchen. This open-concept layout, featuring a sliding door that leads to the outdoors, provides ample space for entertaining family and friends while maintaining an intimate

    Tuskes Homes Builder
    0 the Village at Hobson Square St Unit 39935541, Tatamy, PA
  • /59

    $709,900

    New Construction
    • 3 Beds
    • 2 Baths
    • 2,134 Sq Ft

    Folino Plan at The Estates at Steeplechase North, Easton, PA 18040

    The Folino is an elegant ranch-style home with a comfortable design and alluring exterior. Step into the welcoming Foyer and continue to a private Study, two Bedrooms, and shared Hall Bath that set the tone for this sophisticated abode. The heart of this home is the open-concept Great Room, Kitchen, and Dining Room that making entertaining an effortless experience. The Kitchen boasts a large

    Tuskes Homes Builder
    4779 Farrcroft Dr Unit 36107795, Easton, PA 18040
  • /20

    $342,990

    New Construction
    • 2 - 3 Beds
    • 2 - 3 Baths
    • 1,498+ Sq Ft

    Avalon Plan at The Oaks at Dutchtown, Butler, PA 16002

    Welcome to The Avalon Smart. Stylish. Designed for Your Life. The Avalon is a ranch-style floorplan created with comfort and simplicity in mind. With 3 bedrooms, including a spacious first-floor owner’s suite featuring a walk-in closet and a private en-suite bath, plus 2 full bathrooms and 1,498 square feet of living space, The Avalon blends modern convenience with timeless style. Looking for

    Maronda Homes Builder
    101 July Dr Unit 37077585, Butler, PA 16002
  • /45

    $566,990

    New Construction
    • 4 Beds
    • 2.5 Baths
    • 2,817 Sq Ft

    Carlisle Plan at Amherst Village, Mars, PA 16046

    Welcome to The Carlisle Thoughtfully Designed for Comfort, Space & Everyday Living The Carlisle is a spacious two-story floor plan offering 4 bedrooms, 2 bathrooms, and at least 2,797 square feet of finished living space—perfect for families seeking both comfort and functionality. On the main level, enjoy a bright, open layout that seamlessly connects the kitchen, dining, and living areas—ideal

    Maronda Homes Builder
    500 Blackrock Blvd Unit 37045074, Mars, PA 16046
  • /32

    $723,900

    New Construction
    • 4 Beds
    • 2.5 Baths
    • 2,328 Sq Ft

    Ardmore Plan at Parkside, Lititz, PA 17543

    EGStoltzfus Builder
    333 Amber Dr Unit 36446519, Lititz, PA 17543
  • /24

    $364,990

    New Construction
    • 4 Beds
    • 2.5 Baths
    • 1,764 Sq Ft

    Crafton II Plan at Spring View Farms, Chambersburg, PA 17202

    Welcome to the Crafton II, a beautifully designed floor plan offering the flexibility needed to truly make it your own! As you enter the home, you'll be greeted by a spacious family room, powder room, and stairs leading up to the second level. You can also access the house through the attached 2-car garage, which is weather-protected. The dining and kitchen area is quite roomy, with a generously

    DRB Homes Builder
    1570 Warm Spring Rd Unit 38492783, Chambersburg, PA 17202
  • /4

    $572,900

    New Construction
    • 4 Beds
    • 2.5 Baths
    • 2,656 Sq Ft

    Glenwood Plan at Meadows at Strasburg, Strasburg, PA 17579

    EGStoltzfus Builder
    4 Old Orchard Rd Unit 36481683, Strasburg, PA 17579
  • /31

    $540,000

    • 4 Beds
    • 2.5 Baths
    • 2,298 Sq Ft

    311 Heron Dr, Lincoln University, PA 19352

    Welcome to this beautifully maintained 4-bedroom, 2.5-bath home, perfectly situated on a sprawling, peaceful property where every season brings breathtaking views. Filled with abundant natural light from numerous windows, the home enjoys refreshing cross breezes in the spring and fall, creating a bright and inviting atmosphere throughout. Whether you're relaxing indoors or entertaining outdoors,

    Chris Myatt Redfin Corporation

    311 Heron Dr, Lincoln University, PA 19352
  • /26

    $424,900

    New Construction
    • 4 Beds
    • 2.5 Baths
    • 2,081 Sq Ft

    Nittany Plan at Hillcrest Estates at Mountain Top, Mountain Top, PA 18707

    With an open-concept design, the Nittany is perfect for entertaining and daily living. The Kitchen, Great Room, and Dining Room are all connected, so you can stay engaged with your guests while whipping up delicious meals. The Kitchen includes modern finishes and a large kitchen island that provides extra seating for casual dining. Take the stairs to the second floor and you'll find a spacious

    Tuskes Homes Builder
    116 Scarlet Rd Unit 36094585, Mountain Top, PA 18707
  • /23

    $441,900

    New Construction
    • 3 Beds
    • 2.5 Baths
    • 1,352 Sq Ft

    Hartman Plan at Meadows at Strasburg, Strasburg, PA 17579

    EGStoltzfus Builder
    4 Old Orchard Rd Unit 36452609, Strasburg, PA 17579
  • /28

    $889,900

    New Construction
    • 4 Beds
    • 3.5 Baths
    • 3,114 Sq Ft

    Breckenridge Grande Plan at The Cove at Millbrook, Macungie, PA

    Experience luxury living the Breckenridge Grande, offering over 3,000 sq ft of living space. Entertain in the stunning 2-story Great Room or relax in the nearby Living Room. The enormous kitchen features ample counter space and storage, with several configuration options to fit your lifestyle. The Dining Room is perfect for formal dinners while the Study offers a quiet place to work from home.

    Tuskes Homes Builder
    0 the Cove at Millbrook St Unit 40869659, Macungie, PA
  • /64

    $729,900

    New Construction
    • 4 Beds
    • 2.5 Baths
    • 2,700 Sq Ft

    Vinecrest Plan at Ridings at Parkland, North Whitehall Township, PA 18078

    The Vinecrest floor plan features an open-concept layout, ideal for entertaining family and friends. The Kitchen includes an island with an overhang and a convenient pantry for your organizational needs. Connected to the kitchen is the Dining Nook, as well as the spacious Great Room, which features a gas fireplace for cozy nights at home. The entire first floor is filled with natural light from

    Tuskes Homes Builder
    4061 Bluestem Dr Unit 38694311, North Whitehall Township, PA 18078
  • /40

    $509,500

    New Construction
    • 2 - 3 Beds
    • 2 - 3 Baths
    • 1,988 Sq Ft

    Torino Plan at Lakeside Village, Baden, PA 15005

    The Torino is a beautifully expansive home that blends open-concept living with thoughtfully designed private spaces, perfect for both entertaining and everyday comfort. With plenty of room for oversized furnishings and seamless flow throughout, hosting friends and family has never felt more effortless.The gourmet kitchen, complete with generous counter space and an oversized island, opens to

    Weaver Homes Builder
    2000 Lakeside Dr Unit 36470422, Baden, PA 15005
  • /43

    $889,900

    New Construction
    • 4 Beds
    • 3.5 Baths
    • 3,307+ Sq Ft

    Juniper Plan at Tumble Creek Estates, Easton, PA

    Elevate your lifestyle with the Juniper, offering the perfect balance of privacy and comfort for you and your family. An impressive two-story Foyer sets the tone for this home’s spacious open-concept main living area. The Kitchen is a cook's dream, with an expanded island, a walk-in pantry, and a butler's pantry for serving drinks or snacks. The airy 2-story Great Room boasts a gas fireplace and

    Tuskes Homes Builder
    0 Tumble Creek Estates St Unit 36095125, Easton, PA
  • /56

    $799,900

    $35K PRICE DROP
    • 6 Beds
    • 4.5 Baths
    • 4,990 Sq Ft

    8011 Hidden Valley Ln, Waynesboro, PA 17268

    Space is the ultimate luxury at Hidden Valley Estates neighborhood as it has it in abundance.This meticulously maintained property offers a thoughtful layout that provides a rare opportunity for easy multi-generational living. The main floor features an attached but dedicated in-law or au-pair suite designed to meet handicap guidelines, while the finished walk-out basement provides another

    Darwyn Benedict Kandor Real Estate

    8011 Hidden Valley Ln, Waynesboro, PA 17268
  • /21

    $439,990

    New Construction
    • 3 - 4 Beds
    • 2.5 - 3.5 Baths
    • 2,131 Sq Ft

    T2210 Plan at Meeder - Townhomes, Cranberry Township, PA 16066

    Charter Homes and Neighborhoods Builder
    201 Market House Cir Unit 38189028, Cranberry Township, PA 16066
  • /21

    $799,900

    New Construction
    • 4 Beds
    • 2.5 Baths
    • 2,820 Sq Ft

    Magnolia Plan at Tumble Creek Estates, Easton, PA

    Step into opulence with The Magnolia, a stunning floorplan starting at 2,820 sq ft. The Kitchen boasts a large island with seating, granite or quartz countertops, and a dining Nook surrounded by windows. The main level also includes a spacious Great Room, formal Dining Room, Private Study with French doors, Powder Room, Mudroom, and welcoming Foyer. Upstairs, the Owners' Suite features a spacious

    Tuskes Homes Builder
    0 Tumble Creek Estates St Unit 36095116, Easton, PA
  • /23

    $450,000

    • 2 Beds
    • 2.5 Baths
    • 1,078 Sq Ft

    2008 S College Ave Unit A, Philadelphia, PA 19121

    Located in the heart of Philadelphia’s vibrant Fairmount | Francisville neighborhood, this recently built condo is move-in ready and sits on a rare 26-ft wide lot, offering upgraded modern finishes throughout. Enjoy a private entrance and rear patio with street access, wide plank flooring, and an open living and dining area filled with natural light. The modern kitchen features quartz

    Dean Pailas Redfin Corporation

    2008 S College Ave Unit A, Philadelphia, PA 19121
  • /60

    $610,900

    New Construction
    • 4 - 5 Beds
    • 2.5 - 3.5 Baths
    • 2,807 Sq Ft

    Cambridge Plan at Spring Meadow Reserve, Mechanicsburg, PA 17050

    EGStoltzfus Builder
    368 Reserve Ln Unit 36469461, Mechanicsburg, PA 17050
  • /23

    $490,900

    New Construction
    • 3 Beds
    • 2.5 Baths
    • 1,352 Sq Ft

    Hartman Plan at Spring Meadow Reserve, Mechanicsburg, PA 17050

    EGStoltzfus Builder
    368 Reserve Ln Unit 36788189, Mechanicsburg, PA 17050
  • /31

    $472,400

    New Construction
    • 3 Beds
    • 2 Baths
    • 2,162 Sq Ft

    Rockford Plan at Sand Springs - Single Family Homes, Drums, PA

    Introducing the Rockford, an inviting Ranch home designed for both comfort and style and offers a thoughtful layout that maximizes space and functionality. At the heart of the home, the open-concept design of the Great Room and Kitchen creates a welcoming atmosphere. With a grand cathedral ceiling, a wall of windows, and an optional Morning Room addition, there is a sense of openness so that no

    Tuskes Homes Builder
    0 Sand Springs St Unit 37598526, Drums, PA
  • /49

    $485,300

    New Construction
    • 4 Beds
    • 2.5 Baths
    • 2,447 Sq Ft

    Riley Plan at Copper Ridge - Singles, Newmanstown, PA 17073

    A beautiful, thoughtfully-planned 2-story home offering four roomy bedrooms and 2.5 baths. At the front of the home, a versatile flex room provides the perfect spot for a home office, study, or additional living space to suit your needs. Toward the back, the dining room sits just off the kitchen and opens to the family room, creating a comfortable flow for gathering and entertaining. The large

    Landmark Homes Builder
    113 Copper Ridge Dr Unit 36893262, Newmanstown, PA 17073
  • /34

    $689,900

    New Construction
    • 3 Beds
    • 2 Baths
    • 2,162 Sq Ft

    Rockford Plan at Ridings at Parkland, North Whitehall Township, PA 18078

    Introducing the Rockford, an inviting Ranch home designed for both comfort and style and offers a thoughtful layout that maximizes space and functionality. At the heart of the home, the open-concept design of the Great Room and Kitchen creates a welcoming atmosphere. With a grand cathedral ceiling, a wall of windows, and an optional Morning Room addition, there is a sense of openness so that no

    Tuskes Homes Builder
    4061 Bluestem Dr Unit 38694339, North Whitehall Township, PA 18078
  • /53

    $974,900

    New Construction
    • 4 Beds
    • 3.5 Baths
    • 3,763 Sq Ft

    Preakness Plan at Overlook Estates, Nazareth, PA 18064

    The Preakness floor plan offers a magnificent layout with over 3,700 sq ft of luxurious space. Step into the awe-inspiring two-story Foyer and Great Room, each with its own staircase. The Kitchen features a stunning island complete with an overhang bar that’s perfect for entertaining. The walk-in Pantry and optional butler’s pantry are within an arm's reach and ready to store all your culinary

    Tuskes Homes Builder
    3244 Michaels School Rd Unit 36095585, Nazareth, PA 18064
  • /30

    $590,900

    New Construction
    • 4 Beds
    • 3.5 Baths
    • 3,627 Sq Ft

    Huntington Plan at Nissley Run, Harrisburg, PA 17112

    EGStoltzfus Builder
    1021 Marys Way Unit 36482758, Harrisburg, PA 17112
  • /35

    $377,400

    New Construction
    • 3 Beds
    • 2.5 Baths
    • 1,780 Sq Ft

    Lily Plan at Sand Springs - Single Family Homes, Butler Township, PA

    Welcome to the Lily, where comfort and convenience come together in a beautifully designed floor plan. Upon entering the Foyer, you’ll find a spacious Great Room that flows seamlessly into a cozy Dining Nook and modern Kitchen. This open-concept layout, featuring a sliding door that leads to the outdoors, provides ample space for entertaining family and friends while maintaining an intimate

    Tuskes Homes Builder
    0 Sand Springs Dr Unit 36095399, Butler Township, PA
  • /41

    $145,000

    • 3 Beds
    • 2 Baths
    • 1,560 Sq Ft

    186 Sky Hawk, Scotrun, PA 18355

    Updated Pocono Home Just Minutes from Camelback and Pocono Outlet Mall - Perfect for Year-Round Living or Weekend Getaways! Featuring a desirable split-bedroom floor plan, this home provides privacy and functionality with 3 spacious bedrooms and 2 full bathrooms. Abundant closet space throughout the home provides plenty of room for storage, whether you're looking for a full-time residence or a

    Barbara Miller Keller Williams Real Estate - Stroudsburg

    186 Sky Hawk, Scotrun, PA 18355
  • /18

    $888,990

    New Construction Open Sat 1PM - 3PM $21K PRICE INCREASE
    • 3 Beds
    • 2.5 Baths
    • 2,622 Sq Ft

    103 River Trail Cir Unit 2, King of Prussia, PA 19406

    Experience luxury, low-maintenance living in this stunning Harper Grand carriage home at River Trail at Valley Forge with direct access to the Schuylkill River Trail leading to Valley Forge National Historical Park and just minutes from King of Prussia Town Center shopping and dining. This move-in ready home features a finished walkout basement, chef’s kitchen with built-in appliances, modern

    Anthony Cedrone Fusion PHL Realty, LLC

    103 River Trail Cir Unit 2, King of Prussia, PA 19406
  • /36

    $784,900

    New Construction
    • 3 Beds
    • 2 Baths
    • 2,162 Sq Ft

    Rockford Plan at The Cove at Millbrook, Macungie, PA

    Introducing the Rockford, an inviting Ranch home designed for both comfort and style and offers a thoughtful layout that maximizes space and functionality. At the heart of the home, the open-concept design of the Great Room and Kitchen creates a welcoming atmosphere. With a grand cathedral ceiling, a wall of windows, and an optional Morning Room, there is a sense of openness so that no matter how

    Tuskes Homes Builder
    0 the Cove at Millbrook St Unit 40869660, Macungie, PA
  • /16

    $366,990

    New Construction
    • 3 Beds
    • 2 Baths
    • 1,467 Sq Ft

    Cranberry II Plan at Spring View Farms, Chambersburg, PA 17202

    Single-level home with attached 2-car garage. Open concept kitchen with optional island opens to the breakfast area and family room. Owner’s suite with expansive walk-in closet, dual vanity, and shower. Finished basement options available. Home and community information, including pricing, included features, terms, conditions, availability and sales procedures related to appointments subject to

    DRB Homes Builder
    1570 Warm Spring Rd Unit 38492789, Chambersburg, PA 17202
  • /58

    $825,000

    New Construction $25K PRICE DROP
    • 4 Beds
    • 3 Baths
    • 4,253 Sq Ft

    805 Visalia Ct, Hawley, PA 18428

    Experience elevated mountain living in the prestigious Hemlock Farms community with this stunning custom-built luxury home designed for comfort, entertaining, and unforgettable memories. Offering desirable one-level living, this spacious retreat features 4 oversized bedrooms and 3 full baths, thoughtfully designed with both elegance and functionality in mind.Step into the beautifully crafted

    Jennifer Miller Davis R. Chant - Lords Valley

    805 Visalia Ct, Hawley, PA 18428
  • /60

    $502,990

    New Construction
    • 3 - 5 Beds
    • 2.5 - 6.5 Baths
    • 2,965 Sq Ft

    Chattanooga Plan at Millstone Village Reserve, Finleyville, PA 15332

    Explore the Chattanooga Spacious, Flexible, and Built for the Way You Live Welcome to the Chattanooga, a thoughtfully designed single-family home from Maronda Homes’ Americana Series. With 2,965–3,228 square feet of finished living space, this home offers both comfort and versatility—perfect for growing families or those who love to entertain. Choose the layout that fits your lifestyle, with

    Maronda Homes Builder
    407 Millstone Ln Unit 37072153, Finleyville, PA 15332
  • /27

    $397,400

    New Construction
    • 4 Beds
    • 2.5 Baths
    • 2,081 Sq Ft

    Nittany Plan at Sand Springs - Single Family Homes, Butler Township, PA

    With an open-concept design, the Nittany is perfect for entertaining and daily living. The Kitchen, Great Room, and Dining Room are all connected, so you can stay engaged with your guests while whipping up delicious meals. The Kitchen includes modern finishes and a large kitchen island that provides extra seating for casual dining. Take the stairs to the second floor and you'll find a spacious

    Tuskes Homes Builder
    0 Sand Springs Dr Unit 36095410, Butler Township, PA

Showing Results 641 - 680, Page 17 of 18

How to Buy a Home How to Finance a Home How to Sell a Home