97

Homes for Sale near Frontier Elementary School

Section Image Section Image Section Image
  • /60

    $630,000

    $20K PRICE DROP
    • 5 Beds
    • 3 Baths
    • 2,744 Sq Ft

    7785 W Adam Ave, Peoria, AZ 85382

    Twin offices! Perfect for remote work, fitness, or hobbies. Nicely upgraded 5-bedroom 3 full bathroom pool home. Designed for comfort and entertaining, it features a beautifully updated kitchen with premium granite countertops, stainless steel appliances, custom lighting, dramatic stone island, and stylish electric fireplace feature wall. Rich wood flooring flows throughout upstairs with designer

    Agent Photo

    James 'ERIC' Johnson

    Realty ONE Group

    7785 W Adam Ave, Peoria, AZ 85382
  • /15

    $422,000

    $22K PRICE INCREASE
    • Land
    • 1.15 Acres
    • $366,957 per Acre

    000xx N 92nd Ave, Peoria, AZ 85383

    Perched atop a hillside in one of Northwest Peoria's most sought-after areas, this 1.147-acre lot delivers the kind of unobstructed Sonoran Desert and mountain views that custom home buyers spend years searching for. The elevated position captures sweeping sight lines across the untouched desert landscape a perfect canvas for an custom estate framed by the scenery.City tap water access

    Agent Photo

    Ed Ferris

    eXp Realty

    000xx N 92nd Ave, Peoria, AZ 85383
  • /24

    $791,490

    New Construction
    • 4 Beds
    • 3 Baths
    • 2,835 Sq Ft

    Aurora Plan 5580 at Aloravita - Destiny, Peoria, AZ 85383

    Find all the room you need in this thoughtful home design. To one side of the foyer is a game room with a secondary bedroom on either side plus a secondary bathroom. The owner’s suite is spacious and features two walk-in closets and a spa-inspired bathroom with access the laundry room. There is also an additional secondary bedroom and bathroom down the hall from the owner's suite. The heart of

    Lennar Builder
    25942 N 77th Dr Unit 36033197, Peoria, AZ 85383
  • /24

    $940,990

    New Construction
    • 5 Beds
    • 4.5 Baths
    • 3,721 Sq Ft

    Palisade Plan at Aloravita South Summit Collection, Peoria, AZ 85383

    Welcome to the expansive and beautiful Palisade floor plan. As you walk through the gate, you'll enter a charming courtyard that leads to a front porch. Step into the foyer to be greeted by an open-concept great room, dining room, kitchen, and a covered patio. For some relaxation, escape to the secluded primary bedroom, which features a lovely bathroom and a spacious walk-in closet. On the same

    Taylor Morrison Builder
    25218 N 77th Dr Unit 36475608, Peoria, AZ 85383
  • /18

    $667,990

    New Construction
    • 3 Beds
    • 2.5 Baths
    • 2,691 Sq Ft

    Holly Plan at Aloravita South Discovery Collection, Peoria, AZ 85383

    The Holly is a 2-story floor plan that comes standard with 2,691 sq. ft., 3 bedrooms, 2.5 bathrooms, 2-car garage, large porch, and a loft. You enter a grand hallway, with your powder room and formal dining area. The kitchen, casual dining, and great room are all open, so invite your friends and family over for gatherings. You will have the perfect space for hosting. All bedrooms are upstairs

    Taylor Morrison Builder
    26064 N 77th Dr Unit 36497951, Peoria, AZ 85383
  • /20

    $732,490

    New Construction
    • 4 Beds
    • 3 Baths
    • 2,647 Sq Ft

    Trillium Plan 4585 at Aloravita - Signature, Peoria, AZ 85383

    This new single-level home features Lennar’s Next Gen suite, a home within a home complete with a separate entrance, kitchen, bedroom and more. Two bedrooms and a full bathroom are located off the entry, leading to an open-concept layout with convenient outdoor access, perfect for seamless entertaining and multitasking. The luxurious owner’s suite is tucked into a private rear corner with a

    Lennar Builder
    25630 N 77th Dr Unit 36033194, Peoria, AZ 85383
  • /26

    $840,490

    New Construction
    • 4 Beds
    • 3 Baths
    • 3,024 Sq Ft

    Evolution Plan 5582 at Aloravita - Destiny, Peoria, AZ 85383

    This new single-story home features Lennar’s Next Gen suite, a home within a home complete with a separate entrance, kitchen, bedroom and more for seamless independent living. Off the entry is a convenient den, leading to an open-concept floorplan with access to a covered patio for effortless entertaining and multitasking. Two secondary bedrooms are tucked away to the side of the home, with the

    Lennar Builder
    25942 N 77th Dr Unit 36033198, Peoria, AZ 85383
  • /22

    $741,490

    New Construction
    • 4 Beds
    • 3 Baths
    • 2,163 Sq Ft

    Wayfarer II Plan 5579 at Aloravita - Destiny, Peoria, AZ 85383

    This brand-new home has everything needed for modern living contained to a single level. Three bedrooms are located off the foyer, leading to an open-concept living area where the kitchen, dining and living areas share a footprint. The owner’s suite is tucked into a private corner at the back of the home for optimal comfort. A two-bay and attached RV garage complete the home.

    Lennar Builder
    25942 N 77th Dr Unit 36033196, Peoria, AZ 85383
  • /11

    $645,990

    New Construction
    • 4 Beds
    • 3 Baths
    • 2,219 Sq Ft

    Sunflower Plan at Retreat at Aloravita, Peoria, AZ 85383

    The Sunflower plan offers 4 bedrooms and 3 full bathrooms designed to accommodate both everyday living and long-term guests with ease. A highlight of this thoughtful layout is the private guest retreat, featuring its own living area, bedroom, full bath, and linen storage—ideal for multigenerational living or hosting with comfort and privacy. The bright, open living spaces flow effortlessly to the

    Ashton Woods Builder
    26388 N 77th Dr Unit 36484557, Peoria, AZ 85383
  • /108

    $1,295,000

    $15K PRICE DROP
    • 5 Beds
    • 3.5 Baths
    • 3,766 Sq Ft

    7909 W Briden Ln, Peoria, AZ 85383

    WOW! 15 minutes to TSMC plant. low rate assumable loan. Seller assist with discount points on new loan creating LOW blended interest rate. Rarely does a property combine this many genuine luxuries/improvements in one place. For Stunning single-story estate sits on 25,000+ sq ft. exclusive gated enclave of Silver Crest Treasure Canyon in a cul-de-sac privacy and a resort-quality backyard that must

    Suzanne Weinberger Campbell Realty Advisors

    7909 W Briden Ln, Peoria, AZ 85383
  • /23

    $896,990

    New Construction
    • 4 Beds
    • 3.5 Baths
    • 3,258 Sq Ft

    Catalina Plan at Aloravita South Summit Collection, Peoria, AZ 85383

    Come on in to the 1-story Catalina plan! An impressive porch leads into a stunning foyer, wonderful for morning sunrise viewings. From there, you'll find yourself in an open-concept great room, dining room, kitchen, and a covered patio. On one side of the home, there is a convenient bedroom suite with its own bathroom and walk-in closet. Continuing on, you'll come across a teen room and a second

    Taylor Morrison Builder
    25218 N 77th Dr Unit 36454622, Peoria, AZ 85383
  • /18

    $661,490

    New Construction
    • 4 Beds
    • 3 Baths
    • 2,274 Sq Ft

    Sage Plan 4022 at Aloravita - Signature, Peoria, AZ 85383

    This single-level home features a spacious open floorplan shared between the Great Room, kitchen and dining room, while a more formal living room situated off the foyer offers a versatile space that could easily be converted into a study. A generous covered patio makes indoor-outdoor living and entertaining simple. Four bedrooms complete this home.

    Lennar Builder
    25630 N 77th Dr Unit 36033191, Peoria, AZ 85383
  • /19

    $713,990

    New Construction
    • 4 - 5 Beds
    • 3 - 4 Baths
    • 3,296 Sq Ft

    Azelia Plan at Aloravita South Discovery Collection, Peoria, AZ 85383

    The Azelia is a 2-story floor plan that comes standard with 3,296 sq. ft., 4 bedrooms, 3 bathrooms, 2-car garage, and a formal dining area. This home is sure to please. The foyer brings you down a hallway that splits, one hallway takes you to a secondary bedroom and full bathroom. The opposite leads you past the formal dining area, then you are taken to the spacious, open-concept kitchen, casual

    Taylor Morrison Builder
    26064 N 77th Dr Unit 36479498, Peoria, AZ 85383
  • /26

    $801,490

    New Construction
    • 4 Beds
    • 3 Baths
    • 2,604 Sq Ft

    Explorer Plan 5583 at Aloravita - Destiny, Peoria, AZ 85383

    This single-story Next Gen home offers a separate suite with its own garage, entrance and living space. The main home includes an open area among the dining room, Great Room and kitchen, overlooking a covered patio. All three bedrooms, including the owner’s suite, surround the space. An expansive garage with RV parking is great for additional storage.

    Lennar Builder
    25942 N 77th Dr Unit 36033199, Peoria, AZ 85383
  • /25

    $682,490

    New Construction
    • 4 Beds
    • 3 Baths
    • 2,524 Sq Ft

    Revolution Plan 4083 at Aloravita - Signature, Peoria, AZ 85383

    This single-level home features Lennar’s signature Next Gen suite, ideal for multigenerational households complete with a living space, kitchen, bedroom and bathroom. In the main home, the Great Room, kitchen and dining room are situated among a convenient and contemporary open floorplan with sliding glass doors that lead to the covered patio. The owner’s suite is situated at the back of the

    Lennar Builder
    25630 N 77th Dr Unit 36033192, Peoria, AZ 85383
  • /29

    $919,990

    New Construction
    • 4 Beds
    • 3.5 Baths
    • 3,537 Sq Ft

    Tyndall Plan at Aloravita South Summit Collection, Peoria, AZ 85383

    The Tyndall home provides a warm welcome, with a gated entrance that leads to a lovely front porch. Upon entering through the front door, you step into a sweeping foyer. From there, find an open-concept layout that includes a kitchen, dining room, great room, and a covered patio, ideal for entertaining guest or cozy nights in. On one side of the home, there are 2 bedrooms, a teen room, a flex

    Taylor Morrison Builder
    25218 N 77th Dr Unit 36450243, Peoria, AZ 85383
  • /15

    $595,990

    New Construction
    • 3 Beds
    • 2 Baths
    • 1,982 Sq Ft

    Iris Plan at Aloravita South Discovery Collection, Peoria, AZ 85383

    The Iris is a 1-story floor plan that comes standard with 1,982 sq. ft., 3 bedrooms, 2 bathrooms, 2-car garage, and a flex room. The only single-story floor plan at Aloravita South Discovery, this home is sure to please. The foyer brings you to a hallway with the secondary bedrooms and a full bathroom. As you continue through the home, you are taken to the open kitchen, casual dining, great room

    Taylor Morrison Builder
    26064 N 77th Dr Unit 36481320, Peoria, AZ 85383
  • /17

    $629,990

    New Construction
    • 3 Beds
    • 2.5 Baths
    • 1,953 Sq Ft

    26043 N 79th Ave, Peoria, AZ 85383

    Experience refined desert living in this beautifully designed Larkspur plan, part of the exclusive Studio Collection at Retreat at Aloravita. Showcasing timeless architecture and enhanced curb appeal, this home welcomes you with a paver entry, and elevated finishes.With 3 bedrooms, 2.5 baths, den and a 2-car garage, the layout offers both versatility and style. The expansive great room is the

    Danny Kallay Compass

    26043 N 79th Ave, Peoria, AZ 85383
  • /11

    $839,990

    New Construction $20K PRICE DROP
    • 4 Beds
    • 3 Baths
    • 2,835 Sq Ft

    7942 W Rowel Rd, Peoria, AZ 85383

    Find all the room you need in this thoughtful home design. To one side of the foyer is a game room with a secondary bedroom on either side plus a secondary bathroom. The owner’s suite is spacious and features two walk-in closets and a spa-inspired bathroom with access the laundry room. There is also an additional secondary bedroom and bathroom down the hall from the owner's suite. The heart of

    Lennar Builder
    7942 W Rowel Rd, Peoria, AZ 85383
  • /19

    $1,223,990

    New Construction
    • 5 Beds
    • 3.5 Baths
    • 3,480 Sq Ft

    23314 N 77th Ln, Peoria, AZ 85383

    Experience elevated living at Campanos Estates, ideally located near premier shopping, dining, and commuter routes. This to-be-built Denver plan stands out with an impressive 5-car garage, offering exceptional space for vehicles, off-road toys, storage, or a workshop. Inside, a refined foyer leads past a private home office into an expansive great room and gourmet kitchen designed for seamless

    Chad Fuller K. Hovnanian Great Western Homes, LLC

    23314 N 77th Ln, Peoria, AZ 85383
  • /13

    $628,990

    New Construction
    • 3 Beds
    • 2 Baths
    • 1,779 Sq Ft

    25909 N 79th Dr, Peoria, AZ 85383

    Discover elevated desert living in this exceptional Marigold plan by Ashton Woods, perfectly positioned on a premium homesite with sweeping mountain views in the Studios at Retreat at Aloravita. Designed with a striking industrial-inspired palette of crisp whites and bold blacks, this home makes an unforgettable impression with its clean architectural lines and refined, modern elegance. Inside,

    Ashton Woods Builder
    25909 N 79th Dr, Peoria, AZ 85383
  • /33

    $499,000

    $21K PRICE DROP
    • 3 Beds
    • 2 Baths
    • 1,760 Sq Ft

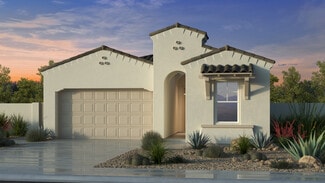
    8118 W Harmony Ln, Peoria, AZ 85382

    The search is finally over! This lovely 3-bedroom, 2-bath residence in Fletcher Heights greets you with a 2-car garage and an inviting front patio. Inside, you'll find a serene living room with a warm palette, blinds, and durable tile flooring. The eat-in kitchen comes with ample wood cabinetry with crown moulding, recessed lighting, sleek stainless steel appliances, and an island with a

    Rachael Cebalt My Home Group Real Estate
    8118 W Harmony Ln, Peoria, AZ 85382
  • /11

    $605,990

    New Construction $10K PRICE INCREASE
    • 3 - 4 Beds
    • 2.5 Baths
    • 1,953 Sq Ft

    Larkspur Plan at Aloravita - The Studio, Peoria, AZ 85383

    The Larkspur floor plan offers 1,949 square feet of modern living with a seamless blend of functionality and style. This one-story home features three generously sized bedrooms, 2.5 bathrooms, and a two-car garage.The covered front entry welcomes you into the foyer with charm and sophistication. You'll find two bedrooms up front along with a full bathroom. The heart of the home is its open

    Ashton Woods Builder
    25909 N 79th Dr Unit 41187040, Peoria, AZ 85383
  • /69

    $529,000

    Open Sat 8AM - 11AM
    • 5 Beds
    • 2.5 Baths
    • 2,465 Sq Ft

    8148 W Salter Dr, Peoria, AZ 85382

    Fall in love with this stunning Fletcher Heights home in North Peoria! Inside, enjoy abundant natural light, soaring vaulted ceilings, and an open floor plan. Beautifully refreshed with brand-new carpet (2026), updated baths (2023), and 2 newer HVAC systems (2021) for energy efficiency. The gorgeous kitchen highlights granite countertops and a breakfast bar flowing into the family room. Escape to

    Cindi Ashton Berkshire Hathaway HomeServices Arizona Properties

    8148 W Salter Dr, Peoria, AZ 85382
  • /58

    $539,500

    $10K PRICE DROP
    • 3 Beds
    • 2 Baths
    • 2,136 Sq Ft

    7919 W Rose Garden Ln, Peoria, AZ 85382

    New to the market in the highly desirable Fletcher Heights community! This beautifully maintained single-story home features a spacious 3-car garage, heated pool, and relaxing jacuzzi. Inside, you'll find engineered hardwood flooring, a cozy gas fireplace, and elegant granite countertops throughout. The primary bathroom offers a handicap-accessible walk-in shower for added comfort and

    Yvonne Collins HomeSmart

    7919 W Rose Garden Ln, Peoria, AZ 85382
  • /23

    $924,990

    New Construction
    • 4 Beds
    • 3 Baths
    • 3,024 Sq Ft

    8001 W Rowel Rd, Peoria, AZ 85383

    This new single-story home features Lennar’s Next Gen suite, a home within a home complete with a separate entrance, kitchen, bedroom and more for seamless independent living. Off the entry is a convenient den, leading to an open-concept floorplan with access to a covered patio for effortless entertaining and multitasking. Two secondary bedrooms are tucked away to the side of the home, with the

    Lennar Builder
    8001 W Rowel Rd, Peoria, AZ 85383
  • /48

    $564,900

    $10K PRICE DROP
    • 4 Beds
    • 2.5 Baths
    • 2,465 Sq Ft

    8242 W Melinda Ln, Peoria, AZ 85382

    NEW GREAT PRICE on this beautiful home! Welcome to this beautifully updated home located in the highly desirable Fletcher Heights community! This spacious floor plan offers 4 bedrooms, 2.5 bathrooms, plus a versatile loft...perfect for a second living area, office, or playroom. The open concept design creates a bright and inviting atmosphere, ideal for both everyday living and entertaining. A

    Michelle Dryden AZREAPM

    8242 W Melinda Ln, Peoria, AZ 85382
  • /17

    $799,990

    New Construction $43K PRICE DROP
    • 4 Beds
    • 3 Baths
    • 2,835 Sq Ft

    7966 W Rowel Rd, Peoria, AZ 85383

    Find all the room you need in this thoughtful home design. To one side of the foyer is a game room with a secondary bedroom on either side plus a secondary bathroom. The owner’s suite is spacious and features two walk-in closets and a spa-inspired bathroom with access the laundry room. There is also an additional secondary bedroom and bathroom down the hall from the owner's suite. The heart of

    Lennar Builder
    7966 W Rowel Rd, Peoria, AZ 85383
  • /5

    $789,990

    New Construction $9K PRICE DROP
    • 4 Beds
    • 3 Baths
    • 3,296 Sq Ft

    7584 Bronco Trail, Peoria, AZ 85383

    What's Special: Greenbelt View | Close to Park | South Facing Lot | 3-Car Tandem Garage | Covered Patio | Loft. New Construction - August Completion! Built by America's Most Trusted Home Builder. Welcome to the Azelia at 7584 W Bronco Trail in Aloravita South Discovery! This thoughtfully designed home welcomes you with a bright foyer, a formal dining space, and a main level bedroom with a full

    Tara Talley Taylor Morrison (MLS Only)

    7584 Bronco Trail, Peoria, AZ 85383
  • /45

    $698,500

    $77K PRICE DROP
    • 4 Beds
    • 3 Baths
    • 3,406 Sq Ft

    8021 W Donald Dr, Peoria, AZ 85383

    Spacious 4-bedroom, 3-bath home in Deer Valley Estates offering 3,406 sq ft of living space on an oversized 10,660 sq ft lot. This property features a private pool, a 3-car extended garage with built-in cabinets, RV gate and parking, and desirable north/south exposure. Inside, you will find vaulted and 9-foot ceilings, dual-pane windows, and a blend of tile and carpet flooring. The kitchen

    Beth Jo Zeitzer R.O.I. Properties

    8021 W Donald Dr, Peoria, AZ 85383
  • /72

    $2,425,000

    $75K PRICE DROP
    • 5 Beds
    • 6 Baths
    • 4,471 Sq Ft

    9321 W Buckskin Trail, Peoria, AZ 85383

    Welcome to a rare North Peoria estate in the coveted Four Corners area, where modern luxury meets the freedom of wide-open living on 1.33 acres offering the true feeling of having land within the city. Custom Built in 2023, this stunning property spans over 5,500+ sq ft of livable space with a beautifully designed main residence and a fully equipped two-story guest house, all thoughtfully

    Ariane Gonzales Keller Williams, Professional Partners

    9321 W Buckskin Trail, Peoria, AZ 85383
  • /68

    $1,050,000

    • 5 Beds
    • 4.5 Baths
    • 4,288 Sq Ft

    9563 W Jj Ranch Rd, Peoria, AZ 85383

    Welcome to this exceptional original-owner residence offering generous space and thoughtful design throughout its 4,288 square feet, featuring five bedrooms and four and a half baths including a main-level en-suite bedroom ideal for multigenerational living, a spacious great room, dedicated office, separate den, and an upstairs loft for added flexibility. The primary suite includes an en suite

    Beth Rider Keller Williams Arizona Realty

    9563 W Jj Ranch Rd, Peoria, AZ 85383
  • /20

    $729,990

    New Construction $40K PRICE DROP
    • 4 Beds
    • 3 Baths
    • 2,219 Sq Ft

    25540 N 77th Dr, Peoria, AZ 85383

    Step into elevated desert living in this former model home showcasing the stunning Sunflower floor plan at Retreat at Aloravita by Ashton Woods. Professionally designed from top to bottom, this showcase residence is filled with high-end finishes, custom accent lighting, designer paint and trim, smooth accent walls, and upgraded 8' interior doors. The chef-inspired kitchen features quartz

    Ashton Woods Builder
    25540 N 77th Dr, Peoria, AZ 85383
  • /30

    $615,000

    • 4 Beds
    • 2 Baths
    • 2,141 Sq Ft

    7910 W Melinda Ln, Peoria, AZ 85382

    Completely updated and move-in ready! This stunning 4-bedroom, 2-bath home offers the perfect blend of modern style and everyday comfort. The open-concept floor plan is ideal for entertaining, featuring a spacious kitchen with an oversized island, abundant cabinetry, and gorgeous quartz countertops that continue throughout the home. Both bathrooms have been fully remodeled with designer-inspired

    Kimberly Caruso West USA Realty

    7910 W Melinda Ln, Peoria, AZ 85382
  • /17

    $574,990

    New Construction
    • 3 Beds
    • 2 Baths
    • 1,779 Sq Ft

    Marigold Plan at Retreat at Aloravita, Peoria, AZ 85383

    Welcome to the Marigold, a thoughtfully designed single-story home offering 1,779 square feet of comfortable living space. This charming layout features 3 bedrooms, 2 bathrooms, a versatile den, and a 2-car garage.Step through the covered entry into an inviting foyer with two bedrooms up front. You'll find a conveinet den and laundry room, providing additional living space. Continuing on, you'll

    Ashton Woods Builder
    26388 N 77th Dr Unit 36447521, Peoria, AZ 85383
  • /63

    $1,794,000

    $50K PRICE DROP
    • 4 Beds
    • 3.5 Baths
    • 5,030 Sq Ft

    8336 W Avenida Del Sol, Peoria, AZ 85383

    Stunning custom Tuscan Estate in NORTH PEORIA on OVER AN ACRE with NO HOA, WALKOUT BASEMENT, resort-style pool, putting green, and 900 sq ft shop. This 5,030 sq ft home offers 4 bedrooms, 3.5 baths, with seamless indoor & outdoor living designed for the Arizona lifestyle. From the moment you arrive, the circular driveway, lush mature landscaping, and private courtyard with dual fountains create a

    Shawna Foster West USA Realty

    8336 W Avenida Del Sol, Peoria, AZ 85383
  • /56

    $789,900

    $20K PRICE DROP
    • 5 Beds
    • 3 Baths
    • 3,406 Sq Ft

    8039 W Foothill Dr, Peoria, AZ 85383

    Welcome home! This gorgeous home sits on a quarter acre lot in one of North Peoria's most desirable communities, complete with a 3-car garage & RV gate, where not only do you have your own RV parking on the property but also full RV hookup with electric AND sewer. Inside, beautifully curated living spaces featuring tile floors, plantation shutters, double sliding glass doors, and plenty of room

    Kristyna Peter My Home Group Real Estate

    8039 W Foothill Dr, Peoria, AZ 85383
  • /11

    $657,990

    New Construction
    • 4 Beds
    • 3 Baths
    • 2,222 Sq Ft

    Sunflower Plan at Aloravita - The Studio, Peoria, AZ 85383

    The Sunflower plan offers 4 bedrooms and 3 full bathrooms designed to accommodate both everyday living and long-term guests with ease. A highlight of this thoughtful layout is the private guest retreat, featuring its own living area, bedroom, full bath, and linen storage—ideal for multigenerational living or hosting with comfort and privacy. The bright, open living spaces flow effortlessly to the

    Ashton Woods Builder
    25909 N 79th Dr Unit 41187045, Peoria, AZ 85383
  • /36

    $574,900

    $14K PRICE DROP
    • 3 Beds
    • 2.5 Baths
    • 2,337 Sq Ft

    7807 W Vía Del Sol, Peoria, AZ 85383

    Beautifully updated home in the highly sought-after Fletcher Heights community! This immaculate home showcases brand new interior paint, gorgeous bamboo flooring throughout, updated white cabinets, granite countertops, with a expansive great room and huge walk-in pantry. The spacious floorplan features 3 bedrooms plus an oversized loft, perfect for a second living area, game room, office, or flex

    Linda Denham KLM Real Estate Brokerage

    7807 W Vía Del Sol, Peoria, AZ 85383
  • /2

    $834,990

    New Construction $4K PRICE DROP
    • 5 Beds
    • 4 Baths
    • 3,854 Sq Ft

    7707 W Smoketree Dr, Peoria, AZ 85383

    Welcome to the Calico at 7707 W Smoketree Drive in Aloravita South Discovery! This two-story home offers a thoughtful layout with an inviting great room that flows into a spacious kitchen with a large island, walk-in pantry, and adjacent dining area, making everyday living and hosting feel effortless. A flexible room near the front entry and a downstairs bedroom with a nearby bath provide ideal

    Taylor Morrison Builder
    7707 W Smoketree Dr, Peoria, AZ 85383

Showing Results 1 - 40, Page 1 of 3

How to Buy a Home How to Finance a Home How to Sell a Home